Movoto Real Estate
Sold on 08/26/2024
  • Map Image
  • Map Image
  • Map Image

1425 Bryant Dr, Long Beach, CA 90815

$3,613,600

Last sold 08/26/2024 for $3.5M

  • 5

    bed

  • 4

    bath

  • 4,172

    Sqft ($839/Sqft)

House not for sale

About 1425 Bryant Dr

Property type House
Neighborhood
Year built 1956
HOA fee $0/month
Lot size 0.43 Acre
Movoto estimate
Parking 3 garage spaces
Property description
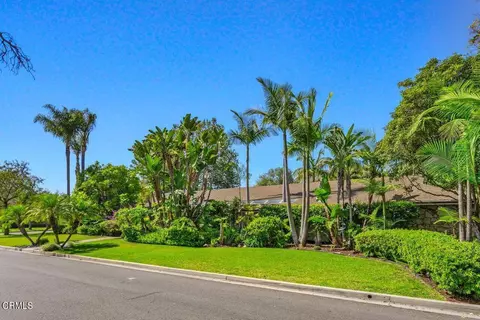
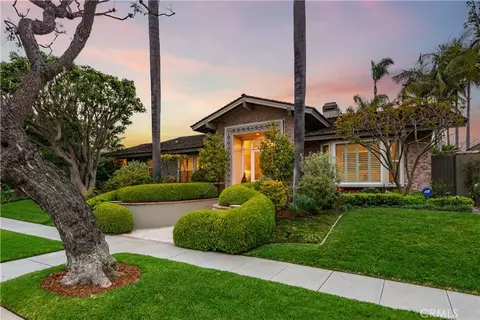
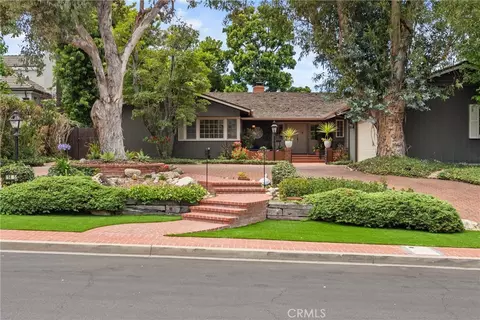
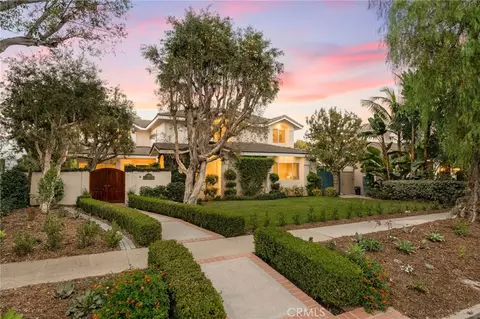
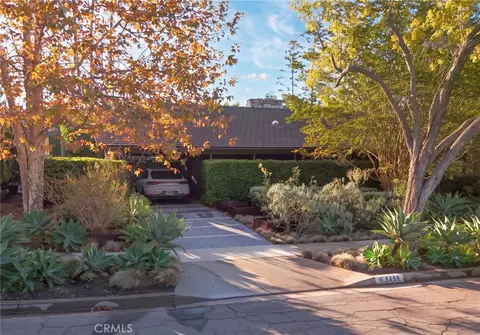
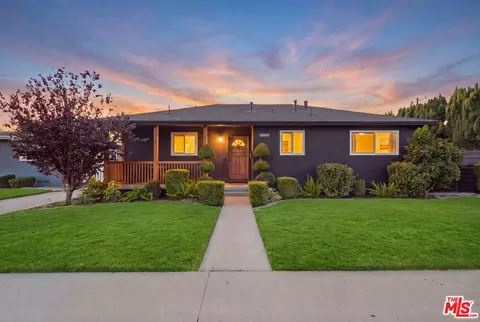
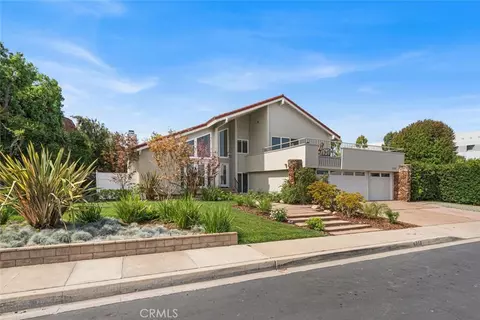
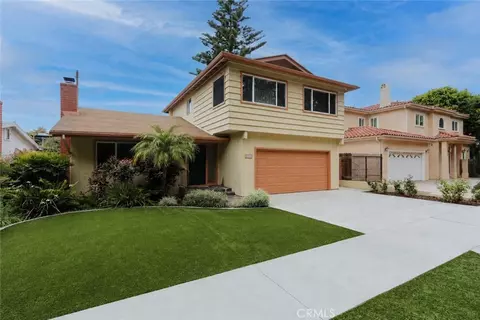
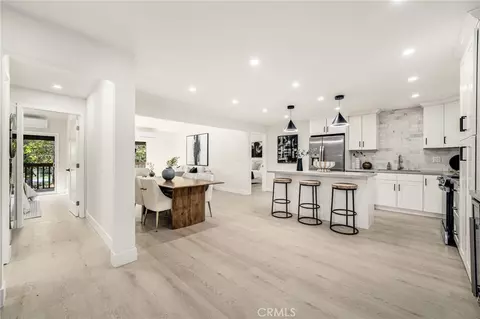
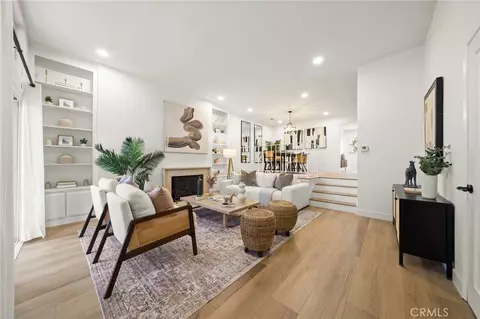
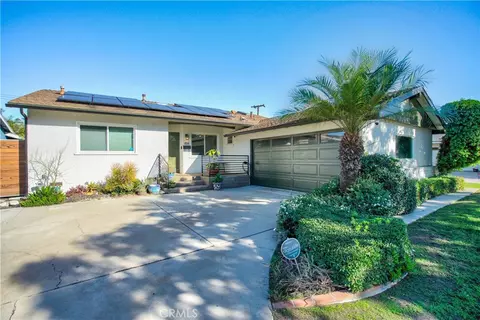
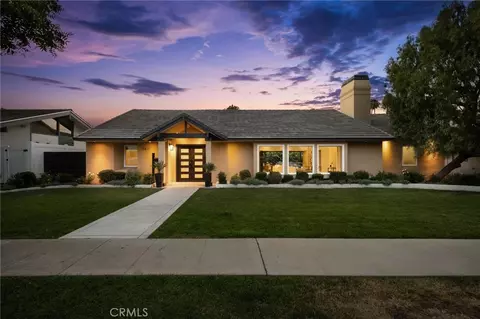
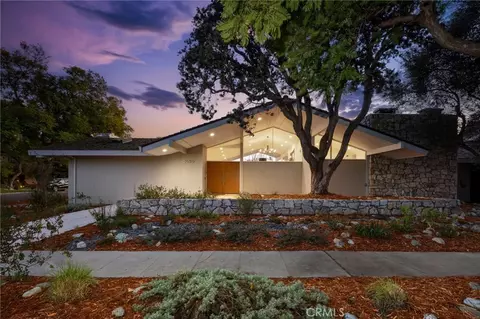
This unique Mid-century modern estate, designed by noted architect Francis J. Heusel, boldly showcases his style for open and airy spaces, exposed wood beams, and sleek walls of glass. Located in Park Estates, this home's abundant storage, Birch cabinetry, custom hardware and upgrades reflect the original architectural intent. Visitors are greeted by the sound of a tranquil, flowing pond surrounded by a river rock garden, lush and towering greenery and Palos Verdes Moss Back Stone. The Portico's stone wall serves to highlight massive, crafted, floor-to-ceiling double doors with sidelights. Floor-to-ceiling steel windows throughout the home allow in natural light, and highlight multiple gardens, original ponds, and a spacious backyard with a black-bottom, solar heated pool, perfect for entertaining. The inviting foyer includes a coat closet, wall of floor-to-ceiling cabinetry, and custom, wrap-around Teak bookcases that lead to a formal living room. The airy family room features built-in cabinetry, a recessed entertainment center and has views and access to private gardens on one side and the backyard on the other. A large laundry room/Butler's pantry leads to a chef-inspired kitchen that invites guests to dine near the fireplace around a spacious island. Features include Maple cabinetry, recessed and under/over cabinet lighting, granite countertops, and stainless steel backsplash and island's base cabinet. An office/guest bedroom wing includes a secluded office with a private entrance and a bathroom with an oversized, glass-doored step-down shower. The bedroom has ranch windows, a mirrored slider door closet and built-in recessed cabinetry. The primary bedroom suite includes a dressing area lined with custom mirrored and opaque slider door closets, and a shoe closet. A pocket door leads to an upgraded bathroom with step-down doorless shower, 8-jet Sanijet spa tub, granite counters with double sinks and Grohe fixtures. The bedroom has backyard access and the bath leads to a private lanai and garden area with a waterfall pond. An additional bedroom suite has its own full bathroom with slider glass doors to a tub/shower. The bedroom has built-in drawers and cabinets, a mirrored closet and backyard access. Two additional bedrooms mirror the bedroom suite's design and share a bathroom with a step-down doorless shower. A two-car garage leads to an additional single car garage and workshop with a dedicated panel and loft storage above.
Listed by
Listing Agent - Marlene Evans
Listing Office - Coldwell Banker Realty
Source: CRMLS mls logo
MLS#P1-18613 • last updated 2 years ago
Movoto checked CRMLS for data 2 minutes ago
Overview
Levels/Style One, Mid Century Modern, House
Type Residential
SubType Single Family Residence
Status Closed
Living Area 4172
Lot Size (Acres) 0.4333
Lot Size (SqFt) 18876
Year Built 1956
Condition Turnkey
Interior
# Three-Quarter Baths 2
Total # of Bathrooms 4
# Full Baths 2
Total # of Bedrooms 5
Eating Area Breakfast Counter / Bar, In Family Room, In Kitchen
Appliances Dishwasher, Convection Oven, Water Heater, Range Hood, Microwave, Gas Water Heater, Gas Cooktop, Water Line To Refrigerator, Refrigerator, Freezer
Interior Features Beamed Ceilings, Granite Counters, Ceiling Fan(s), Recessed Lighting, Open Floorplan, Cathedral Ceiling(s)
Accessibility Features 36 Inch Or More Wide Halls, No Interior Steps
Exterior
Foundation Slab
Construction Board & Batten Siding
Roof Composition
Parking Direct Garage Access, Workshop In Garage, Garage Door Opener
# Parking Spaces 3
# Garage Spaces 3
Lot Description Back Yard, Corner Lot, Sprinklers Timer, Sprinkler System, Sprinklers In Rear, Sprinklers In Front, Lot 10000-19999 Sqft, Landscaped, Front Yard
Amenities / Utilities
Fireplaces Family Room, Gas, Gas Starter
Sewer/ Septic Sewer Paid
Water Source Public
Electric 220 Volts In Garage
Inclusions Stove, Refrigerator, Refrigerator/freezer, Washer, Dryer, Flat Screen TV In Family Room, Nest, Lutron For Lighting, Ring Front Door Bell, Zosi HD Security Camera System
Spa None
Location
View None
County Los Angeles
Community Features Park, Suburban
Subdivision Park Estates, Other
Directions Enter On Anaheim Drive Off Of Bellflower To Bryant Drive. Property Is On The Corner Of Bryant Drive And Bryant Road.
APN 7240004007
$3.61M
Range: $3.28M-$3.94M
Last 30 days 
  • Aug 2024
    mls logo MLS # P1-18613
  • Aug 26, 2024 Sold
    $3,500,000
  • Aug 6, 2024 Pending
    —
  • Aug 1, 2024 Pending
    —
  • Aug 1, 2024 Active
    —
  • Jul 23, 2024 Listed
    $3,488,000
  • Apr 19, 2024 Listed
    $3,488,000 (+250.6%)
  • Aug 2024
    Public Records
  • Aug 26, 2024 Sold
    $3,500,000 (+0.3%)
  • Dec 1999
    mls logo MLS # P155152
  • Dec 15, 1999 Sold
    $995,000
  • Sep 15, 1999 Listed
    $995,000
  • Year Property taxes Tax assessment
  • 2024
    $19,472 +1.7%
    $1,509,434 +2.0%
  • 2023
    $19,156 +6.5%
    $1,479,838
  • 2022
    $17,980 +2.0%
    $1,479,838 +4.04%
  • 2021
    $17,629 +0.3%
    $1,422,376
  • 2020
    $17,580 +4.9%
    $1,422,376 +3.06%
  • 2018
    $16,757 +1.1%
    $1,380,189 +4.04%
  • 2017
    $16,578 +7.7%
    $1,326,597 +2.0%
  • 2016
    $15,391 +4.2%
    $1,300,587
  • 2015
    $14,764
    —
  • 1425 Bryant Dr
    $3.5M
  • Park Estates
    $429K -7% y/y
  • 90815
    $1M 0% y/y
  • Long Beach
    $699K 0% y/y
No chart available
Statistics calculated by Movoto
Est. value Bed/bath Sqft mi
1407 Bryant Rd, Long Beach, CA 90815 $2,328,000 3/3 3,492 0.02
5541 E El Parque St, Long Beach, CA 90815 $2,888,400 5/3 2,782 0.03
1410 Bryant Dr E, Long Beach, CA 90815 $3,527,400 4/5 7,051 0.04
1400 Bryant Rd, Long Beach, CA 90815 $2,855,300 4/3 3,446 0.04
5531 E El Parque St, Long Beach, CA 90815 $2,084,200 3/3 3,129 0.04
1445 Bryant Dr E, Long Beach, CA 90815 $2,659,800 4/5 5,064 0.05
5611 E El Parque St, Long Beach, CA 90815 $2,949,200 5/4 3,639 0.05
5521 E El Parque St, Long Beach, CA 90815 $2,907,100 4/3 3,437 0.06

Estimated values are based on public record data and automated valuation models. Values are not guaranteed and may not reflect current market conditions.
Thinking of selling? Get a Cash Offer.

  • A smooth, fast sale
  • Skip staging and repairs
  • No strings attached
9/10
8/10
6/10
Source: GreatSchools.org © 2026. All rights reserved.

Around Park Estates

Explore everything this neighborhood has to offer. Learn more about Park Estates.
By entering my info and clicking Ask a Question, I am providing my e-signature and express written consent to receive marketing emails, calls, and texts (including via automatic telephone dialing systems, AI generative, artificial or pre-recorded voice technology) relating to my inquiry from Movoto (and parties calling/messaging on their behalf) even if my number appears on the company, state, or national Do Not Call Registry. You also agree to ourTerms and Conditions and Privacy Policy. Consent not required to receive services (call 1-844-420-1270 to be connected without providing consent).

Nearby recently sold homes in Long Beach, CA

Nearby homes for sale in Long Beach, CA

Newest listings in 90815

  • Real Estate
  • CA
  • Los Angeles County
  • Long Beach
  • 90815
  • Park Estates
  • 1425 Bryant Dr
Meet with a real estate agent today (844) 430-0869
The multiple listing information is provided by CRMLS. IDX information is provided exclusively for consumers’ personal, non-commercial use and that it may not be used for any purpose other than to identify prospective properties consumers may be interested in purchasing. Information deemed reliable but not guaranteed to be accurate. Buyer to verify all information. The information provided is for consumers' personal, non-commercial use and may not be used for any purpose other than to identify prospective properties consumers may be interested in purchasing. Listing information updated every 15 minutes. Terms of use & Privacy Policy, California Privacy Info. Copyright © 2005 - 2026 Movoto, Inc. All rights reserved. Equal Housing Opportunity CalDRE CalDRE #01517281
Movoto Real Estate is committed to ensuring accessibility for individuals with disabilities. We are continuously working to improve the accessibility of our web experience for everyone. We welcome feedback and accommodation requests, please submit them here.
CRMLS Multiple Listing Service™ system
The real estate listing data marked with this icon comes from the IDX program of the CRMLS Multiple Listing Service™ system.
Based on information from California Regional Multiple Listing Service, Inc. as of 11/19/2026. This information is for your personal, non-commercial use and may not be used for any purpose other than to identify prospective properties you may be interested in purchasing. Display of MLS data is usually deemed reliable but is NOT guaranteed accurate by the MLS. Buyers are responsible for verifying the accuracy of all information and should investigate the data themselves or retain appropriate professionals. Information from sources other than the Listing Agent may have been included in the MLS data. Unless otherwise specified in writing, Broker/Agent has not and will not verify any information obtained from other sources. The Broker/Agent providing the information contained herein may or may not have been the Listing and/or Selling Agent.
Requests for information regarding mortgage products will be directed to Movoto.com affiliate, Lower, LLC - a licensed Mortgage Lender (NMLS #1124061), or, based on your location, may be redirected to a participating mortgage marketing partner that may pay Lower, LLC for any consumer contact information provided through this site.