
Movoto Real Estate
  • Exterior
  • Living
  • Dining
  • Kitchen
  • Other
  • Bath
  • Entry Way
  • Bedroom
  • Animated home icon 3D tour

8725 Tall Grass Pl, Lone Tree, CO 80124

$1,249,000
  • 3

    bed

  • 4

    bath

  • 3,208

    Sqft ($389/Sqft)

House for sale 20 days

About 8725 Tall Grass Pl

Property type House
Year built 1995
HOA fee $51/month
Lot size 10,454 Sqft
Parking 3 garage spaces
Rental estimate
Property description
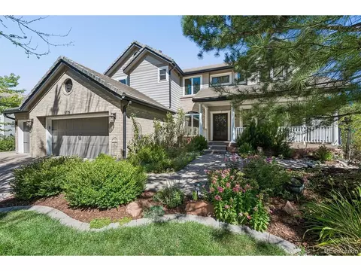
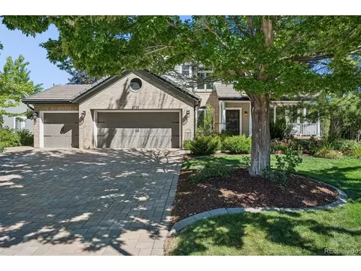
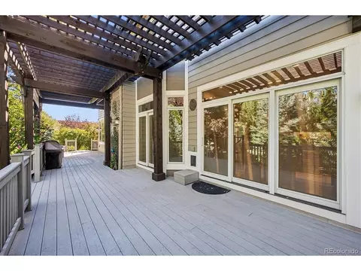
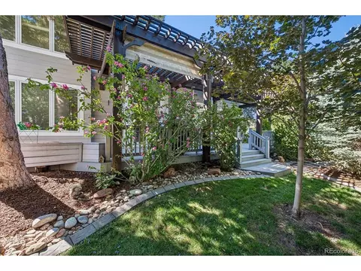
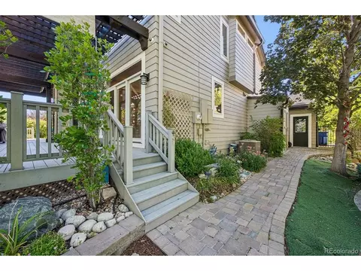
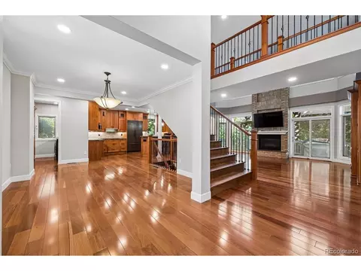
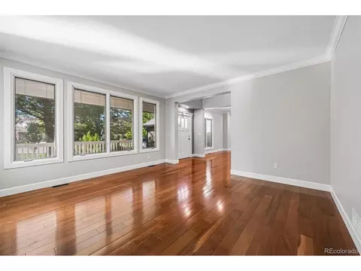
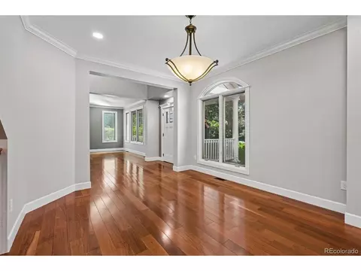
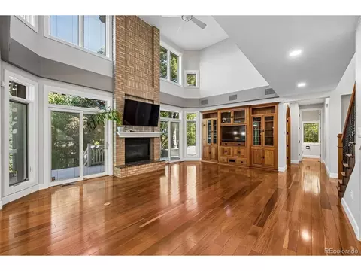
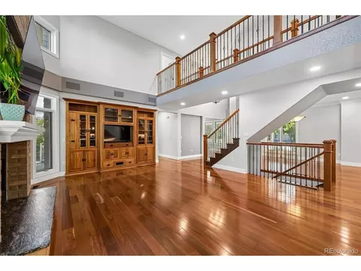
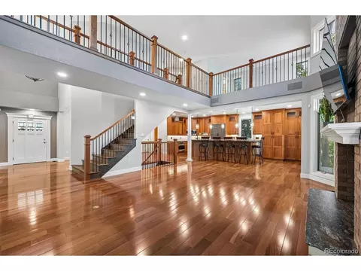
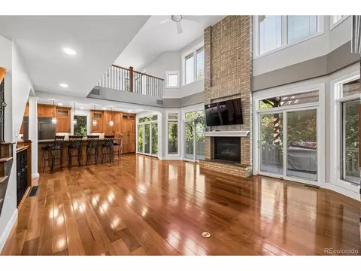
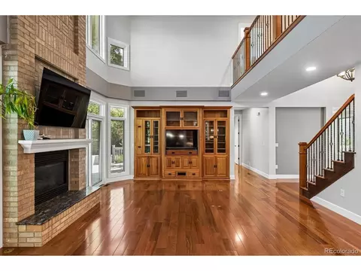
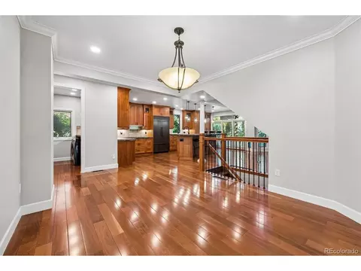
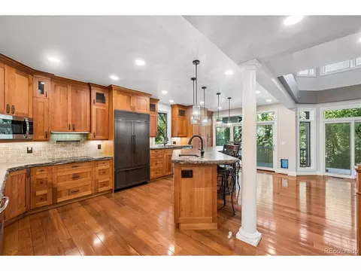
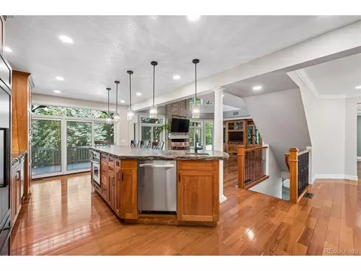
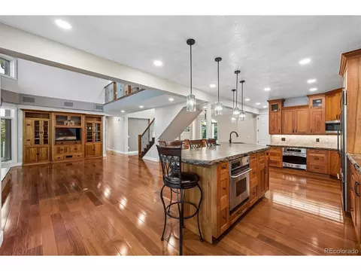
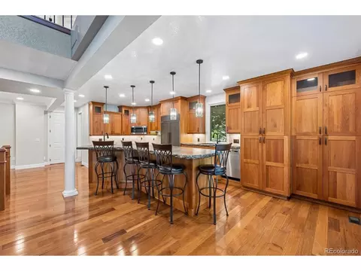
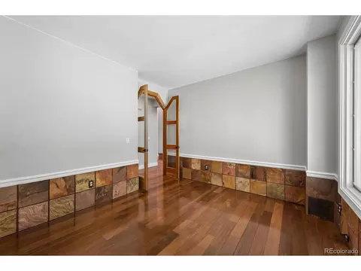
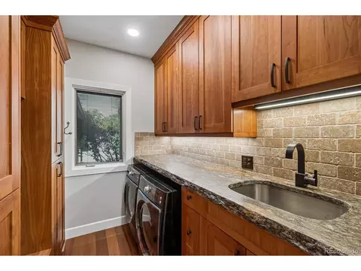
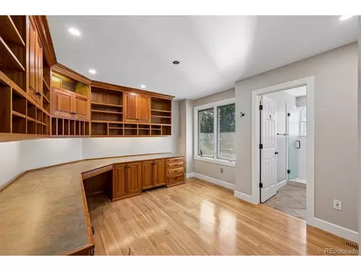
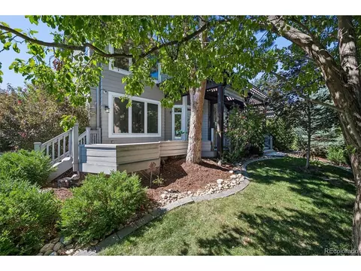
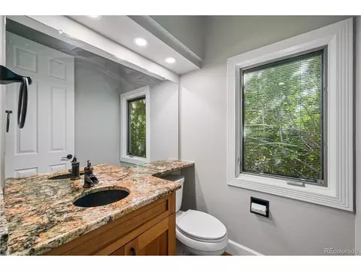
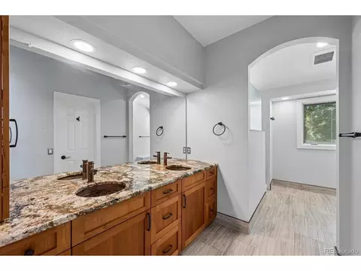
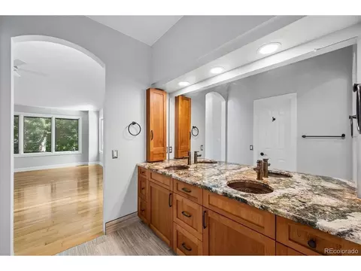
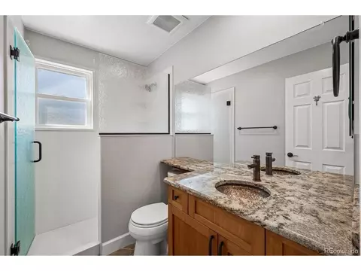
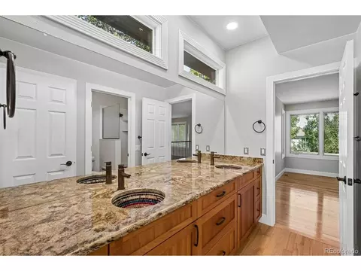
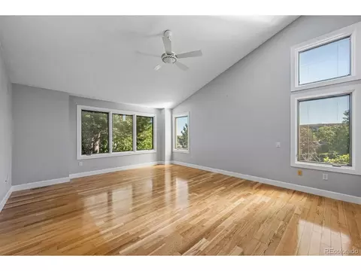
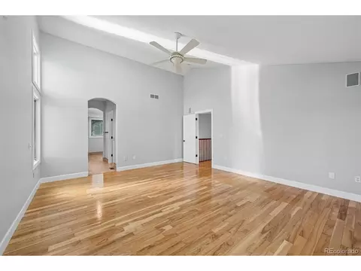
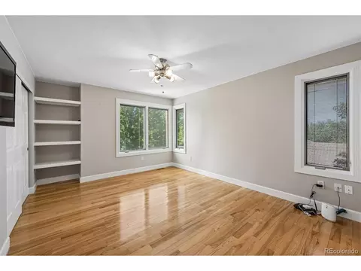
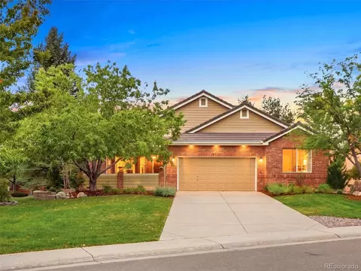
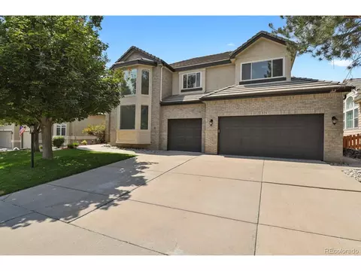
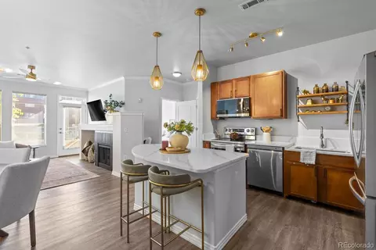
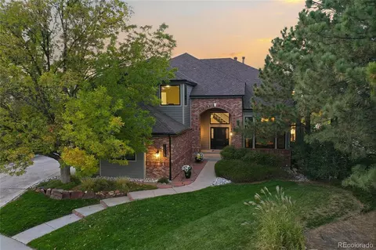
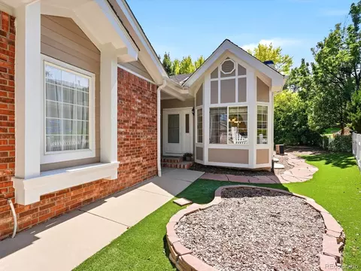
Nestled in The Fairways, a prestigious community of Lone Tree, 8725 Tall Grass Place is a masterfully upgraded premium home situated on a quiet cul-de-sac lot. Boasting exceptional curb appeal, the exterior is defined by elegant brick pavers leading to a spacious 3-car garage with epoxy flooring and Gladiator custom cabinets. A durable 1.5-inch granite tile roof (replaced ~2017) pairs with a commercial 6-inch gutter system and Leaf Guard protection, while a powder-coated metal front door welcomes you inside. The heart of the home is the chef's kitchen, anchored by breathtaking Orion Gold granite countertops. This dynamic Brazilian natural stone features sweeping dark veins, glittering mineral deposits, a natural raw edge, and a sophisticated leathered treatment. The space is fully equipped for entertaining with dual ovens, dual dishwashers (including Bosch), a custom Sub-Zero refrigerator, and staggered-height custom cherry cabinetry with soft-close drawers and crown molding. Premium details flow throughout, including high-end PELLA windows that extend all the way into the basement, custom door and window casings, and built-in surround sound speakers. This home features a full house central vacuum system, Culligan soft water treatment tank, and a dedicated laundry area featuring a Kenmore Elite front-loading washer and dryer. Advanced home comfort & peace of mind are guaranteed with a brand-new furnace and A/C (installed March 2026), a hot water heater from 2019, an 8-camera security system, and a comprehensive security network. The outdoor living space is an absolute oasis. A magnificent deck spans the full length of the home, complete with a custom pergola and two retractable sunshades. The fully mature landscaping features concrete borders, lush trees, and bushes for maximum privacy, alongside dual walking paths that frame the home. Complete with unique interior accents like custom mosaic tile sinks and grout less shower walls, this home is an absolute must-see.
Listed by
Listing Agent - Carolyn Erickson
Listing Agent Contact: Carolyn@nexsteprealestate.com, 720-470-9069
Listing Office - NeXstep Real Estate Group
Source: IRESMLS mls logo
MLS#3850240 • last updated 2 weeks ago
Movoto checked IRESMLS for data 12 minutes ago
Request a virtual or in-person tour
Overview
Cooling/AC Central Air, Ceiling Fan(s)
Heating Forced Air
Levels/Style Two
Virtual Tour External Link
MLS # 3850240
Type Residential
Status Active
SubType Single Family Residence
Living Area 3208
Lot Size (Acres) 0.24
Annual Tax 5379
HOA Fee Quarterly, 154
HOA Fairways 39
Interior
# Three-Quarter Baths 3
Total # of Bathrooms 4
# Half Baths 1
Total # of Bedrooms 3
Basement Full, Unfinished, Slab
Fireplace Desc Family Room, One
Window Features Window Coverings
Interior Features Eat-in Kitchen, Open Floorplan, Walk-In Closet(s), Kitchen Island, Central Vacuum
Exterior
Roof Tile
Construction Frame, Brick, Wood Siding, Concrete
Exterior Features Sprinkler System
Patio & Porch Patio, Deck
Lot Features Cul-De-Sac, Deciduous Trees, Outbuildings, House Faces South, Paved
Fencing Fenced
Amenities / Utilities
Green Features: Energy Efficiency Windows
Utilities Electricity Available, Cable Available
Sewer/ Septic Public Sewer
Water Source Public
Appliances Self Cleaning Oven, Double Oven, Dishwasher, Refrigerator, Washer, Dryer, Microwave, Disposal, Fire Alarm
HOA Fee Includes Trash
Location
County Douglas
Community Features Playground, Park, Trail(s)
Subdivision The Fairways
Middle School Cresthill
High School District Douglas County RE-1
Directions Heading West From Yosemite And Lincoln Avenue, Turn Right Onto Rosemont Avenue. Turn Left On Tall Grass Circle. Make An Immediate Right Onto Tall Grass Place. 8725 Tall Grass Is Located In The Cul-de-sac On The Left. NO YARD SIGN. The Driveway With The Brick Pavers Is Your Destination!
Tour this home
When would you like to see 8725 Tall Grass Pl?
question
Have a question about this property? Call us at (844) 430-0869
5/10
5/10
8/10
Source: GreatSchools.org © 2026. All rights reserved.

Around the neighborhood

Explore everything this neighborhood has to offer.
51/100
Walk
77/100
Family
78/100
Dining
93/100
Pet
  • Real Estate
  • CO
  • Douglas County
  • Lone Tree
  • 80124
  • 8725 Tall Grass Pl

My commute

Enter a destination to see travel time and distance.
By entering my info and clicking Ask a Question below, I am providing my e-signature and express written consent to receive marketing emails, calls, and texts (including via automatic telephone dialing systems, AI generative, artificial or pre-recorded voice technology) relating to my inquiry from Movoto (and parties calling/messaging on their behalf) even if my number appears on the company, state, or national Do Not Call Registry. You also agree to ourTerms and Conditions and Privacy Policy. Consent not required to receive services (call 1-844-420-1270 to be connected without providing consent).

Nearby homes for sale in Lone Tree, CO

Nearby recently sold homes in Lone Tree, CO

Newest listings in 80124

Meet with a real estate agent today (844) 430-0869
The multiple listing information is provided by Information and Real Estate Services, LLC MLS. IDX information is provided exclusively for consumers’ personal, non-commercial use and that it may not be used for any purpose other than to identify prospective properties consumers may be interested in purchasing. Information deemed reliable but not guaranteed to be accurate. Buyer to verify all information. The information provided is for consumers' personal, non-commercial use and may not be used for any purpose other than to identify prospective properties consumers may be interested in purchasing. Listing information updated every 15 minutes. Terms of use & Privacy Policy, California Privacy Info. Copyright © 2005 - 2026 Movoto, Inc. All rights reserved. Equal Housing Opportunity CalDRE CalDRE #01517281
Movoto Real Estate is committed to ensuring accessibility for individuals with disabilities. We are continuously working to improve the accessibility of our web experience for everyone. We welcome feedback and accommodation requests, please submit them here.
Information source: Information and Real Estate Services, LLC. Provided for limited non-commercial use only under IRES Rules. © Copyright IRES. Terms of Use: Listing information is provided exclusively for consumers' personal, non-commercial use and may not be used for any purpose other than to identify prospective properties consumers may be interested in purchasing. Property locations as displayed on any map are best approximations only and exact locations should be independently verified. Information deemed reliable but not guaranteed by the MLS.
Requests for information regarding mortgage products will be directed to Movoto.com affiliate, Lower, LLC - a licensed Mortgage Lender (NMLS #1124061), or, based on your location, may be redirected to a participating mortgage marketing partner that may pay Lower, LLC for any consumer contact information provided through this site.