Movoto Real Estate
Ken Greenfield of Corcoran Perry & Co.
  • Exterior
  • Other
  • Dining
  • Kitchen
  • Living
  • Bath
  • Bedroom
  • Entry Way
  • Floorplan
  • View/Area
  • Animated home icon 3D tour

7705 Lebrun Ct, Lone Tree, CO 80124

$1,094,000
•
  • 6

    bed

  • 4

    bath

  • 5,002

    Sqft ($219/Sqft)

House for sale 184 days
$60.6K price drop
About 7705 Lebrun Ct

Property type House
Year built 1999
HOA fee $73/month
Lot size 0.28 Acre
Movoto estimate
Parking 3 garage spaces
Property description
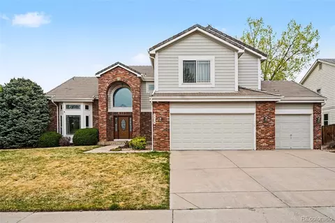
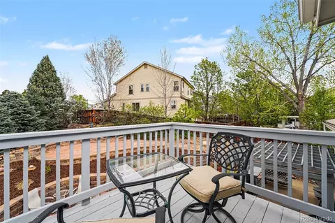
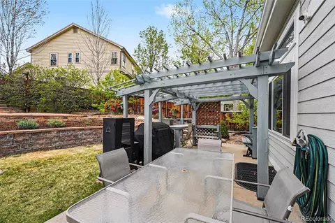
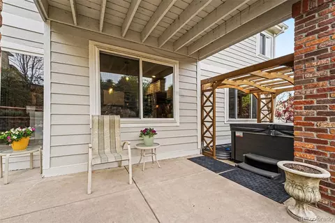
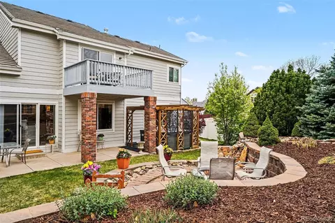
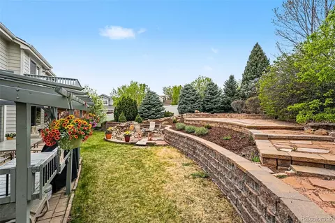
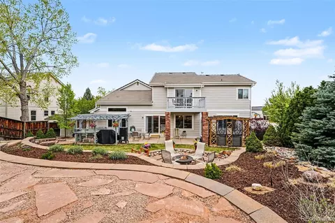
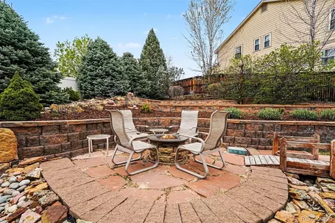
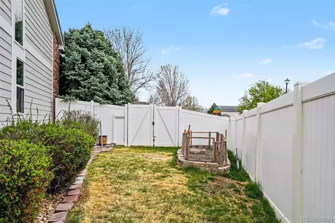
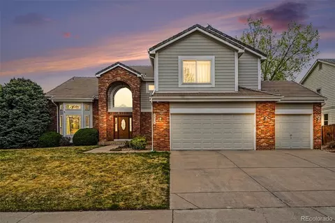
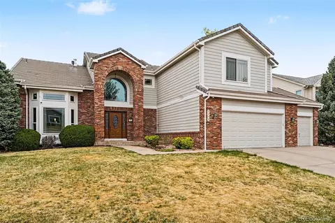
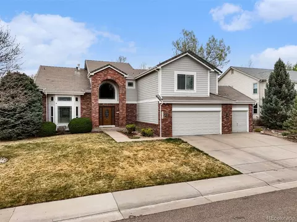
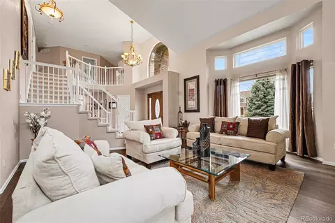
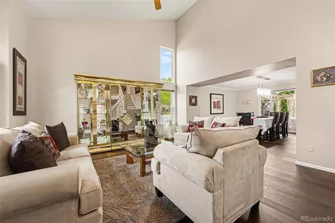
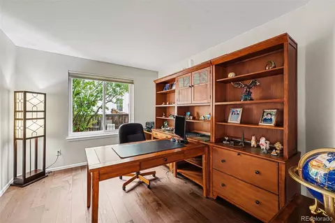
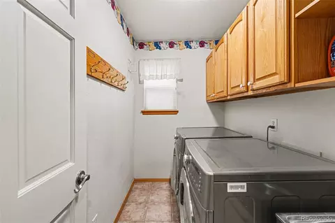
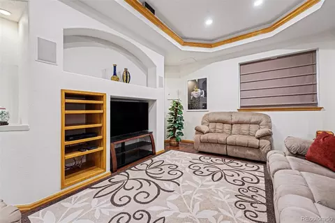
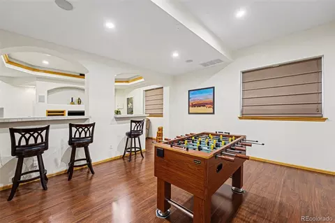
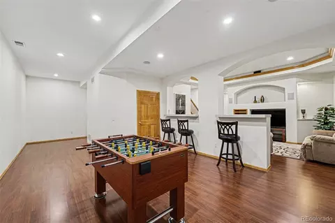
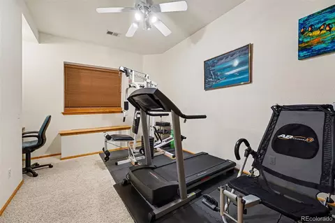
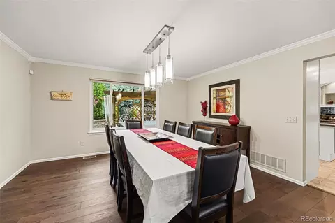
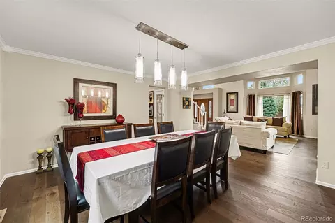
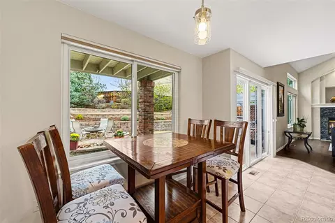
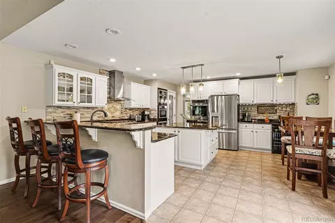
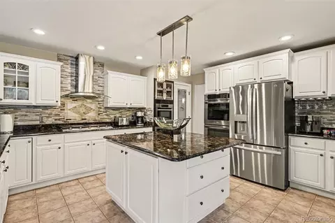
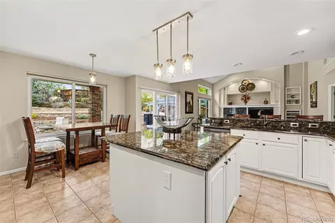
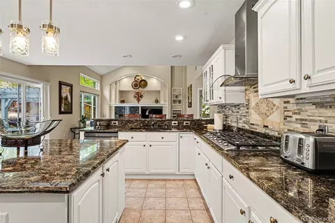
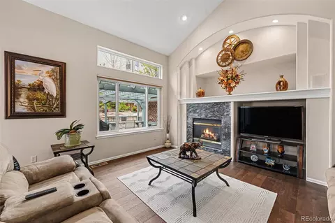
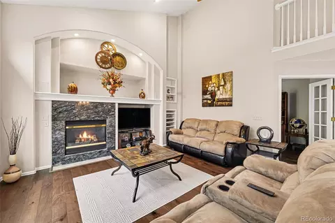
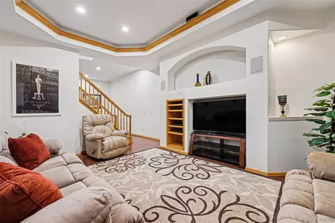
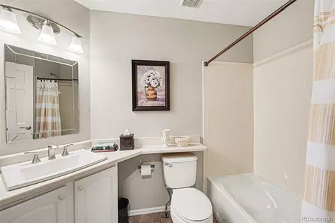
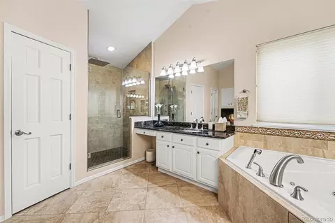
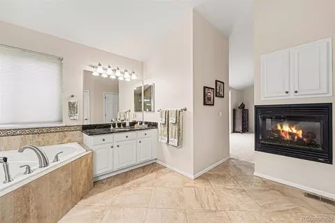
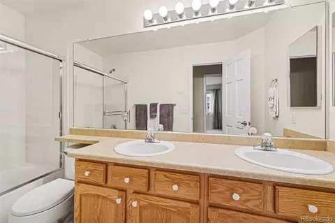
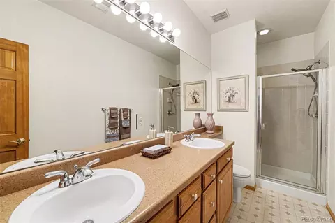
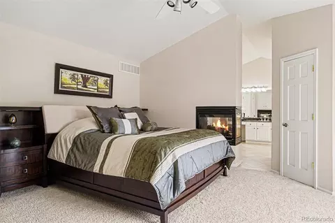
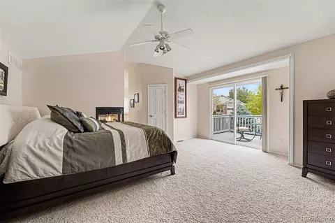
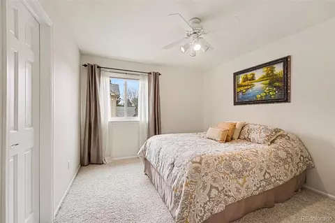
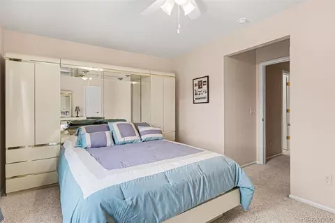
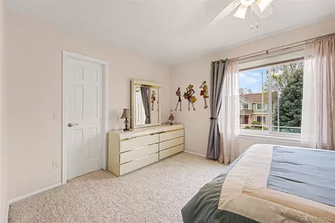
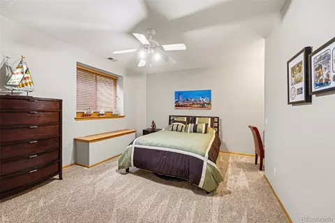
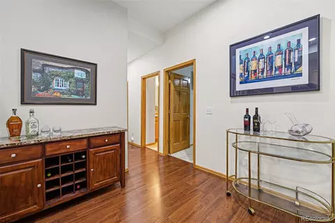
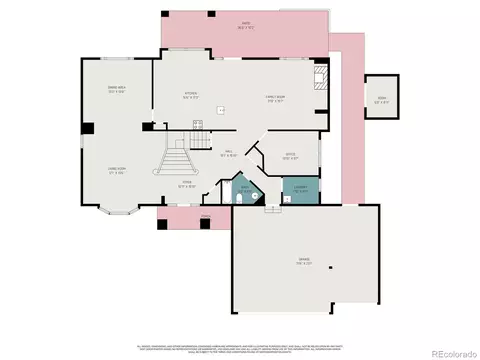
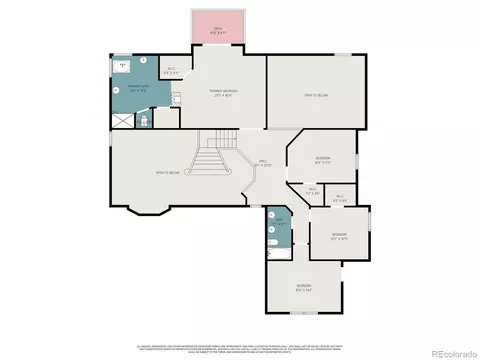
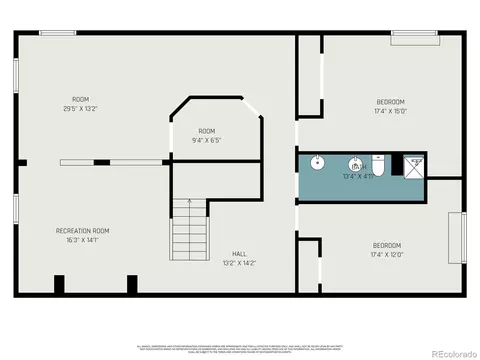
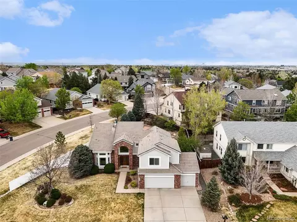
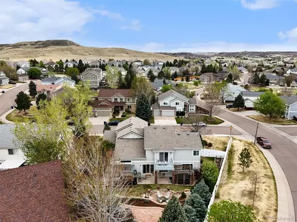
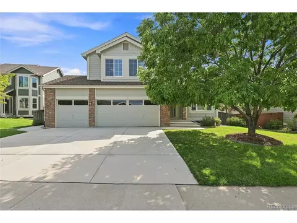
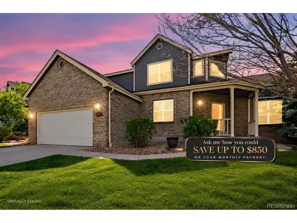
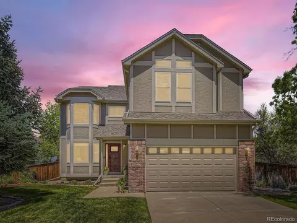
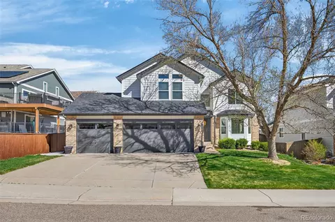
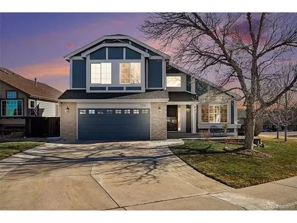
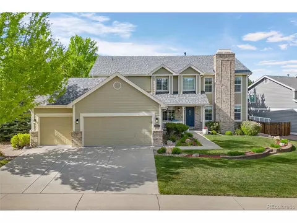
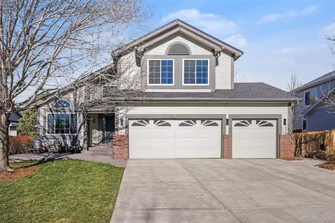
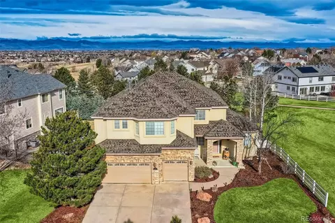
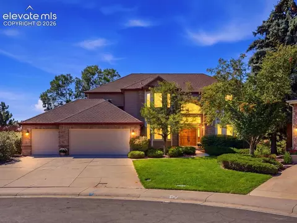
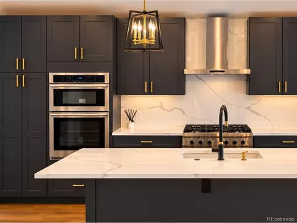
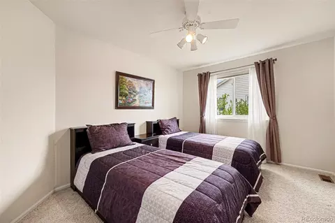
Welcome to a beautifully updated two story in Carriage Club, one of Lone Tree's most loved neighborhoods, set on a coveted corner lot with room to breathe. Step inside and the vaulted, light filled living room and its grand staircase set the tone right away. The formal dining room easily holds a large crowd, and warm engineered wood floors run throughout the main level. The true heart of the home is the great room, where the family room with its gas fireplace and built-ins opens to a sunny breakfast nook and a remodeled kitchen made for gathering. Every upgrade you hoped for is here: crisp white cabinetry, a generous island, a breakfast bar peninsula, granite counters, designer tile backsplash, fresh new lighting, and stainless appliances including a gas cooktop, double ovens, refrigerator, dishwasher, microwave, and wine cooler. It all spills out to a backyard deck with a dining area and hot tub, wrapped in lush, mature landscaping. A private place to relax and unwind in every season. A roomy office, laundry, and full bath finish the main level, and the office converts easily to a main floor bedroom with the bath just across the hall. Upstairs, an open landing with built-in cabinetry leads to three well-sized bedrooms and a full bath. The primary suite is a vaulted retreat with a balcony, a three sided gas fireplace, and a cleverly tucked away TV. Its spa-like bath brings double vanities, a jetted tub, a stunning newer shower, and two closets. Downstairs, the high ceiling basement offers a comfortable family room, space for game tables, two large bedrooms (one is a home gym now), and a full bath. The three car garage adds work benches and a gas heater, and the hail-resistant concrete roof tiles stand up to Colorado storms. Sellers have already replaced the water heater, A/C, windows, and blinds and shades, with newer exterior paint too. Walking trails and a playground sit just one block to the south. Move in, unpack, and start living your best life here.
Listed by
Listing Agent - Ken Greenfield
Listing Office - Corcoran Perry & Co.
Source: REcolorado MLS mls logo
MLS#4098655 • last updated 2 months ago
Movoto checked REcolorado MLS for data 6 minutes ago
Request a virtual or in-person tour
Overview
Cooling/AC Central Air
Heating Forced Air, Natural Gas
Levels/Style Two, Traditional, House
SubType Single Family Residence
Virtual Tour External Link
Type Residential
MLS # 4098655
SqFt 5002
Status Active
Lot Size (SqFt) 12196
Property Tax 6470
Year Built 1999
HOA Carriage Club, 303-369-1800
HOA Fee Monthly, 72.5
Condition Updated/Remodeled
Interior
Total # of Bathrooms 4
# of Full Baths 4
Total # of Bedrooms 6
Flooring Carpet, Tile, Wood
Interior Features Breakfast Bar, Eat-in Kitchen, Five Piece Bath, Granite Counters, High Ceilings, Kitchen Island, Open Floorplan, Primary Suite, Smoke Free, Vaulted Ceiling(s), Walk-In Closet(s)
Fireplace Family Room, Gas, Gas Log, Primary Bedroom
Exterior
Exterior Balcony, Barbecue, Private Yard, Spa/Hot Tub
Construction Brick, Wood Siding
Roof Concrete
Fencing Full
Parking Desc Concrete, Heated Garage
# Parking Spaces 3
# of Garage Spaces 3
Amenities / Utilities
Water Source Public
HOA Fees Include Maintenance Grounds, Recycling, Trash
HOA Amenities Trail(s)
Location
County Douglas
Subdivision Carriage Club
Elem School Acres Green
High School Highlands Ranch
Middle School Cresthill
Elementary School District Douglas RE-1
Middle School District Douglas RE-1
High School District Douglas RE-1
APN R0400347
Lot/ Land Details
Road Frontage Public
Road Responsibility Public Maintained Road
Road Surface Paved
Tour this home
When would you like to see 7705 Lebrun Ct?
question
Have a question about this property? Call us at (844) 430-0869
5/10
5/10
8/10
Source: GreatSchools.org © 2026. All rights reserved.

Around the neighborhood

Explore everything this neighborhood has to offer.
16/100
Walk
77/100
Family
75/100
Dining
92/100
Pet
  • Real Estate
  • CO
  • Douglas County
  • Lone Tree
  • 80124
  • 7705 Lebrun Ct

My commute

Enter a destination to see travel time and distance.
By entering my info and clicking Ask a Question below, I am providing my e-signature and express written consent to receive marketing emails, calls, and texts (including via automatic telephone dialing systems, AI generative, artificial or pre-recorded voice technology) relating to my inquiry from Movoto (and parties calling/messaging on their behalf) even if my number appears on the company, state, or national Do Not Call Registry. You also agree to ourTerms and Conditions and Privacy Policy. Consent not required to receive services (call 1-844-420-1270 to be connected without providing consent).

Nearby homes for sale in Lone Tree, CO

Nearby recently sold homes in Lone Tree, CO

Newest listings in 80124

Meet with a real estate agent today (844) 430-0869
The multiple listing information is provided by METROLIST, INC., DBA RECOLORADO® . IDX information is provided exclusively for consumers’ personal, non-commercial use and that it may not be used for any purpose other than to identify prospective properties consumers may be interested in purchasing. Information deemed reliable but not guaranteed to be accurate. Buyer to verify all information. The information provided is for consumers' personal, non-commercial use and may not be used for any purpose other than to identify prospective properties consumers may be interested in purchasing. Listing information updated every 15 minutes. Terms of use & Privacy Policy, California Privacy Info. Copyright © 2005 - 2026 Movoto, Inc. All rights reserved. Equal Housing Opportunity CalDRE CalDRE #01517281
Movoto Real Estate is committed to ensuring accessibility for individuals with disabilities. We are continuously working to improve the accessibility of our web experience for everyone. We welcome feedback and accommodation requests, please submit them here.
Based on information submitted to the MLS GRID . All data is obtained from various sources and may not have been verified by broker or MLS GRID. Supplied Open House Information is subject to change without notice. All information should be independently reviewed and verified for accuracy. Properties may or may not be listed by the office/agent presenting the information. IDX Data is provided exclusively for consumers’ personal, non-commercial use, that it may not be used for any purpose other than to identify prospective properties consumers may be interested in purchasing, and that data is deemed reliable but is not guaranteed accurate by RECOLORADO®. Properties displayed may be listed or sold by various participants in the MLS.
Requests for information regarding mortgage products will be directed to Movoto.com affiliate, Lower, LLC - a licensed Mortgage Lender (NMLS #1124061), or, based on your location, may be redirected to a participating mortgage marketing partner that may pay Lower, LLC for any consumer contact information provided through this site.