Movoto Real Estate
  • Exterior
  • Other
  • Entry Way
  • Kitchen
  • Dining
  • Living
  • Bath
  • Bedroom
  • Floorplan
  • Animated home icon 3D tour

10562 Montecito Dr, Lone Tree, CO 80124

  • $1,250,000

  • 5

    bed

  • 4

    bath

  • 4,280

    Sqft ($292/Sqft)
House for sale 16 days
Movoto is helping 6 homebuyers near you

About 10562 Montecito Dr

Property type House
Neighborhood
Year built 2013
HOA fee $280/month
Lot size 6,098 Sqft
Parking 3 garage spaces
Property description
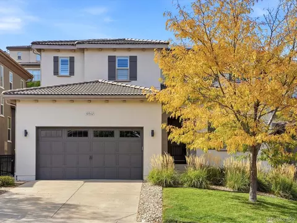
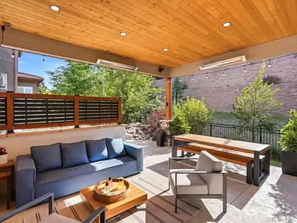
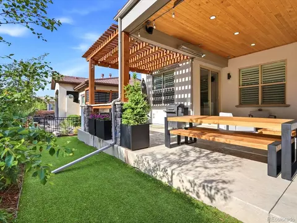
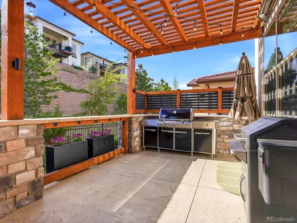
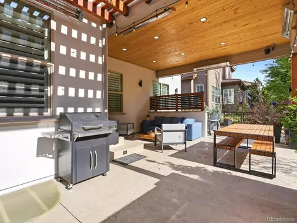
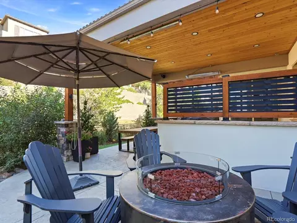
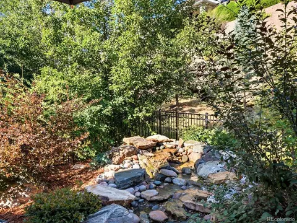
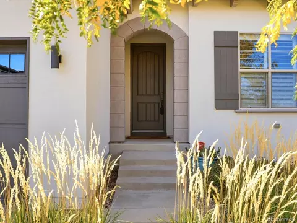
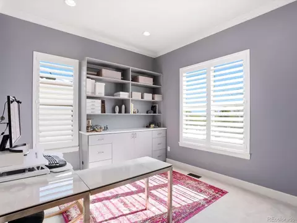
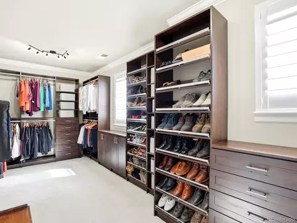
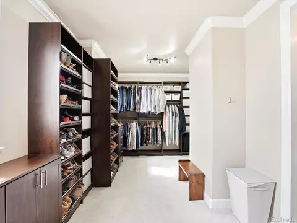
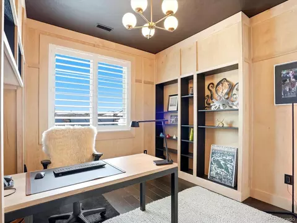
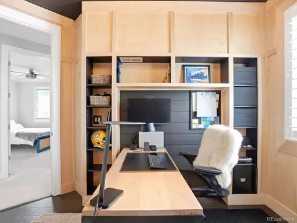
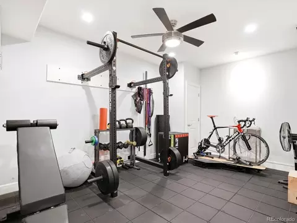
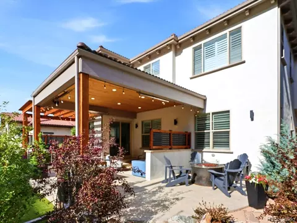
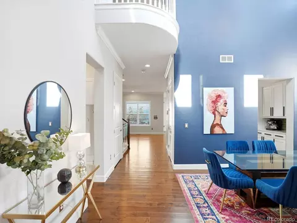
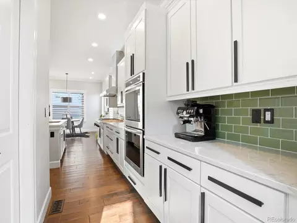
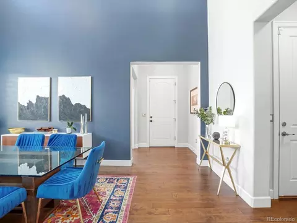
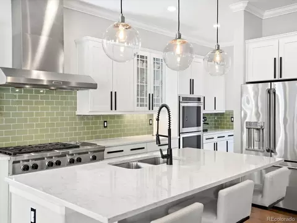
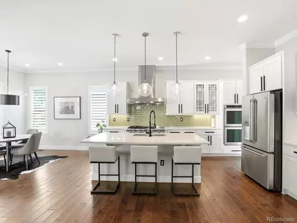
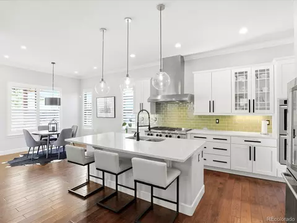
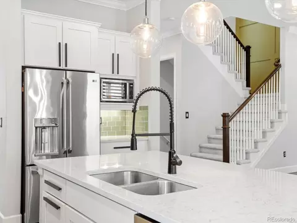
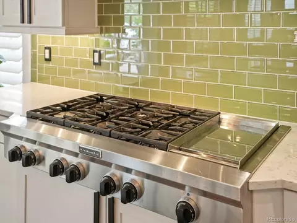
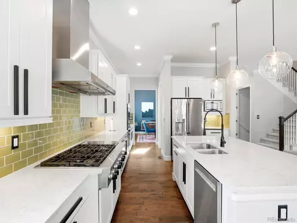
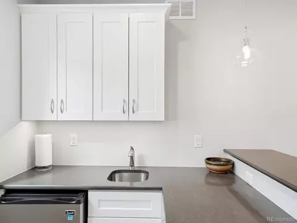
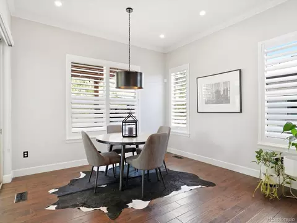
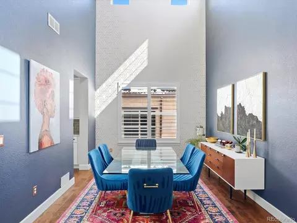
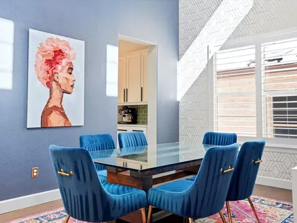
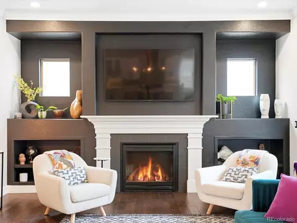
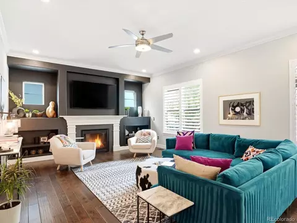
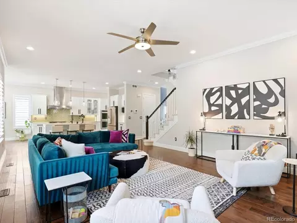
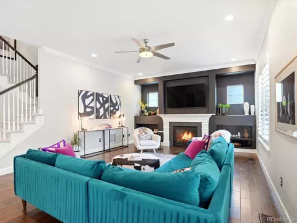
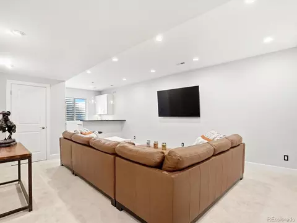
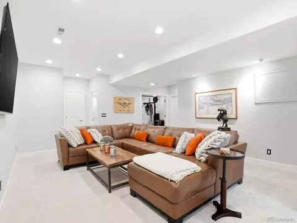
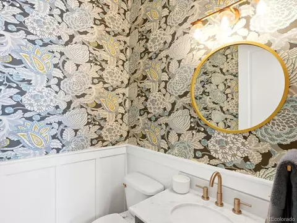
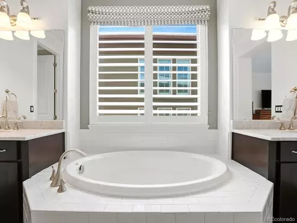
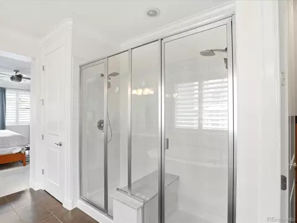
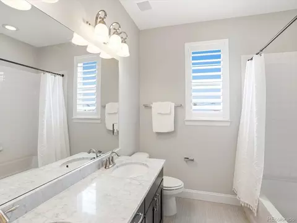
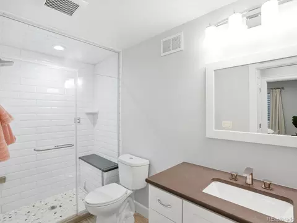
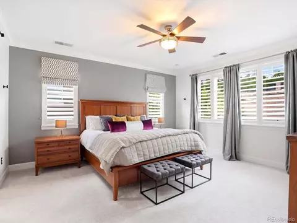
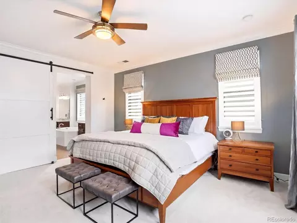
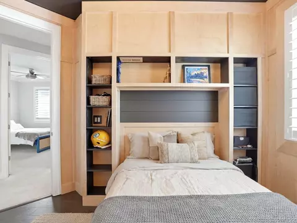
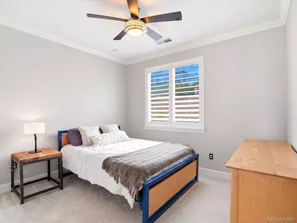
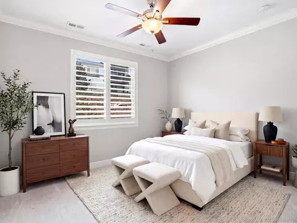
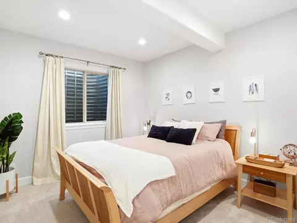
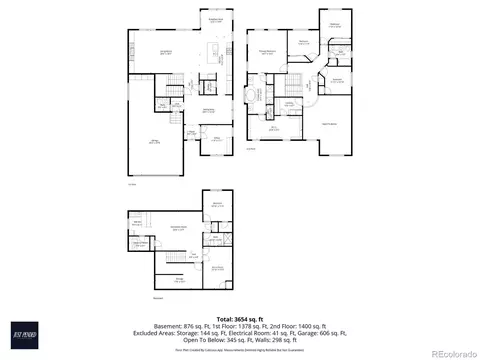
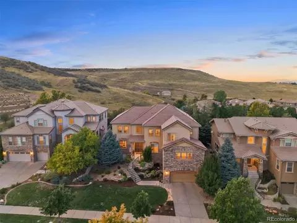
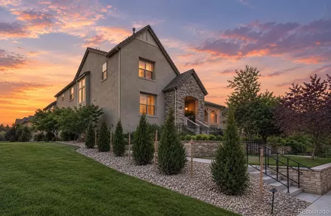
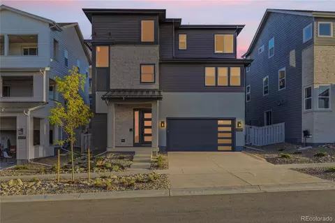
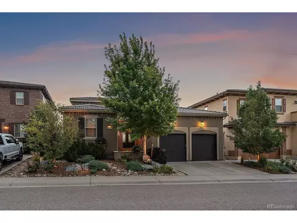
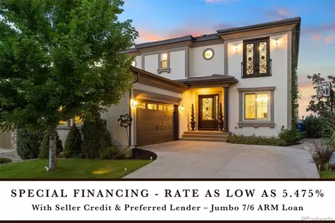
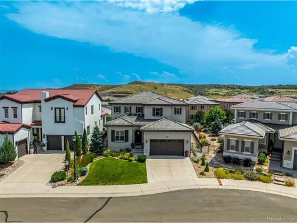
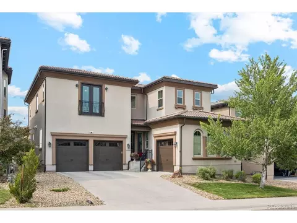
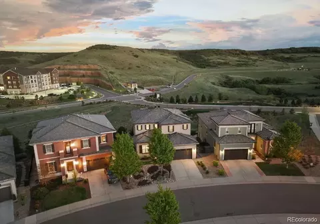
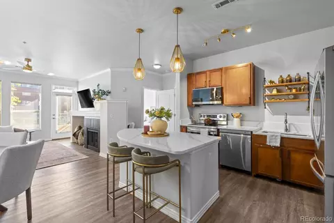
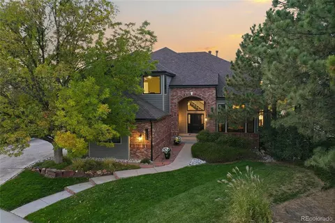
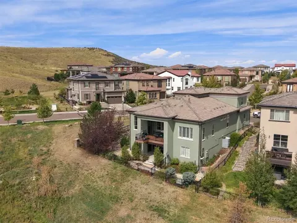
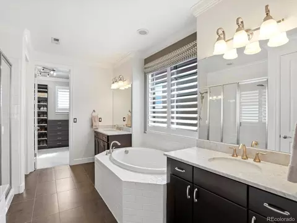
This stunning masterpiece in the heart of Lone Tree's prestigious Montecito neighborhood seamlessly blends designer sophistication with everyday functionality. From the moment you step inside, curated upgrades set this home apart. The main level dazzles with soaring ceilings, rich hardwood floors, & a dramatic great room anchored by a statement fireplace wall & flooded with natural light. A bold, custom dining room - featuring 2-story ceilings & a vibrant designer palette - makes every dinner an occasion. The chef's kitchen is nothing short of spectacular: crisp white cabinetry, quartz countertops, designer subway tile backsplash, professional-grade stainless appliances, & a large island perfect for gathering. A showstopping powder room with chic botanical wallpaper & newer vanity delivers that unmistakable designer touch on the main level. The primary suite is a true sanctuary - spacious & serene, with a spa-inspired ensuite featuring a soaking tub, dual vanities, & expansive walk-in closet. Upstairs you'll find a hall bathroom & 3 additional bedrooms, including one that stuns w/ hand-crafted maple wood paneling, built-in shelving, & custom built-in desk - thoughtfully designed to convert seamlessly into a bedroom with space for a twin mattress. The fully finished basement with new carpet elevates entertaining to new heights, complete with a stylish wet bar & a generous media lounge. Enjoy relaxing in the basement steam shower after working out in the dedicated gym space. Step outside to the crown jewel: a custom backyard retreat designed & built by award-winning Mosaic Outdoor Living. A mature retaining wall forms a natural elevated backdrop with no sightlines into back neighboring yards, offering rare privacy for al fresco dinners or quiet mornings. Low-maintenance by design with fresh exterior paint, this outdoor sanctuary means more time enjoying & less time on upkeep. A home this thoughtfully designed - and this impeccably finished - rarely comes to market.
Listed by
Listing Agent - Amy Cammack
Listing Agent Contact: 3039624272
Listing Office - Your Castle Real Estate LLC
Source: IRESMLS mls logo
MLS#1066419 • last updated 2 weeks ago
Movoto checked IRESMLS for data 16 minutes ago
Request a virtual or in-person tour
Overview
Cooling/AC Central Air
Heating Forced Air
Levels/Style Two
Virtual Tour External Link
MLS # 1066419
Type Residential
Status Active
SubType Single Family Residence
Living Area 4280
Lot Size (Acres) 0.14
Annual Tax 11474
HOA Fee Monthly, 246
HOA Fee 2 34, Monthly
HOA Montecito At Ridgegate
HOA 2 Ridgegate Central
Interior
# Three-Quarter Baths 1
Total # of Bathrooms 4
# Full Baths 2
# Half Baths 1
Total # of Bedrooms 5
Basement Full, Partially Finished
Flooring Wood
Door Features French Doors
Fireplace Desc Gas, Great Room
Window Features Window Coverings
Interior Features Eat-in Kitchen, Separate Dining Room, Cathedral Ceiling(s), Open Floorplan, Pantry, Walk-In Closet(s), Wet Bar, Kitchen Island, Steam Shower
Exterior
Roof Tile
Construction Stucco
Exterior Features Sprinkler System, Tandem Garage
Patio & Porch Patio
Lot Features Level, Paved, Curbs, Gutters, Sidewalks
Fencing Fenced, Metal
Amenities / Utilities
Green Features: Energy Efficiency Windows, Photovoltaic Owned
Utilities Natural Gas Available, Cable Available, High Speed Avail
Sewer/ Septic Public Sewer
Water Source City
Power Production: Type 1
Appliances Gas Range, Double Oven, Dishwasher, Refrigerator, Bar Fridge, Microwave, Disposal, Fire Alarm
HOA Fee Includes Common Amenities, Trash, Snow Removal
Location
County Douglas
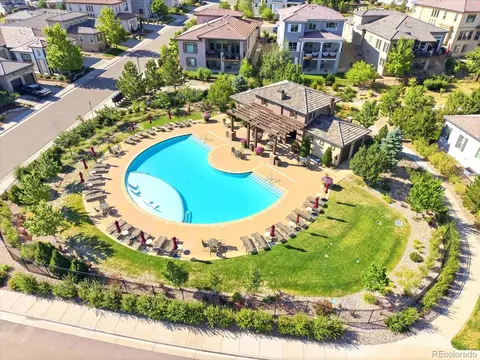
Community Features Clubhouse, Pool, Park, Trail(s)
Subdivision Montecito
Middle School Cresthill
High School District Douglas County RE-1
APN R0481884
Lot/ Land Details
Road Frontage City Street
Tour this home
When would you like to see 10562 Montecito Dr?
question
Have a question about this property? Call us at (844) 430-0869
6/10
5/10
8/10
Source: GreatSchools.org © 2026. All rights reserved.

Around Rampart Range

Explore everything this neighborhood has to offer. Learn more about Rampart Range.
18/100
Walk
77/100
Family
74/100
Dining
91/100
Pet
  • Real Estate
  • CO
  • Douglas County
  • Lone Tree
  • 80124
  • Rampart Range
  • 10562 Montecito Dr

My commute

Enter a destination to see travel time and distance.
By entering my info and clicking Ask a Question below, I am providing my e-signature and express written consent to receive marketing emails, calls, and texts (including via automatic telephone dialing systems, AI generative, artificial or pre-recorded voice technology) relating to my inquiry from Movoto (and parties calling/messaging on their behalf) even if my number appears on the company, state, or national Do Not Call Registry. You also agree to ourTerms and Conditions and Privacy Policy. Consent not required to receive services (call 1-844-420-1270 to be connected without providing consent).

Nearby homes for sale in Lone Tree, CO

Nearby recently sold homes in Lone Tree, CO

Newest listings in 80124

Meet with a real estate agent today (844) 430-0869
The multiple listing information is provided by Information and Real Estate Services, LLC MLS. IDX information is provided exclusively for consumers’ personal, non-commercial use and that it may not be used for any purpose other than to identify prospective properties consumers may be interested in purchasing. Information deemed reliable but not guaranteed to be accurate. Buyer to verify all information. The information provided is for consumers' personal, non-commercial use and may not be used for any purpose other than to identify prospective properties consumers may be interested in purchasing. Listing information updated every 15 minutes. Terms of use & Privacy Policy, California Privacy Info. Copyright © 2005 - 2026 Movoto, Inc. All rights reserved. Equal Housing Opportunity CalDRE CalDRE #01517281
Movoto Real Estate is committed to ensuring accessibility for individuals with disabilities. We are continuously working to improve the accessibility of our web experience for everyone. We welcome feedback and accommodation requests, please submit them here.
Information source: Information and Real Estate Services, LLC. Provided for limited non-commercial use only under IRES Rules. © Copyright IRES. Terms of Use: Listing information is provided exclusively for consumers' personal, non-commercial use and may not be used for any purpose other than to identify prospective properties consumers may be interested in purchasing. Property locations as displayed on any map are best approximations only and exact locations should be independently verified. Information deemed reliable but not guaranteed by the MLS.
Requests for information regarding mortgage products will be directed to Movoto.com affiliate, Lower, LLC - a licensed Mortgage Lender (NMLS #1124061), or, based on your location, may be redirected to a participating mortgage marketing partner that may pay Lower, LLC for any consumer contact information provided through this site.