
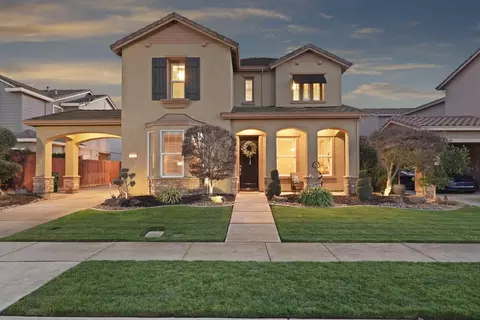
- $724,900
- 4Bd
- 3Ba
- 3,204 Sq Ft
SOLD

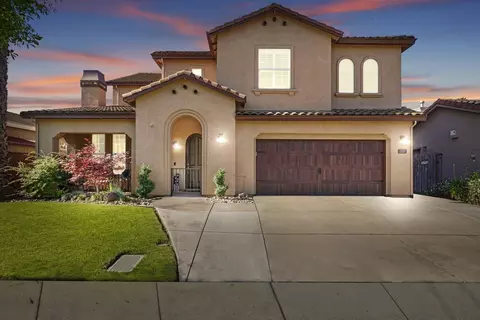
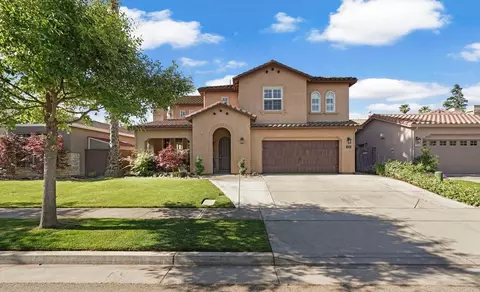
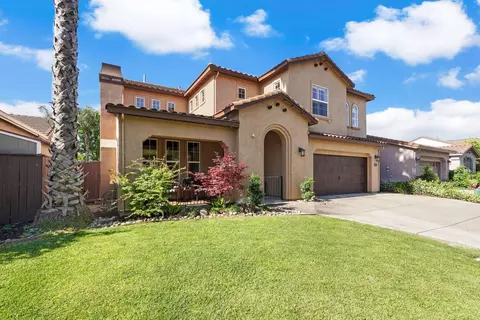

Last sold 07/08/2024 for $742K
bed
bath
Sqft ($234/Sqft)
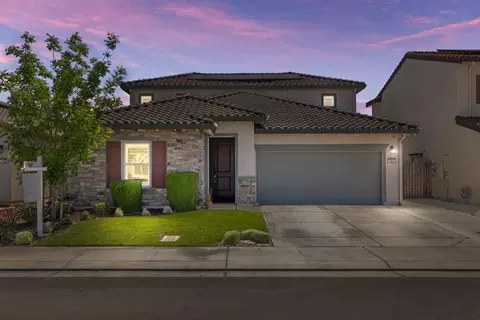
| Property type House | Neighborhood | Year built 2005 | HOA fee $0/month | Lot size 6,133 Sqft | Movoto estimate | Parking 2 garage spaces |

| Overview | |
| Cooling/AC | Smart Vent, Central, Whole House Fan, MultiUnits, MultiZone |
| Heating | Central, Fireplace(s), Gas |
| Levels/Style | 2 |
| SubType | Single Family Residence |
| SqFt | 3166 |
| Status | Closed |
| Type | Residential |
| Lot Size (Acres) | 0.1408 |
| Lot Size (SqFt) | 6133 |
| Year Built | 2005 |
| Interior | |
| # Full Baths | 3 |
| Bathrooms | Double Sinks, Tub W/Shower Over |
| Primary Bathroom | Shower Stall(s), Double Sinks, Tub, Walk-In Closet |
| Total # of Bathrooms | 3 |
| Primary Bedroom | Walk-In Closet |
| Total # of Bedrooms | 5 |
| Kitchen | Pantry Closet, Quartz Counter, Granite Counter, Island W/Sink, Kitchen/Family Combo, Gas Cook Top, Hood Over Range, Dishwasher, Disposal, Microwave, Self/Cont Clean Oven |
| Laundry | Dryer Included, Sink, Washer Included, Inside Room |
| Dining Room | Space In Kitchen, Dining/Living Combo, Formal Area |
| Other Room(s) | Loft, Office, Dining Room, Family Room, Kitchen, Laundry |
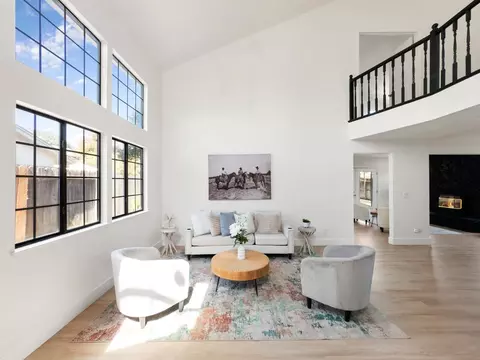
| Living Room | Cathedral/Vaulted |
| Flooring | Carpet, Laminate, Tile |
| Fireplace | Kitchen, Circulating, Living Room, Electric, Gas Piped |
| Exterior | |
| Roof | Tile |
| Foundation | Slab |
| Construction | Stucco |
| # Garage Spaces | 2 |
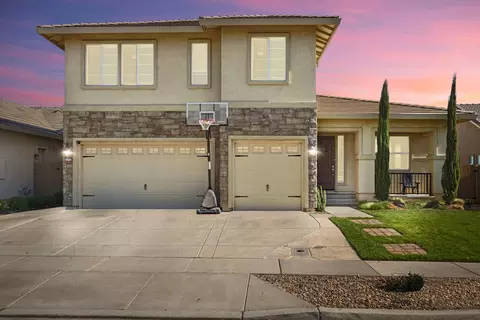
| Garage | Attached, Tandem Garage, Garage Door Opener, Garage Facing Front |
| Lot Desc | Auto Sprinkler Front, Street Lights, Low Maintenance |
| Patio/ Porch Desc | Covered Patio |
| Fencing | Wood, Masonry |
| Amenities / Utilities | |
| Water | Public |
| Utilities | Public |
| Sewer/ Septic | Public Sewer |
| Irrigation | None |
| Electricity | 220 Volts |
| Pool | Built-In, On Lot, Pool Sweep, Pool/Spa Combo, Gas Heat, Gunite Construction |
| Spa Desc | Spa/Hot Tub Built-In, Yes |
| Location | |
| Area | 20901 |
| County | San Joaquin |
| Subdivision | Legacy Estates |
| School County | San Joaquin |
| School 2 | Lodi Unified |
| School 3 | Lodi Unified |
| School 1 | Lodi Unified |
| APN | 058-540-16 |
| Zoning | Rr |
| Directions | Harney To Legacy To Olson Drive. |
MLS # 224058832
MLS # 18077821| Est. value | Bed/bath | Sqft | mi | |
|---|---|---|---|---|
| 2244 Olson Dr, Lodi, CA 95242 | $607,200 | 3/2 | 2,200 | 0.01 |
| 2256 Olson Dr, Lodi, CA 95242 | $590,600 | 3/2 | 1,998 | 0.01 |
| 2238 Olson Dr, Lodi, CA 95242 | $644,300 | 4/3 | 2,615 | 0.02 |
| 2304 Olson Dr, Lodi, CA 95242 | $609,000 | 4/3 | 2,200 | 0.02 |
| 2251 Olson Dr, Lodi, CA 95242 | $664,000 | 4/2 | 3,204 | 0.03 |
| 2245 Olson Dr, Lodi, CA 95242 | $686,100 | 4/2 | 3,204 | 0.03 |
| 2232 Olson Dr, Lodi, CA 95242 | $684,200 | 5/3 | 3,166 | 0.03 |
| 2310 Olson Dr, Lodi, CA 95242 | $692,500 | 5/3 | 3,063 | 0.03 |
Estimated values are based on public record data and automated valuation models. Values are not guaranteed and may not reflect current market conditions.





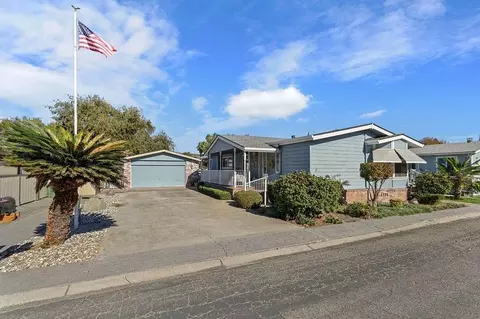
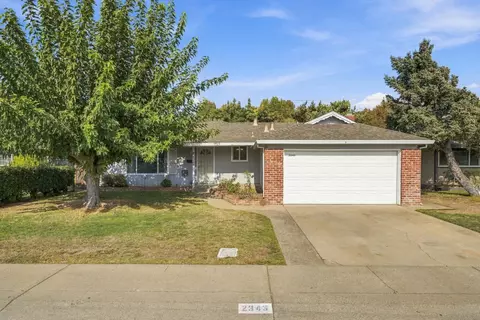
$495,000
$499,000
$529,975
$655,425
$720,952
$695,000
$568,945
$619,900
$869,900
$631,068
$417,000
$546,495
$571,500
$469,500
$530,000
$605,000
$510,985
$349,900
$400,000
$739,950
$525,000
$634,975
$556,975
$641,950
$410,000
$785,000
$439,500
$839,000
$667,245
$639,900