Movoto Real Estate
  • Exterior
  • View/Area
  • Other
  • Entry Way
  • Dining
  • Living
  • Kitchen
  • Bedroom
  • Bath

2552 Pinkerton Way, Lodi, CA 95242

$719,999
•
  • 4

    bed

  • 4

    bath

  • 3,204

    Sqft ($225/Sqft)

House for sale 12 days

About 2552 Pinkerton Way

Property type House
Neighborhood
Year built 2005
HOA fee $0/month
Lot size 6,669 Sqft
Movoto estimate
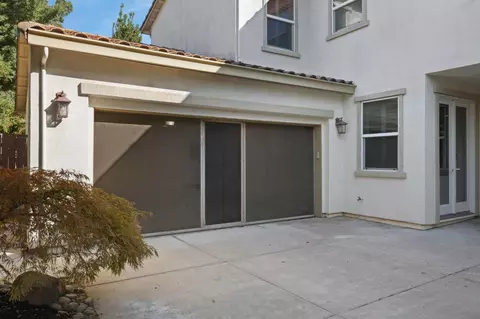
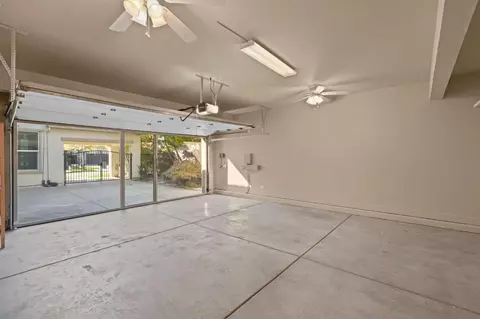
Parking 2 garage spaces
Property description
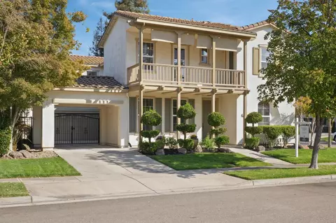
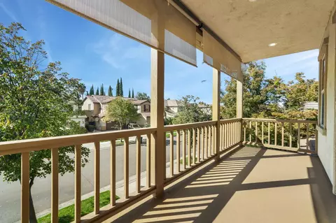
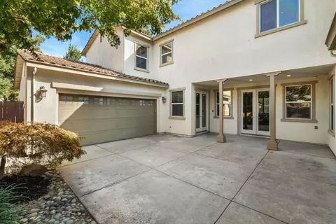
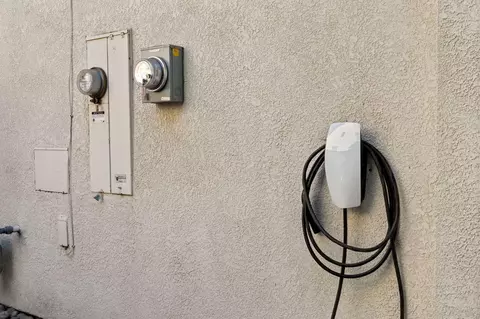
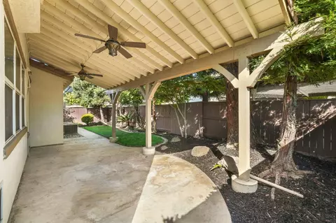
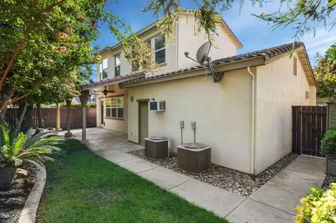
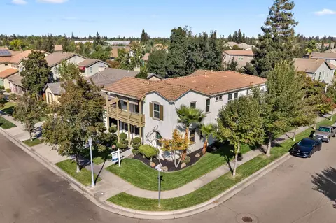
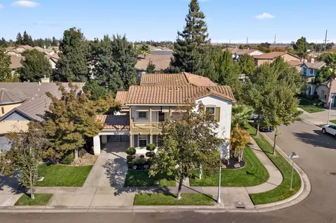
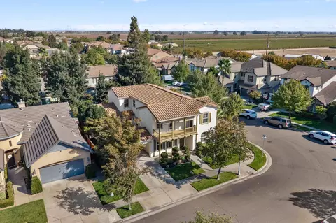
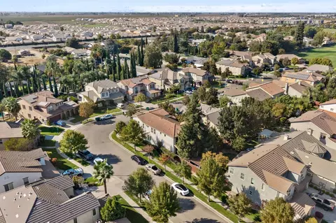
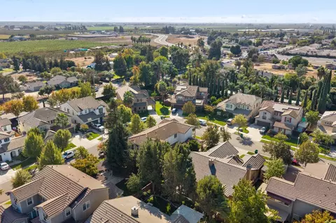
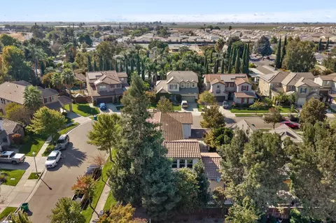
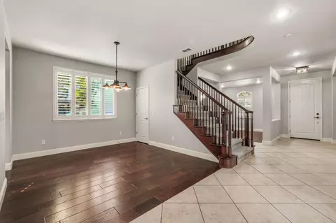
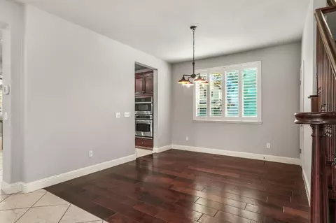
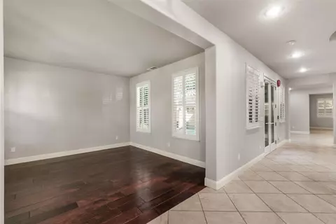
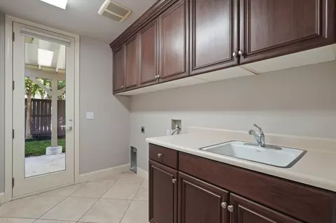
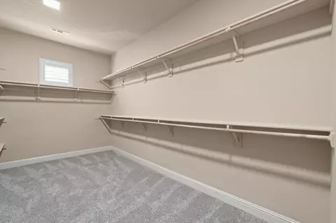
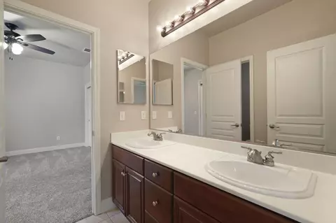
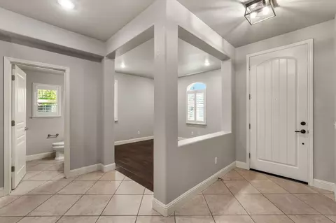
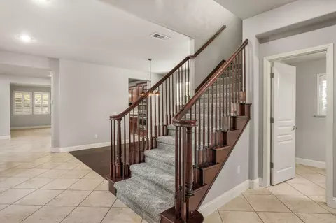
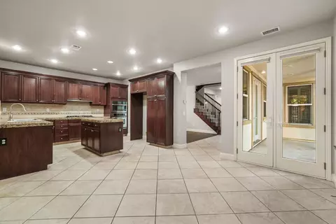
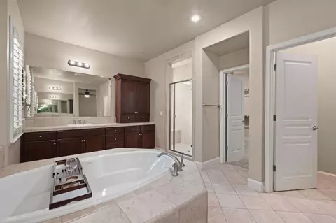
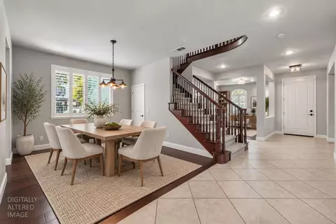
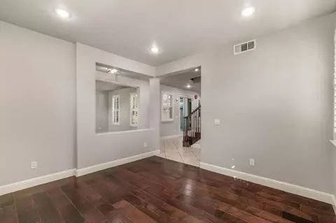
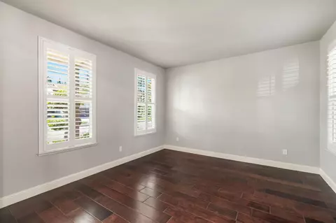
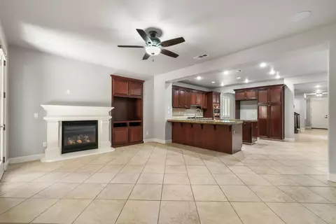
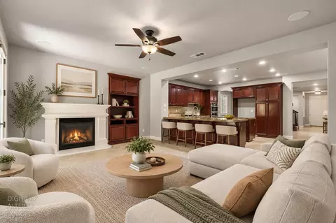
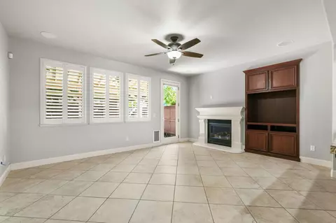
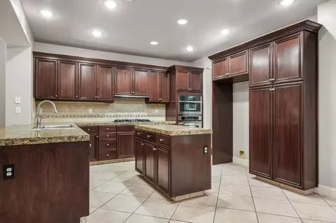
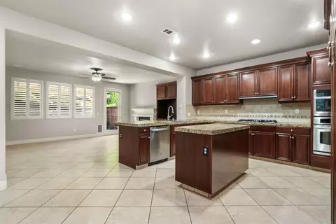
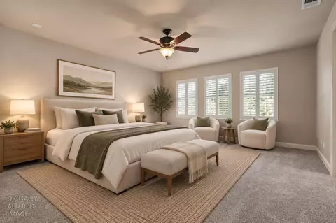
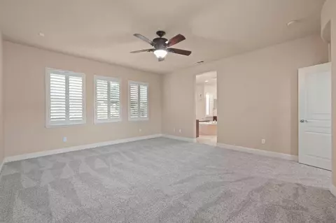
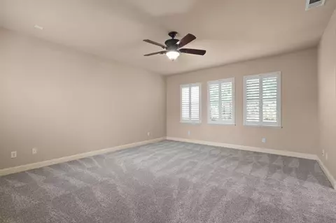
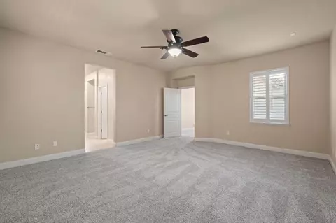
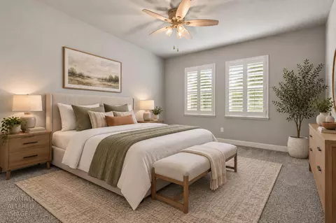
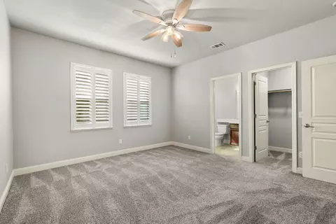
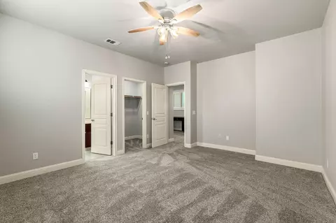
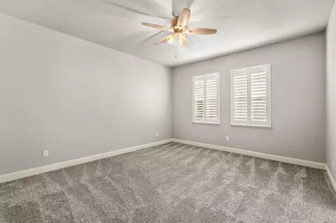
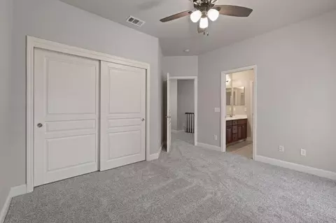
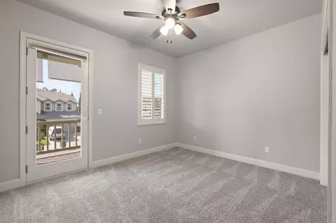
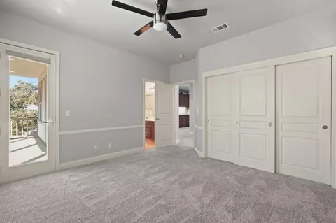
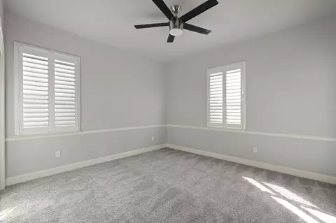
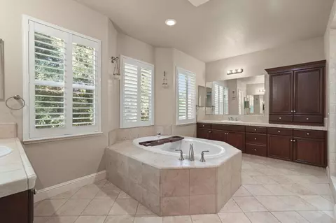
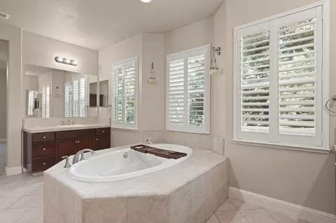
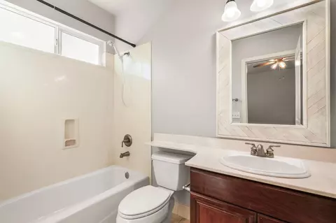
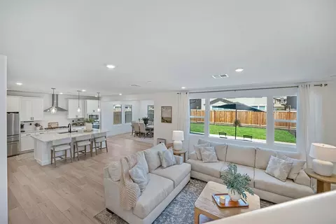
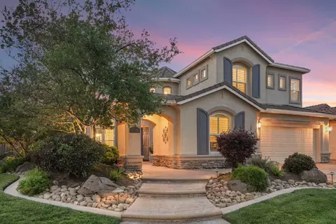
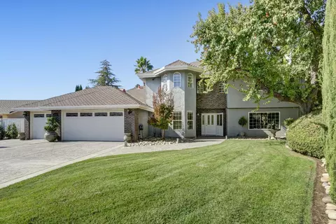
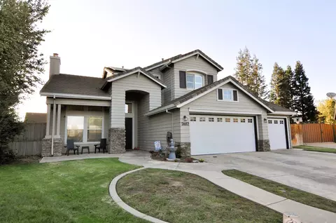
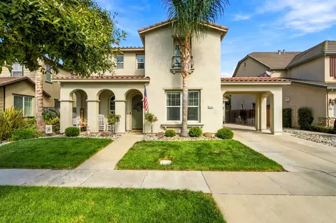
Discover the essence of sophisticated living at 2552 Pinkerton Way in Lodi, CA. This residential property, presented in newly updated and great condition, offers an attractive opportunity for those seeking a refined and comfortable lifestyle. The heart of this home is undoubtedly its open-plan kitchen, seamlessly integrating with the family room. Culinary endeavors are elevated by the presence of elegant stone tile counters, while a central island and a peninsula provide ample space for preparation and gathering. Adjacently, the family room invites relaxation with the comforting glow of a fireplace. A luxurious experience awaits in the well-appointed primary bedroom and bathroom, featuring a spacious layout, extensive storage via the very large walk-in closet, and a separate double vanity for effortless daily routines, complemented by a walk-in shower. The two thoughtfully designed bedrooms with Jack and Jill bathroom offer the convenience for two private rooms and also exterior access for both to a private covered balcony. There is also one ensuite bedroom separate from the primary suite for even more added privacy and convenience. All bedrooms are accessible upstairs via the beautiful dark wood staircase with gorgeous banisters and balusters. Beyond the interior, a private yard offers a serene outdoor escape. Enjoy al fresco dining or simply unwind on the patio, with the added comfort and shade of a covered patio. The property also includes a dedicated laundry room, enhancing everyday convenience which will be helped by a brand new water heater. Included also is a Tesla level 2 charger with independent meter for off-peak charging at a discount. The home has been freshly painted on the inside with portions of the exterior also freshened up. This home also has had the entire upstairs recarpeted with brand new high-end carpeting and the downstairs boasts engineered hardwood with some tile in high traffic areas. Experience the harmonious blend of comfort and style this exceptional property provides.
Listed by
Listing Agent - Brian V Botiller
Listing Office - RE/MAX Gold Napa
Source: BAREIS mls logo
MLS#226125667 • last updated 1 week ago
Movoto checked BAREIS for data 2 minutes ago
Request a virtual or in-person tour
Overview
Cooling/AC Central, Ceiling Fan(s)
Heating Fireplace(s), Central
Levels/Style 2, Two, Traditional
SqFt 3204
SubType Detached, Single Family Residence
Type Residential
Year Built 2005
MLS # 226125667
Status Active
On Market Date 2026-10-08
Lot Size (Acres) 0.1531
Lot Size (SqFt) 6669
Condition Updated/Remodeled
Interior
# Half Baths 1
# Full Baths 3
Total # of Bathrooms 4
Primary Bathroom Walk-In Closet 2+, Tile, Soaking Tub, Sitting Area, Double Sinks, Shower Stall(s)
Bathrooms Tub W/Shower Over, Double Sinks, Shower Stall(s)
Total # of Bedrooms 4
Family Room Other
Living Room Other
Kitchen Tile Counter, Granite Counter, Pantry Cabinet
Basement None
Dining Room Formal Room
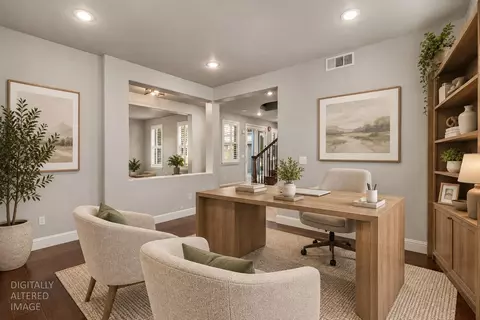
Other Rooms Office, Bonus Room
Laundry Inside Room, Inside Area, Hookups Only, Sink
Flooring Wood, Tile, Carpet
Appliances Double Oven, Microwave, Dishwasher, Gas Cook Top
Fireplace Desc Gas Log, Family Room
Exterior
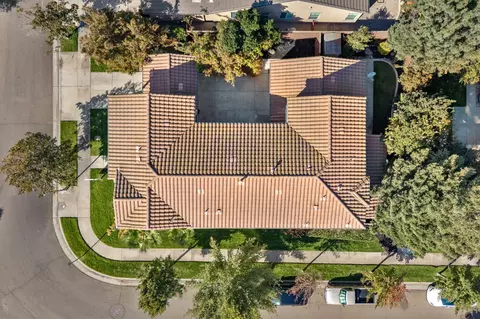
Roof Tile, Cement
Foundation Slab, Concrete
Construction Other, Wood, Glass, Stucco, Concrete
# Off-Street Spaces 3
# Garage Spaces 2
Parking Uncovered Parking Spaces 2+, Garage Facing Front, Garage Door Opener, EV Charging, Attached
Drive/ Sidewalk Gentle Up, Paved Sidewalk
Fencing Wood
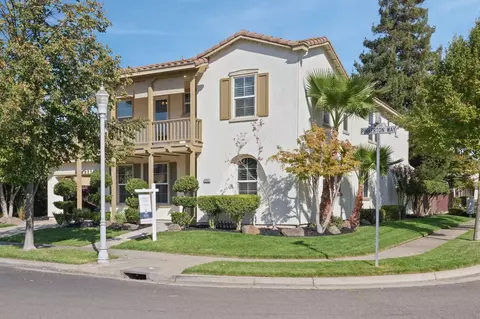
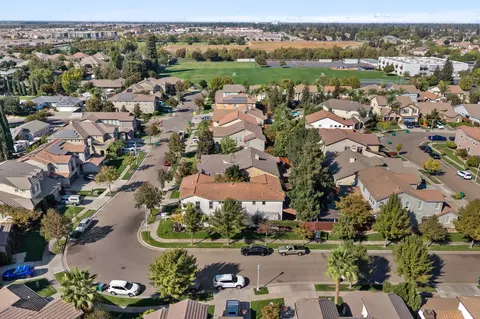
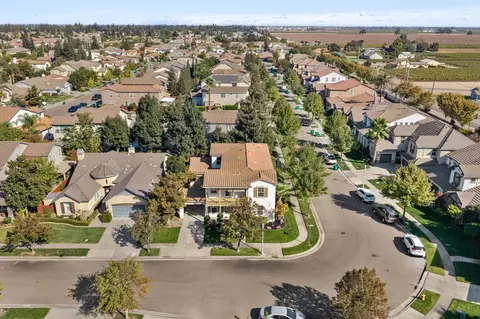
Lot Desc Landscape Front, Landscape Back, Curb(s)/Gutter(s), Corner, Auto Sprinkler F&R
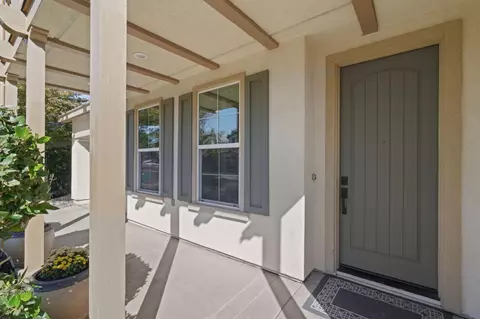
Patio/ Porch Front Porch
Amenities / Utilities
Utilities Internet Available, Electric, Public, Cable Available
Electricity Other, 220 Volts In Laundry
Sewer/ Septic Public Sewer
Water Source Public
Pool No
Miscellaneous Balcony
Security Features Smoke Detector, Carbon Mon Detector
Location
View(s) Other
Area 20901
County San Joaquin
Elementary School District Lodi Unified
Middle School District Lodi Unified
APN 058-540-58
Zoning R1
Multifamily Details
Tour this home
When would you like to see 2552 Pinkerton Way?
question
Have a question about this property? Call us at (844) 430-0869
4/10
5/10
Source: GreatSchools.org © 2026. All rights reserved.

Around 20901

Explore everything this neighborhood has to offer.
11/100
Walk
91/100
Family
52/100
Dining
80/100
Pet
  • Real Estate
  • CA
  • San Joaquin County
  • Lodi
  • 95242
  • 2552 Pinkerton Way

My commute

Enter a destination to see travel time and distance.
By entering my info and clicking Ask a Question below, I am providing my e-signature and express written consent to receive marketing emails, calls, and texts (including via automatic telephone dialing systems, AI generative, artificial or pre-recorded voice technology) relating to my inquiry from Movoto (and parties calling/messaging on their behalf) even if my number appears on the company, state, or national Do Not Call Registry. You also agree to ourTerms and Conditions and Privacy Policy. Consent not required to receive services (call 1-844-420-1270 to be connected without providing consent).

Nearby homes for sale in Lodi, CA

Nearby recently sold homes in Lodi, CA

Newest listings in 95242

Meet with a real estate agent today (844) 430-0869
The multiple listing information is provided by BAREIS MLS ®. IDX information is provided exclusively for consumers’ personal, non-commercial use and that it may not be used for any purpose other than to identify prospective properties consumers may be interested in purchasing. Information deemed reliable but not guaranteed to be accurate. Buyer to verify all information. The information provided is for consumers' personal, non-commercial use and may not be used for any purpose other than to identify prospective properties consumers may be interested in purchasing. Listing information updated every 15 minutes. Terms of use & Privacy Policy, California Privacy Info. Copyright © 2005 - 2026 Movoto, Inc. All rights reserved. Equal Housing Opportunity CalDRE CalDRE #01517281
Movoto Real Estate is committed to ensuring accessibility for individuals with disabilities. We are continuously working to improve the accessibility of our web experience for everyone. We welcome feedback and accommodation requests, please submit them here.
The data relating to real estate for sale on this web site comes in part from the Bay Area Real Estate Information Services, Inc. All information deemed reliable but not guaranteed and should be independently verified. All properties are subject to prior sale, change or withdrawal. IDX information is provided exclusively for consumers' personal, non-commercial use and may not be used for any purpose other than to identify prospective properties consumers may be interested in purchasing.
Copyright 2026 Bay Area Real Estate Information Services, Inc. All Right Reserved.
Requests for information regarding mortgage products will be directed to Movoto.com affiliate, Lower, LLC - a licensed Mortgage Lender (NMLS #1124061), or, based on your location, may be redirected to a participating mortgage marketing partner that may pay Lower, LLC for any consumer contact information provided through this site.