Movoto Real Estate
  • Exterior
  • Other
  • Kitchen
  • Living
  • Entry Way
  • View/Area
  • Dining
  • Bedroom
  • Bath
  • Animated home icon 3D tour

327 E Woods Dr, Lititz, PA 17543

$1,250,000
  • 4

    bed

  • 5

    bath

  • 3,568

    Sqft ($350/Sqft)

House for sale 21 days

About 327 E Woods Dr

Property type House
Year built 2020
HOA fee $0/month
Lot size 0.88 Acre
Parking 2 garage spaces
Property description
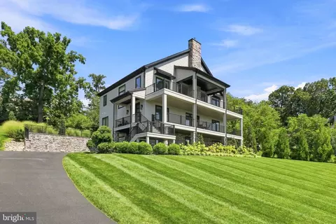
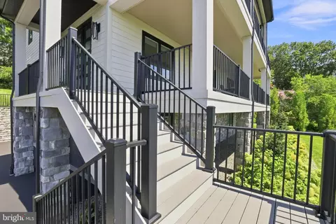
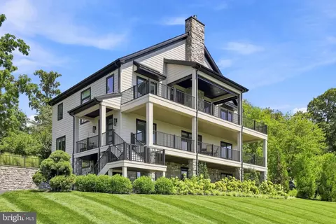
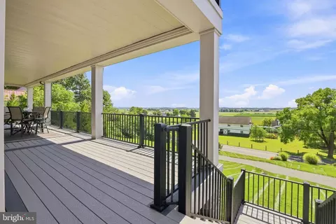
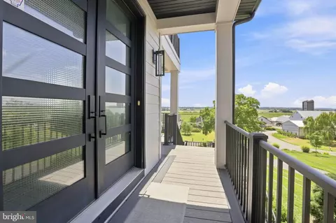
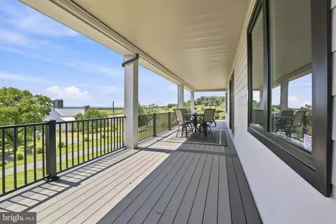
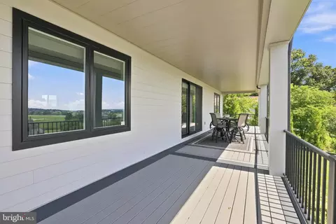
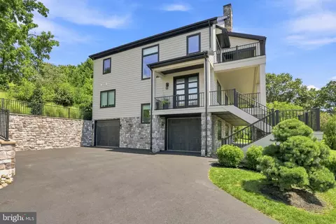
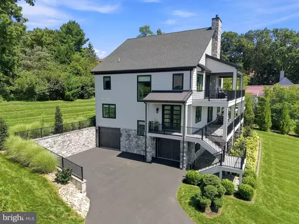
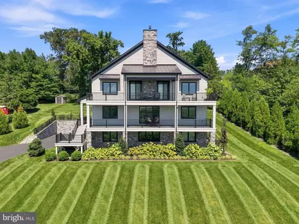
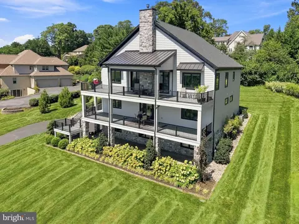
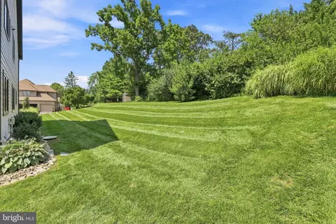
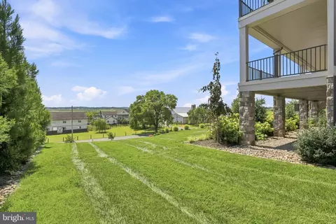
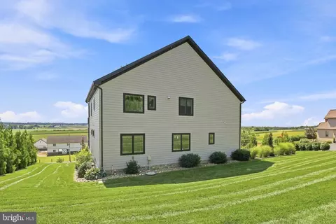
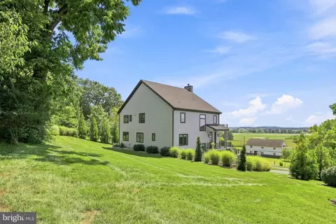
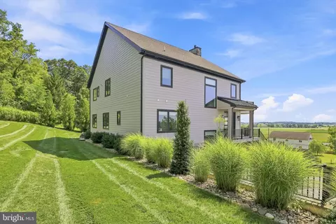
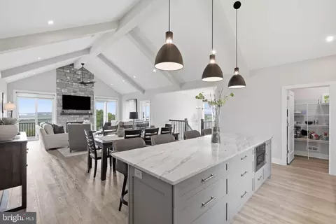
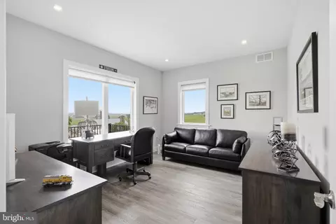
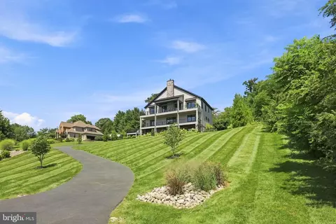
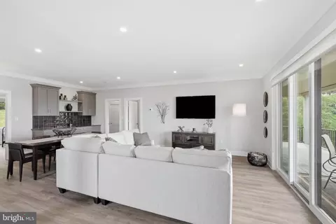
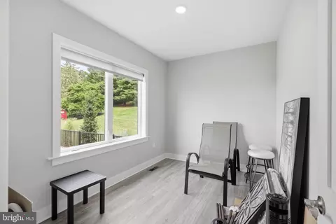
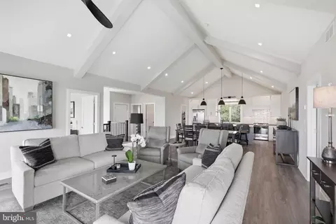
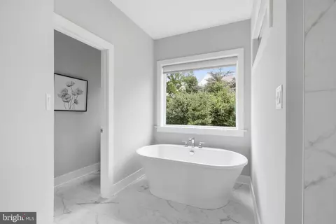
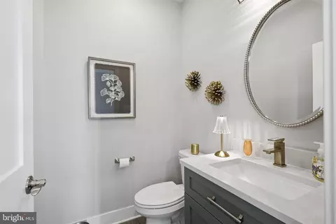
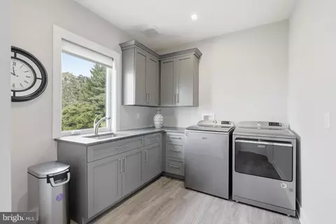
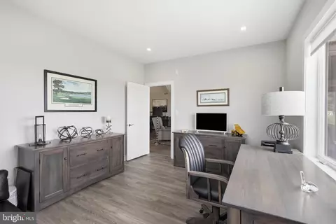
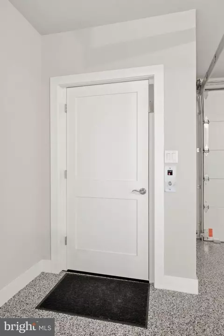
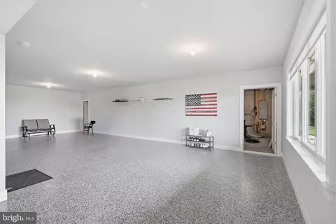
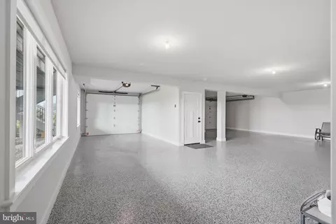
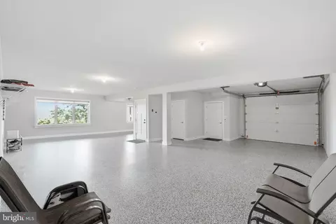
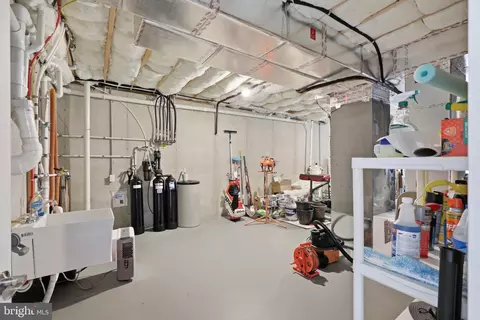
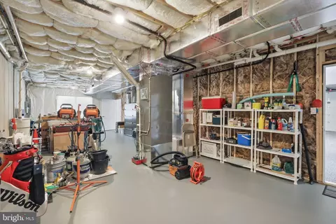
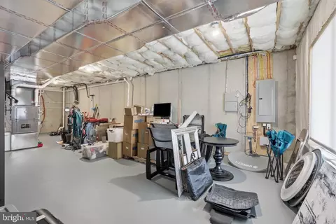
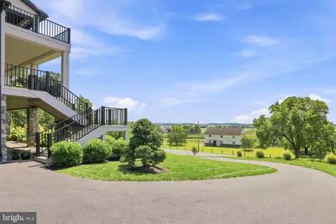
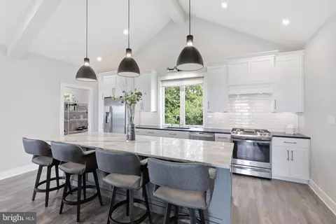
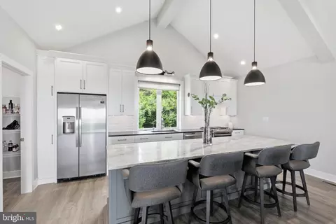
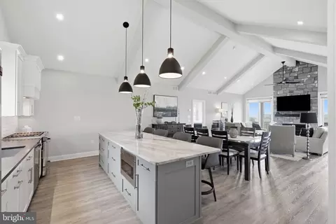
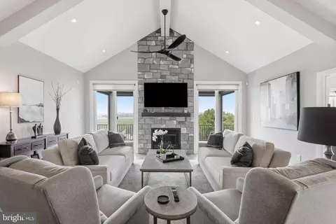
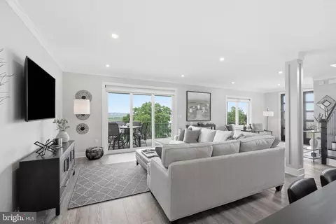
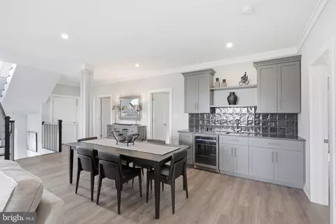
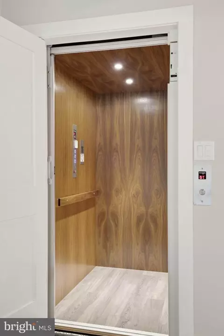
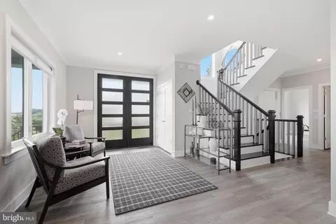
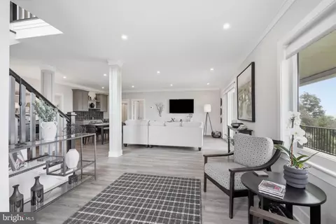
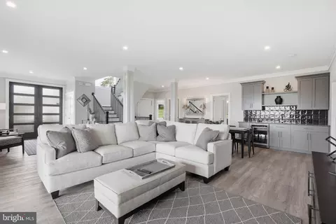
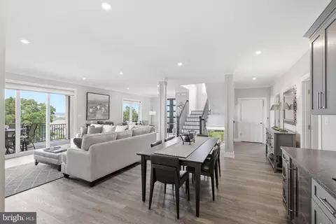
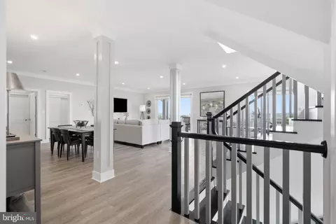
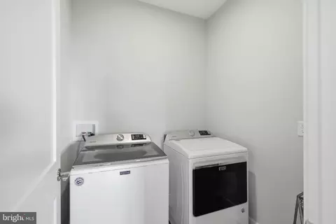
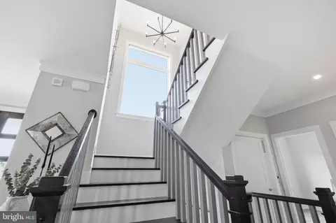
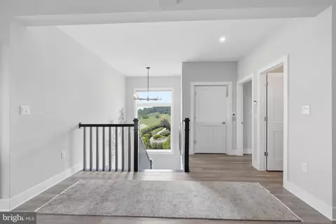
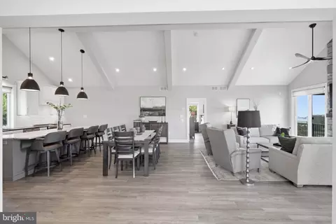
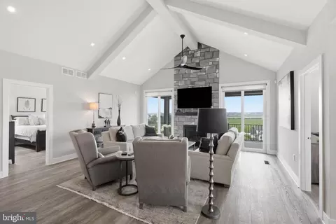
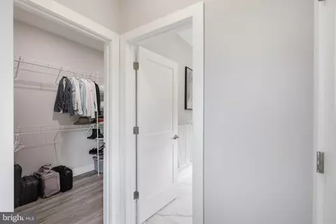
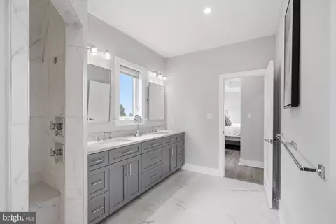
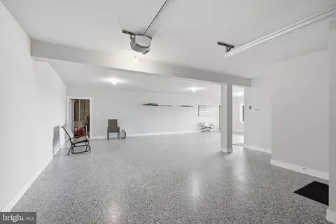
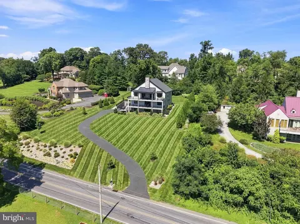
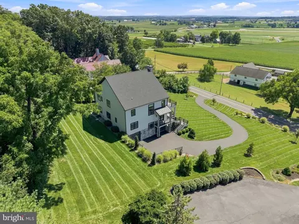
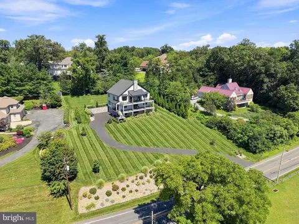
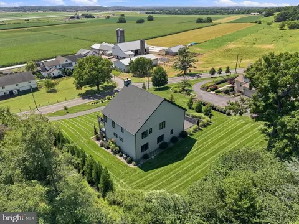
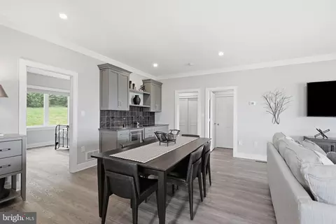
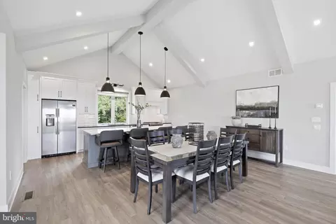
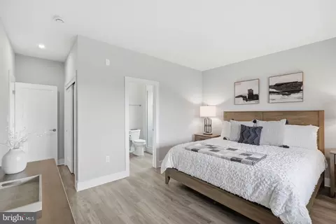
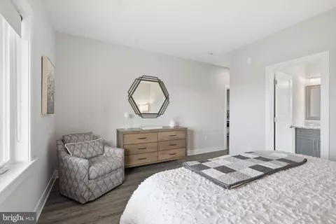
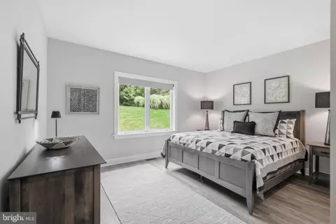
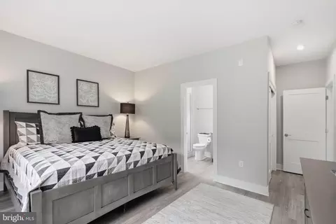
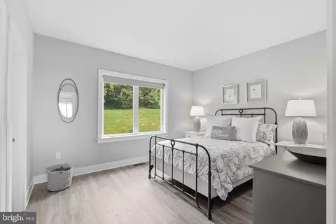
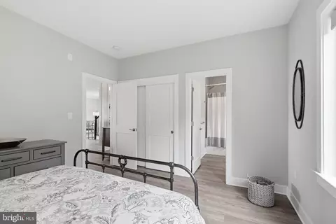
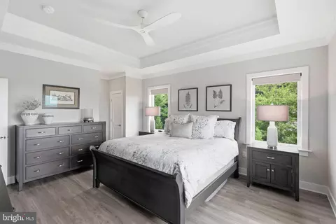
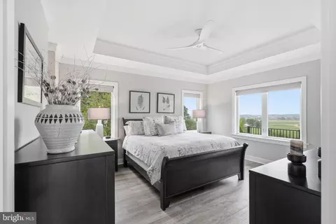
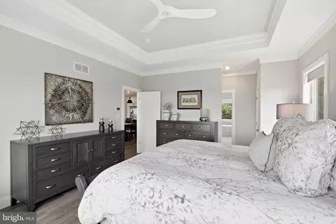
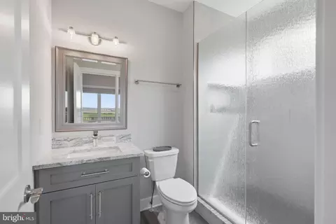
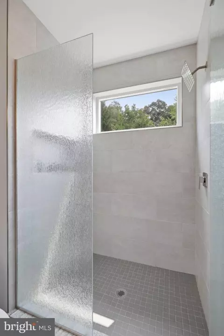
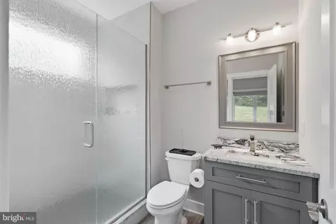
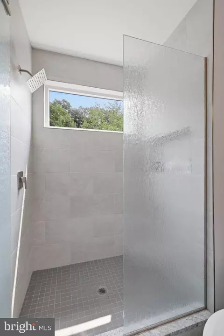
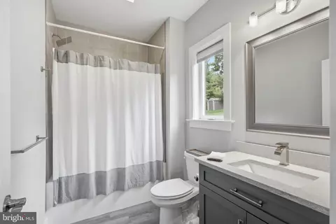
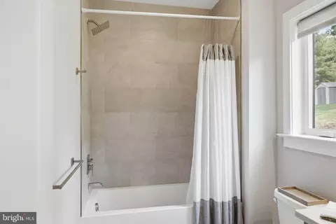
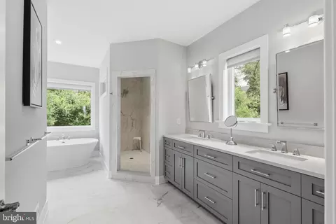
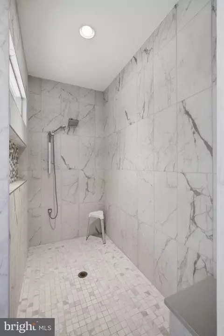
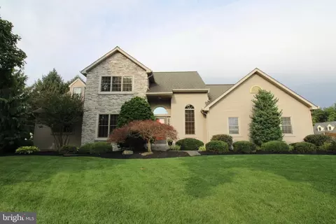
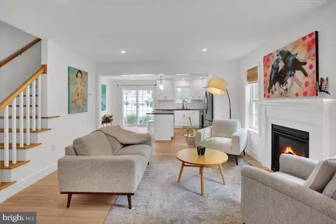
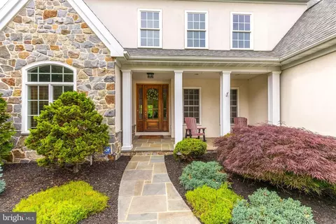
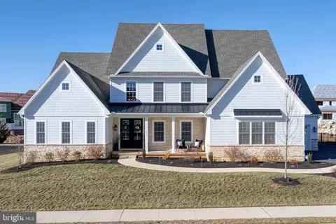
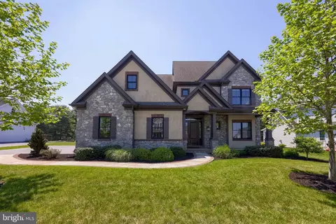
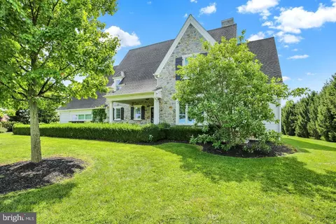
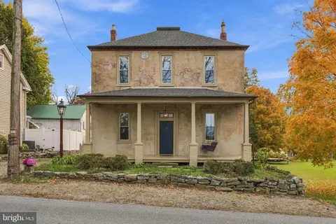
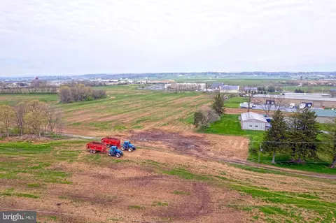
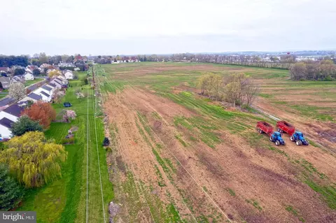
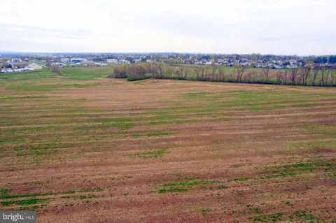
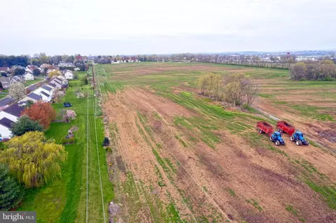
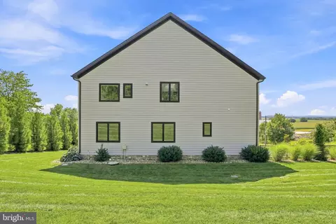
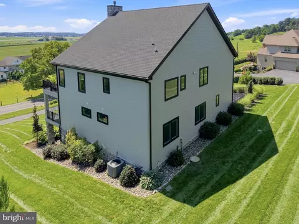
Set above the surrounding countryside, 327 E Woods Drive pairs wide-open views with generous spaces to gather, relax, and enjoy the setting. A sweeping lawn and thoughtfully arranged landscaping create a welcoming approach. Expansive decking on two levels extend the living areas toward the landscape. Large windows, crown molding, and recessed lights, and luxury vinyl tile throughout the home create a bright and modern feel. The main level offers another comfortable place to gather, complete with a living room, dining area, bar with built-ins and a wine fridge, and access to the covered deck. Three spacious bedrooms, each with their own adjoining bathroom and a laundry room live on this level and a flexible room for hobbies or exercise provide space for a variety of needs. The top floor is the heart of the home. Vaulted ceilings and exposed beams give the open living and dining area an airy feel, while a floor-to-ceiling stone fireplace creates a striking focal point. The kitchen is designed to stay connected to it all, well-equipped with newer appliances, abundant storage in the built ins, spacious pantry and a large island offering seating and ample room for preparing meals. Large windows draw in natural light. The top deck has awnings to enjoy outdoor space with ease. The primary suite is also on this level, offering a walk-in closet and a spacious bath with a double vanity, soaking tub, and generously sized walk-in shower. An office provides a dedicated place to work, while an additional laundry room adds convenience. An elevator connects the home’s levels, and the lower level includes generous garage with epoxy floors and storage space. Whether enjoying a quiet morning on the balcony or welcoming guests across its many indoor and outdoor spaces, this Lititz home makes the most of its remarkable countryside setting.
Listed by
Listing Agent - Anne M Lusk
Listing Office - Lusk & Associates Sotheby's International Realty
Source: Bright MLS mls logo
MLS#PALA2094514 • last updated 3 weeks ago
Movoto checked Bright MLS for data 10 minutes ago
Request a virtual or in-person tour
Overview
Cooling/AC Central A/C, Electric
Heating Natural Gas
Levels/Style Contemporary
Type Residential
Virtual Tour External Link
Status Active
SqFt 3568
Lot Size (SqFt) 38333
Lot Size (Acres) 0.88
County Tax 1955, Annually
City/ Town Tax 142
School Tax Annually, 10468
Tax: Assessed Value 610900
Annual Property Tax 12565
Year Built 2020
Municipality WARWICK TWP
New Construction (Y/N) N
Foreclosure (Y/N) N
Interior
Total # of Bathrooms 5
# Full Baths 4
# Half Baths 1
Total # of Bedrooms 4
Other Room(s) Living Room, Primary Bedroom, Bedroom 2, Bedroom 3, Bedroom 4, Kitchen, Family Room, Laundry, Other, Office, Storage Room, Primary Bathroom, Full Bath, Half Bath
Laundry Upper Floor
Appliances Built-In Microwave, Built-In Range, Central Vacuum, Dishwasher, Disposal, Icemaker, Oven/Range - Electric, Range Hood
Walls/ Ceilings 9'+ Ceilings
Fireplace Gas/Propane
Interior Features Central Vacuum, Crown Moldings, Floor Plan - Open, Formal/Separate Dining Room, Recessed Lighting, Upgraded Countertops, Bathroom - Soaking Tub, Bathroom - Walk-In Shower, Built-Ins, Ceiling Fan(s), Elevator, Kitchen - Island, Kitchen - Eat-In, Pantry, Primary Bath(s), Walk-in Closet(s)
Exterior
Roof Architectural Shingle
Foundation Other
Garage Desc Garage Door Opener, Other, Garage - Side Entry, Oversized, Additional Storage Area
Parking Desc Paved Driveway, Attached Garage, Driveway
# Garage Spaces 2
# Parking Spaces 2
# Attached Garage Spaces 2
Existing Structures Above Grade, Below Grade
Amenities / Utilities
Electricity 200+ Amp Service
Pool No Pool
Inclusions See Bright MLS Documents
Location
Subdivision NONE AVAILABLE
Water Source Public
Senior Community (Y/N) N
High School WARWICK
School District WARWICK
Directions Heading North On PA-501-Lititz Pike, Turn Right On To PA-722 E Oregon Rd, Turn Left Onto Kissel Hill Rd, Take The 1st Exit At The Traffic Circle, Turn Left Onto E Woods Dr.
Zoning RESIDENTIAL
Lot/ Land Details
Road Surface Type Paved
Tour this home
When would you like to see 327 E Woods Dr?
question
Have a question about this property? Call us at (844) 430-0869
8/10
Source: GreatSchools.org © 2026. All rights reserved.

Around the neighborhood

Explore everything this neighborhood has to offer.
4/100
Walk
78/100
Family
53/100
Dining
79/100
Pet
  • Real Estate
  • PA
  • Lancaster County
  • Lititz
  • 17543
  • 327 E Woods Dr

My commute

Enter a destination to see travel time and distance.
By entering my info and clicking Ask a Question below, I am providing my e-signature and express written consent to receive marketing emails, calls, and texts (including via automatic telephone dialing systems, AI generative, artificial or pre-recorded voice technology) relating to my inquiry from Movoto (and parties calling/messaging on their behalf) even if my number appears on the company, state, or national Do Not Call Registry. You also agree to ourTerms and Conditions and Privacy Policy. Consent not required to receive services (call 1-844-420-1270 to be connected without providing consent).

Nearby homes for sale in Lititz, PA

Nearby recently sold homes in Lititz, PA

Newest listings in 17543

Meet with a real estate agent today (844) 430-0869
The multiple listing information is provided by BRIGHT MLS. IDX information is provided exclusively for consumers’ personal, non-commercial use and that it may not be used for any purpose other than to identify prospective properties consumers may be interested in purchasing. Information deemed reliable but not guaranteed to be accurate. Buyer to verify all information. The information provided is for consumers' personal, non-commercial use and may not be used for any purpose other than to identify prospective properties consumers may be interested in purchasing. Listing information updated every 15 minutes. Terms of use & Privacy Policy, California Privacy Info. Copyright © 2005 - 2026 Movoto, Inc. All rights reserved. Equal Housing Opportunity CalDRE CalDRE #01517281
Movoto Real Estate is committed to ensuring accessibility for individuals with disabilities. We are continuously working to improve the accessibility of our web experience for everyone. We welcome feedback and accommodation requests, please submit them here.
© 2026 BRIGHT, All Rights Reserved
Information Deemed Reliable But Not Guaranteed
The data relating to real estate for sale on this website appears in part through the BRIGHT Internet Data Exchange program, a voluntary cooperative exchange of property listing data between licensed real estate brokerage firms in which Movoto participates, and is provided by BRIGHT through a licensing agreement.The information provided by this website is for the personal, non-commercial use of consumers and may not be used for any purpose other than to identify prospective properties consumers may be interested in purchasing. Data last updated: 11/3/2026. Some properties which appear for sale on this website may no longer be available because they are under contract, have Closedor are no longer being offered for sale. Some real estate firms do not participate in IDX and their listings do not appear on this website. Some properties listed with participating firms do not appear on this website at the request of the seller. This home sale information is not to be construed as an appraisal and may not be used as such for any purpose. BRIGHTMLS is the (or a) provider of this home sale information and has compiled content from various sources. Some properties represented may not have actually solddue to reporting errors.
Requests for information regarding mortgage products will be directed to Movoto.com affiliate, Lower, LLC - a licensed Mortgage Lender (NMLS #1124061), or, based on your location, may be redirected to a participating mortgage marketing partner that may pay Lower, LLC for any consumer contact information provided through this site.