Movoto Real Estate
Sold on 11/25/2025
  • Map Image
  • Map Image
  • Map Image

6308 Knob Tree Dr, Lithia, FL 33547

$790,000

Last sold 11/25/2025 after 40 Days

  • 5

    bed

  • 4

    bath

  • 3,148

    Sqft ($251/Sqft)

House not for sale

About 6308 Knob Tree Dr

Property type House
Neighborhood
Year built 2018
HOA fee $99/month
Lot size 9,477 Sqft
Parking 3 garage spaces
Property description
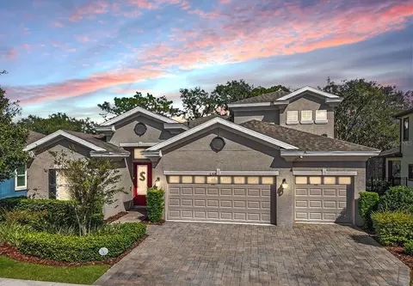
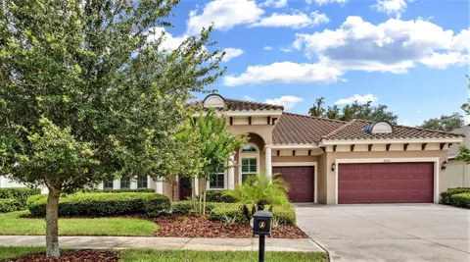
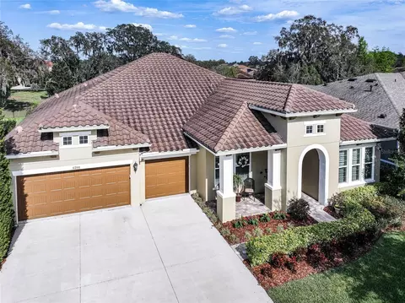
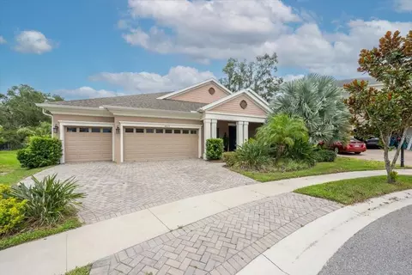
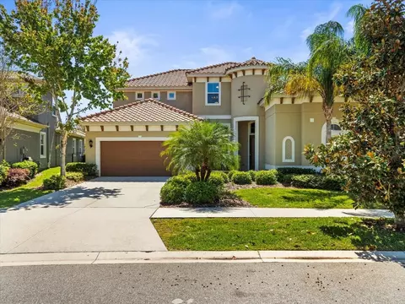
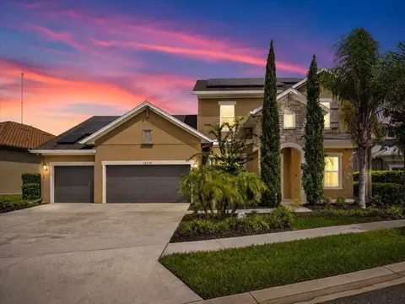
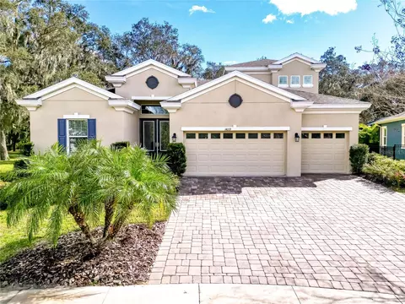
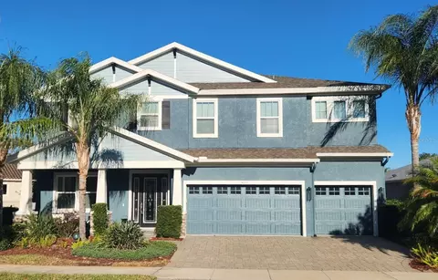
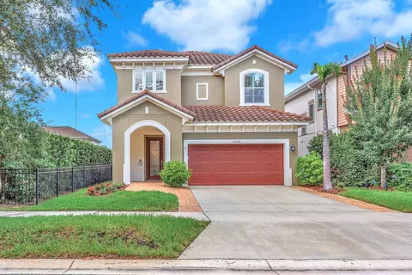
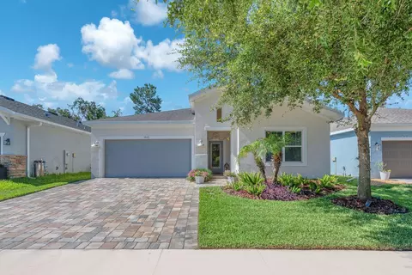
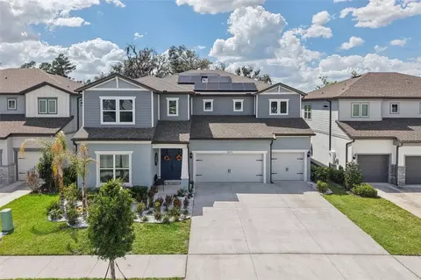
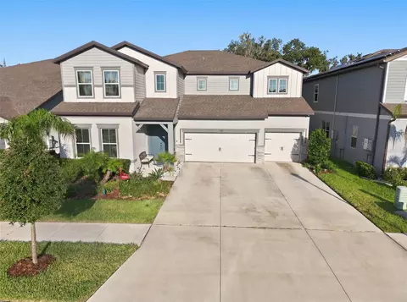
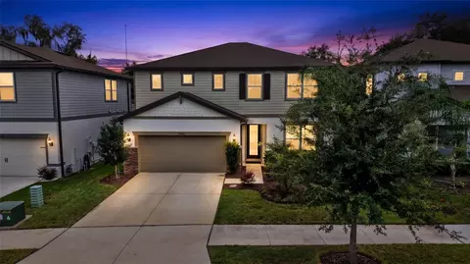
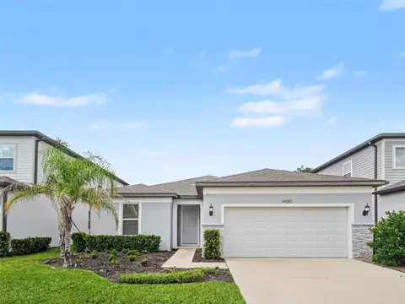
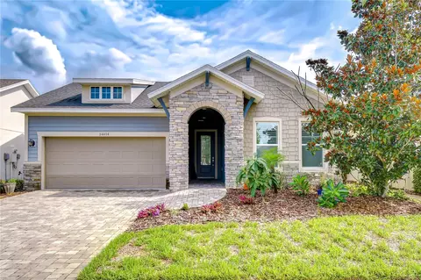
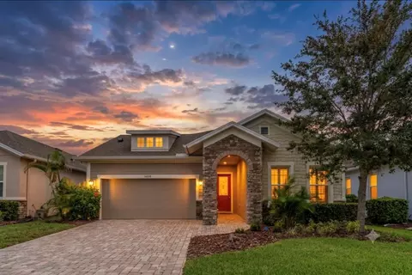
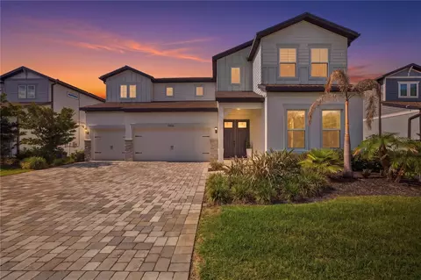
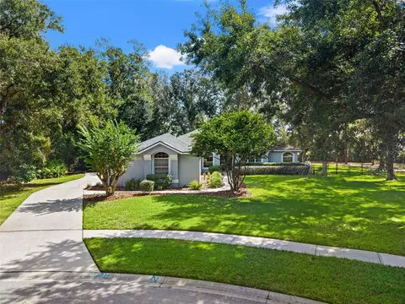
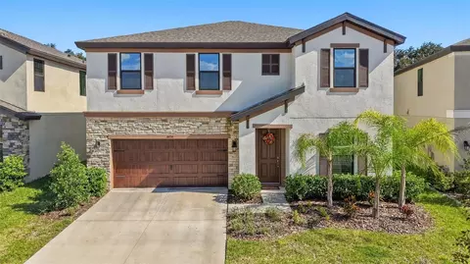
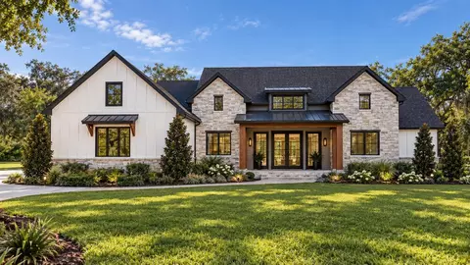
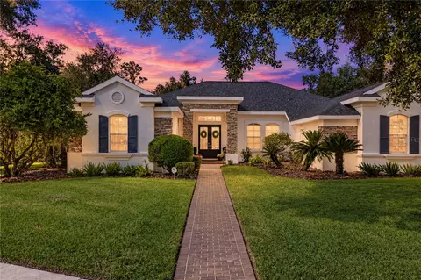
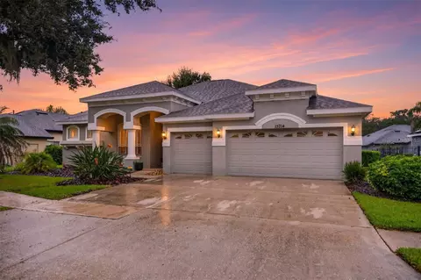
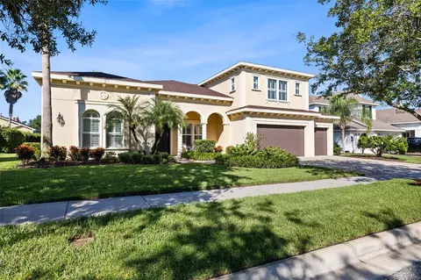
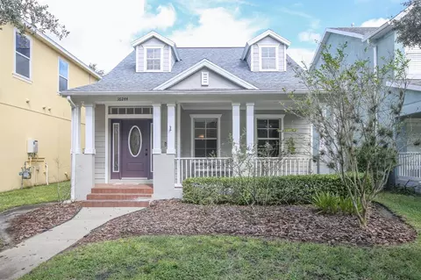
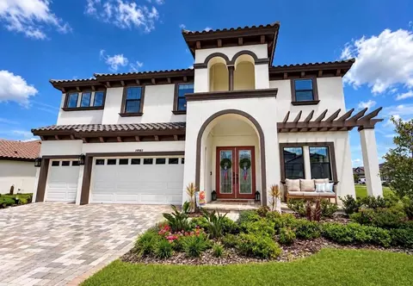
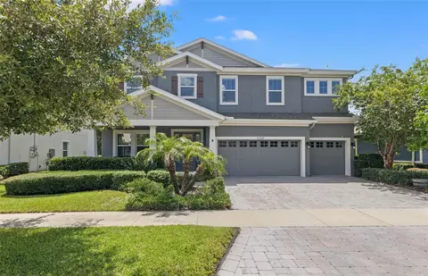
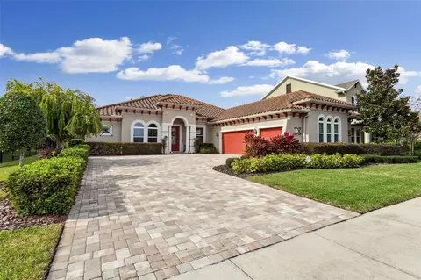
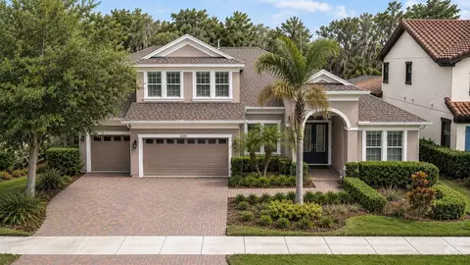
One or more photo(s) has been virtually staged. Welcome to The Oaks at FishHawk Ranch West, where modern design meets timeless natural beauty. This stunning 5-bedroom, 3-car garage Pool home delivers the best of both worlds—spacious, flexible living indoors and a breathtaking outdoor oasis framed by majestic mature oak trees in the backyard. This isn't just a house; it's the perfect backdrop for your next chapter. Step through the elegant double-door entry and into a home designed for modern living and grand entertaining. The open-concept layout immediately draws you into the heart of the home: a breathtaking, oversized kitchen. Imagine gathering around the giant island, the centerpiece for casual meals and lively parties. This culinary haven features a cooktop, built-in oven, stylish backsplash, a pantry, along with a dedicated desk area and a charming seating around the extended island. The expansive flow continues into the main living areas. The living and dining room combo provides flexible space to create distinct, elegant hosting zones. Unwind in the spacious living room, anchored by a beautiful, built-in stone electric fireplace complete with a mantle and custom cabinets—a cozy focal point for those cooler Florida evenings. And a formal dining area to create memories around the dinner table. Offering unparalleled flexibility, this home features five bedrooms including four on the main level. The first-floor primary suite is a true retreat. This spacious sanctuary includes a generous walk-in closet and a spa-like ensuite bath, featuring a soothing garden tub, a separate shower, and dual sinks. The first floor also boasts three additional rooms, giving you the flexibility to configure them as three bedrooms or as two bedrooms and a dedicated home office—perfect for today's dynamic work and family needs. Head upstairs to discover another world of space: a bright bonus loft provides a second living area, ideal for a media room or play space, along with a fifth bedroom and a full bath, offering privacy for guests or a teen suite. Practicality meets style with a pavered driveway leading to the 3-car garage, providing ample storage and parking. Step outside to your own personal oasis! The screened lanai frames a shimmering saltwater pool, complete with a stunning waterfall and a lounge shelf—the perfect spot to soak up the Florida sunshine. The lanai offers plenty of room for both relaxing and dining poolside. This home is a nature lover's dream, backing onto serene green space with beautiful mature oak trees, all safely enclosed within a fenced yard. Living in FishHawk Ranch West means access to top-notch amenities, including community pool, a fitness center, game room, dog park, and the beautiful Lake House next to Lake Hutto. This premier community is renowned for its top rated FishHawk schools, making it one of the most highly sought-after locations throughout the Tampa area. Don't miss the chance to experience this exceptional home and community firsthand. Schedule your private viewing today and start living the dream!
Listed by
Listing Agent - Tony Baroni
Listing Agent Contact: 813-684-9500
Listing Office - KELLER WILLIAMS SUBURBAN TAMPA
Source: Stellar MLS mls logo
MLS#TB8437175 • last updated 8 months ago
Movoto checked Stellar MLS for data 10 minutes ago
Overview
Cooling/AC Central Air
Heating Electric
Levels/Style 2, Two
Type Residential
Virtual Tour N/A
SubType Single Family Residence
Status Sold
MLS # TB8437175
SqFt 3148
Lot Size (Acres) 0.22
Lot Size (SqFt) 9477
Property Tax 10274.76
Year Built 2018
Condition Completed
HOA Name FishHawk Ranch West
HOA Fee 99, Monthly
Interior
Total # Bathrooms 4
# Full Baths 4
# Bedrooms 5
Total # of Rooms 9
Interior Features Ceiling Fans(s), Eat-in Kitchen, Living Room/Dining Room Combo, Open Floorplan, Primary Bedroom Main Floor, Split Bedroom, Thermostat, Walk-In Closet(s)
Fireplace Living Room
Exterior
Exterior Sidewalk, Sliding Doors
Roof Shingle
Foundation Slab
Patio and Porch Enclosed
# Garage Spaces 3
Amenities / Utilities
Utilities Desc Electricity Connected, Natural Gas Connected, Public
Sewer Public Sewer
Location
County Hillsborough
Community Features Deed Restrictions, Fitness Center, Pool
Subdivision FISHHAWK RANCH WEST PH 4B
Elementary School Stowers Elementary
Middle School Barrington Middle
High School Newsome-HB
APN U-30-30-21-A6G-000084-00004.0
Zoning PD
Lot/ Land Details
Vegetation Trees/Landscaped
Road Surface Type Asphalt
We are not permitted to show value estimates for this property.
  • Jan 2026
    Public Records
  • Jan 2, 2026 Sold
    $790,000
  • Dec 2025
    mls logo MLS # TB8437175
  • Dec 30, 2025 Sold
    $790,000 (+1.3%)
  • Nov 26, 2025 Pending
  • Nov 21, 2025 Listed
  • Oct 24, 2025 Pending
  • Oct 16, 2025 Listed
    $779,900 (+40.5%)
  • Aug 2018
    Public Records
  • Aug 7, 2018 Sold
    $555,100
  • Aug 2018
    mls logo MLS # T2935527
  • Aug 1, 2018 Sold
    $555,052 (+0.2%)
  • Mar 19, 2018 Pending
  • Mar 19, 2018 Listed
    $554,211
  • Year Property taxes Tax assessment
  • 2025
    $10,940 +6.5%
    $471,987 +2.9%
  • 2024
    $10,275 +2.5%
    $458,685 +3.0%
  • 2023
    $10,024 +1.2%
    $445,325 +3.0%
  • 2022
    $9,904 +1.4%
    $432,354 +3.0%
  • 2021
    $9,764 +3.3%
    $419,761 +3.62%
  • 2020
    $9,454 -12.9%
    $405,101 -15.81%
  • 2019
    $10,854 +136.6%
    $481,182 +418.12%
  • 2018
    $4,587 +37.7%
    $92,870 +60.0%
  • 2017
    $3,331
    $58,044
  • 6308 Knob Tree Dr
    $790K
  • Fish Hawk Ranch
    $499K -6% y/y
  • 33547
    $580K +1% y/y
  • Lithia
    $580K +1% y/y
No chart available
Statistics calculated by Movoto
Est. value Bed/bath Sqft mi
6310 Knob Tree Dr, Lithia, FL 33547 $834,000 5/4 3,585 0.01
6306 Knob Tree Dr, Lithia, FL 33547 $842,000 5/4 3,967 0.01
6312 Knob Tree Dr, Lithia, FL 33547 $890,000 5/3 4,315 0.03
6304 Knob Tree Dr, Lithia, FL 33547 $814,000 4/4 3,176 0.03
6309 Knob Tree Dr, Lithia, FL 33547 $854,000 5/— 3,549 0.03
6307 Knob Tree Dr, Lithia, FL 33547 $834,000 4/4 3,540 0.03
6311 Knob Tree Dr, Lithia, FL 33547 $806,000 4/3 3,192 0.04
6305 Knob Tree Dr, Lithia, FL 33547 $803,000 4/3 3,152 0.04

Estimated values are based on public record data and automated valuation models. Values are not guaranteed and may not reflect current market conditions.
Thinking of selling? Get a Cash Offer.

  • A smooth, fast sale
  • Skip staging and repairs
  • No strings attached
8/10
6/10
9/10
Source: GreatSchools.org © 2026. All rights reserved.

Around Fish Hawk Ranch

Explore everything this neighborhood has to offer. Learn more about Fish Hawk Ranch.
By entering my info and clicking Ask a Question below, I am providing my e-signature and express written consent to receive marketing emails, calls, and texts (including via automatic telephone dialing systems, AI generative, artificial or pre-recorded voice technology) relating to my inquiry from Movoto (and parties calling/messaging on their behalf) even if my number appears on the company, state, or national Do Not Call Registry. You also agree to ourTerms and Conditions and Privacy Policy. Consent not required to receive services (call 1-844-420-1270 to be connected without providing consent).

Nearby recently sold homes in Lithia, FL

Nearby homes for sale in Lithia, FL

Newest listings in 33547

  • Real Estate
  • FL
  • Hillsborough County
  • Lithia
  • 33547
  • Fish Hawk Ranch
  • 6308 Knob Tree Dr
Meet with a real estate agent today (844) 430-0869
The multiple listing information is provided by Stellar MLS. IDX information is provided exclusively for consumers’ personal, non-commercial use and that it may not be used for any purpose other than to identify prospective properties consumers may be interested in purchasing. Information deemed reliable but not guaranteed to be accurate. Buyer to verify all information. The information provided is for consumers' personal, non-commercial use and may not be used for any purpose other than to identify prospective properties consumers may be interested in purchasing. Listing information updated every 15 minutes. Terms of use & Privacy Policy, California Privacy Info. Copyright © 2005 - 2026 Movoto, Inc. All rights reserved. Equal Housing Opportunity CalDRE CalDRE #01517281
Movoto Real Estate is committed to ensuring accessibility for individuals with disabilities. We are continuously working to improve the accessibility of our web experience for everyone. We welcome feedback and accommodation requests, please submit them here.
Stellar MLS
The real estate listing data marked with this icon comes from the IDX program of the Stellar MLS. All information provided is deemed reliable but is not guaranteed and should be independently verified. Listings displayed on this website may be subject to prior sale or removal from sale; availability of any listing should always be independently verified. Listing information is provided exclusively for consumers’ personal, non-commercial use, solely to identify potential properties for potential purchase; all other use is strictly prohibited and may violate relevant federal and state law.
Requests for information regarding mortgage products will be directed to Movoto.com affiliate, Lower, LLC - a licensed Mortgage Lender (NMLS #1124061), or, based on your location, may be redirected to a participating mortgage marketing partner that may pay Lower, LLC for any consumer contact information provided through this site.