Movoto Real Estate
Sold on 03/23/2024
  • Map Image
  • Map Image
  • Map Image

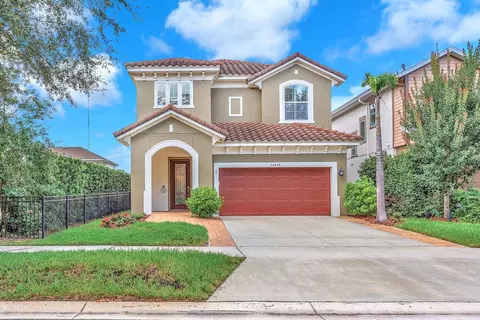
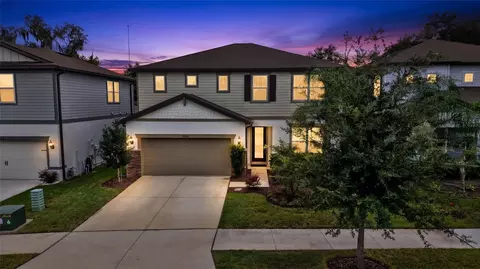
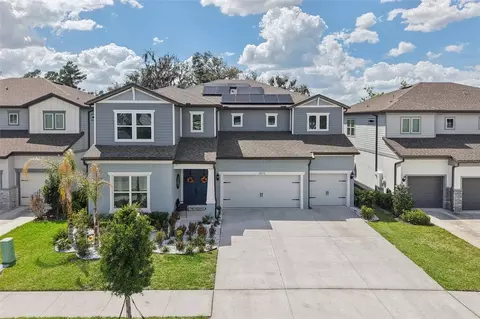
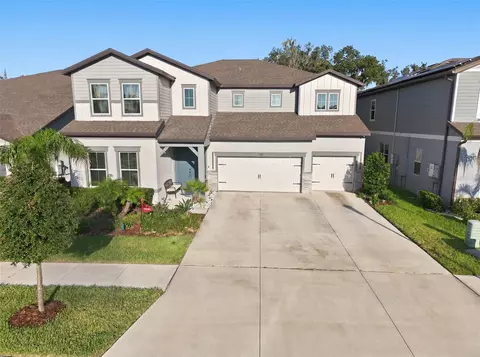
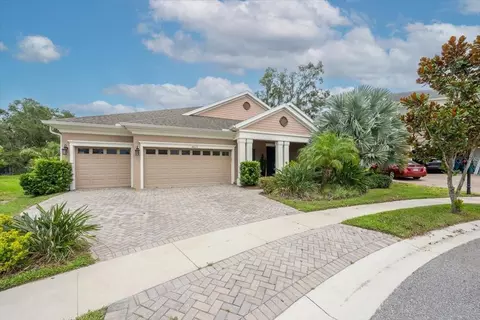
14219 Lambert Bridge Ln, Lithia, FL 33547

$835,000

Last sold 03/23/2024 for $835K

  • 4

    bed

  • 4

    bath

  • 3,162

    Sqft ($264/Sqft)

House not for sale

About 14219 Lambert Bridge Ln

Property type House
Neighborhood
Year built 2018
HOA fee $69/month
Lot size 0.44 Acre
Movoto estimate
Parking 3 garage spaces
Rental estimate
Property description
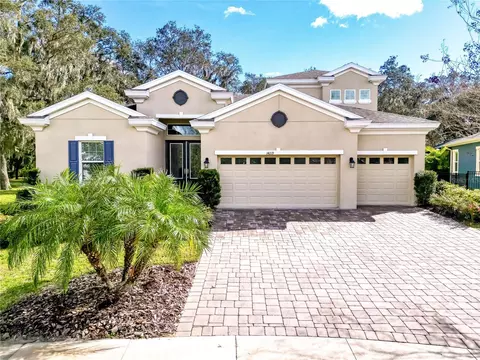
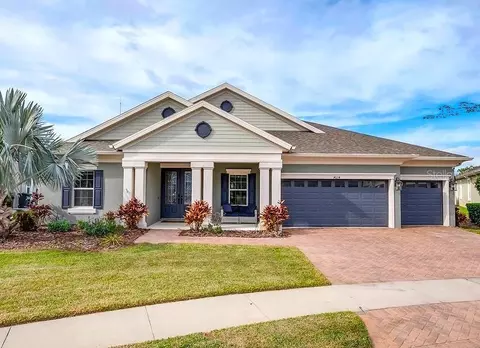
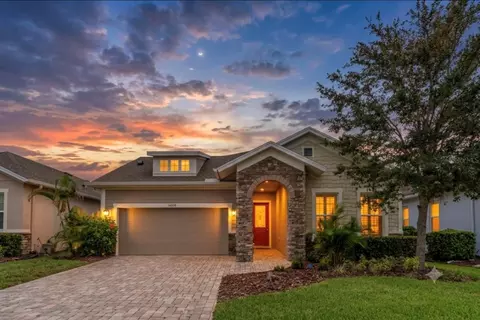
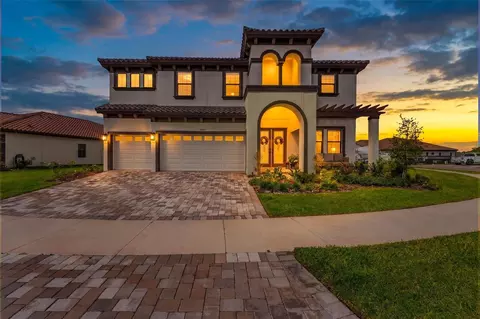
This is the Fishhawk dream home that you have been waiting for, situated on nearly a half-acre cul-de-sac lot backing to natural Florida conservation! One of the largest homesites in The Oaks, offering peace, quiet and relaxation! This barely lived in Biscayne II Homes by Westbay floor plan is wide-open with many flex options for your personal needs and lifestyle, making this home an excellent choice! From the moment you step into the grand foyer with tray ceiling and custom wall trim you will fall in love! But don't stop there, make your way to the gourmet island kitchen featuring quartz counter tops, striking white quiet-close cabinetry with pull outs, lighting and glass features; brand new, never used gas cooktop with pot filler, built-in oven and microwave, beverage fridge, reverse osmosis water filtration system for the entire kitchen, and large corner pantry. Plus, a bright and cheerful breakfast nook with extended white cabinetry. And the expansive Great room is more than spacious and is the central hub of this spectacular home with beamed coffered ceiling and triple-slider pocket doors - perfect for entertaining and enjoying the wildlife in your private nature filled backyard! The bedroom layout of this home is also ideal offering privacy and separate baths for each, with three bedrooms (including the primary suite) located downstairs with only one upstairs bedroom. The elegant primary suite will not disappoint with walk-in closet and ensuite bath with quartz, garden tub, separate shower, water closet and added storage, and let's not forget those fabulous views! Downstairs also offers a perfect office/den with beautiful built-in cabinetry - the must have for today's work from home situations. In addition to the upstairs bedroom and bath you will find the media/bonus room. This room has been set up for your home theater with speaker and camera pre-wire as well as pre-plumbed for a wet bar. You name it - the possibilities for this room are endless! The expanded covered lanai is also pre-plumbed with gas, electric and water and is awaiting your backyard fantasy transformation! This home is also equipped with a 3-car garage with epoxy flooring, keypad entry and side access/service door - and the electric vehicle charger is included! You will find all the upgrades in this home as well including but not limited to 8' doors, crown molding, and luxury vinyl throughout (with the exception of carpet in the media room). Additional features include a top-of-the-line Infrared HVAC system, air purification system, in-wall pest system, home security system, tankless water heater, irrigation system and whole house water softener system hook-up. This exceptional home, lot and location in Fishhawk West with all it's amazing community features and excellent schools is truly a win-win! Bedroom Closet Type: Walk-in Closet (Primary Bedroom).
Listed by
Listing Agent - Sheila Dean
Listing Agent Contact: 813-685-7755
Listing Office - COLDWELL BANKER REALTY
Source: Stellar MLS mls logo
MLS#T3502806 • last updated 2 years ago
Movoto checked Stellar MLS for data 12 minutes ago
Overview
Cooling/AC Central Air
Levels/Style 2, Two, Contemporary
Type Residential
Virtual Tour N/A
SubType Single Family Residence
Status Sold
MLS # T3502806
SqFt 3162
Lot Size (Acres) 0.44
Lot Size (SqFt) 19049
Property Tax 9834.98
Year Built 2018
Condition Completed
HOA Name Patti Picciano
HOA Fee 69, Monthly
Builder Name Homes By Westbay
Interior
Total # Bathrooms 4
# Full Baths 4
# Bedrooms 4
Total # of Rooms 10
Interior Features Built-in Features, Ceiling Fans(s), Coffered Ceiling(s), Crown Molding, Eat-in Kitchen, High Ceilings, In Wall Pest System, Living Room/Dining Room Combo, Open Floorplan, Primary Bedroom Main Floor, Solid Surface Counters, Solid Wood Cabinets, Split Bedroom, Stone Counters, Thermostat, Tray Ceiling(s), Walk-In Closet(s)
Exterior
Exterior Irrigation System, Private Mailbox, Sidewalk, Sliding Doors, Sprinkler Metered
Roof Shingle
Foundation Slab
# Garage Spaces 3
Amenities / Utilities
Utilities Desc Cable Available, Electricity Connected, Natural Gas Connected, Public, Sewer Connected, Sprinkler Meter, Street Lights, Underground Utilities, Water Connected
Sewer Public Sewer
Location
View Trees/Woods
County Hillsborough
Community Features Association Recreation - Owned, Clubhouse, Deed Restrictions, Dog Park, Fitness Center, Park, Playground, Pool, Sidewalks, Tennis Courts
Subdivision FISHHAWK RANCH WEST PH 4A
Elementary School Stowers Elementary
Middle School Barrington Middle
High School Newsome-HB
APN U-30-30-21-A30-000083-00032.0
Zoning PD
Directions From Fishhawk Blvd Head South On Circa Fishhawk Blvd To Right At First Round About Onto Village Center Drive Go Straight Through The Next Two Round Abouts Remaining On Village Center Drive To Left On Natures Reserve Dr To Right On Iron Horse Pl To Left On Lambert Bridge Ln To Home On Right In Cul-de-sac.
Lot/ Land Details
Vegetation Trees/Landscaped
Road Surface Type Paved
Road Responsibility Public Maintained Road
$835K
Range: $768K-$901K
Last 30 days 
Rental est.: $2,413/month
Gross rent multiplier: 28.8
  • Apr 2024
    Public Records
  • Apr 22, 2024 Sold
    $835,000
  • Apr 2024
    mls logo MLS # T3502806
  • Apr 19, 2024 Sold
    $835,000 (-3.5%)
  • Feb 23, 2024 Pending
    —
  • Feb 23, 2024 Pending
    —
  • Feb 20, 2024 Listed
    —
  • Feb 19, 2024 Listed
    —
  • Feb 19, 2024 Pending
    —
  • Feb 16, 2024 Pending
    —
  • Feb 8, 2024 Listed
    $865,000
  • Feb 8, 2024 Listed
    $865,000 (+43.3%)
  • Mar 2018
    Public Records
  • Mar 6, 2018 Sold
    $603,700
  • Year Property taxes Tax assessment
  • 2024
    $14,534 +47.8%
    $662,150 +52.42%
  • 2023
    $9,835 +1.2%
    $434,438 -10.26%
  • 2022
    $9,719 -16.7%
    $484,122
  • 2021
    $11,665 +5.4%
    $484,122 +6.98%
  • 2020
    $11,063 -11.4%
    $452,550 -14.52%
  • 2019
    $12,491 +112.0%
    $529,422 +235.66%
  • 2018
    $5,892 +68.3%
    $157,725 +60.0%
  • 2017
    $3,501 +45.0%
    $98,578 +314.0%
  • 2016
    $2,415
    $23,811
  • 14219 Lambert Bridge Ln
    $835K
  • 33547 - Lithia
    —
  • 33547
    $581K +2% y/y
  • Lithia
    $581K +2% y/y
No chart available
Statistics calculated by Movoto
Est. value Bed/bath Sqft mi
14221 Lambert Bridge Ln, Lithia, FL 33547 $927,000 5/4 3,967 0.02
14217 Lambert Bridge Ln, Lithia, FL 33547 $913,000 5/4 3,932 0.02
14215 Lambert Bridge Ln, Lithia, FL 33547 $830,000 4/3 3,192 0.03
14223 Lambert Bridge Ln, Lithia, FL 33547 $810,000 4/3 3,141 0.03
14222 Lambert Bridge Ln, Lithia, FL 33547 $927,000 6/4 3,974 0.04
14213 Lambert Bridge Ln, Lithia, FL 33547 $925,000 4/— 4,113 0.04
14216 Lambert Bridge Ln, Lithia, FL 33547 $880,000 4/4 3,576 0.05
14220 Lambert Bridge Ln, Lithia, FL 33547 $916,000 5/4 3,925 0.05

Estimated values are based on public record data and automated valuation models. Values are not guaranteed and may not reflect current market conditions.
Thinking of selling? Get a Cash Offer.

  • A smooth, fast sale
  • Skip staging and repairs
  • No strings attached
8/10
6/10
9/10
Source: GreatSchools.org © 2026. All rights reserved.

Around 33547 - Lithia

Explore everything this neighborhood has to offer.
By entering my info and clicking Ask a Question below, I am providing my e-signature and express written consent to receive marketing emails, calls, and texts (including via automatic telephone dialing systems, AI generative, artificial or pre-recorded voice technology) relating to my inquiry from Movoto (and parties calling/messaging on their behalf) even if my number appears on the company, state, or national Do Not Call Registry. You also agree to ourTerms and Conditions and Privacy Policy. Consent not required to receive services (call 1-844-420-1270 to be connected without providing consent).

Nearby recently sold homes in Lithia, FL

Nearby homes for sale in Lithia, FL

Newest listings in 33547

  • Real Estate
  • FL
  • Hillsborough County
  • Lithia
  • 33547
  • 14219 Lambert Bridge Ln
Meet with a real estate agent today (844) 430-0869
The multiple listing information is provided by Stellar MLS. IDX information is provided exclusively for consumers’ personal, non-commercial use and that it may not be used for any purpose other than to identify prospective properties consumers may be interested in purchasing. Information deemed reliable but not guaranteed to be accurate. Buyer to verify all information. The information provided is for consumers' personal, non-commercial use and may not be used for any purpose other than to identify prospective properties consumers may be interested in purchasing. Listing information updated every 15 minutes. Terms of use & Privacy Policy, California Privacy Info. Copyright © 2005 - 2026 Movoto, Inc. All rights reserved. Equal Housing Opportunity CalDRE CalDRE #01517281
Movoto Real Estate is committed to ensuring accessibility for individuals with disabilities. We are continuously working to improve the accessibility of our web experience for everyone. We welcome feedback and accommodation requests, please submit them here.
Stellar MLS
The real estate listing data marked with this icon comes from the IDX program of the Stellar MLS. All information provided is deemed reliable but is not guaranteed and should be independently verified. Listings displayed on this website may be subject to prior sale or removal from sale; availability of any listing should always be independently verified. Listing information is provided exclusively for consumers’ personal, non-commercial use, solely to identify potential properties for potential purchase; all other use is strictly prohibited and may violate relevant federal and state law.
Requests for information regarding mortgage products will be directed to Movoto.com affiliate, Lower, LLC - a licensed Mortgage Lender (NMLS #1124061), or, based on your location, may be redirected to a participating mortgage marketing partner that may pay Lower, LLC for any consumer contact information provided through this site.