Movoto Real Estate
  • Exterior
  • View/Area
  • Other
  • Entry Way
  • Dining
  • Kitchen
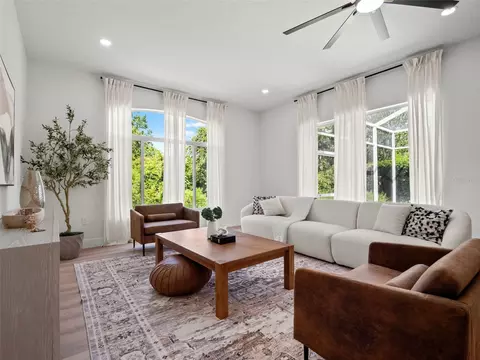
  • Living
  • Bedroom
  • Bath
  • Animated home icon 3D tour

6111 Heroncrest Ct, Lithia, FL 33547

$629,900
  • 5

    bed

  • 3

    bath

  • 3,078

    Sqft ($205/Sqft)

House active under contract 59 days

About 6111 Heroncrest Ct

Property type House
Neighborhood
Year built 2002
HOA fee $10/month
Lot size 0.31 Acre
Parking 3 garage spaces
Property description
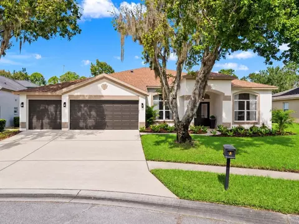
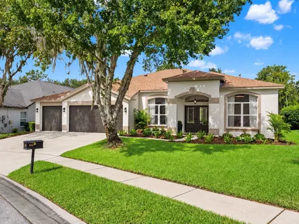
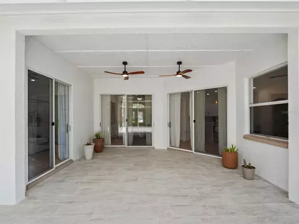
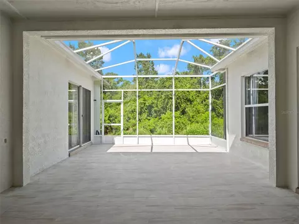
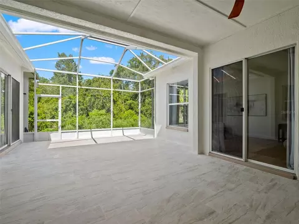
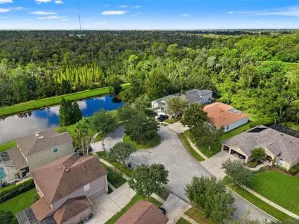
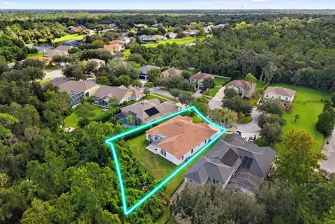
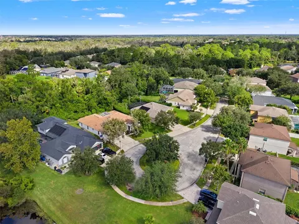
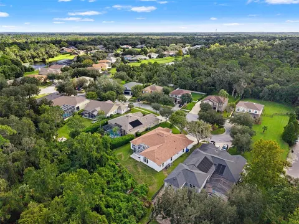
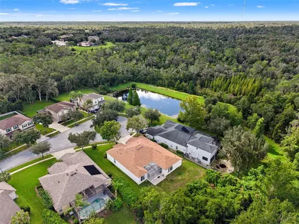
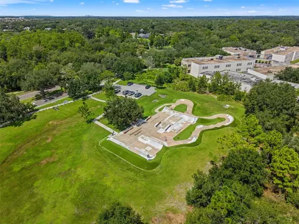
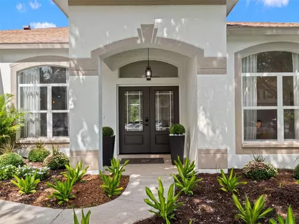
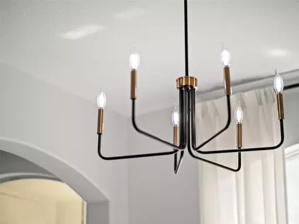
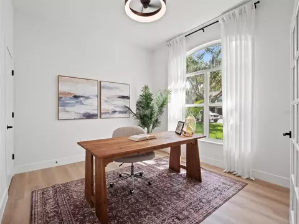
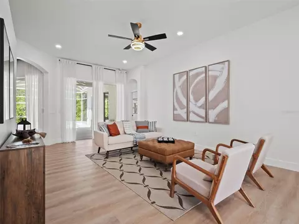
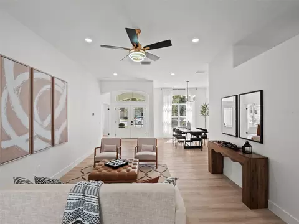
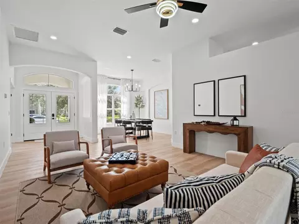
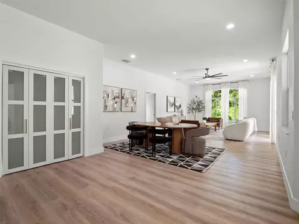
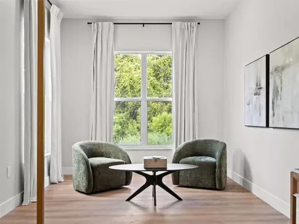
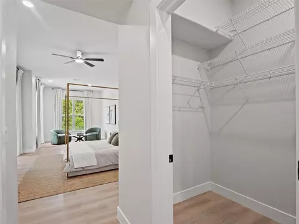
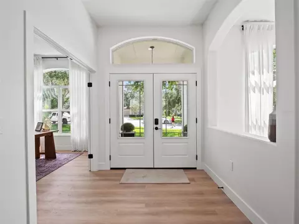
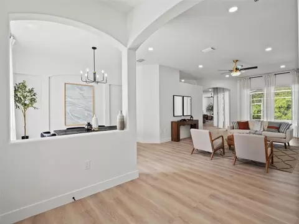
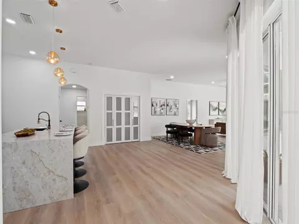
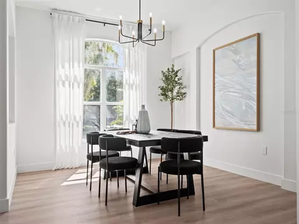
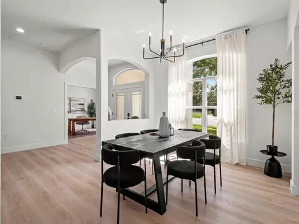
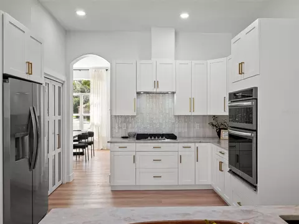
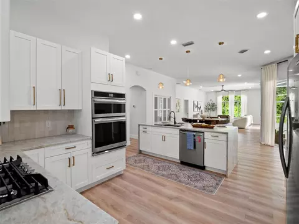
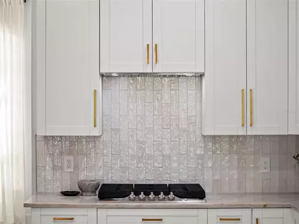
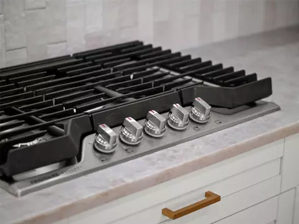
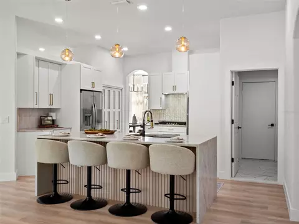
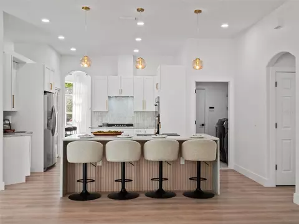
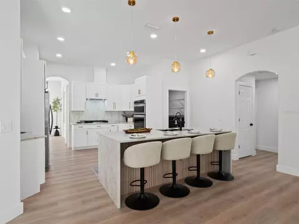
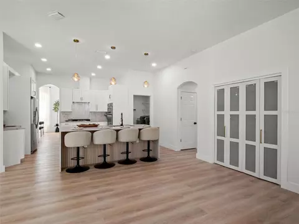
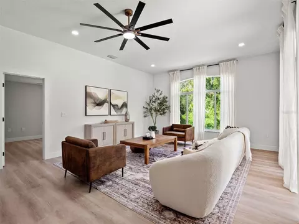
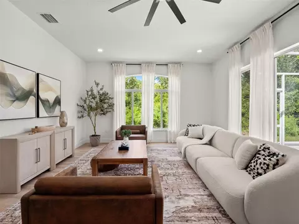
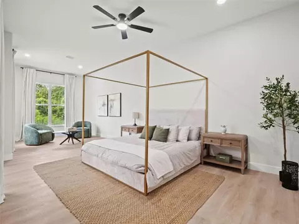
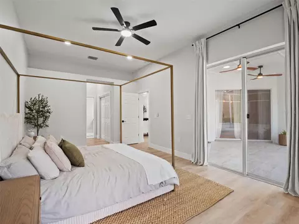
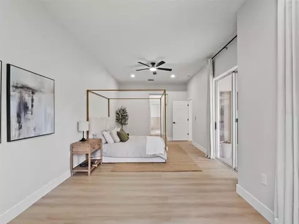
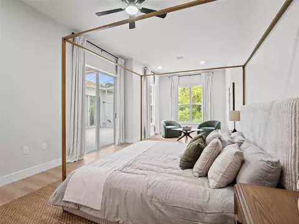
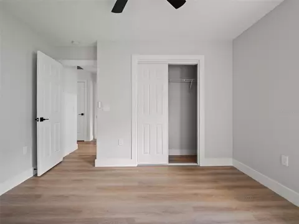
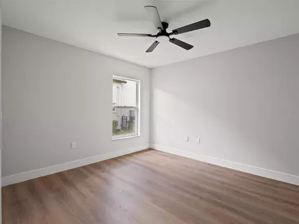
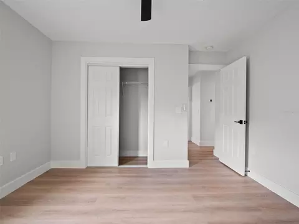
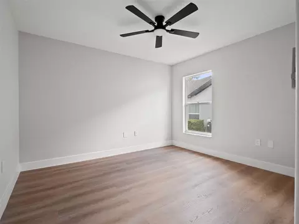
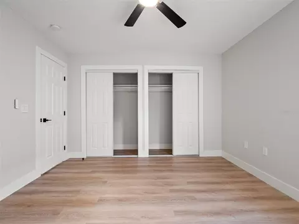
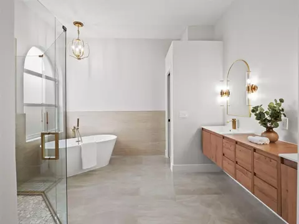
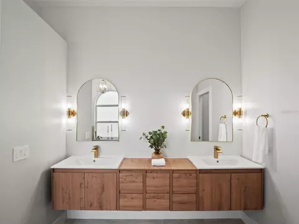
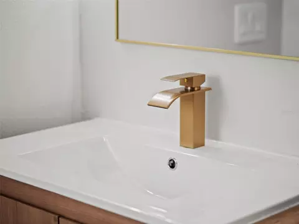
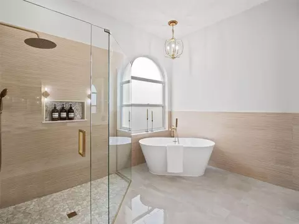
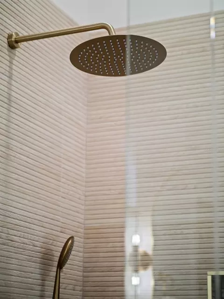
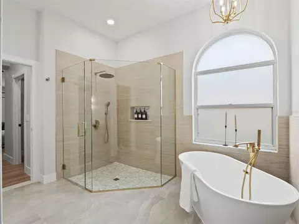
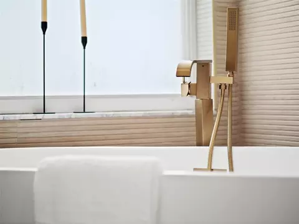
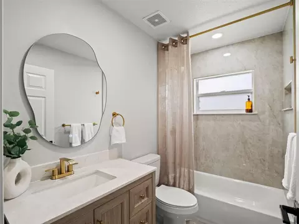
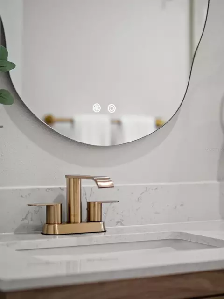
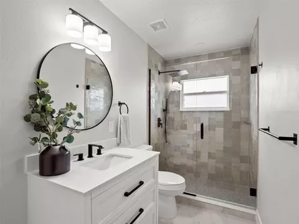
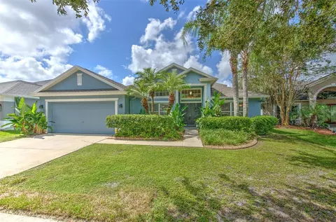
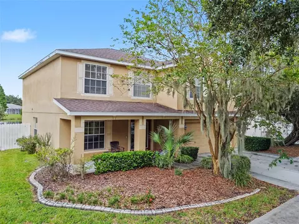
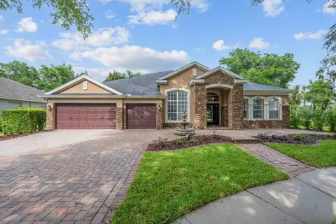
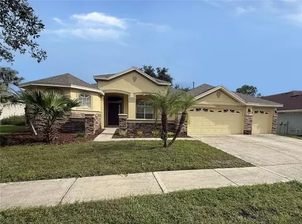
Under contract-accepting backup offers. COMPLETELY RENOVATED FROM TOP TO BOTTOM IN THE HIGHLY SOUGHT-AFTER FISHHAWK RANCH COMMUNITY! Welcome to a stunning 5-bedroom, 3-bathroom home offering 3,078 square feet of beautifully redesigned living space on an expansive .31-acre cul-de-sac lot with NO REAR NEIGHBORS! From the freshly painted exterior and NEWER 2024 ROOF to the thoughtfully curated interior finishes, every detail has been designed to impress. Step inside to discover soaring ceilings, beautiful Luxury Vinyl flooring, abundant natural light, and an inviting open floor plan with multiple living and dining spaces. The SHOWSTOPPING KITCHEN features crisp white cabinetry, gorgeous stone countertops, a designer tile backsplash, stainless steel appliances, a gas cooktop, elegant gold accents, and an oversized waterfall island with custom wood detailing and generous seating. The spacious primary suite offers a private sitting area and a beautifully renovated, spa-inspired ensuite featuring a freestanding soaking tub, luxurious rainfall showerhead, and elegant designer finishes. Four additional bedrooms provide flexibility for guests, a home office, or additional living space. YOUR PRIVATE FLORIDA OASIS AWAITS! Step outside to the newly tiled, oversized 28' x 18' screened-in lanai, offering over 500 square feet of outdoor living space! Perfect for entertaining, outdoor grilling, or relaxing with your morning coffee, this incredible space overlooks a lush, wooded backdrop with NO REAR NEIGHBORS. The expansive backyard, mature landscaping, and THREE-CAR GARAGE complete this exceptional property. Enjoy the incredible lifestyle FishHawk Ranch is known for, featuring resort-style swimming pools, an aquatic center, fitness centers, tennis and pickleball courts, a skateboard park, playgrounds, and miles of scenic walking and biking trails. Conveniently located near shopping, dining, and highly regarded schools, including Bevis Elementary, Randall Middle School, and Newsome High School. A FULLY RENOVATED HOME, PRIME CUL-DE-SAC LOCATION, AND RESORT-STYLE COMMUNITY AMENITIES, THIS FISHHAWK RANCH GEM IS READY for you! Schedule your private showing today! WELCOME HOME
Listed by
Listing Agent - Andrea Cummins
Listing Agent Contact: 877-366-2213
Listing Office - LPT REALTY, LLC
Source: Stellar MLS mls logo
MLS#TB8550911 • last updated 2 weeks ago
Movoto checked Stellar MLS for data 12 minutes ago
Request a virtual or in-person tour
Overview
Cooling/AC Central Air
Heating Central
Levels/Style 1, One
Type Residential
Virtual Tour External Link
SubType Single Family Residence
Status Pending
MLS # TB8550911
SqFt 3078
Lot Size (Acres) 0.31
Lot Size (SqFt) 13464
Property Tax 11941.48
Year Built 2002
HOA Name Fishhawk HOA Real Manage/Rebecca Owens
HOA Fee 125, Annually
Interior
Total # Bathrooms 3
# Full Baths 3
# Bedrooms 5
Total # of Rooms 9
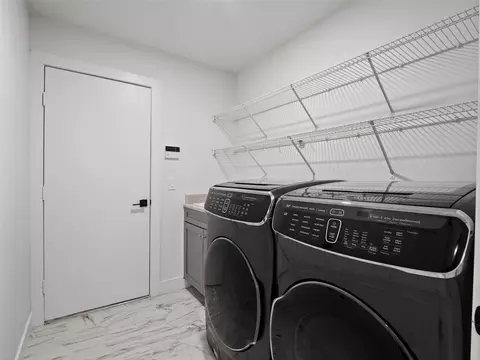
Laundry Laundry Room
Flooring Luxury Vinyl
Interior Features Ceiling Fans(s), Eat-in Kitchen, High Ceilings, Living Room/Dining Room Combo, Open Floorplan, Primary Bedroom Main Floor, Split Bedroom, Walk-In Closet(s)
Exterior
Exterior Private Mailbox, Sidewalk
Roof Shingle
Construction Stucco
Foundation Slab
# Garage Spaces 3
Lot Desc Cul-De-Sac
Amenities / Utilities
Utilities Desc BB/HS Internet Available, Cable Available, Electricity Connected, Water Connected
Sewer Public Sewer
Location
County Hillsborough
Community Features Clubhouse, Dog Park, Park, Playground, Pool, Sidewalks, Tennis Court(s), Street Lights
Subdivision FISHHAWK RANCH PH 2 PRCL
Elementary School Bevis-HB
Middle School Randall-HB
High School Newsome-HB
APN U-30-30-21-5UL-000025-00026.0
Zoning PD
Lot/ Land Details
Road Surface Type Asphalt, Paved
Tour this home
When would you like to see 6111 Heroncrest Ct?
question
Have a question about this property? Call us at (844) 430-0869
10/10
8/10
9/10
Source: GreatSchools.org © 2026. All rights reserved.

Around Fish Hawk Ranch

Explore everything this neighborhood has to offer. Learn more about Fish Hawk Ranch.
9/100
Walk
100/100
Family
45/100
Dining
83/100
Pet
  • Real Estate
  • FL
  • Hillsborough County
  • Lithia
  • 33547
  • Fish Hawk Ranch
  • 6111 Heroncrest Ct

My commute

Enter a destination to see travel time and distance.
By entering my info and clicking Ask a Question, I am providing my e-signature and express written consent to receive marketing emails, calls, and texts (including via automatic telephone dialing systems, AI generative, artificial or pre-recorded voice technology) relating to my inquiry from Movoto (and parties calling/messaging on their behalf) even if my number appears on the company, state, or national Do Not Call Registry. You also agree to ourTerms and Conditions and Privacy Policy. Consent not required to receive services (call 1-844-420-1270 to be connected without providing consent).

Nearby homes for sale in Lithia, FL

Nearby recently sold homes in Lithia, FL

Newest listings in 33547

Meet with a real estate agent today (844) 430-0869
The multiple listing information is provided by Stellar MLS. IDX information is provided exclusively for consumers’ personal, non-commercial use and that it may not be used for any purpose other than to identify prospective properties consumers may be interested in purchasing. Information deemed reliable but not guaranteed to be accurate. Buyer to verify all information. The information provided is for consumers' personal, non-commercial use and may not be used for any purpose other than to identify prospective properties consumers may be interested in purchasing. Listing information updated every 15 minutes. Terms of use & Privacy Policy, California Privacy Info. Copyright © 2005 - 2026 Movoto, Inc. All rights reserved. Equal Housing Opportunity CalDRE CalDRE #01517281
Movoto Real Estate is committed to ensuring accessibility for individuals with disabilities. We are continuously working to improve the accessibility of our web experience for everyone. We welcome feedback and accommodation requests, please submit them here.
Stellar MLS
The real estate listing data marked with this icon comes from the IDX program of the Stellar MLS. All information provided is deemed reliable but is not guaranteed and should be independently verified. Listings displayed on this website may be subject to prior sale or removal from sale; availability of any listing should always be independently verified. Listing information is provided exclusively for consumers’ personal, non-commercial use, solely to identify potential properties for potential purchase; all other use is strictly prohibited and may violate relevant federal and state law.
Requests for information regarding mortgage products will be directed to Movoto.com affiliate, Lower, LLC - a licensed Mortgage Lender (NMLS #1124061), or, based on your location, may be redirected to a participating mortgage marketing partner that may pay Lower, LLC for any consumer contact information provided through this site.