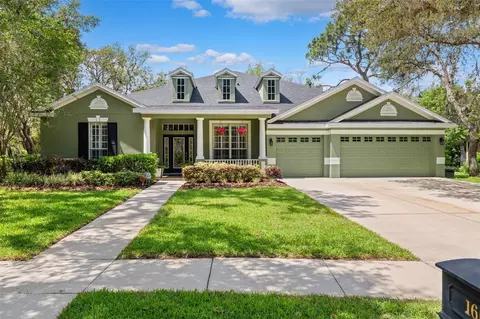
Movoto Real Estate
Sold on 06/04/2026
  • Map Image
  • Map Image
  • Map Image

5702 Ternpark Dr, Lithia, FL 33547

  • $1,050,000

    Last sold 06/04/2026 after 69 Days

  • 4

    bed

  • 4

    bath

  • 3,814

    Sqft ($275/Sqft)

House not for sale
Movoto is helping 24 homebuyers near you

About 5702 Ternpark Dr

Property type House
Neighborhood
Year built 2008
HOA fee $42/month
Lot size 0.53 Acre
Parking 3 garage spaces
Rental estimate
Property description
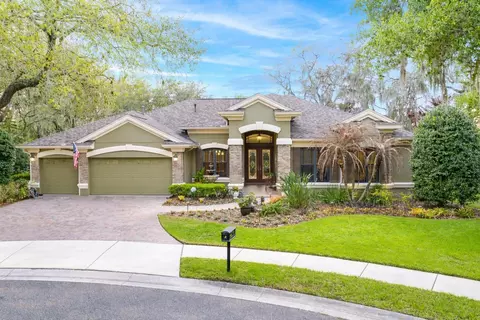
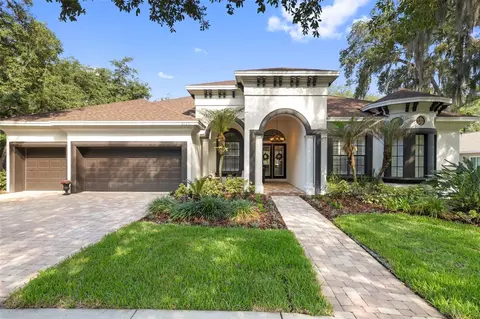
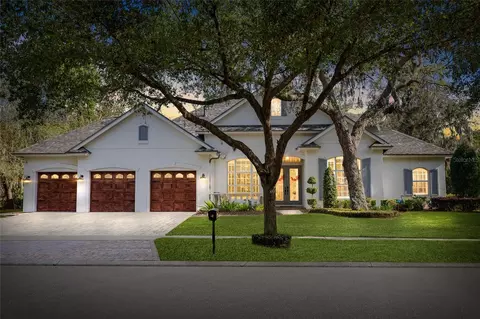
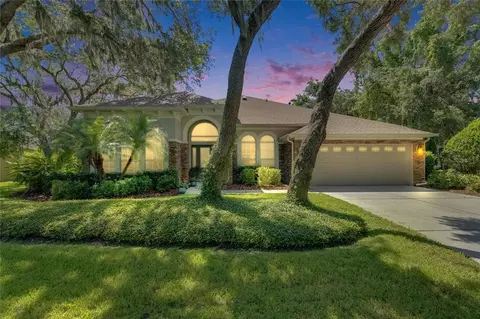
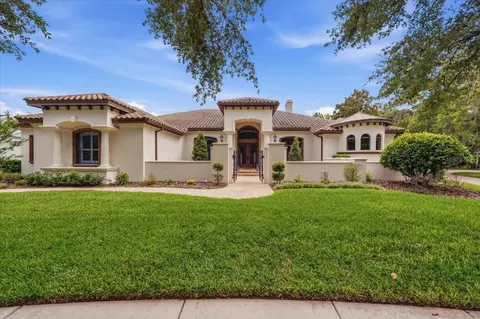
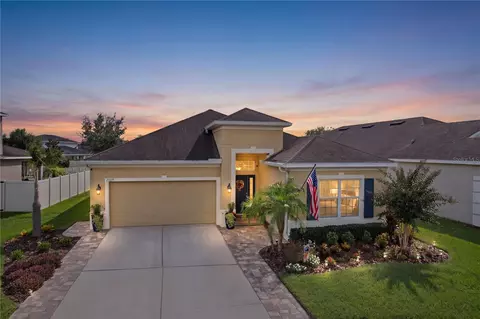
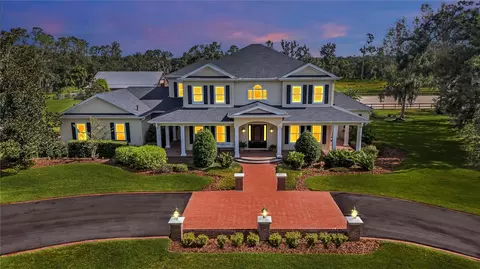
Positioned on one of the most coveted lots in FishHawk Ranch, this stunning home offers the perfect balance of privacy, smart design, and upgraded features—ideal for both everyday living and entertaining. Tucked away on a premium .53-acre pie-shaped cul-de-sac lot with sweeping conservation and pond views, you’ll enjoy a private, tranquil setting with no backyard neighbors—creating a true sense of retreat from the moment you arrive. This home also includes an impressive list of upgrades that add both value and peace of mind, including a new roof (2023) with a transferable 25-year warranty, solar radiation barrier, 8MM window tint, and two AC units replaced within the last four years with UV filters. The pool has been enhanced with new solar panels (2023) and a new salt cell (2022), and additional safety features include an upgraded fire alarm system in the garage and laundry room. Don’t miss the tankless water heater. The outdoor living space is nothing short of spectacular and sets this home apart. Designed to feel like a private resort, the home wraps around a screened lanai with travertine that invites you to relax or entertain with ease. A fully equipped outdoor kitchen, including a bar with built-in fire pit and an extended cabana, creates the ideal setting for hosting and outdoor dining. The solar-heated saltwater pool is a showpiece—custom-designed with two waterfall bowls, a sun shelf, and a spa with a cascading waterfall feature. Surrounded by lush tropical landscaping and vibrant flower gardens, the backyard is both stunning and serene—undeniably the ultimate gathering spot. Inside, nearly 4,000 square feet of living space unfolds with a layout designed for both everyday comfort and entertaining. Pocket sliding doors in both the living and family rooms create a seamless indoor-outdoor connection, flooding the home with natural light and extending the living space effortlessly. At the heart of the home, the kitchen is a true chef’s dream. Open to the family room, this space naturally becomes the hub of the home—designed for gathering, hosting, and everyday moments where conversation flows with ease. You’ll also find abundant storage, upgraded flooring in the bedrooms, bonus room, and office, along with crown molding, cathedral tray ceilings, and coffered accents throughout. The layout offers incredible flexibility, including a private home office and a spacious bonus room to fit your needs. A custom upgraded full bath at the front of the home creates an ideal opportunity for an in-law suite or private guest space. The primary suite is tucked away on its own side of the home, offering maximum privacy and a true retreat-like feel. It features two walk-in closets and an en-suite bath with dual vanities, a soaking tub, and a walk-in shower. Three additional bedrooms are generously sized—two connected by a Jack-and-Jill bath, while the fourth is located near another full bathroom, making it ideal for guests. Did I mention the 3 car garage with super epoxy finish? Located within the gated Tern Wood enclave and zoned for A-rated schools, this home offers the opportunity to enjoy one of Hillsborough County’s most sought-after communities—paired with a truly exceptional property that stands in a class of its own.
Listed by
Listing Agent - Brenda Wade
Listing Agent Contact: Murraycoleman@kw.com
Listing Office - KELLER WILLIAMS SOUTH TAMPA
Source: Stellar MLS mls logo
MLS#TB8490984 • last updated 1 month ago
Movoto checked Stellar MLS for data 20 minutes ago
Overview
Cooling/AC Central Air
Levels/Style 1, One, Ranch
Type Residential
SubType Single Family Residence
Status Sold
MLS # TB8490984
SqFt 3814
Lot Size (Acres) 0.53
Lot Size (SqFt) 22880
Property Tax 11735.14
Year Built 2008
HOA Name FishHawk Ranch HOA
HOA Fee 499, Annually
Interior
Total # Bathrooms 4
# Full Baths 4
# Bedrooms 4
Total # of Rooms 11
Interior Features Cathedral Ceiling(s), Ceiling Fans(s), Chair Rail, Coffered Ceiling(s), Crown Molding, Eat-in Kitchen, High Ceilings, In Wall Pest System, Kitchen/Family Room Combo, Living Room/Dining Room Combo, Open Floorplan, Primary Bedroom Main Floor, Split Bedroom, Stone Counters, Thermostat, Tray Ceiling(s), Walk-In Closet(s), Window Treatments
Exterior
Exterior Fire Pit, Garden, Outdoor Grill, Outdoor Kitchen, Private Mailbox, Sidewalk, Sliding Doors
Roof Shingle
Foundation Slab
# Garage Spaces 3
Amenities / Utilities
Utilities Desc Cable Connected, Electricity Connected, Fiber Optics, Fire Hydrant, Natural Gas Connected, Phone Available, Public, Sewer Connected, Underground Utilities, Water Connected
Green Features: Indoor Air Quality HVAC UV/Elec. Filtration
Sewer Public Sewer
Location
County Hillsborough
Community Features Deed Restrictions, Fitness Center, Gated Community - No Guard, Park, Playground, Pool, Restaurant, Sidewalks, Tennis Court(s), Street Lights
Subdivision FISHHAWK RANCH PH 2 PRCL
Middle School Randall-HB
High School Newsome-HB
APN U-28-30-21-79X-000103-00091.0
Zoning PD
Lot/ Land Details
Road Surface Type Asphalt
We are not permitted to show value estimates for this property.
  • Jun 2026
    mls logo MLS # TB8490984
  • Jun 18, 2026 Sold
    $1,050,000 (-2.3%)
  • Jun 5, 2026 Pending
  • May 20, 2026 Price Change
    $1,075,000 (-2.3%)
  • Apr 22, 2026 Listed
  • Apr 10, 2026 Pending
  • Mar 27, 2026 Listed
    $1,100,000
  • 5702 Ternpark Dr
    $1.05M
  • Fishhawk
    $569K -4% y/y
  • 33547
    $599K +4% y/y
  • Lithia
    $599K +4% y/y
No chart available
Statistics calculated by Movoto
Est. value Bed/bath Sqft mi
5704 Ternpark Dr, Lithia, FL 33547 $1,047,348 5/— 4,112 0.03
5701 Ternpark Dr, Lithia, FL 33547 $1,089,539 6/4 3,586 0.03
5706 Ternpark Dr, Lithia, FL 33547 $877,297 4/3 3,127 0.04
16024 Ternglade Dr, Lithia, FL 33547 $685,578 4/3 2,968 0.05
16026 Ternglade Dr, Lithia, FL 33547 $690,035 4/3 2,959 0.05
5719 Ternpark Dr, Lithia, FL 33547 $956,622 4/4 3,844 0.05
5711 Ternpark Dr, Lithia, FL 33547 $1,190,400 6/4 3,911 0.05
16022 Ternglade Dr, Lithia, FL 33547 $703,347 4/3 2,988 0.06

Estimated values are based on public record data and automated valuation models. Values are not guaranteed and may not reflect current market conditions.
Thinking of selling? Get a Cash Offer.

  • A smooth, fast sale
  • Skip staging and repairs
  • No strings attached
8/10
8/10
9/10
Source: GreatSchools.org © 2026. All rights reserved.

Around Fishhawk

Explore everything this neighborhood has to offer. Learn more about Fishhawk.
By entering my info and clicking Ask a Question below, I am providing my e-signature and express written consent to receive marketing emails, calls, and texts (including via automatic telephone dialing systems, AI generative, artificial or pre-recorded voice technology) relating to my inquiry from Movoto (and parties calling/messaging on their behalf) even if my number appears on the company, state, or national Do Not Call Registry. You also agree to ourTerms and Conditions and Privacy Policy. Consent not required to receive services (call 1-844-420-1270 to be connected without providing consent).

Nearby recently sold homes in Lithia, FL

Nearby homes for sale in Lithia, FL

Newest listings in 33547

  • Real Estate
  • FL
  • Hillsborough County
  • Lithia
  • 33547
  • Fishhawk
  • 5702 Ternpark Dr
Meet with a real estate agent today (844) 430-0869
The multiple listing information is provided by Stellar MLS. IDX information is provided exclusively for consumers’ personal, non-commercial use and that it may not be used for any purpose other than to identify prospective properties consumers may be interested in purchasing. Information deemed reliable but not guaranteed to be accurate. Buyer to verify all information. The information provided is for consumers' personal, non-commercial use and may not be used for any purpose other than to identify prospective properties consumers may be interested in purchasing. Listing information updated every 15 minutes. Terms of use & Privacy Policy, California Privacy Info. Copyright © 2005 - 2026 Movoto, Inc. All rights reserved. Equal Housing Opportunity CalDRE CalDRE #01517281
Movoto Real Estate is committed to ensuring accessibility for individuals with disabilities. We are continuously working to improve the accessibility of our web experience for everyone. We welcome feedback and accommodation requests, please submit them here.
Stellar MLS
The real estate listing data marked with this icon comes from the IDX program of the Stellar MLS. All information provided is deemed reliable but is not guaranteed and should be independently verified. Listings displayed on this website may be subject to prior sale or removal from sale; availability of any listing should always be independently verified. Listing information is provided exclusively for consumers’ personal, non-commercial use, solely to identify potential properties for potential purchase; all other use is strictly prohibited and may violate relevant federal and state law.
Requests for information regarding mortgage products will be directed to Movoto.com affiliate, Lower, LLC - a licensed Mortgage Lender (NMLS #1124061), or, based on your location, may be redirected to a participating mortgage marketing partner that may pay Lower, LLC for any consumer contact information provided through this site.