Movoto Real Estate
Sold on 03/07/2025
  • Map Image
  • Map Image
  • Map Image

17517 Bright Wheat Dr, Lithia, FL 33547

$666,200

Last sold 03/07/2025 for $690K

  • 4

    bed

  • 3

    bath

  • 2,742

    Sqft ($252/Sqft)

House not for sale

About 17517 Bright Wheat Dr

Property type House
Year built 2016
HOA fee $125/month
Lot size 8,766 Sqft
Movoto estimate
Parking 3 garage spaces
Rental estimate
Property description
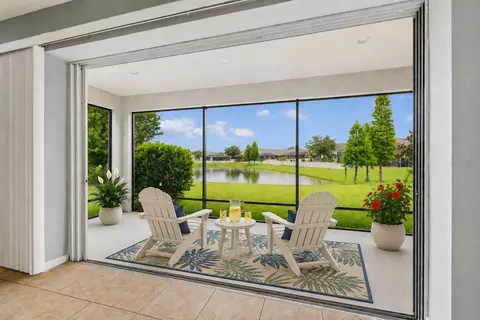
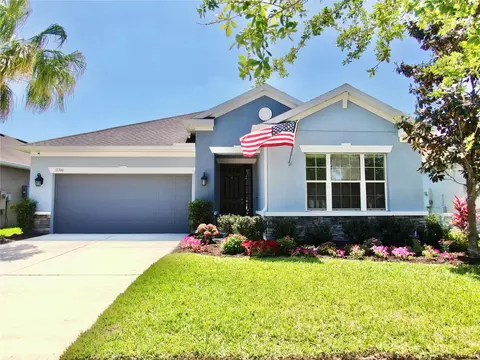
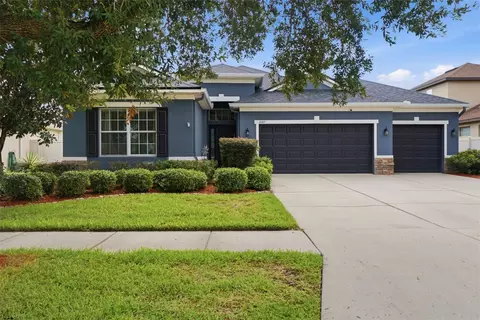
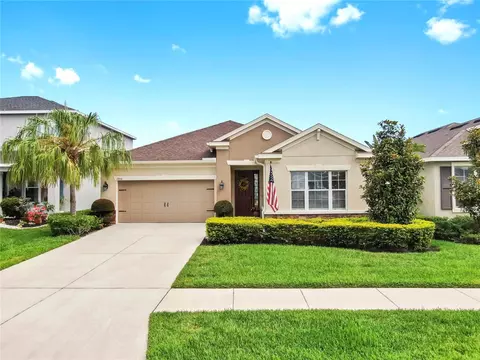
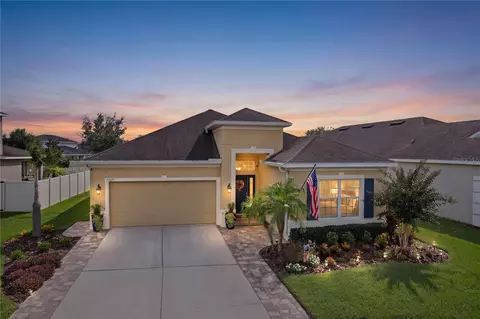
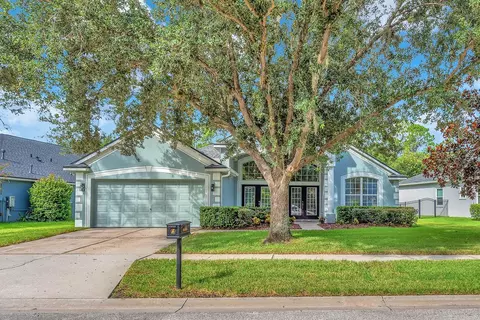
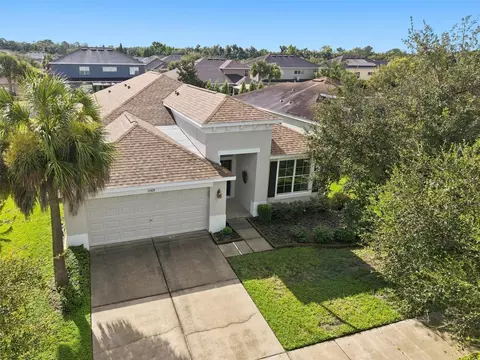
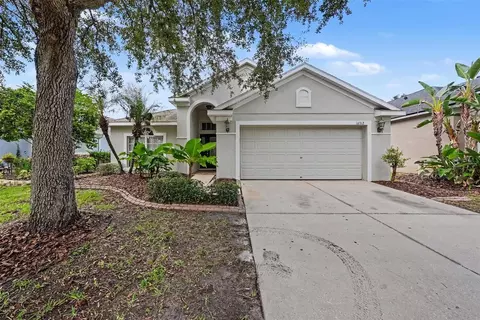
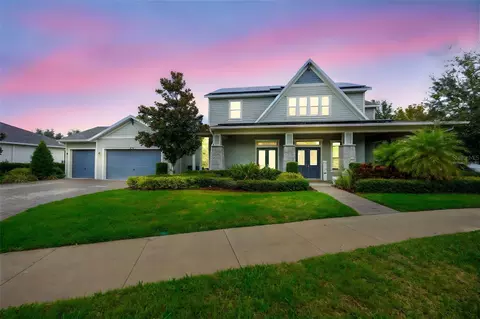
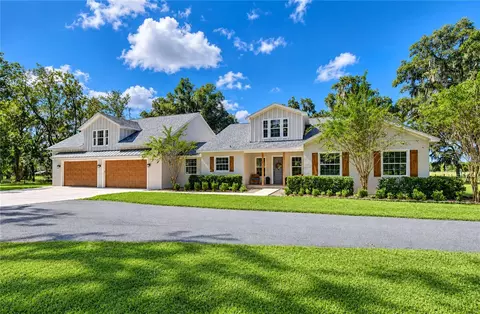
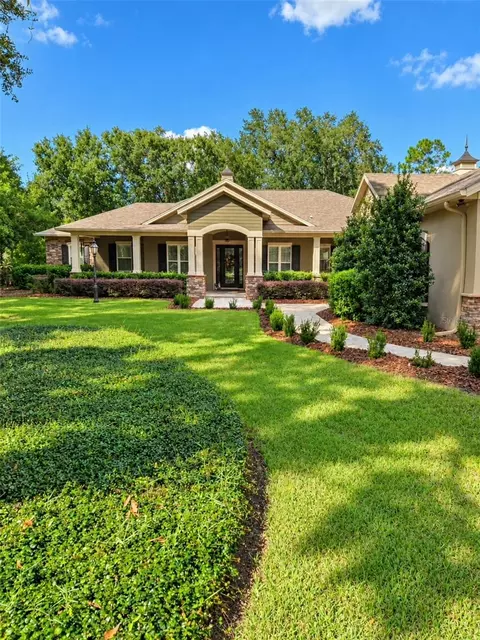
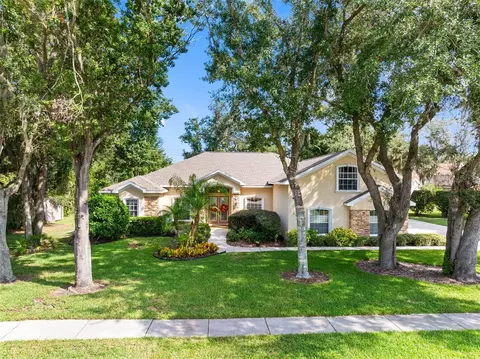
Be prepared to fall in love with this extraordinary FULLY UPGRADED 4-BEDROOM POOL HOME nestled in the highly desirable UPSCALE community! This home has been substantially upgraded and meticulously maintained! You will not find a nicer home at this price point, in this market! As you pull up to the home, you will be in awe as you’re welcomed by the beautifully manicured landscaping, charming curb appeal with a wide driveway leading you to the front door and covered patio. Upon entering the home, you are welcomed into a beautiful entry where the eye is immediately captivated by the open concept with ROTUNDA 2-tier lighting, tray ceilings, crown molding, wide baseboards, wainscoting, and vinyl plank flooring leading you up to the LARGE POCKET glass sliding doors capturing a picturesque view of your GAS-HEATED POOL, HOT TUB, and expansive outdoor screened entertainment lanai laced with SHELLSSTONE tiles. This breathtaking view will guarantee you a staycation feeling especially as you fix yourself a refreshing beverage from your CUSTOM OUTDOOR BAR with GRANITE COUNTERTOPS and two refrigerators perfectly nestled in this oasis. And let’s not forget the custom LED lights that surround the pool, ready for some late-night parties and entertainment. Now, let’s head back inside to admire the rest of what this home has to features. From the front entrance, on your left, you are greeted by an exquisite French door opening up to your huge bonus/flex that can become a great playroom, homeschool area, or office space to work from home! Now, as you move further into the home, you will be astounded to see a fully-equipped CUSTOM BAR with a 2-tap kegerator and wine fridge that will truly set the mood for family entertainment. But let’s not stop there…the true heart of this home is in your GOURMET KITCHEN centered between the formal dining room and opens into the great room making this an area perfect for entertaining. This Chef’s delight features ALL STAINLESS-STEEL appliances, LEVEL-4 GRANITE countertops/backsplash, and beautiful CUSTOM 42” CABINETS with crowns, and exquisite lighting fixtures that will truly make your meal prepping an absolute experience! To the left of the home, you will find a GUEST EN SUITE with a full bath, two additional generously-sized bedrooms, and the third full bath. And finally, conveniently located in the back-right side of the house, away from the rest of the bedrooms, is your large master suite that features tons of natural light and boasts 2 HUGE WALK-IN CLOSETS, dual sink vanity, a garden tub, and large walk-in shower that mimics a spa-like experience! On top of everything, it’s a SMART HOME, equipped with energy-saving lighting, cooling and other electronic systems that are voice activated and/or controlled from your phone or computer. The other notable home upgrades include indoor/outdoor KLIPSCH SPEAKERS, ARMLESS WINDOW SHUTTERS, MOTORIZED shades, security system, floor power receptacle in the great room, utility sink in the laundry room, water filters, Culligan water softener, and ELECTRIC CAR charging outlet. This home is zoned in top rated elementary, middle and high schools. Channing Park is one of Tampa Bay's premier master planned communities that features skate park, dog park, splash park, 2 community pools, a gym, club houses, and miles of walking/bike trails! This is the home you have been waiting for! Schedule a private showing today!
Listed by
Listing Agent - Carmelito Sanga
Listing Agent Contact: 813-368-5049
Listing Office - CHEVRON REALTY GROUP
Source: Stellar MLS mls logo
MLS#TB8354891 • last updated 1 year ago
Movoto checked Stellar MLS for data 13 minutes ago
Overview
Cooling/AC Central Air
Heating Central
Levels/Style 1, One, Ranch
Type Residential
Virtual Tour N/A
SubType Single Family Residence
Status Pending
MLS # TB8354891
SqFt 2742
Lot Size (Acres) 0.2
Lot Size (SqFt) 8766
Property Tax 900.23
Year Built 2016
Condition Completed
HOA Name Terra Management Services
HOA Fee 375, Quarterly
Interior
Total # Bathrooms 3
# Full Baths 3
# Bedrooms 4
Total # of Rooms 4
Interior Features Ceiling Fans(s), Crown Molding, Dry Bar, High Ceilings, Open Floorplan, Primary Bedroom Main Floor, Smart Home, Stone Counters, Thermostat, Tray Ceiling(s), Walk-In Closet(s), Window Treatments
Exterior
Exterior Irrigation System, Lighting, Rain Gutters, Sidewalk, Sliding Doors
Roof Shingle
Foundation Slab
Patio and Porch Screened
# Garage Spaces 3
Amenities / Utilities
Utilities Desc Cable Connected, Electricity Connected, Natural Gas Connected, Public
Sewer Public Sewer
Location
County Hillsborough
Subdivision ENCLAVE AT CHANNING PARK
Elementary School Fishhawk Creek-HB
Middle School Barrington Middle
High School Newsome-HB
APN U-28-30-21-A3O-000000-00162.0
Zoning PD
Directions From I-75
Lot/ Land Details
Vegetation Trees/Landscaped
Road Surface Type Asphalt, Concrete
$666K
Range: $625K-$706K
Last 30 days 
Rental est.: $2,343/month
Gross rent multiplier: 24.5
  • Apr 2025
    Public Records
  • Apr 16, 2025 Sold
    $690,000
  • Apr 2025
    mls logo MLS # TB8354891
  • Apr 15, 2025 Sold
    $690,000 (-1.3%)
  • Mar 7, 2025 Pending
    —
  • Feb 25, 2025 Listed
    $699,000 (+11.0%)
  • Sep 2021
    mls logo MLS # T3330138
  • Sep 22, 2021 Listed
    $630,000 (+77.1%)
  • Oct 2016
    Public Records
  • Oct 20, 2016 Sold
    $355,709
  • Oct 2016
    mls logo MLS # T2846178
  • Oct 19, 2016 Sold
    $355,709
  • Year Property taxes Tax assessment
  • 2024
    $900 +4.7%
    $370,766 +3.0%
  • 2023
    $860 +12.1%
    $359,967 +3.0%
  • 2022
    $767 +1.0%
    $349,483 +3.0%
  • 2021
    $760 -87.1%
    $339,304 +1.4%
  • 2020
    $5,890 +15.7%
    $334,619 +15.1%
  • 2019
    $5,090 +2.0%
    $290,732 +1.9%
  • 2018
    $4,990 -5.7%
    $285,311 +0.37%
  • 2017
    $5,291 +646.9%
    $284,262 +1197.17%
  • 2016
    $708
    $21,914
  • 17517 Bright Wheat Dr
    $690K
  • —
  • 33547
    $590K +1% y/y
  • Lithia
    $594K +2% y/y
No chart available
Statistics calculated by Movoto
Est. value Bed/bath Sqft mi
17515 Bright Wheat Dr, Lithia, FL 33547 $655,100 5/4 3,498 0.01
17519 Bright Wheat Dr, Lithia, FL 33547 $592,700 4/3 2,395 0.01
17513 Bright Wheat Dr, Lithia, FL 33547 $516,500 4/3 2,359 0.02
17521 Bright Wheat Dr, Lithia, FL 33547 $570,500 4/3 2,852 0.02
17506 Buckingham Garden Dr, Lithia, FL 33547 $536,700 4/3 2,382 0.02
17523 Bright Wheat Dr, Lithia, FL 33547 $506,100 4/3 2,395 0.03
17516 Bright Wheat Dr, Lithia, FL 33547 $594,900 4/3 2,773 0.03
17508 Buckingham Garden Dr, Lithia, FL 33547 $428,000 4/2 2,051 0.03

Estimated values are based on public record data and automated valuation models. Values are not guaranteed and may not reflect current market conditions.

Thinking of selling? Get a Cash Offer.

  • A smooth, fast sale
  • Skip staging and repairs
  • No strings attached
8/10
6/10
9/10
Source: GreatSchools.org © 2026. All rights reserved.

Around the neighborhood

Explore everything this neighborhood has to offer.
By entering my info and clicking Ask a Question below, I am providing my e-signature and express written consent to receive marketing emails, calls, and texts (including via automatic telephone dialing systems, AI generative, artificial or pre-recorded voice technology) relating to my inquiry from Movoto (and parties calling/messaging on their behalf) even if my number appears on the company, state, or national Do Not Call Registry. You also agree to ourTerms and Conditions and Privacy Policy. Consent not required to receive services (call 1-844-420-1270 to be connected without providing consent).

Nearby recently sold homes in Lithia, FL

Nearby homes for sale in Lithia, FL

Newest listings in 33547

  • Real Estate
  • FL
  • Hillsborough County
  • Lithia
  • 33547
  • 17517 Bright Wheat Dr
Meet with a real estate agent today (844) 430-0869
The multiple listing information is provided by Stellar MLS. IDX information is provided exclusively for consumers’ personal, non-commercial use and that it may not be used for any purpose other than to identify prospective properties consumers may be interested in purchasing. Information deemed reliable but not guaranteed to be accurate. Buyer to verify all information. The information provided is for consumers' personal, non-commercial use and may not be used for any purpose other than to identify prospective properties consumers may be interested in purchasing. Listing information updated every 15 minutes. Terms of use & Privacy Policy, California Privacy Info. Copyright © 2005 - 2026 Movoto, Inc. All rights reserved. Equal Housing Opportunity CalDRE CalDRE #01517281
Movoto Real Estate is committed to ensuring accessibility for individuals with disabilities. We are continuously working to improve the accessibility of our web experience for everyone. We welcome feedback and accommodation requests, please submit them here.
Stellar MLS
The real estate listing data marked with this icon comes from the IDX program of the Stellar MLS. All information provided is deemed reliable but is not guaranteed and should be independently verified. Listings displayed on this website may be subject to prior sale or removal from sale; availability of any listing should always be independently verified. Listing information is provided exclusively for consumers’ personal, non-commercial use, solely to identify potential properties for potential purchase; all other use is strictly prohibited and may violate relevant federal and state law.
Requests for information regarding mortgage products will be directed to Movoto.com affiliate, Lower, LLC - a licensed Mortgage Lender (NMLS #1124061), or, based on your location, may be redirected to a participating mortgage marketing partner that may pay Lower, LLC for any consumer contact information provided through this site.