Movoto Real Estate
Sold on 07/15/2024
  • Map Image
  • Map Image
  • Map Image

16221 Ternglade Dr, Lithia, FL 33547

  • $1,800,000

    Last sold 07/15/2024 after 97 Days

  • 4

    bed

  • 5

    bath

  • 5,052

    Sqft ($356/Sqft)

House not for sale
Movoto is helping 24 homebuyers near you

About 16221 Ternglade Dr

Property type House
Neighborhood
Year built 2015
HOA fee $58/month
Lot size 0.75 Acre
Parking 3 garage spaces
Rental estimate
Property description
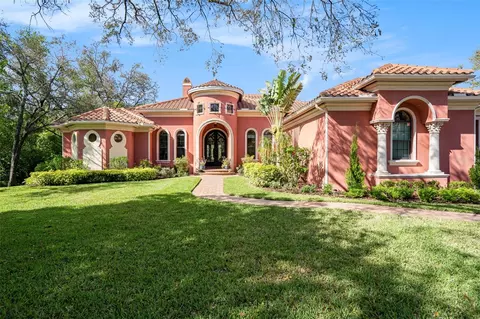
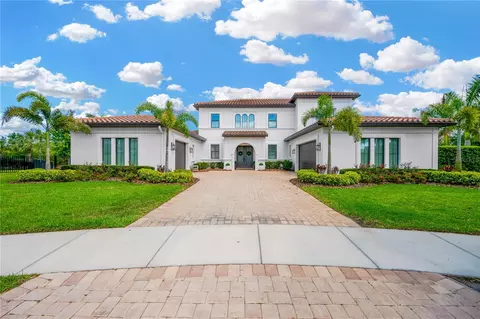
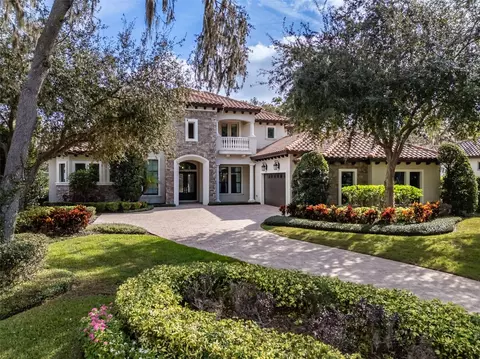
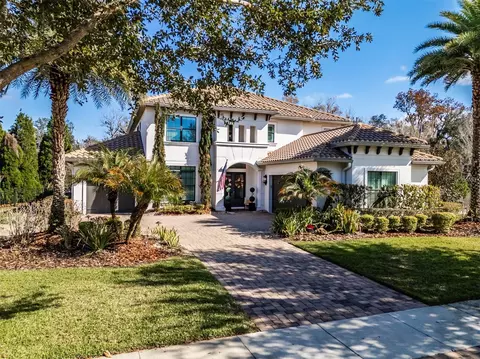
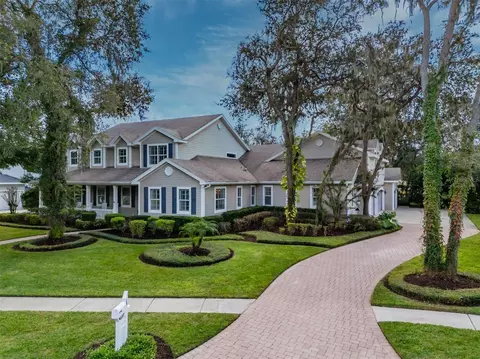
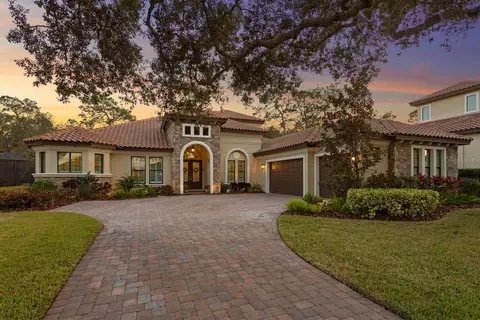
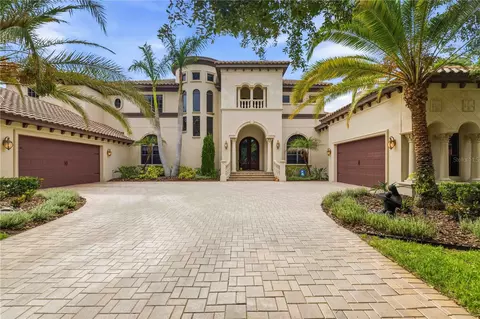
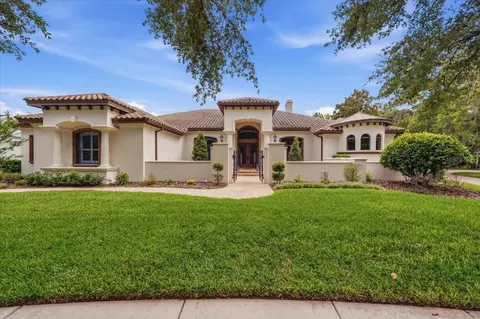
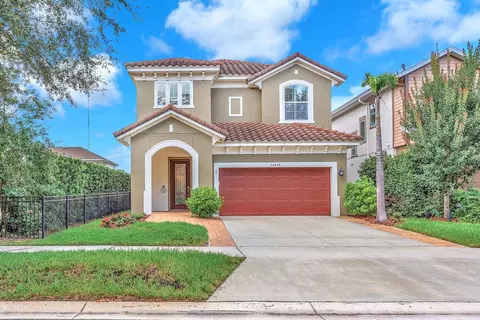
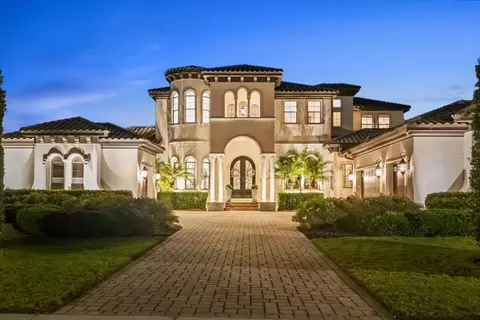
BACK ON THE MARKET -- Contract fell through! Inspired by Mediterranean villas, this home exudes luxury, comfort and elegance in the highly desirable, gated enclave of Tern Wood in FishHawk Ranch. Custom built by Homes by John C. Fowke, exquisite details must be seen to be appreciated. Nestled on a .75-acre lot, this stately home sits on a conservation lot with easy access to nature trails and shopping. A brick-paved driveway is surrounded by lush landscaping and an impressive turret shrouds the custom, iron doors that welcome you. Soaring ceilings grace the foyer and travertine flooring greets the eye as far as you can see. Step into the lavish living room with travertine columns and a fireplace with matching columns topped by beautifully carved lions. A formal dining room makes entertaining a breeze with its wet bar, fridge and plentiful storage. The adjoining kitchen is a gourmand’s dream, with an equally impressive travertine hood of unique design and a custom red LaCanche stove, made and imported from France exclusively for this house. Professional chefs would cherish the stove’s cast-iron traditional plate, the electric plancha and five gas burners. Enjoy the flexibility of an electric and gas oven, as well as a warming drawer to keep your food at the perfect temperature. The Sub-Zero refrigerator is beautifully integrated into kitchen by custom, furniture-grade wood panels. Storage is not a concern in the enormous walk-in pantry with onyx countertop and built-ins. The kitchen and family room are crowned by wood beams, and light bathes the large family room from expansive sliding glass doors on two sides. Escape to the lanai and immerse yourself into the surrounding woods. Relax in front of the masterfully carved fireplace or choose the gas firepit at the base of the heated pool’s infinity edge and spa. Customize the outdoor kitchen to your liking with the pre-plumbed water and gas hookups and exhaust vent. The gorgeous primary suite features a large bedroom with a tray ceiling and ample sitting room. The primary bathroom is understated elegance with soothing tones for maximum relaxation. The huge shower features a double entry on either side of the Jacuzzi tub, with space enough for two. Blue marble tops the counters' vanities, which feature furniture-style legs and make-up area. The water closet is complete with a bidet. Next to the bedroom, a wet bar with fridge makes trips to the kitchen unnecessary. Indulge in two large closets with built-ins -- you will never want to leave this sanctuary. Two other bedrooms feature a Jack-n-Jill bathroom and a fourth bedroom features an en-suite bathroom with a walk-in shower. The hallway has two closets to satisfy storage needs. The expansive bonus room has its own wet bar with fridge and enough room to watch the large TV or store exercise equipment. The huge laundry room features a farm-house sink, plenty of built-in cabinets and counter for folding laundry. A walk-in closet in the laundry room provides additional storage. Extra space abounds in the three-car, side-entry garage and brick-paved parking area. Maintaining the lawn is a cinch with irrigation from the well. FishHawk offers clubhouses, pools, tennis courts and more. In an A-rated school district, FishHawk is an hour away from Disney, Universal and Florida’s top beaches. Don’t miss the opportunity to own one of the most unique, special custom homes in the area. View https://listings.nextdoorphotos.com/16221terngladedrive/?mls
Listed by
Listing Agent - Avril Wick
Listing Agent Contact: 813-513-2501
Listing Office - GAVIN REALTY INC.
Source: Stellar MLS mls logo
MLS#T3512642 • last updated 2 years ago
Movoto checked Stellar MLS for data 13 minutes ago
Overview
Levels/Style 1, One, Mediterranean
Type Residential
Virtual Tour N/A
SubType Single Family Residence
Status Sold
MLS # T3512642
SqFt 5052
Lot Size (Acres) 0.75
Lot Size (SqFt) 32790
Property Tax 16697.38
Year Built 2015
Condition Completed
HOA Name Grand Manors, Sandra Fuentes
HOA Fee 692.22, Annually
Builder Name Homes By John C. Fowke
Interior
Total # Bathrooms 5
# Full Baths 4
# Half Baths 1
# Bedrooms 4
Total # of Rooms 11
Interior Features Ceiling Fans(s), Central Vaccum, Crown Molding, Eat-in Kitchen, High Ceilings, In Wall Pest System, Kitchen/Family Room Combo, Open Floorplan, Primary Bedroom Main Floor, Solid Wood Cabinets, Split Bedroom, Stone Counters, Thermostat, Tray Ceiling(s), Walk-In Closet(s), Wet Bar, Window Treatments
Exterior
Exterior French Doors, Irrigation System, Lighting, Private Mailbox, Rain Gutters, Sidewalk, Sliding Doors
Roof Tile
# Garage Spaces 3
Amenities / Utilities
Utilities Desc BB/HS Internet Available, Cable Connected, Electricity Connected, Natural Gas Connected, Public, Sewer Connected, Sprinkler Well, Street Lights, Underground Utilities, Water Connected
Sewer Public Sewer
Location
County Hillsborough
Community Features Clubhouse, Deed Restrictions, Dog Park, Fitness Center, Gated Community - No Guard, Park, Playground, Pool, Sidewalks, Tennis Courts
Subdivision FISHHAWK RANCH PH 2 PRCL
Elementary School Fishhawk Creek-HB
Middle School Randall-HB
High School Newsome-HB
APN U-28-30-21-79X-000102-00009.0
Zoning PD
Lot/ Land Details
Road Surface Type Asphalt, Paved
We are not permitted to show value estimates for this property.
  • Jul 2024
    mls logo MLS # T3512642
  • Jul 2, 2024 Listed
  • Jun 12, 2024 Pending
  • May 22, 2024 Listed
  • May 1, 2024 Pending
  • Apr 17, 2024 Price Change
    $1,950,000 (-11.4%)
  • Apr 9, 2024 Listed
    $2,200,000
  • 16221 Ternglade Dr
    $1.8M
  • 33547 - Lithia
  • 33547
    $599K +4% y/y
  • Lithia
    $599K +4% y/y
No chart available
Statistics calculated by Movoto
Est. value Bed/bath Sqft mi
16219 Ternglade Dr, Lithia, FL 33547 $1,974,000 5/6 6,404 0.03
16220 Ternglade Dr, Lithia, FL 33547 $2,769,000 5/5 8,506 0.04
16218 Ternglade Dr, Lithia, FL 33547 $1,140,000 5/5 4,567 0.06
16215 Ternglade Dr, Lithia, FL 33547 $959,000 4/— 3,547 0.06
16216 Ternglade Dr, Lithia, FL 33547 $1,096,000 5/4 4,325 0.07
5708 Ternwater Pl, Lithia, FL 33547 $1,000,000 4/— 3,687 0.07
5706 Ternwater Pl, Lithia, FL 33547 $1,008,000 4/— 3,749 0.08
5710 Ternwater Pl, Lithia, FL 33547 $922,000 4/3 3,401 0.08

Estimated values are based on public record data and automated valuation models. Values are not guaranteed and may not reflect current market conditions.
Thinking of selling? Get a Cash Offer.

  • A smooth, fast sale
  • Skip staging and repairs
  • No strings attached
8/10
8/10
9/10
Source: GreatSchools.org © 2026. All rights reserved.

Around 33547 - Lithia

Explore everything this neighborhood has to offer.
By entering my info and clicking Ask a Question below, I am providing my e-signature and express written consent to receive marketing emails, calls, and texts (including via automatic telephone dialing systems, AI generative, artificial or pre-recorded voice technology) relating to my inquiry from Movoto (and parties calling/messaging on their behalf) even if my number appears on the company, state, or national Do Not Call Registry. You also agree to ourTerms and Conditions and Privacy Policy. Consent not required to receive services (call 1-844-420-1270 to be connected without providing consent).

Nearby recently sold homes in Lithia, FL

Nearby homes for sale in Lithia, FL

Newest listings in 33547

  • Real Estate
  • FL
  • Hillsborough County
  • Lithia
  • 33547
  • 16221 Ternglade Dr
Meet with a real estate agent today (844) 430-0869
The multiple listing information is provided by Stellar MLS. IDX information is provided exclusively for consumers’ personal, non-commercial use and that it may not be used for any purpose other than to identify prospective properties consumers may be interested in purchasing. Information deemed reliable but not guaranteed to be accurate. Buyer to verify all information. The information provided is for consumers' personal, non-commercial use and may not be used for any purpose other than to identify prospective properties consumers may be interested in purchasing. Listing information updated every 15 minutes. Terms of use & Privacy Policy, California Privacy Info. Copyright © 2005 - 2026 Movoto, Inc. All rights reserved. Equal Housing Opportunity CalDRE CalDRE #01517281
Movoto Real Estate is committed to ensuring accessibility for individuals with disabilities. We are continuously working to improve the accessibility of our web experience for everyone. We welcome feedback and accommodation requests, please submit them here.
Stellar MLS
The real estate listing data marked with this icon comes from the IDX program of the Stellar MLS. All information provided is deemed reliable but is not guaranteed and should be independently verified. Listings displayed on this website may be subject to prior sale or removal from sale; availability of any listing should always be independently verified. Listing information is provided exclusively for consumers’ personal, non-commercial use, solely to identify potential properties for potential purchase; all other use is strictly prohibited and may violate relevant federal and state law.
Requests for information regarding mortgage products will be directed to Movoto.com affiliate, Lower, LLC - a licensed Mortgage Lender (NMLS #1124061), or, based on your location, may be redirected to a participating mortgage marketing partner that may pay Lower, LLC for any consumer contact information provided through this site.