Movoto Real Estate
Sold on 03/04/2025
  • Map Image
  • Map Image
  • Map Image

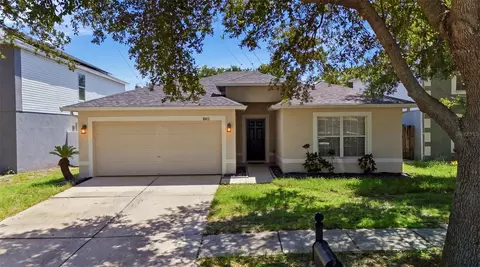
13573 Circa Crossing Dr, Lithia, FL 33547

$337,000

Last sold 03/04/2025 for $370K

  • 2

    bed

  • 2

    bath

  • 1,435

    Sqft ($258/Sqft)

House not for sale

About 13573 Circa Crossing Dr

Property type House
Neighborhood
Year built 2017
HOA fee $443/month
Lot size 4,199 Sqft
Movoto estimate
Parking 2 garage spaces
Property description
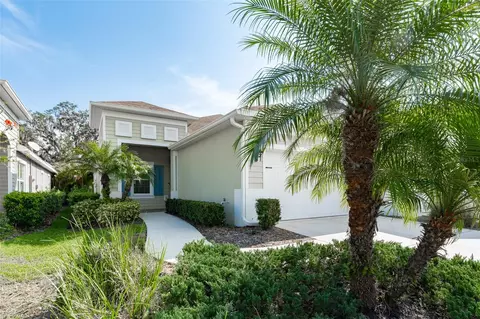
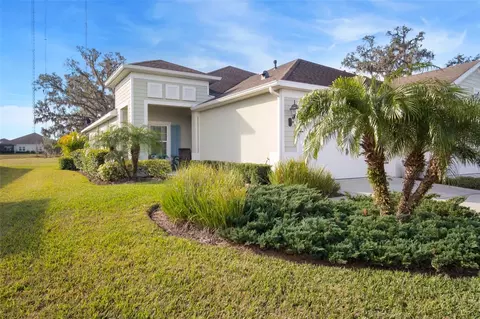
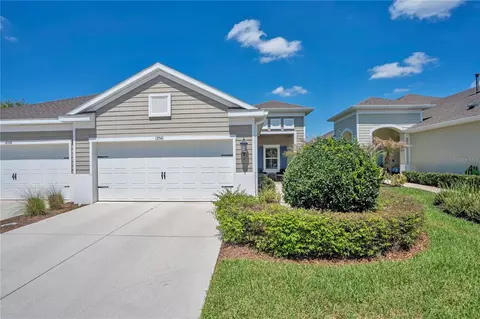
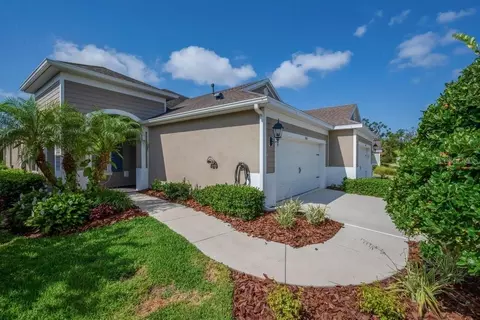
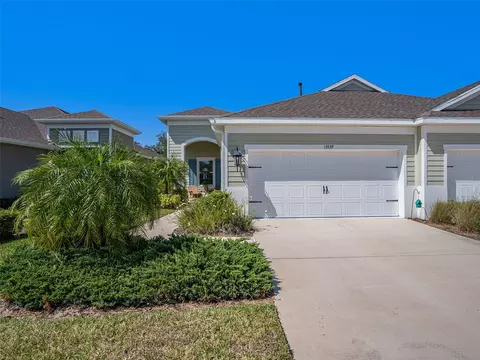
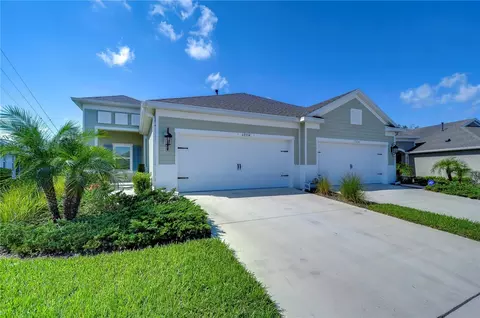
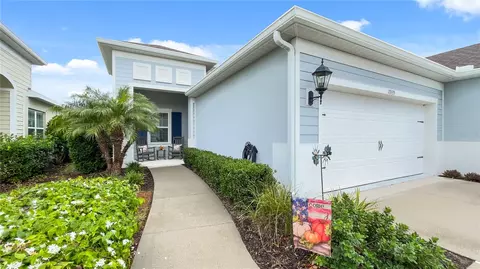
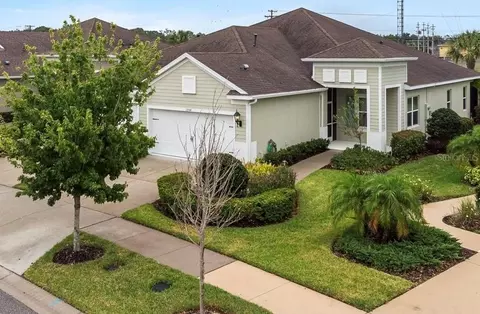
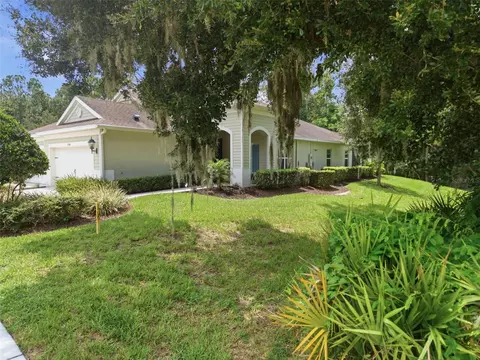
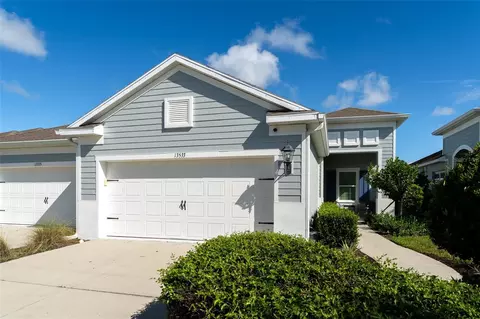
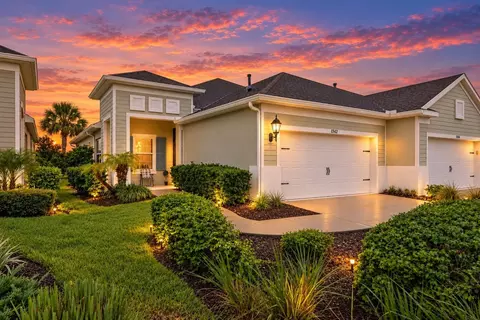
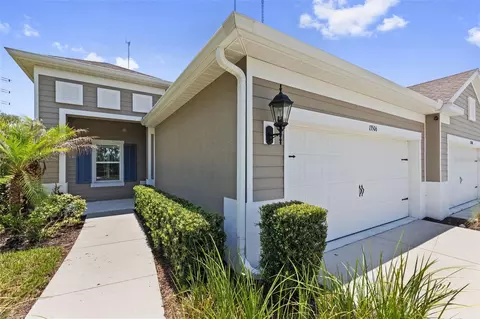
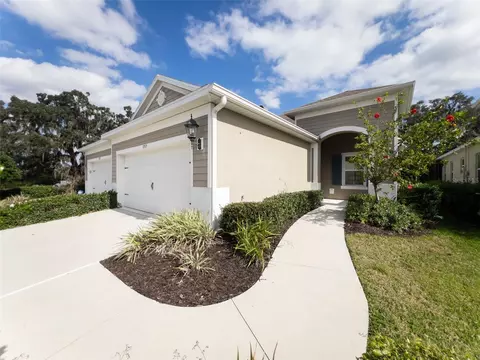
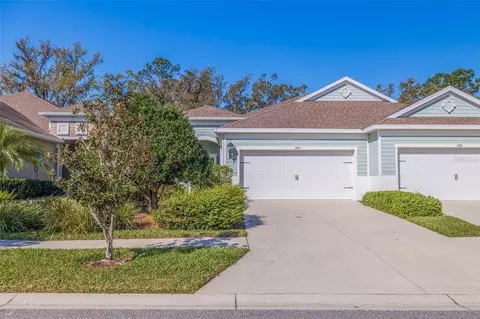
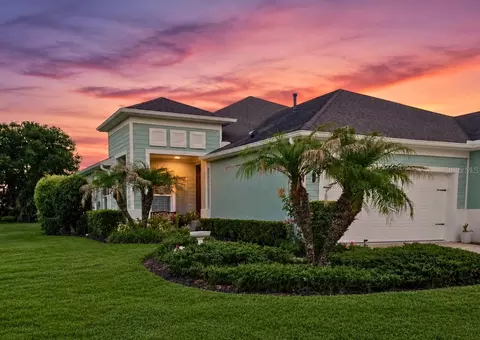
Get ready to fall in love with this pristine villa located in the maintenance free, gated community of Sagewood in Fishhawk West. You will know you are home once you step inside the front door onto luxury vinyl flooring that runs through the entire home with the exception of the Primary Suite. This comfortable & welcoming home, features two bedrooms, two baths, front dining area, open concept great room that overlooks your private outdoor living area, a delightful kitchen with a large center island with seating, quartz tops, beautiful tile backsplash, new KitchenAid fridge & KitchenAid dishwasher, gas range, microwave & pull out shelving. Off the great room area is an inviting outdoor living space with access through sliders that pocket open all the way bringing the outdoors in & backing to trees and green space for privacy. The outdoor space is covered under roof with an extended screened area giving you plenty of space with tiled flooring & natural gas stub for grilling. Off the great room is the generously sized primary suite that also backs to green space with two closets, En-Suite bath with walk-in shower & two vanities. The second bedroom is privately located at the front of the home, adjacent to the second full bath. As you walk through the home, you will notice the appealing designer touches including two tone paint, coffered ceiling, crown molding, high baseboards, lovely window treatments, an abundance of canned lighting, upgraded lighting fixtures & ceiling fans. The owners spared no expense when building this home by adding many energy efficient & safety features including radiant barrier insulation on the roof, core fill insulation in exterior block, hurricane resistant windows & sliding glass door & hurricane rated garage door. Additional features include a screen enclosed tiled front porch, new washer & dryer & all mounted TV's with utility sink & hanging racks in the garage. The HOA fees include lawn care and reserves for future roof replacement and exterior painting as well as maintenance of the gate and common areas. This home is conveniently located, close to neighborhood amenities, zoned for top rated schools and includes the use of all the many amenities in Fishhawk West including central park pool, fitness center and game room at the Lakehouse overlooking Lake Hutto, dog park, playground with green space and beautiful walking and biking trails. Close to interstates and expressways for easy commute to Orlando theme parks and beautiful Florida gulf beaches. Make your appointment to see this home today!!
Listed by
Listing Agent - Diane Huson, PA
Listing Agent Contact: 813-684-0016
Listing Office - RE/MAX REALTY UNLIMITED
Source: Stellar MLS mls logo
MLS#TB8348029 • last updated 1 year ago
Movoto checked Stellar MLS for data 16 minutes ago
Overview
Cooling/AC Central Air
Levels/Style 1, One, Florida
Type Residential
Virtual Tour N/A
SubType Villa
Status Pending
MLS # TB8348029
SqFt 1435
Lot Size (Acres) 0.1
Lot Size (SqFt) 4199
Property Tax 5318.53
Year Built 2017
HOA Name Fishhawk Ranch West/Sagewood
HOA 2 Name Fishhawk Ranch West
HOA Fee 2 99
HOA Fee 2 Freq Monthly
HOA Fee 443, Monthly
Interior
Total # Bathrooms 2
# Full Baths 2
# Bedrooms 2
Total # of Rooms 5
Interior Features Ceiling Fans(s), Coffered Ceiling(s), Crown Molding, Eat-in Kitchen, High Ceilings, Kitchen/Family Room Combo, Open Floorplan, Primary Bedroom Main Floor, Solid Wood Cabinets, Split Bedroom, Stone Counters, Walk-In Closet(s), Window Treatments
Exterior
Exterior Irrigation System, Lighting, Rain Gutters, Sidewalk, Sliding Doors
Roof Shingle
Foundation Slab
# Garage Spaces 2
Amenities / Utilities
Utilities Desc BB/HS Internet Available, Cable Connected, Electricity Connected, Natural Gas Connected, Public, Sewer Connected, Street Lights, Underground Utilities, Water Connected
Sewer Public Sewer
Location
County Hillsborough
Community Features Community Mailbox, Deed Restrictions, Fitness Center, Gated Community - No Guard, Park, Playground, Pool, Sidewalks
Subdivision FISHHAWK RANCH WEST PH 6
Elementary School Stowers Elementary
Middle School Barrington Middle
High School Newsome-HB
APN U-24-30-20-A2V-000091-00003.0
Zoning PD
Directions Fishhawk Blvd West To Mosaic Drive. Take Mosaic Dr To Round About. Take First Exit Of Round About Onto Circa Crossing. Go To Gate Call Box And Enter Gate Code. Once Through The Gate Continue On Circa Crossing To Home Around The Bend On Your Left.
Lot/ Land Details
Vegetation Mature Landscaping
Road Surface Type Asphalt, Paved
Road Responsibility Private Maintained Road
$337K
Range: $310K-$363K
Last 30 days 
  • Apr 2025
    Public Records
  • Apr 11, 2025 Sold
    $370,000
  • Apr 2025
    mls logo MLS # TB8348029
  • Apr 7, 2025 Sold
    $370,000
  • Mar 5, 2025 Pending
    —
  • Feb 25, 2025 Price Change
    $370,000 (-1.3%)
  • Feb 18, 2025 Price Change
    $374,900 (-1.3%)
  • Feb 8, 2025 Listed
    $379,900 (+45.2%)
  • Mar 2017
    Public Records
  • Mar 23, 2017 Sold
    $261,700
  • Year Property taxes Tax assessment
  • 2024
    $5,319 +2.5%
    $195,915 +3.0%
  • 2023
    $5,187 +2.4%
    $190,209 +3.0%
  • 2022
    $5,068 +2.1%
    $184,669 +3.0%
  • 2021
    $4,961 +2.5%
    $179,290 +1.4%
  • 2020
    $4,839 +2.1%
    $176,815 +2.3%
  • 2019
    $4,738 +0.5%
    $172,840 +1.9%
  • 2018
    $4,714 +64.2%
    $169,617 +756.65%
  • 2017
    $2,871 +51.4%
    $19,800 -1.0%
  • 2016
    $1,897
    $20,000
  • 13573 Circa Crossing Dr
    $370K
  • Fish Hawk Ranch
    $507K -5% y/y
  • 33547
    $581K +2% y/y
  • Lithia
    $581K +2% y/y
No chart available
Statistics calculated by Movoto
Est. value Bed/bath Sqft mi
14013 Boyette Rd, Riverview, FL 33569 $274,000 3/1 1,140 0.13
13532 Copper Head Dr, Riverview, FL 33569 $481,000 6/3 3,540 0.23
13530 Copper Head Dr, Riverview, FL 33569 $443,000 5/3 3,540 0.23
13528 Copper Head Dr, Riverview, FL 33569 $465,000 6/3 3,540 0.23
13526 Copper Head Dr, Riverview, FL 33569 $370,000 4/— 2,879 0.23
13524 Copper Head Dr, Riverview, FL 33569 $441,000 6/3 3,540 0.23
13522 Copper Head Dr, Riverview, FL 33569 $345,000 3/2 1,689 0.24
13520 Copper Head Dr, Riverview, FL 33569 $445,000 4/2 3,555 0.24

Estimated values are based on public record data and automated valuation models. Values are not guaranteed and may not reflect current market conditions.
Thinking of selling? Get a Cash Offer.

  • A smooth, fast sale
  • Skip staging and repairs
  • No strings attached
8/10
6/10
9/10
Source: GreatSchools.org © 2026. All rights reserved.

Around Fish Hawk Ranch

Explore everything this neighborhood has to offer. Learn more about Fish Hawk Ranch.
By entering my info and clicking Ask a Question below, I am providing my e-signature and express written consent to receive marketing emails, calls, and texts (including via automatic telephone dialing systems, AI generative, artificial or pre-recorded voice technology) relating to my inquiry from Movoto (and parties calling/messaging on their behalf) even if my number appears on the company, state, or national Do Not Call Registry. You also agree to ourTerms and Conditions and Privacy Policy. Consent not required to receive services (call 1-844-420-1270 to be connected without providing consent).

Nearby recently sold homes in Lithia, FL

Nearby homes for sale in Lithia, FL

Newest listings in 33547

  • Real Estate
  • FL
  • Hillsborough County
  • Lithia
  • 33547
  • Fish Hawk Ranch
  • 13573 Circa Crossing Dr
Meet with a real estate agent today (844) 430-0869
The multiple listing information is provided by Stellar MLS. IDX information is provided exclusively for consumers’ personal, non-commercial use and that it may not be used for any purpose other than to identify prospective properties consumers may be interested in purchasing. Information deemed reliable but not guaranteed to be accurate. Buyer to verify all information. The information provided is for consumers' personal, non-commercial use and may not be used for any purpose other than to identify prospective properties consumers may be interested in purchasing. Listing information updated every 15 minutes. Terms of use & Privacy Policy, California Privacy Info. Copyright © 2005 - 2026 Movoto, Inc. All rights reserved. Equal Housing Opportunity CalDRE CalDRE #01517281
Movoto Real Estate is committed to ensuring accessibility for individuals with disabilities. We are continuously working to improve the accessibility of our web experience for everyone. We welcome feedback and accommodation requests, please submit them here.
Stellar MLS
The real estate listing data marked with this icon comes from the IDX program of the Stellar MLS. All information provided is deemed reliable but is not guaranteed and should be independently verified. Listings displayed on this website may be subject to prior sale or removal from sale; availability of any listing should always be independently verified. Listing information is provided exclusively for consumers’ personal, non-commercial use, solely to identify potential properties for potential purchase; all other use is strictly prohibited and may violate relevant federal and state law.
Requests for information regarding mortgage products will be directed to Movoto.com affiliate, Lower, LLC - a licensed Mortgage Lender (NMLS #1124061), or, based on your location, may be redirected to a participating mortgage marketing partner that may pay Lower, LLC for any consumer contact information provided through this site.