
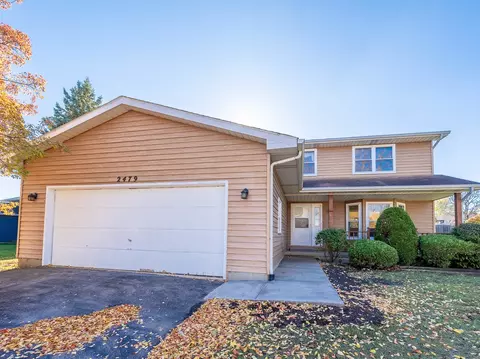

- $258,000
- 3Bd
- 3Ba
- 1,728 Sq Ft
SOLD


Last sold 10/20/2011 for $243K
bed
bath
Sqft ($97/Sqft)
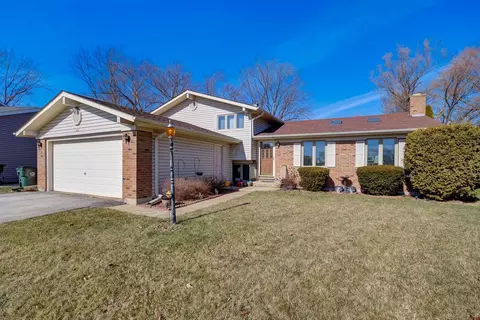
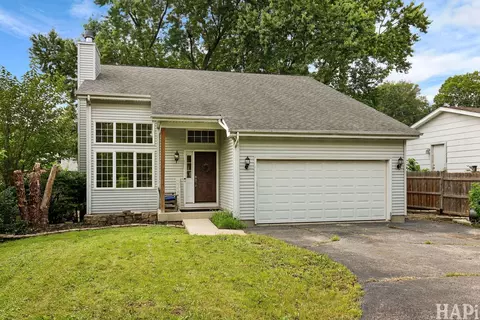
| Property type House | Neighborhood | Year built 1999 | HOA fee $23/month | Movoto estimate | Parking 2 garage spaces |
| Overview | |
| Approx Year Built | 1999 |
| Property Type | Detached Single |
| New Construction | N |
| Lot Size | .25-.49 Acre |
| Lot Dimensions | .25-.49 ACRES |
| Taxes | 8429 |
| Parcel Identification Number | 2253120150000 |
| Tax Exemptions | None |
| Tax Year | 2010 |
| General Information | School Bus Service |
| Master Association Fee | No |
| Disability Access and/or Equipped | No |
| Approximate SqFt | 2508 |
| Assessment/Association Dues $ | 275 |
| Frequency | Annual |
| Interior | |
| # of 1/2 Bathrooms | 1 |
| Bathroom Amenities | Separate Shower, Double Sink, Garden Tub |
| Total Full & 1/2 Bathrooms | 2.1 |
| # Full Bathrooms | 2 |
| Master Bedroom Bathroom | Full |
| Basement Bathrooms (Y/N) | No |
| 2nd Bedroom Window Treatments | All |
| 2nd Bedroom Size (ft) | 14X12 |
| 2nd Bedroom Level | 2nd Level |
| Master Bedroom Window Treatments | All |
| Master Bedroom Size (ft.) | 18X16 |
| 3rd Bedroom Window Treatments | All |
| 3rd Bedroom Size (ft) | 12X12 |
| 3rd Bedroom Level | 2nd Level |
| 4th Bedroom Size (ft) | 11X11 |
| 4th Bedroom Level | 2nd Level |
| Bedrooms All Levels | 4 |
| 4th Bedroom Window Treatments | All |
| Master Bedroom Level | 2nd Level |
| Bedrooms Above Grade | 4 |
| Laundry Level | Main Level |
| Laundry Size (ft.) | 08X07 |
| Additional Room 5 Level | Not Applicable |
| Dining Room | Combined W/ LivRm |
| Basement Description | Unfinished |
| Kitchen Level | Main Level |
| Additional Room 9 Level | Not Applicable |
| Additional Room 4 Level | Not Applicable |
| Basement | Walkout |
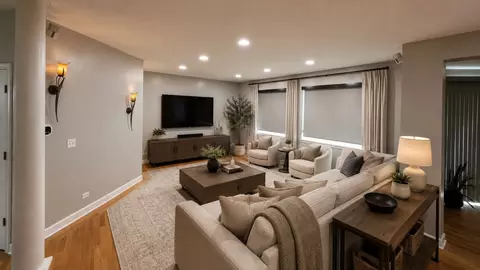
| Family Room Level | Main Level |
| Family Room Size (ft.) | 18X17 |
| Family Room Window Treatments | All |
| Additional Room 3 Level | Not Applicable |
| Additional Room 8 Level | Not Applicable |
| Additional Room 10 Level | Not Applicable |
| Additional Room 7 Level | Not Applicable |
| Additional Room 2 Level | Not Applicable |
| Dining Room Size (ft.) | 14X12 |
| Dining Room Window Treatments | All |
| Additional Room 6 Level | Not Applicable |
| Dining Room Level | Main Level |
| Additional Rooms | Eating Area |
| Living Room Level | Main Level |
| Living Room Size (ft.) | 12X12 |
| Living Room Window Treatments | All |
| Additional Rooms 1 Name | Eating Area |
| Additional Room 1 Window Treatments | All |
| Additional Room 1 Size (ft.) | 11X08 |
| Additional Rooms 1 Level | Main Level |
| 2nd Bedroom Flooring | Carpet |
| Laundry Flooring | Ceramic Tile |
| Living Room Flooring | Carpet |
| Kitchen Flooring | Ceramic Tile |
| 3rd Bedroom Flooring | Carpet |
| Family Room Flooring | Carpet |
| 4th Bedroom Flooring | Carpet |
| Master Bedroom Flooring | Carpet |
| Dining Room Flooring | Carpet |
| Additional Room 1 Flooring | Ceramic Tile |
| Kitchen Window Treatments | All |
| Kitchen Size (ft.) | 13X12 |
| Rooms Count | 9 |
| Kitchen Type | Island, Pantry-Closet |
| Interior Property Features | Vaulted/Cathedral Ceilings, 1st Floor Laundry |
| Exterior | |
| Exterior Property Features | Balcony |
| Foundation | Concrete |
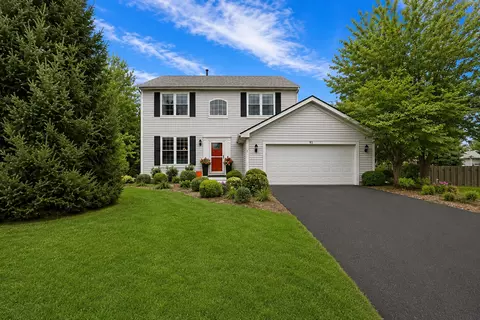
| Type Detached | 2 Stories |
| Exterior Building Type | Vinyl Siding |
| Roof Type | Asphalt/Glass (Shingles) |
| Parking Included in Price Y/N | Yes |
| Garage Ownership | Owned |
| Parking | Garage |
| Car Spaces | 2 |
| Garage On-Site | Yes |
| Garage Type | Attached |
| Garage Details | Garage Door Opener(s), Transmitter(s) |
| Garage Spaces | 2 |
| Amenities / Utilities | |
| Interior Fireplaces Count | 2 |
| Heat/Fuel | Gas, Forced Air |
| Air Conditioning | Central Air |
| Fireplace Location | Family Room, Living Room |
| Sewer | Sewer-Public |
| Water | Lake Michigan |
| Electricity | Circuit Breakers |
| Appliances | Oven/Range, Microwave, Dishwasher, Refrigerator, Washer, Dryer, Disposal |
| Area Amenities | Park/Playground, Curbs/Gutters, Sidewalks, Street Lights, Street Paved |
| Location | |
| Waterfront Y/N | No |
| Elementary School | MILLBURN C C SCHOOL |
| Middle School | MILLBURN C C SCHOOL |
| High School District | 117 |
| Elementary School District | 24 |
| Middle School District | 24 |
| High School | LAKES COMMUNITY HIGH SCHOOL |
| Directions | NORTH ON RT 45 TO INDEPENDENCE GO W TO CONSTITUTION GO RIGHT |
| Est. value | Bed/bath | Sqft | mi | |
|---|---|---|---|---|
| 2719 Constitution Dr, Lindenhurst, IL 60046 | $434,000 | 3/2 | 1,885 | 0.02 |
| 2739 Constitution Dr, Lindenhurst, IL 60046 | $487,000 | 3/2 | 2,332 | 0.02 |
| 773 Independence Blvd, Lindenhurst, IL 60046 | $457,000 | 3/2 | 2,322 | 0.03 |
| 2728 Constitution Dr, Lindenhurst, IL 60046 | $469,000 | 3/2 | 2,460 | 0.04 |
| 2779 Constitution Dr, Lindenhurst, IL 60046 | $504,000 | 4/2 | 2,376 | 0.04 |
| 2738 Constitution Dr, Lindenhurst, IL 60046 | $506,000 | 3/3 | 2,733 | 0.04 |
| 2718 Constitution Dr, Lindenhurst, IL 60046 | $426,000 | 3/2 | 1,996 | 0.04 |
| 2748 Constitution Dr, Lindenhurst, IL 60046 | $433,000 | 3/2 | 2,056 | 0.05 |
Estimated values are based on public record data and automated valuation models. Values are not guaranteed and may not reflect current market conditions.
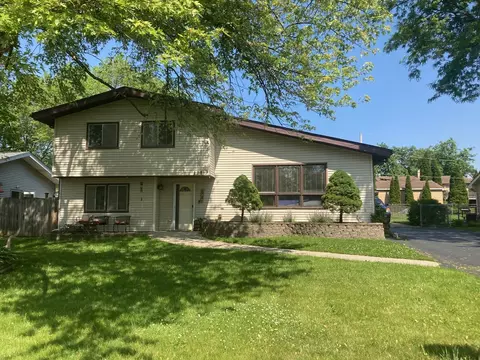
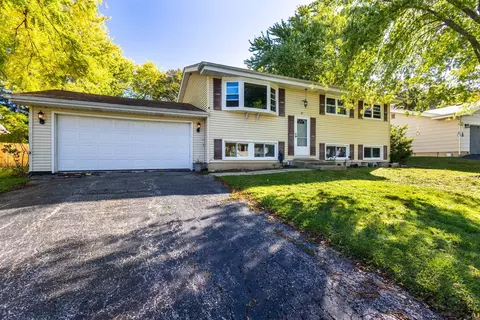
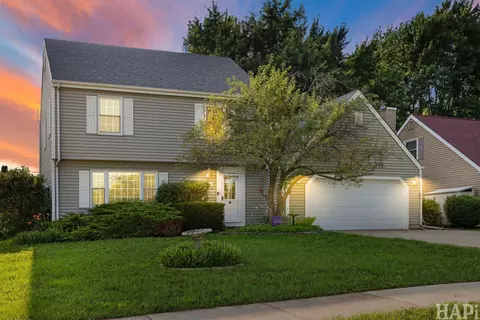
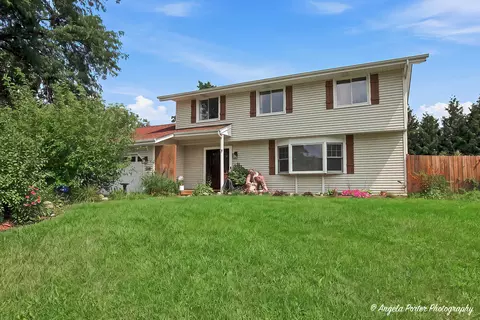
$356,250
$234,900
$215,000
$297,450
$362,400
$339,000
$369,175
$395,000
$379,990
$299,900
$250,000
$747,000
$287,450
$742,700
$502,600
$310,000
$316,710
$184,900
$284,990
$218,450
$324,950
$407,400
$404,875
$130,000
$263,000
$265,000
$240,000
$1,164,000
$630,000