Movoto Real Estate
  • Exterior
  • Floorplan
  • Living
  • Bedroom
  • Bath
  • Entry Way
  • Other
  • Animated home icon 3D tour

666 Topeka Ct, Lehigh Acres, FL 33972

  • $355,000

  • 3

    bed

  • 3

    bath

  • 1,967

    Sqft ($180/Sqft)

House for sale 10 days
15 homes bought nearby with Movoto recently

About 666 Topeka Ct

Property type House
Neighborhood
Year built 2026
HOA fee $0/month
Lot size 0.27 Acre
Movoto estimate
Rental estimate
Property description
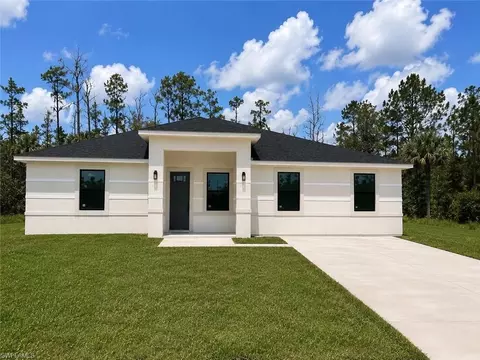
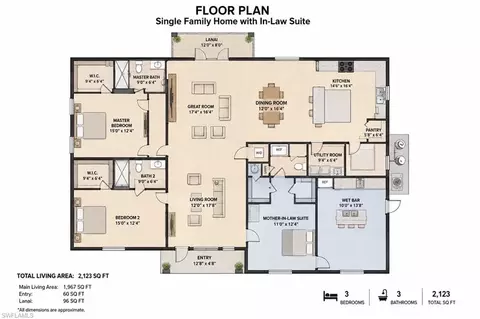
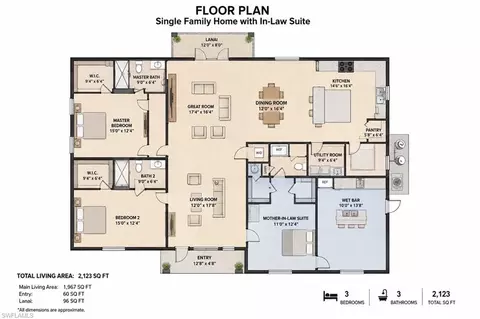
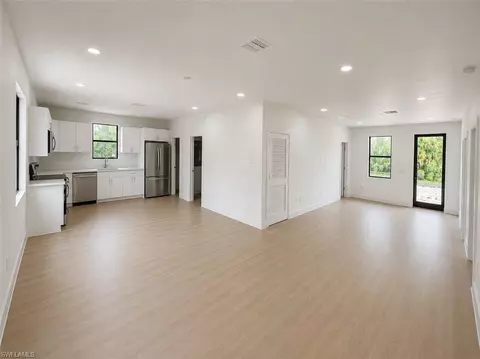
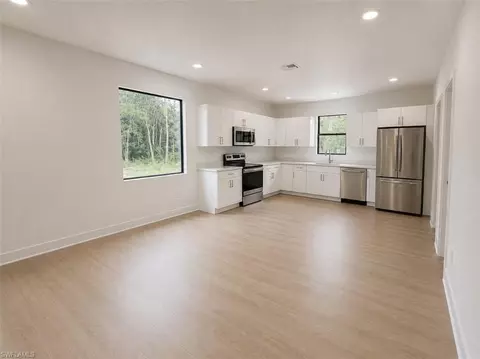
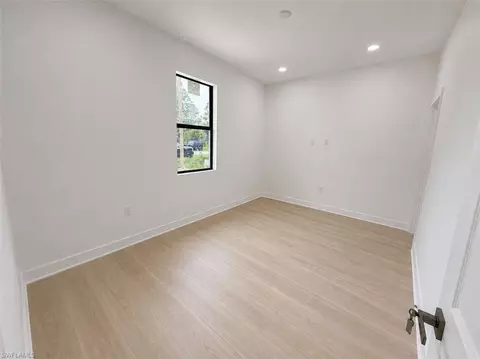
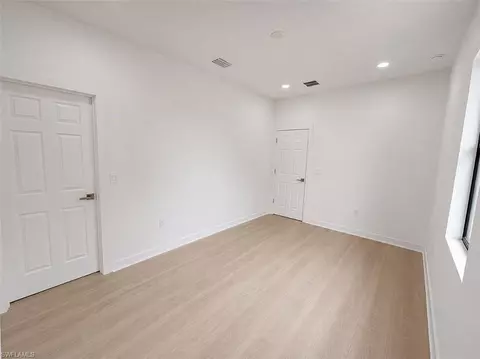
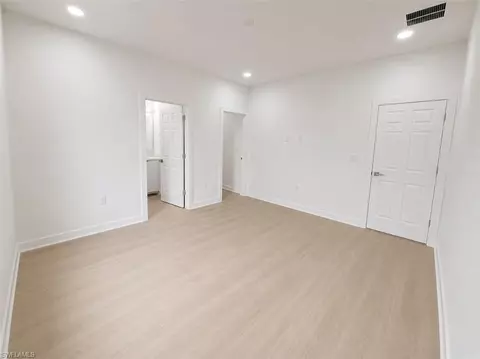
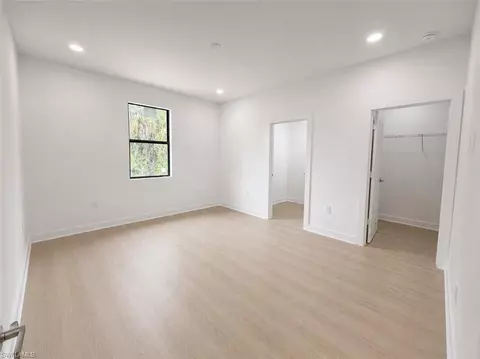
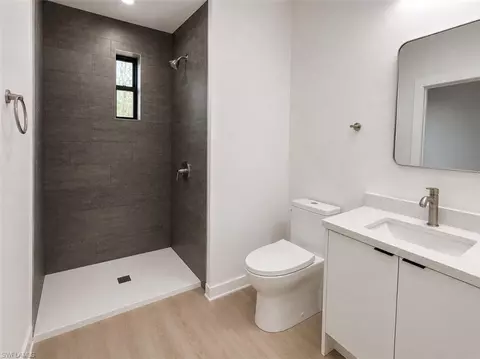
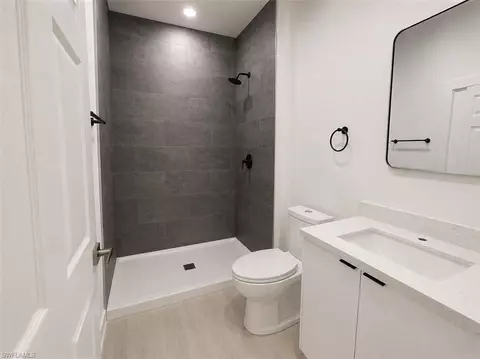
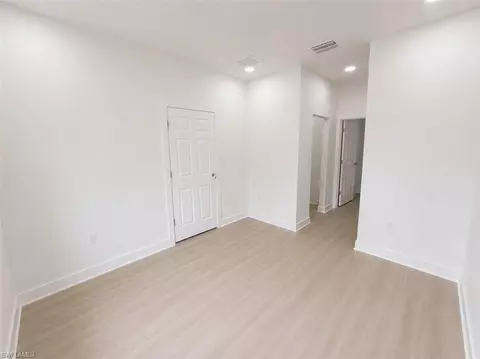
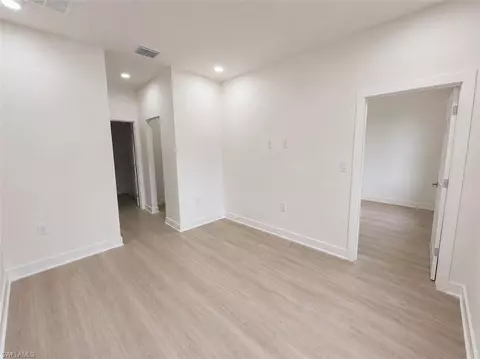
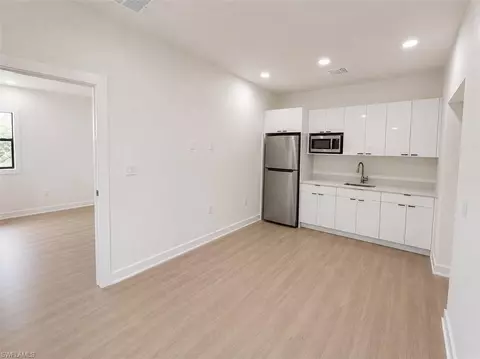
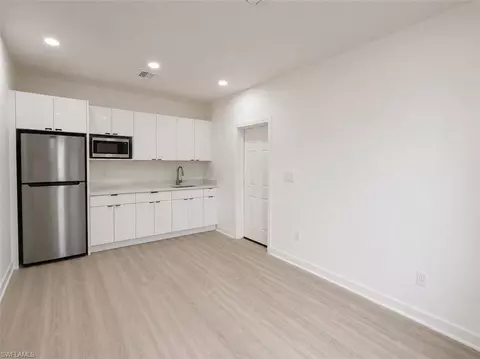
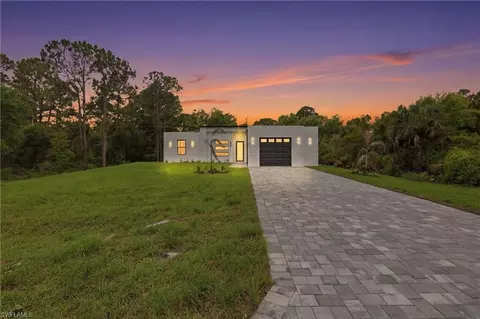
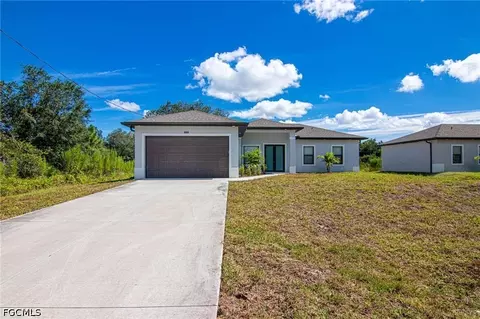
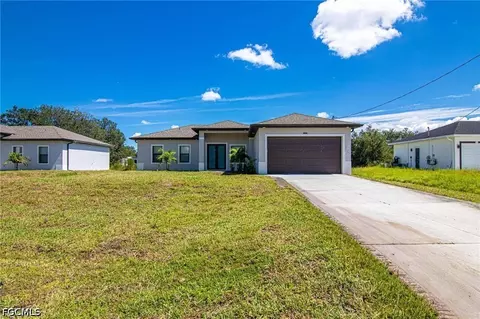
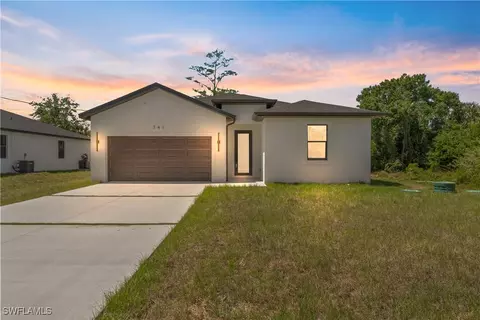
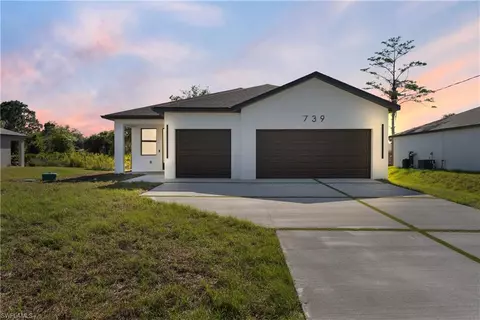
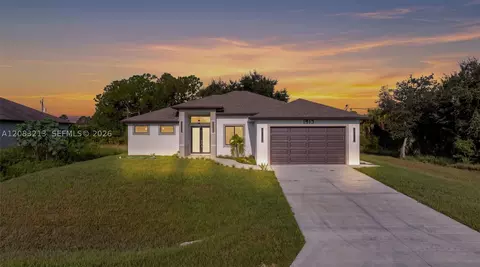
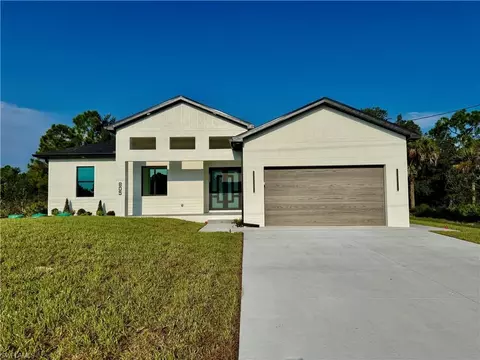
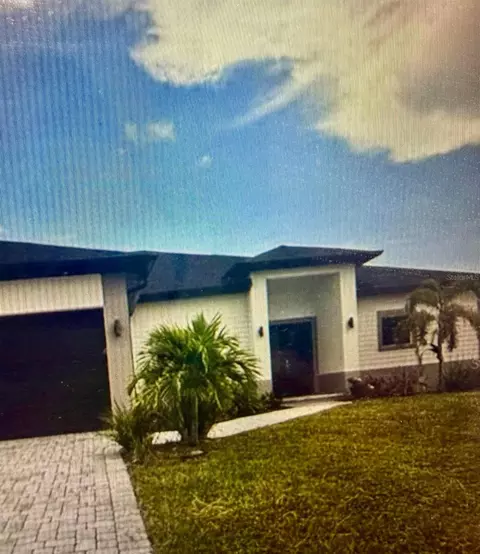
Rare Multi-Generational Home with Private In-Law Suite! Discover the perfect blend of comfort, flexibility, and functionality in this thoughtfully designed 3-bedroom, 3-bathroom new construction home offering approximately 1,967 sq. ft. of living area and 2,123 total sq. ft. Whether you’re accommodating extended family, welcoming long-term guests, caring for loved ones, or simply seeking additional private living space, this floor plan delivers exceptional versatility. A standout feature is the private mother-in-law suite, complete with its own exterior entrance, spacious bedroom, full bathroom, wet bar with refrigerator, stackable washer and dryer, dedicated living area, and ample storage. Designed to provide privacy and independence while remaining connected to the main residence, this space is ideal for multi-generational living, caregivers, adult children, or a private home office. The main home features an inviting open-concept layout that seamlessly connects the great room, dining area, and kitchen, creating an ideal space for everyday living and entertaining. The kitchen offers a large center island, abundant cabinetry, a walk-in pantry, and a separate utility room. A desirable split-bedroom floor plan enhances privacy, while the spacious primary suite includes a walk-in closet and an en-suite bathroom. Step outside to the covered lanai, perfect for relaxing, outdoor dining, or entertaining family and friends year-round. Oversized lot Homes offering this level of flexibility are increasingly difficult to find. Whether you’re looking for a true multi-generational layout or simply appreciate the value of a private guest suite, this home presents an outstanding opportunity. Property Highlights: * Rare multi-generational floor plan * 3 Bedrooms | 3 Bathrooms * Approx. 1,967 sq. ft. living area * Approx. 2,123 sq. ft. total area * Private mother-in-law suite with separate exterior entrance * Full in-law bathroom * Wet bar with refrigerator * Stackable washer and dryer in the in-law suite * Dedicated in-law living area * Open-concept great room, dining room, and kitchen * Large kitchen island * Walk-in pantry * Separate utility room * Split-bedroom floor plan * Spacious primary suite with walk-in closet * Covered lanai ideal for outdoor living A rare opportunity to own a home designed to meet the evolving needs of today’s families while offering privacy, comfort, and exceptional functionality. Estimated completion date on or before: September 1st
Listed by
Listing Agent - Branly Hernandez Morales
Listing Office - LPT Realty, LLC
Source: NABOR - SWMLS mls logo
MLS#2026029688 • last updated 6 hours ago
Movoto checked NABOR - SWMLS for data 1 minute ago
Request a virtual or in-person tour
Overview
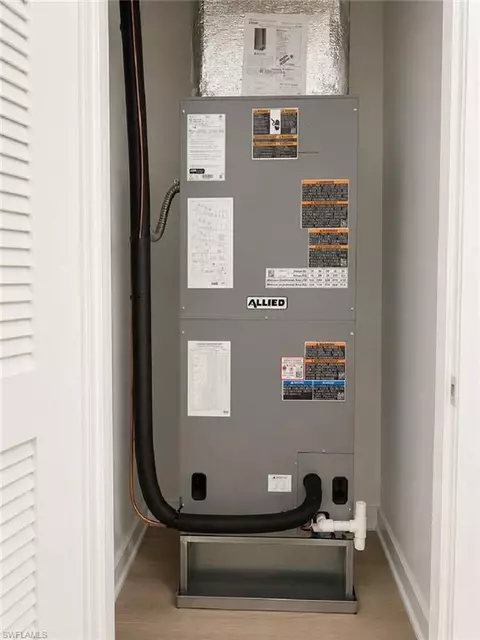
Cooling/AC Central Electric
Heating Central Electric
Levels/Style 1, House, Ranch, Single Family
MLS # 2026029688
Status Active
Virtual Tour External Link
SubType Single Family Residence
SqFt 1967
Lot Size (Sqft) 11809
Lot Size (Acres) 0.2711
Property Tax 435.21
Interior
Total # of Bathrooms 3
# of Full Baths 3
Total # of Bedrooms 3
Total # of Rooms 5
Laundry Washer/Dryer Hookup
Flooring Tile
Appliances Dishwasher, Microwave, Range, Refrigerator, Washer, Water Treatment Owned
Exterior
Roof Shingle
Foundation Concrete Block
Construction Concrete Block, Stucco
Patio/Porch Patio
Lot Features Dead End, Oversize
Amenities / Utilities
Sewer Septic Tank
Irrigation Source None
Water Source Softener, Well
Security Features Smoke Detector(s)
HOA Amenities Guest Room
Location
Waterfront None
Subdivision LEHIGH ACRES
APN 06-44-27-L4-45274.0190
Multifamily Details
Total # of Units 1
Lot/ Land Details
Nabor_Maintenance None
Tour this home
When would you like to see 666 Topeka Ct?
question
Have a question about this property? Call us at (844) 430-0869
3/10
4/10
6/10
2/10
4/10
Source: GreatSchools.org © 2026. All rights reserved.

Around Richmond

Explore everything this neighborhood has to offer. Learn more about Richmond.
3/100
Walk
95/100
Family
29/100
Dining
73/100
Pet
  • Real Estate
  • FL
  • Lee County
  • Lehigh Acres
  • 33972
  • Richmond
  • 666 Topeka Ct

My commute

Enter a destination to see travel time and distance.
By entering my info and clicking Ask a Question below, I am providing my e-signature and express written consent to receive marketing emails, calls, and texts (including via automatic telephone dialing systems, AI generative, artificial or pre-recorded voice technology) relating to my inquiry from Movoto (and parties calling/messaging on their behalf) even if my number appears on the company, state, or national Do Not Call Registry. You also agree to ourTerms and Conditions and Privacy Policy. Consent not required to receive services (call 1-844-420-1270 to be connected without providing consent).

Nearby homes for sale in Lehigh Acres, FL

Nearby recently sold homes in Lehigh Acres, FL

Newest listings in 33972

Meet with a real estate agent today (844) 430-0869
The multiple listing information is provided by M.L.S. of Naples. IDX information is provided exclusively for consumers’ personal, non-commercial use and that it may not be used for any purpose other than to identify prospective properties consumers may be interested in purchasing. Information deemed reliable but not guaranteed to be accurate. Buyer to verify all information. The information provided is for consumers' personal, non-commercial use and may not be used for any purpose other than to identify prospective properties consumers may be interested in purchasing. Listing information updated every 15 minutes. Terms of use & Privacy Policy, California Privacy Info. Copyright © 2005 - 2026 Movoto, Inc. All rights reserved. Equal Housing Opportunity CalDRE CalDRE #01517281
Movoto Real Estate is committed to ensuring accessibility for individuals with disabilities. We are continuously working to improve the accessibility of our web experience for everyone. We welcome feedback and accommodation requests, please submit them here.
The data relating to real estate for sale displayed on this Website comes in part from the Broker Reciprocity Program (BR Program) of M.L.S. of Naples, Inc., under License No. BK3444695. Properties listed with brokerage firms other than Movoto are marked with the "BR House" logo. Detailed information about such properties includes in clear, conspicuous, written or verbal identification of the name of the brokerage firm under which the participant operates and the email address or phone number provided by the listing participant in a readily visible color and typeface, except as otherwise provided for in this policy (e.g., displays of minimal information). All electronic display of IDX information conducted pursuant to this policy must comply with state law and regulations, and MLS rules. Any display of IDX information must be controlled by the participant, including the ability to comply with this policy and applicable MLS rules. (Amended 05/17) The properties displayed may not be all the properties listed with brokerage firms participating in the M.L.S. of Naples, Inc. BR Program, or contained in the database compilation of the M.L.S. of Naples, Inc.
Requests for information regarding mortgage products will be directed to Movoto.com affiliate, Lower, LLC - a licensed Mortgage Lender (NMLS #1124061), or, based on your location, may be redirected to a participating mortgage marketing partner that may pay Lower, LLC for any consumer contact information provided through this site.