
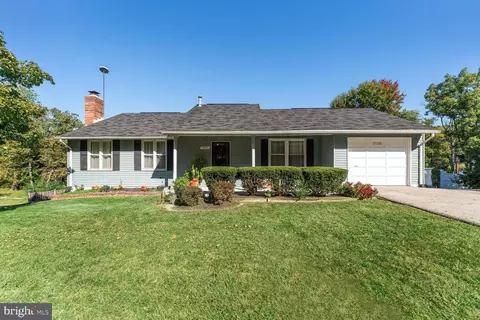
- $440,000
- 4Bd
- 2Ba
- 1,190 Sq Ft
SOLD

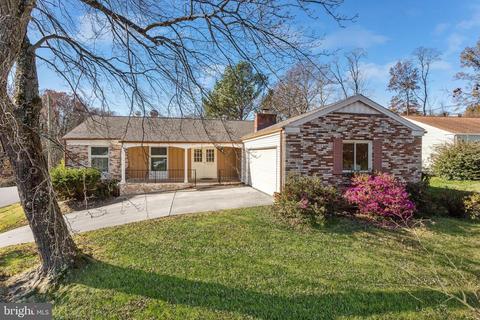
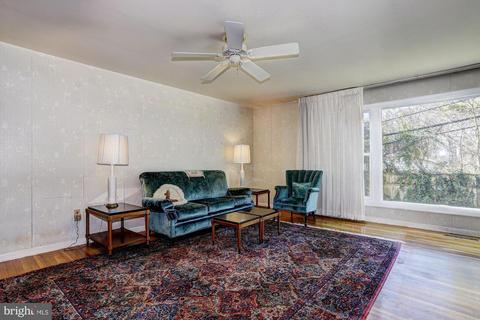
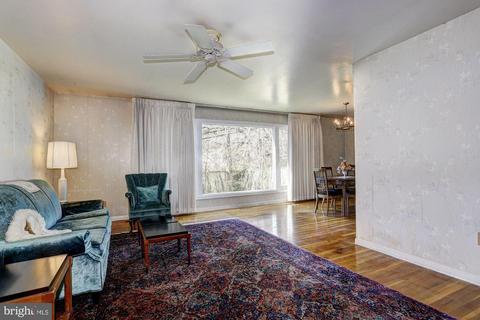
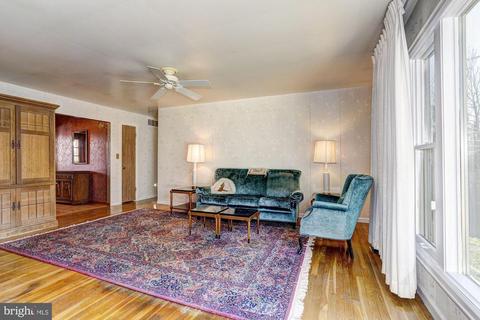
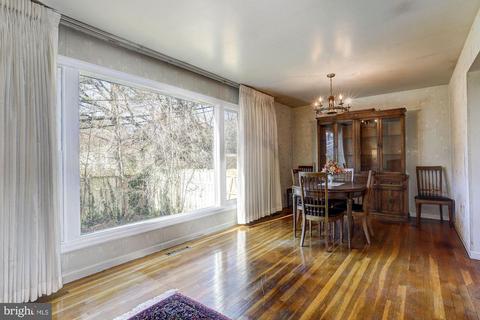
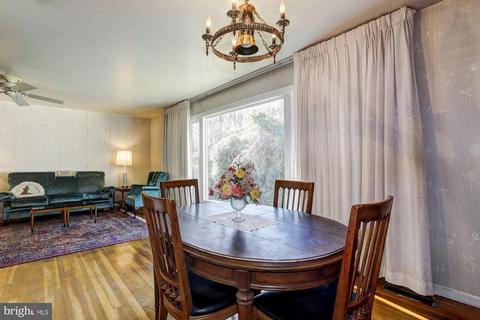
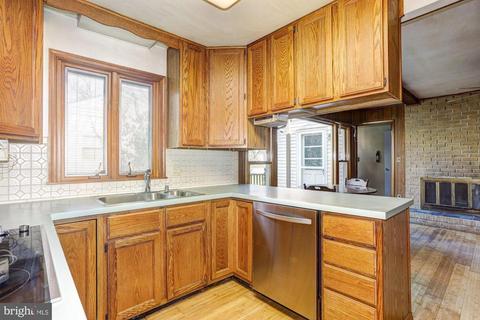
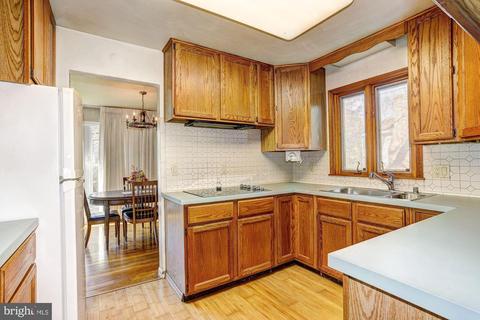
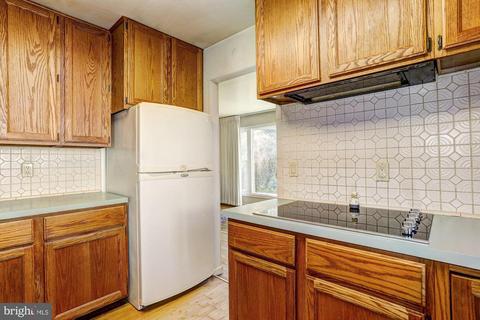
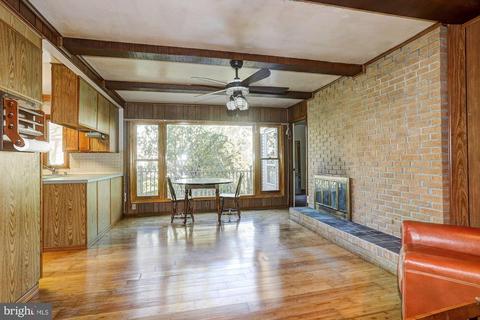
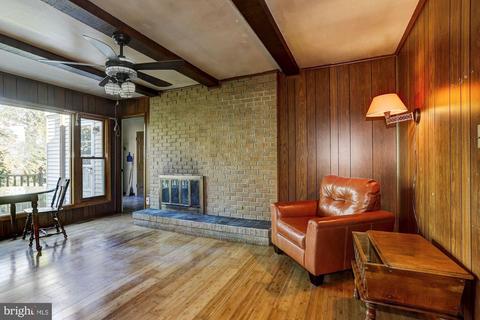
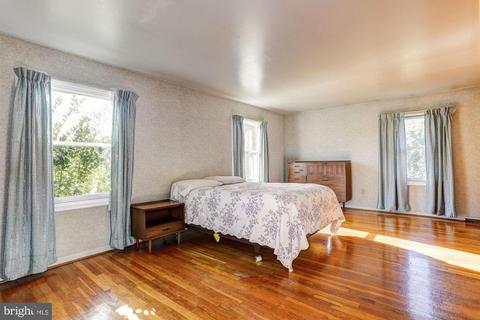
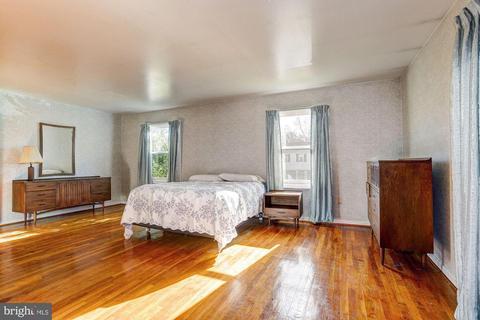
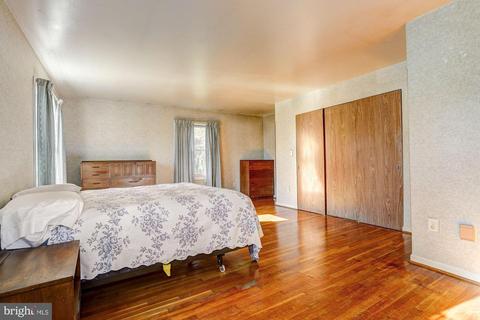
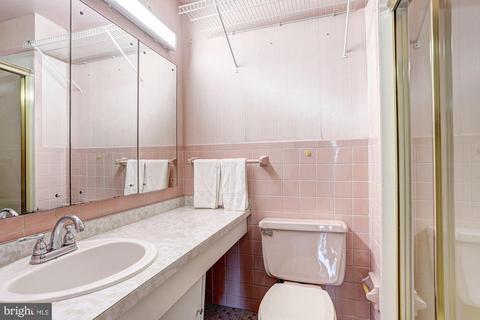
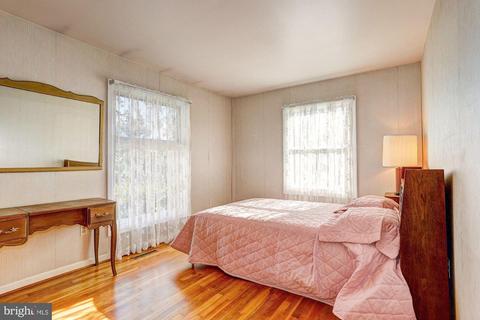
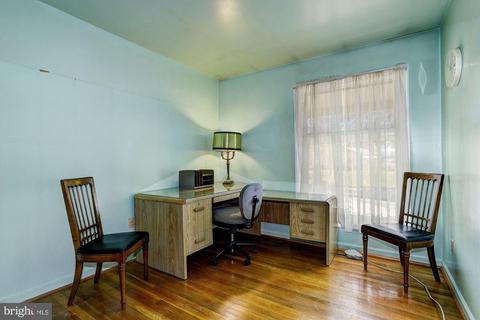
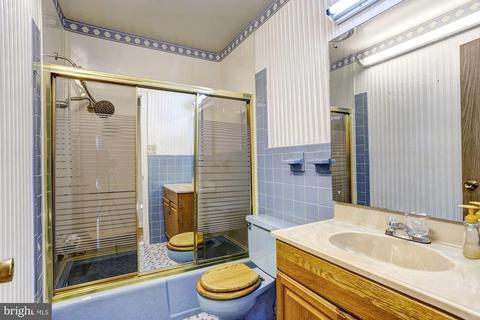
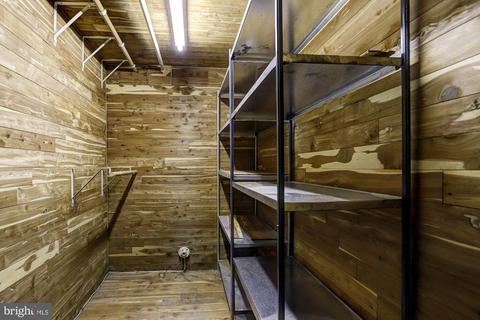
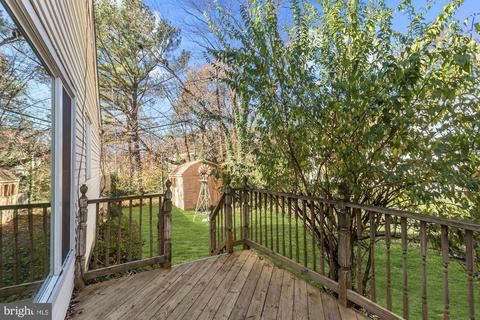
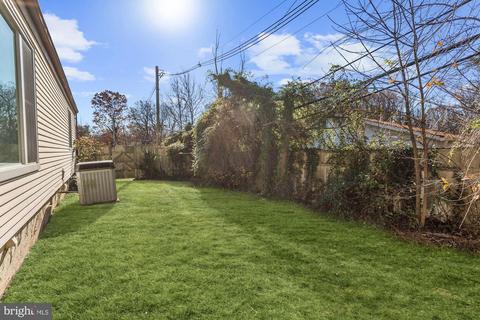
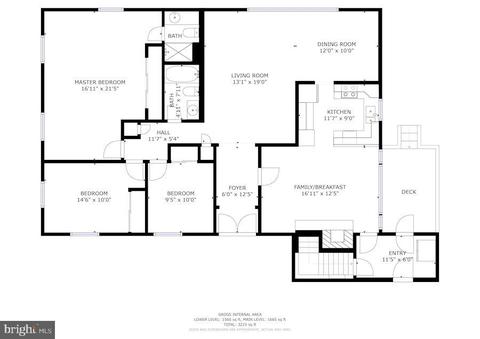
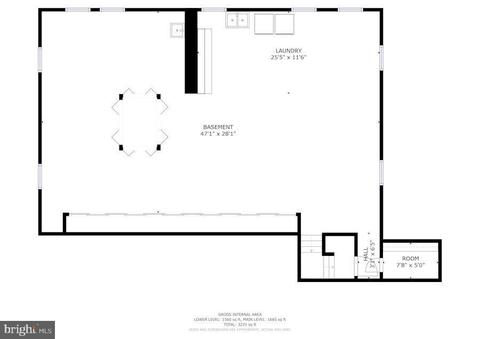
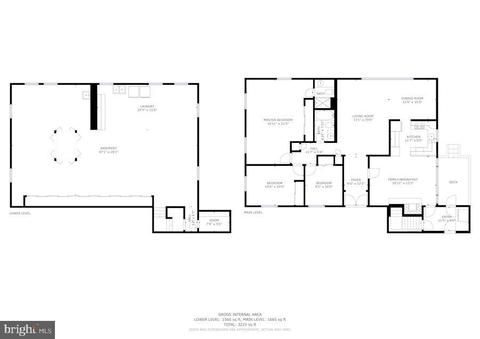
Last sold 12/29/2020 for $355K
bed
bath
Sqft ($224/Sqft)
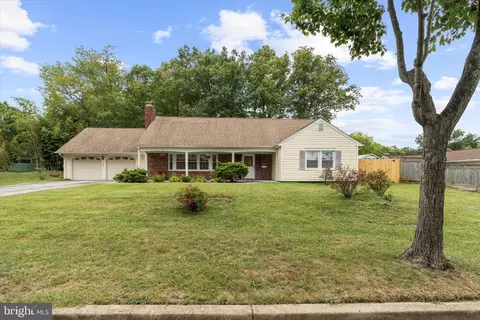
| Property type House | Neighborhood | Year built 1966 | HOA fee $0/month | Lot size 10,019 Sqft | Movoto estimate | Parking 2 garage spaces | Rental estimate |

| Overview | |
| Cooling/AC | Ceiling Fan(s), Central A/C, Programmable Thermostat, Electric |
| Heating | Natural Gas |
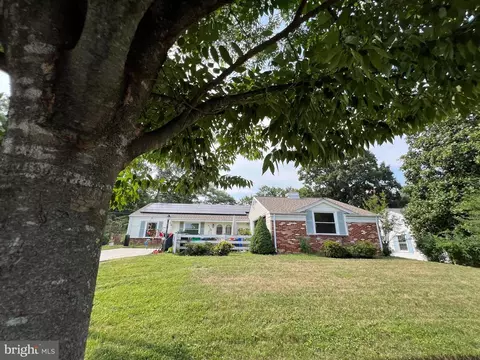
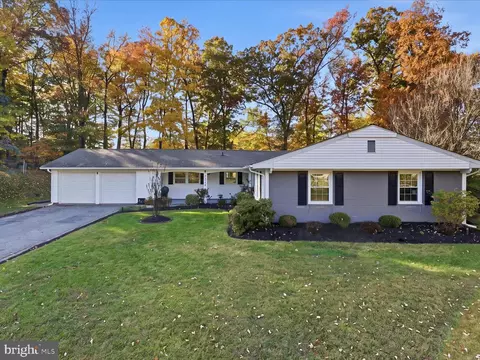
| Levels/Style | Ranch/Rambler |
| Type | Residential |
| Virtual Tour | N/A |
| Status | Closed |
| SqFt | 3168 |
| Lot Size (SqFt) | 10139 |
| Lot Size (Acres) | 0.23 |
| County Tax | 3273, Annually |
| Tax: Assessed Value | 326867 |
| Annual Property Tax | 4350 |
| Year Built | 1966 |
| Condition | Excellent |
| Municipality | Unincorporated |
| New Construction (Y/N) | N |
| Foreclosure (Y/N) | N |
| Interior | |
| Total # of Bathrooms | 2 |
| # Full Baths | 2 |
| Total # of Bedrooms | 3 |
| Basement | Connecting Stairway, Daylight, Partial, Interior Access, Sump Pump, Unfinished, Windows, Workshop |
| Other Room(s) | Living Room, Dining Room, Primary Bedroom, Bedroom 2, Bedroom 3, Kitchen, Family Room, Basement, Foyer, Mud Room |
| Appliances | Cooktop, Dishwasher, Disposal, Dryer, Icemaker, Oven - Wall, Refrigerator, Washer, Water Heater |
| Walls/ Ceilings | Dry Wall |
| Interior Features | Attic, Cedar Closet(s), Ceiling Fan(s), Dining Area, Entry Level Bedroom, Exposed Beams, Floor Plan - Open, Floor Plan - Traditional, Wood Floors, Family Room Off Kitchen, Primary Bath(s) |
| Accessibility Features | Other |
| Exterior | |
| Garage Desc | Garage - Front Entry, Garage Door Opener, Inside Access |
| Parking Desc | Concrete Driveway, Attached Garage, Driveway |
| # Garage Spaces | 2 |
| # Parking Spaces | 6 |
| # Attached Garage Spaces | 2 |
| # Driveway Spaces | 4 |
| Exterior Features | Secure Storage, Sidewalks |
| Existing Structures | Above Grade, Below Grade, Porch(es), Shed |
| Amenities / Utilities | |
| Sewer/ Septic | Public Sewer |
| Electricity | Other |
| Pool | No Pool |
| Inclusions | Note - Screens And Storage Shed Are As Is. |
| Location | |
| View | Garden/Lawn |
| Subdivision | SNOWDEN OAKS |
| Water Source | Public |
| Senior Community (Y/N) | N |
| High School | LAUREL |
| Elementary School | DEERFIELD RUN |
| School District | PRINCE GEORGE'S COUNTY PUBLIC SCHOOLS |
| Middle School | DWIGHT D. EISENHOWER |
| Directions | Take MD-32 East To Exit 16B For US-29 South Toward Silver Spring. Take Ramp Right And Follow Signs For MD-200 East. Keep Left Onto MD-200 / Inter County Connector E. Bear Left Onto US-1 N / Baltimore Ave. Bear Right Onto Contee Rd. Turn Right Onto Claxton Dr. Turn Right Onto Dunbrook Ln. Welcome Home! |
| Zoning | R55 |
MLS # MDPG587414| Est. value | Bed/bath | Sqft | mi | |
|---|---|---|---|---|
| 8608 Dunbrook Ln, Laurel, MD 20708 | $385,500 | —/2 | 1,260 | 0.01 |
| 13202 Clarington Ct, Laurel, MD 20708 | $468,600 | 3/2 | 1,876 | 0.02 |
| 8606 Dunbrook Ln, Laurel, MD 20708 | $483,000 | —/2 | 1,274 | 0.03 |
| 8611 Dunbrook Ln, Laurel, MD 20708 | $461,600 | 4/3 | 1,696 | 0.03 |
| 13204 Clarington Ct, Laurel, MD 20708 | $441,000 | 5/2 | 1,215 | 0.03 |
| 8614 Dunbrook Ln, Laurel, MD 20708 | $427,800 | 4/— | 1,584 | 0.03 |
| 8613 Dunbrook Ln, Laurel, MD 20708 | $452,000 | 3/3 | 1,284 | 0.03 |
| 13203 Clarington Ct, Laurel, MD 20708 | $478,500 | 3/2 | 1,484 | 0.04 |
Estimated values are based on public record data and automated valuation models. Values are not guaranteed and may not reflect current market conditions.




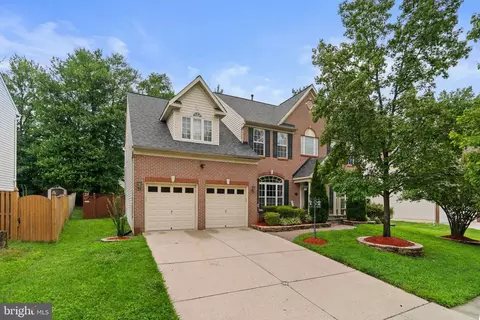
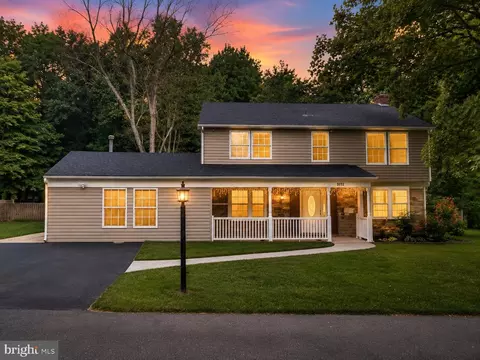
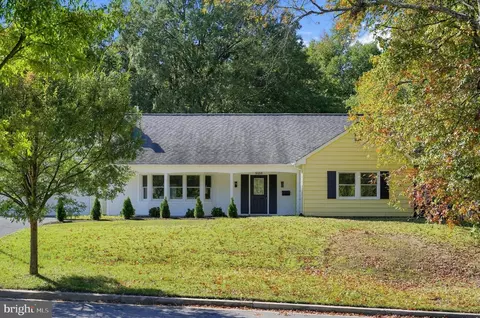

$653,170
$479,900
$545,340
$214,450
$514,000
$579,000
$656,925
$454,900
$235,000
$389,990
$469,990
$450,000
$395,000
$587,500
$460,000
$564,950
$399,000
$325,000
$675,000
$300,000
$2,000,000
$509,950
$175,000
$619,950
$949,900
$350,000
$812,500
$379,900
$726,950
$1,349,200