

- $1,050,000
- 5Bd
- 5Ba
- 5,458 Sq Ft
SOLD

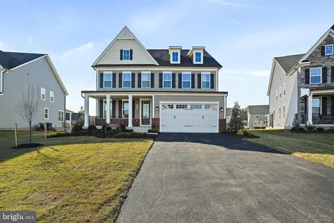
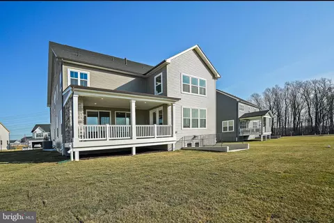
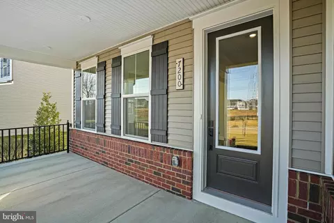
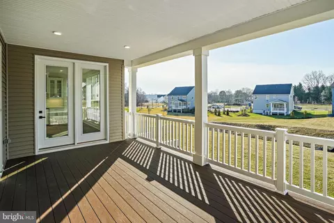
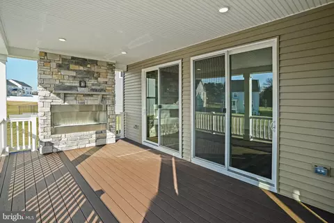
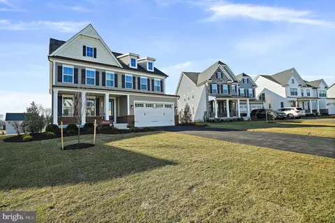
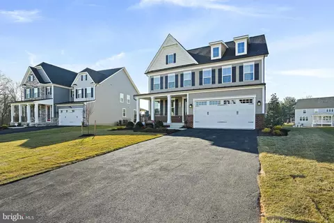
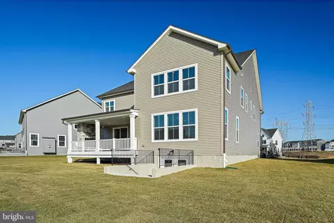
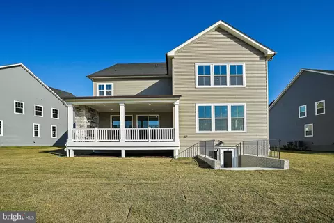
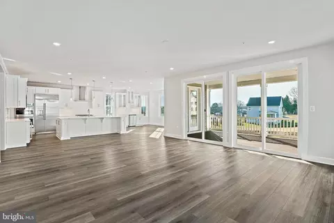
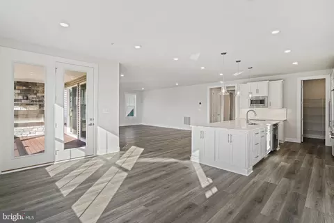
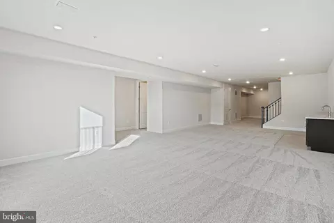
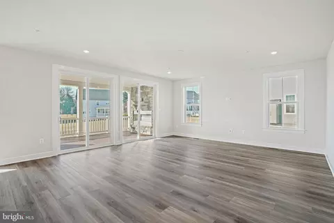
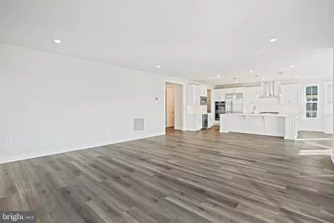
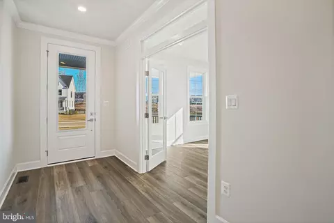
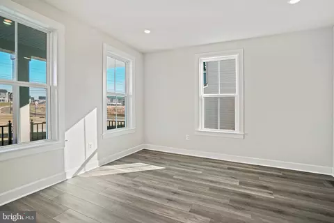
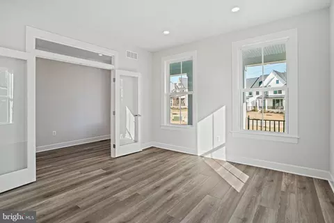
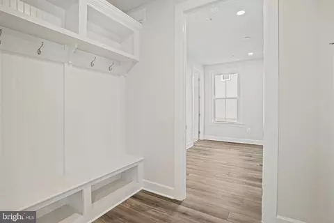
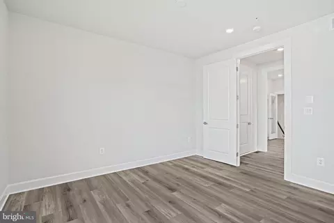
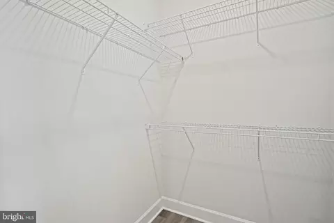
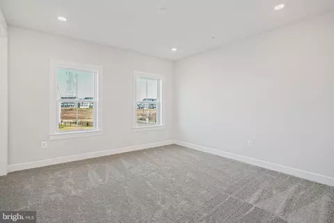
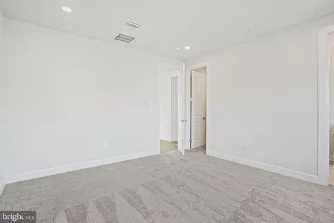
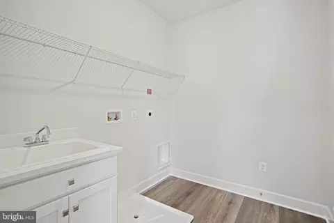
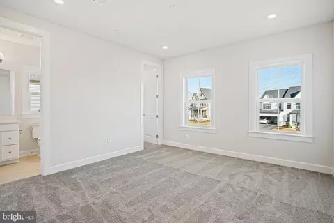
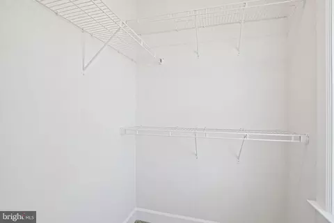
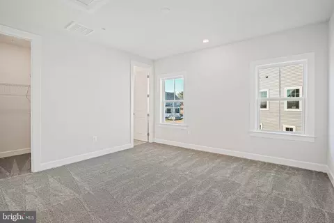
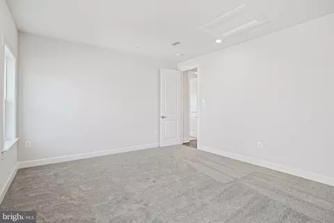
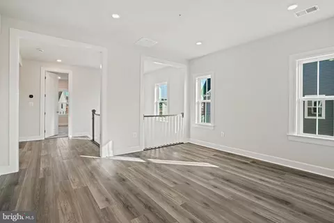
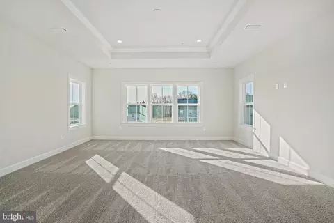
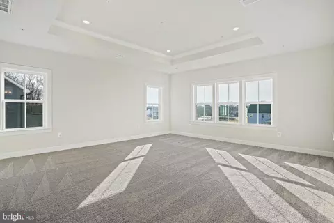
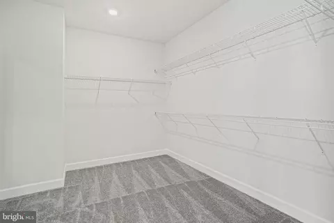
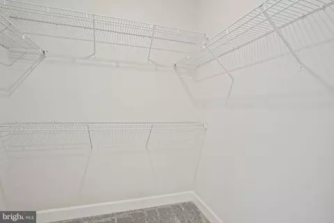
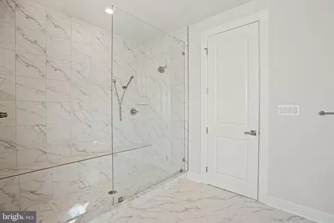
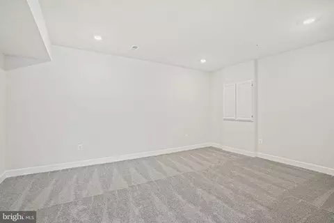
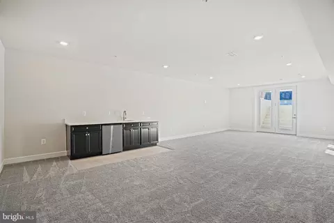
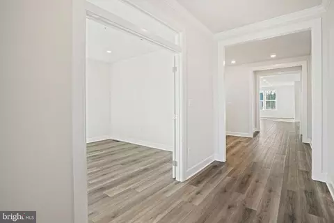
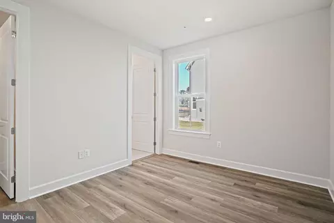
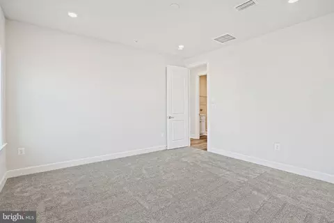
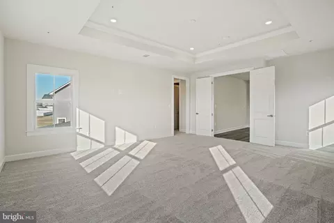
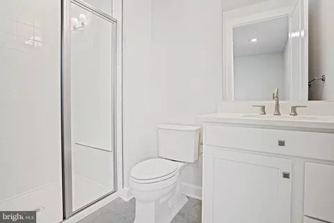
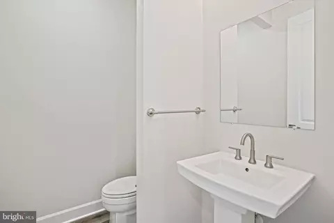
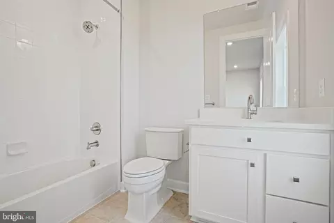
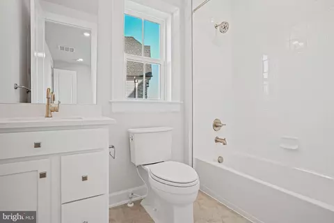
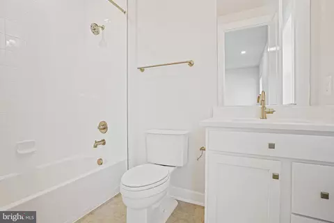
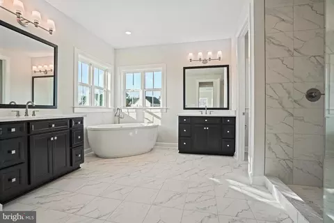
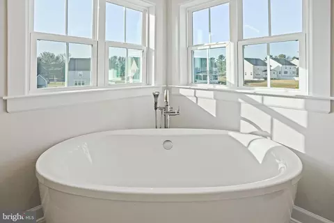
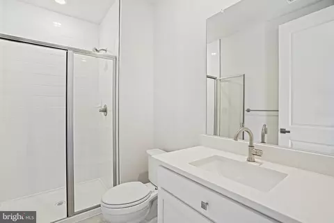
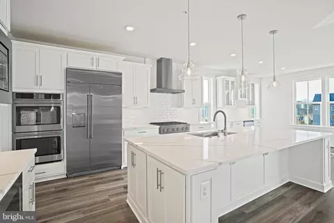
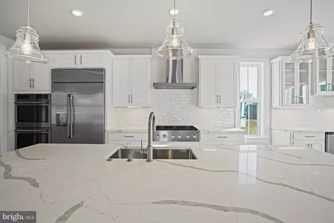
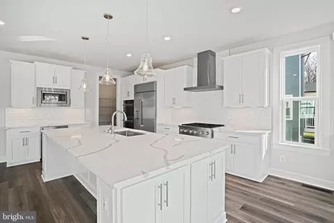
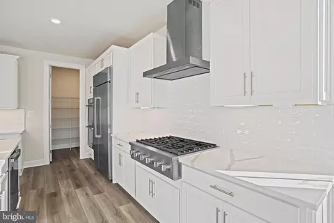
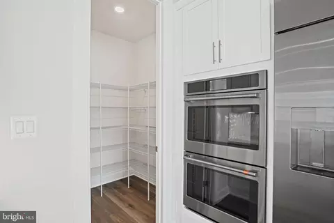
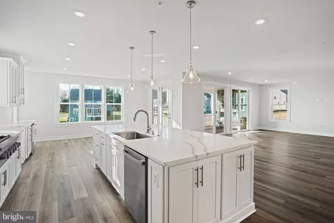
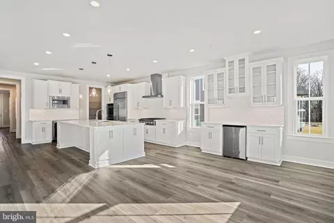
Last sold 05/28/2024 for $1.29M
bed
bath
Sqft ($241/Sqft)
| Property type House | Neighborhood | Year built 2024 | HOA fee $95/month | Lot size 0.31 Acre | Movoto estimate | Parking 2 garage spaces |

| Overview | |
| Cooling/AC | Central A/C, Programmable Thermostat, Zoned, Electric, Natural Gas |
| Heating | Natural Gas |
| Type | Residential |
| Status | Closed |
| SqFt | 5364 |
| Lot Size (SqFt) | 13464 |
| Lot Size (Acres) | 0.31 |
| Year Built | 2024 |
| Condition | Excellent |
| HOA Fee | 95, Monthly |
| New Construction (Y/N) | Y |
| Foreclosure (Y/N) | N |
| Interior | |
| Total # of Bathrooms | 7 |
| # Full Baths | 6 |
| # Half Baths | 1 |
| Total # of Bedrooms | 5 |
| Basement | Full |
| Other Room(s) | Dining Room, Primary Bedroom, Bedroom 2, Bedroom 3, Bedroom 4, Bedroom 5, Kitchen, Basement, Foyer, Great Room, Laundry, Loft, Storage Room, Bathroom 2, Bathroom 3, Bonus Room, Primary Bathroom, Full Bath, Half Bath |
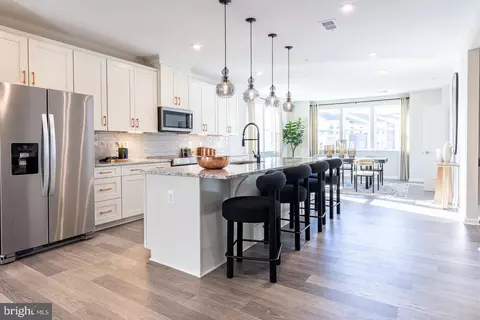
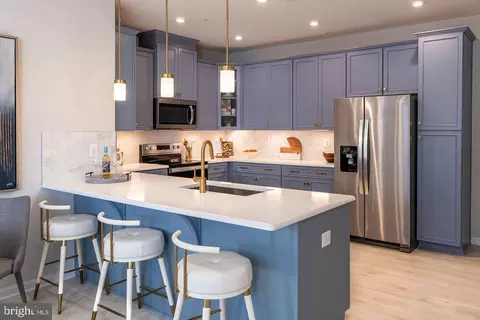
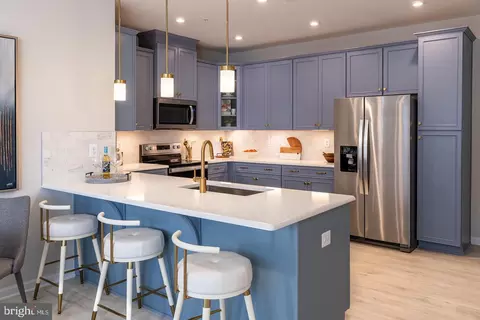
| Appliances | Stainless Steel Appliances, Built-In Microwave, Cooktop, Dishwasher, Disposal, Energy Efficient Appliances, Exhaust Fan, Icemaker, Microwave, Oven - Double, Oven - Self Cleaning, Oven - Wall, Refrigerator |
| Walls/ Ceilings | 9'+ Ceilings, Dry Wall, Tray Ceilings |
| Interior Features | Floor Plan - Open, Attic, Crown Moldings, Breakfast Area, Carpet, Family Room Off Kitchen, Formal/Separate Dining Room, Kitchen - Eat-In, Kitchen - Gourmet, Kitchen - Island, Kitchen - Table Space, Pantry, Primary Bath(s), Bathroom - Tub Shower, Walk-in Closet(s), Wood Floors, Sprinkler System |
| Accessibility Features | Other |
| Door Features | Insulated |
| Exterior | |
| Roof | Architectural Shingle |
| Foundation | Concrete Perimeter |
| Garage Desc | Garage - Front Entry |
| Parking Desc | Attached Garage, Driveway |
| # Garage Spaces | 2 |
| # Parking Spaces | 6 |
| # Attached Garage Spaces | 2 |
| # Driveway Spaces | 4 |
| Exterior Features | Sidewalks |
| Existing Structures | Above Grade, Below Grade, Porch(es) |
| Amenities / Utilities | |
| Green Features: Energy Efficient | Appliances |
| Sewer/ Septic | Public Septic |
| Pool | No Pool |
| HOA Fees Include | Pool(s) |
| Location | |
| Subdivision | WELLINGTON |
| Water Source | Public |
| Senior Community (Y/N) | N |
| School District | HOWARD COUNTY PUBLIC SCHOOL SYSTEM |
| Directions | Follow US-29 S/Columbia Pike To Johns Hopkins Rd. Take Exit 15 From US-29 S/Columbia Pike. Continue On Johns Hopkins Rd. Take Gorman Rd To Tranquility Rd In North Laurel OR Take MD-32 W And Gorman Rd To Tranquility Rd In North Laurel. Follow To Tranquility Rd. |
| Zoning | R |
MLS # MDHW2036804| Est. value | Bed/bath | Sqft | mi | |
|---|---|---|---|---|
| 10116 Ancient Sea Path, Laurel, MD 20723 | $966,000 | —/2 | 3,350 | 0.12 |
| 10120 Ancient Sea Path, Laurel, MD 20723 | $983,000 | 5/3 | 3,476 | 0.12 |
| 10121 Ancient Sea Path, Laurel, MD 20723 | $960,000 | 5/4 | 3,374 | 0.12 |
| 10112 Ancient Sea Path, Laurel, MD 20723 | $942,000 | 6/4 | 3,218 | 0.12 |
| 10108 Ancient Sea Path, Laurel, MD 20723 | $984,000 | 5/— | 3,492 | 0.13 |
| 10117 Ancient Sea Path, Laurel, MD 20723 | $1,001,000 | 5/3 | 3,616 | 0.14 |
| 10104 Ancient Sea Path, Laurel, MD 20723 | $961,000 | —/2 | 3,380 | 0.14 |
| 8554 Eastern Morning Run, Laurel, MD 20723 | $922,000 | —/2 | 2,840 | 0.15 |
Estimated values are based on public record data and automated valuation models. Values are not guaranteed and may not reflect current market conditions.
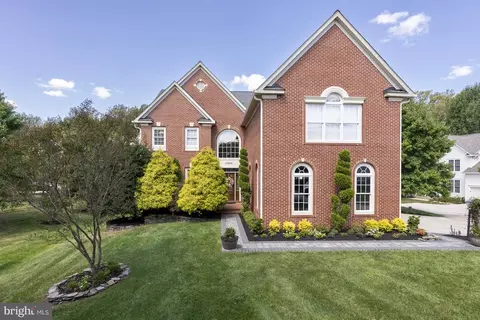
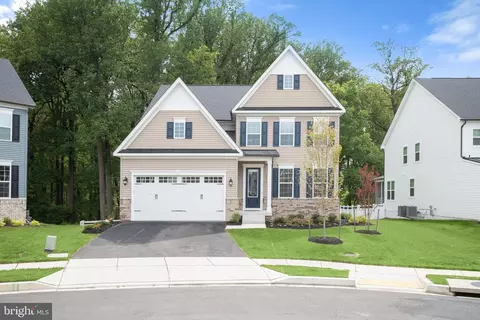
$653,170
$490,000
$214,450
$479,900
$579,000
$656,925
$514,000
$545,340
$769,990
$380,000
$399,000
$469,990
$395,000
$325,000
$675,000
$587,500
$564,950
$300,000
$460,000
$450,000
$2,000,000
$699,900
$461,000
$175,000
$619,950
$509,950
$307,500
$1,349,200
$350,000
$389,900