
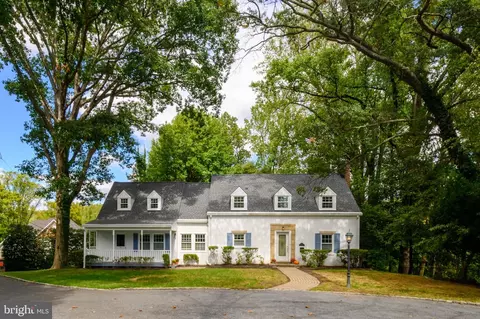
- $789,900
- 5Bd
- 5Ba
- 4,400 Sq Ft
$10K

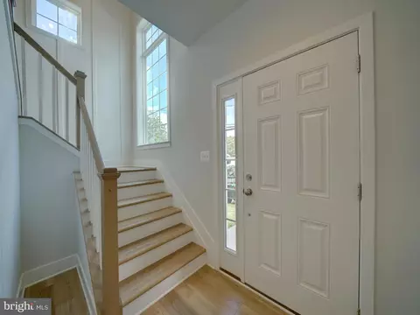
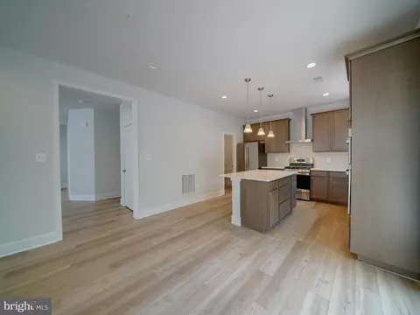
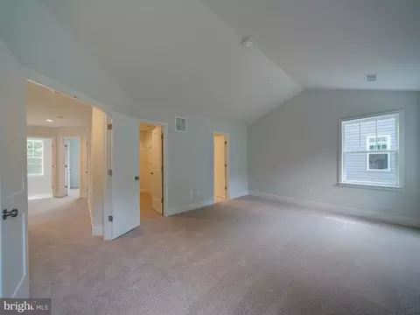
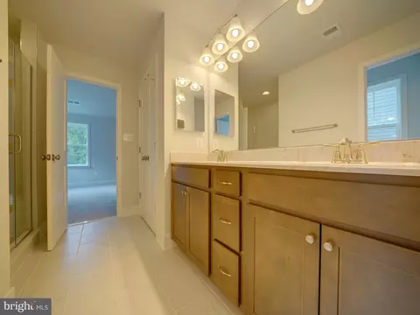
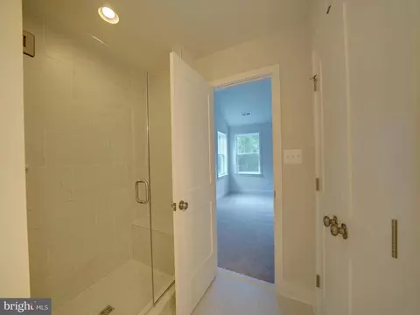
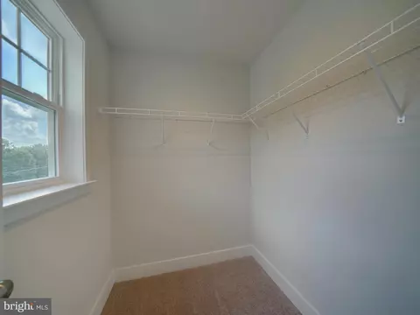
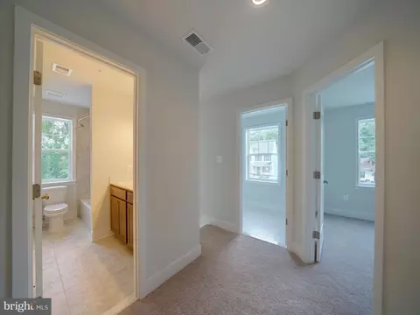
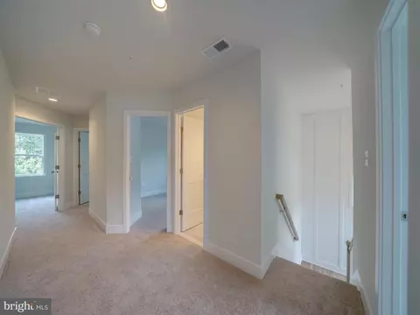
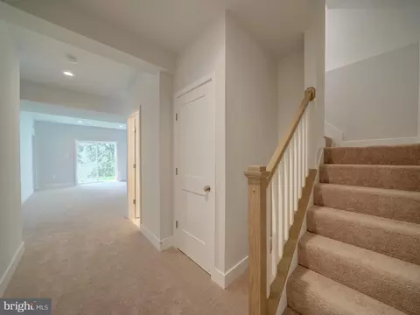
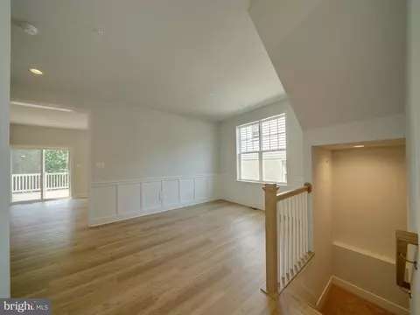
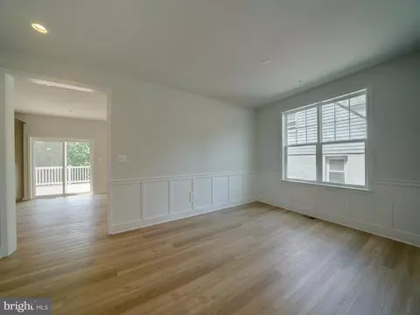
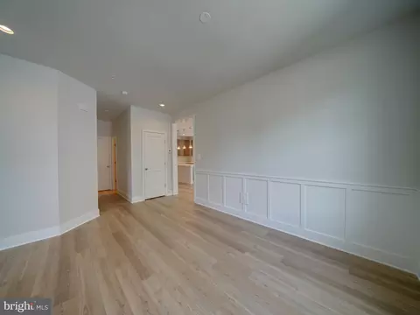
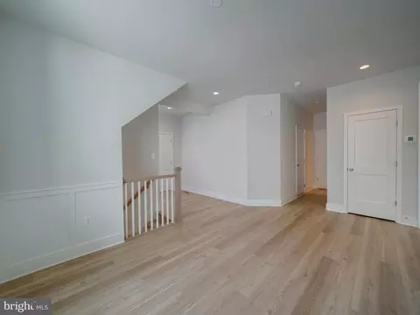
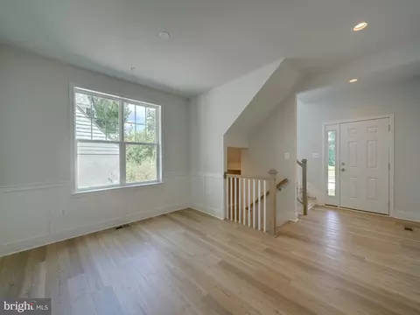
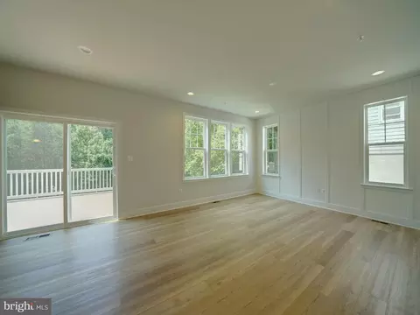
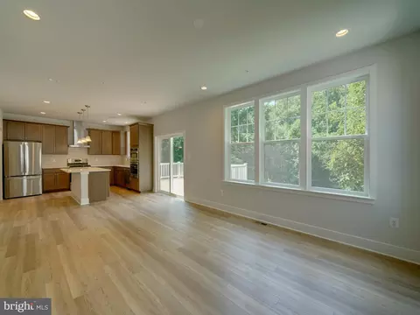
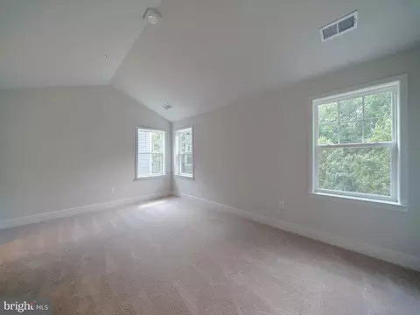
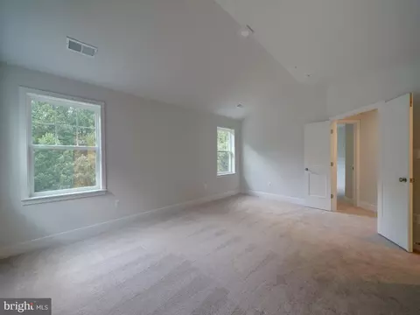
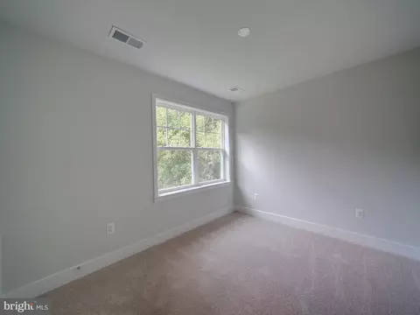
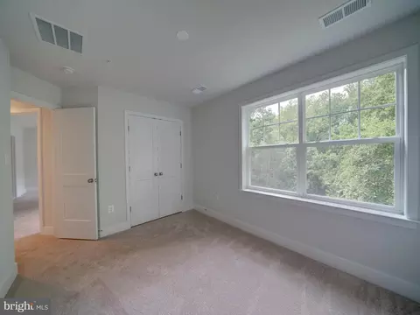
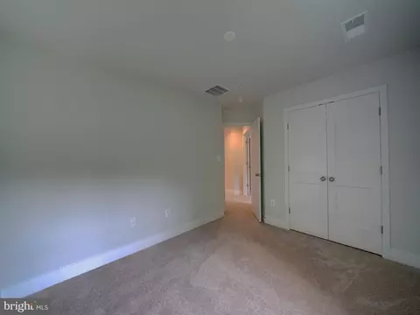
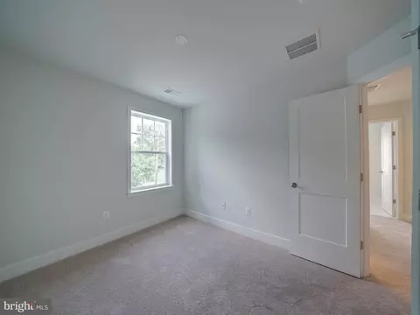
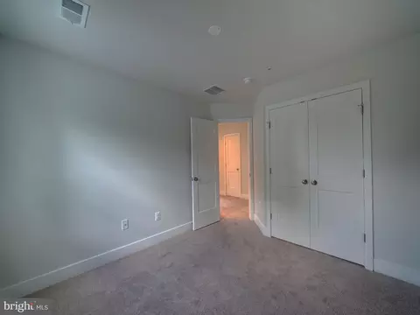
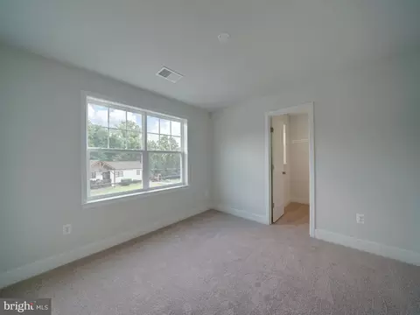
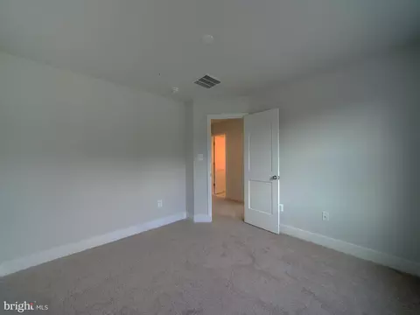
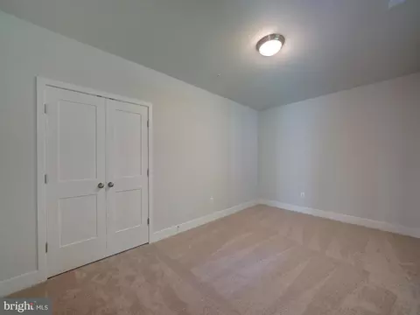
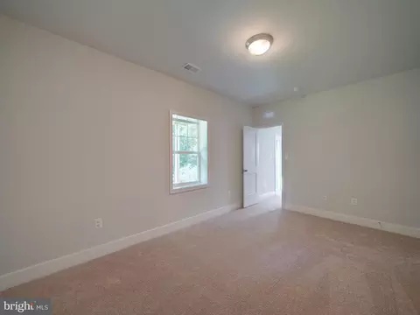
bed
bath
Sqft ($258/Sqft)
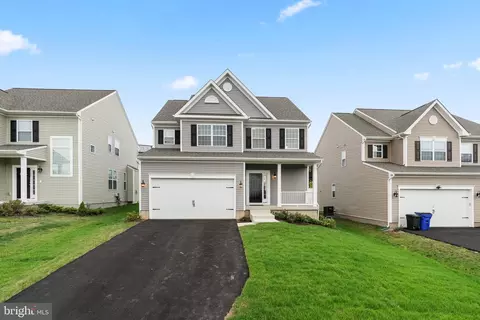
| Property type House | Neighborhood | Year built 2026 | HOA fee $60/month | Lot size 0.28 Acre | Movoto estimate | Parking 2 garage spaces |

| Overview | |
| Cooling/AC | Central A/C, Electric |
| Heating | Electric |
| Levels/Style | Craftsman |
| Type | Residential |
| Status | Active |
| SqFt | 3095 |
| Lot Size (SqFt) | 12104.08 |
| Lot Size (Acres) | 0.28 |
| County Tax | 6850, Annually |
| Tax: Assessed Value | 700000 |
| Annual Property Tax | 10100 |
| Year Built | 2026 |
| Condition | Excellent |
| HOA Fee | 60, Monthly |
| New Construction (Y/N) | Y |
| HOA Name | FAIRVIEW WOODS II HOA |
| Foreclosure (Y/N) | N |
| Interior | |
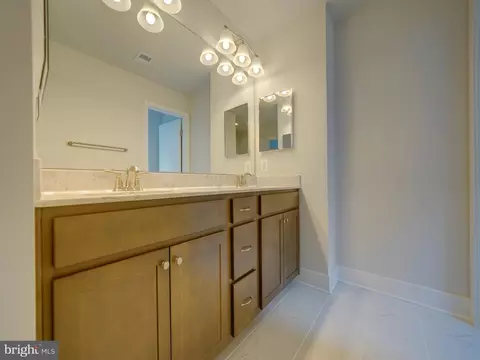
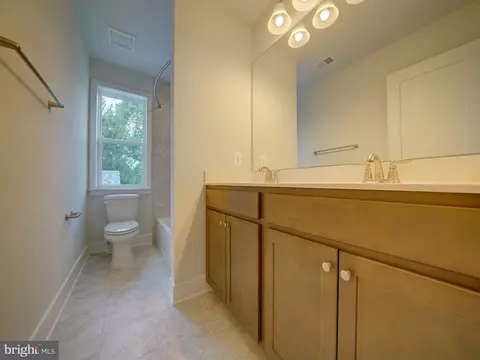
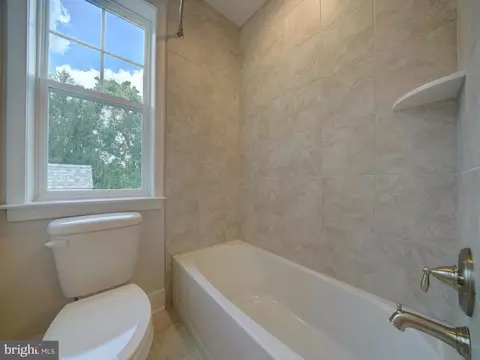
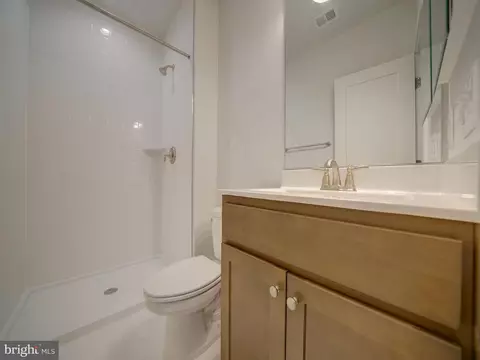
| Total # of Bathrooms | 4 |
| # Full Baths | 3 |
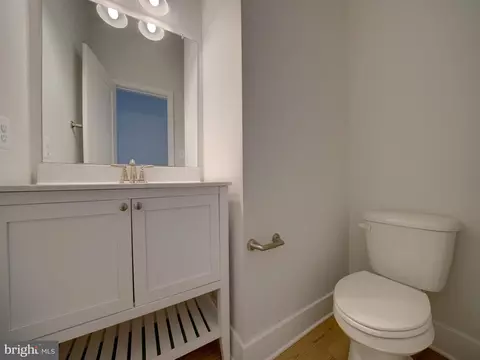
| # Half Baths | 1 |
| Total # of Bedrooms | 5 |
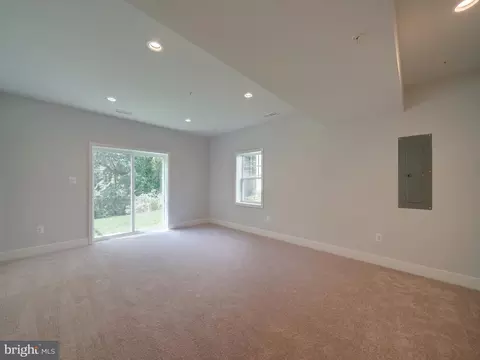
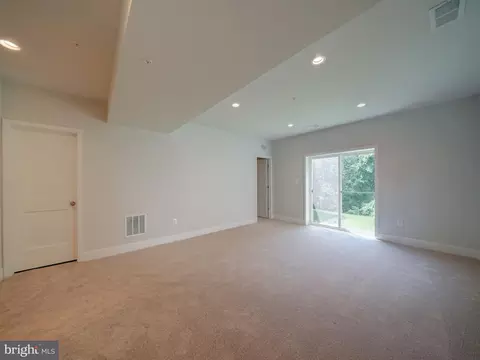
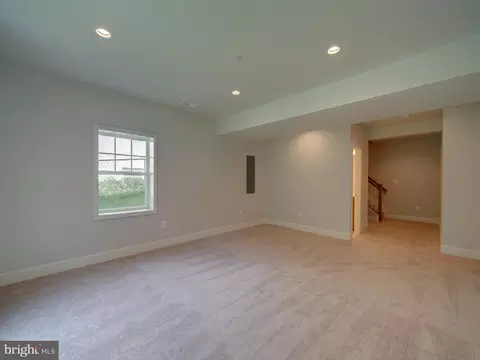
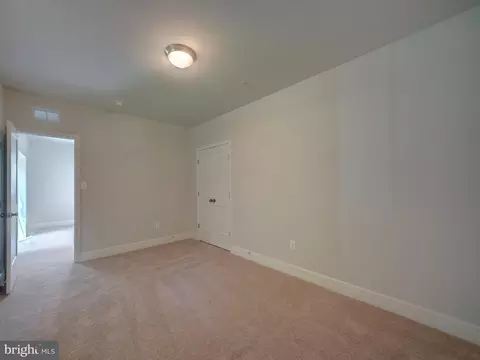
| Basement | Walkout Level, Daylight, Partial, Drainage System, Partially Finished, Outside Entrance, Sump Pump, Water Proofing System |
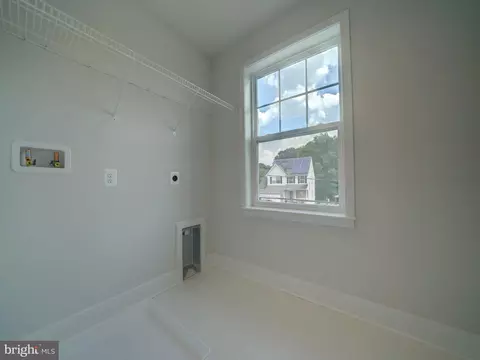
| Laundry | Upper Floor |
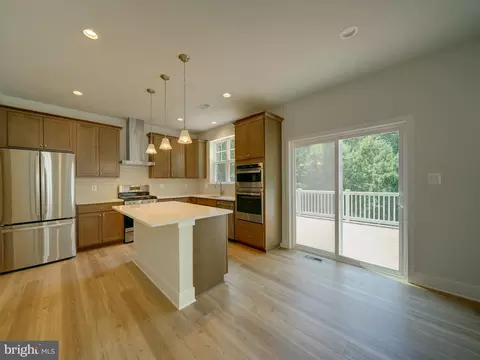
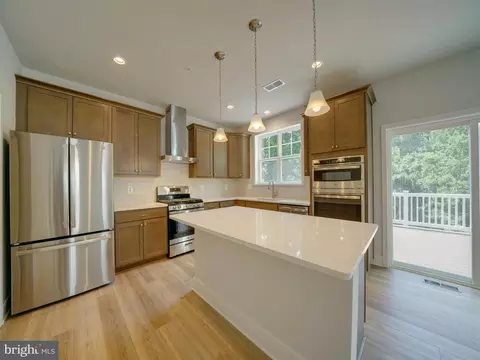
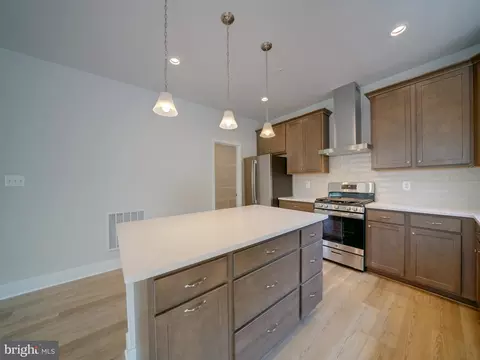
| Appliances | Built-In Microwave, Cooktop, Dishwasher, Disposal, Exhaust Fan, Icemaker, Microwave, Oven - Double, Oven - Self Cleaning, Oven - Wall, Oven/Range - Electric, Range Hood, Refrigerator |
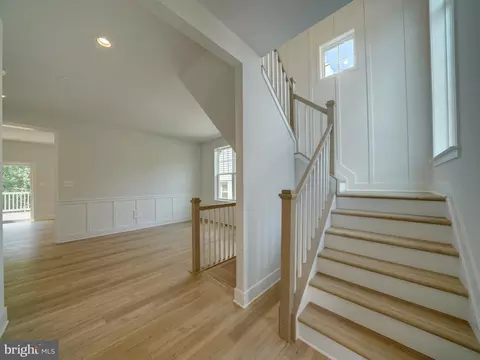
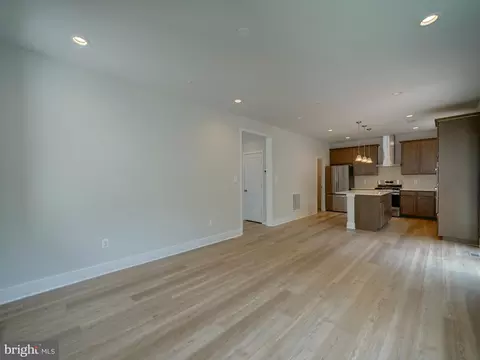
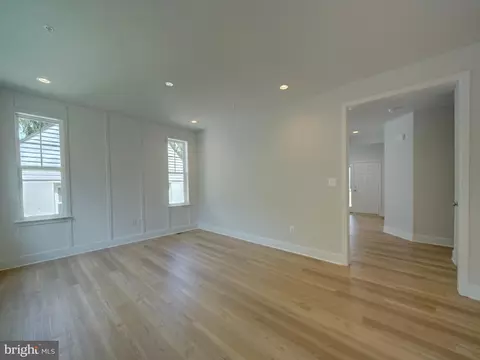
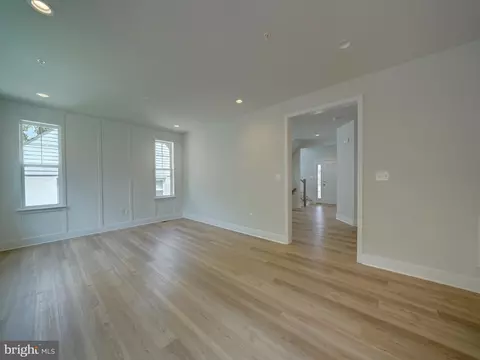
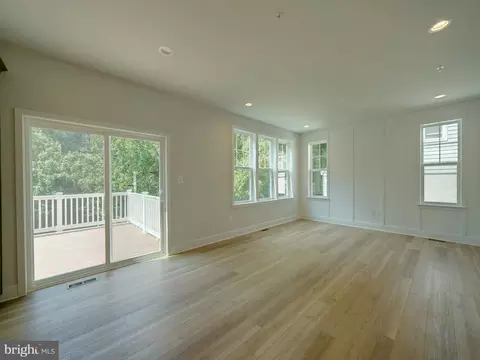
| Walls/ Ceilings | 9'+ Ceilings, Cathedral Ceilings, Dry Wall, Vaulted Ceilings |
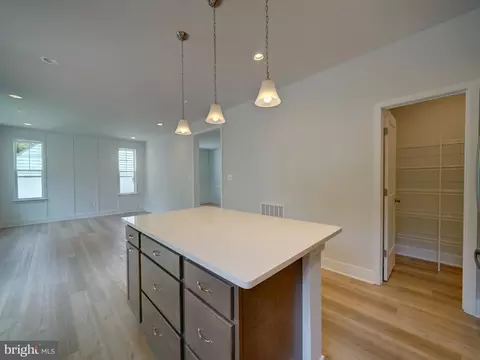
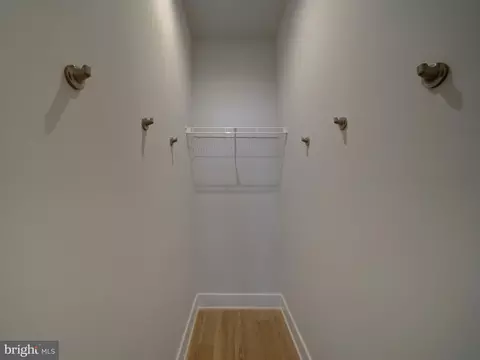
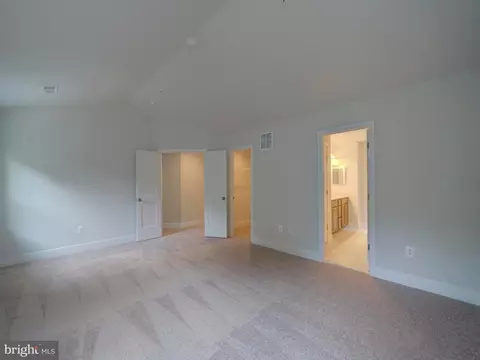
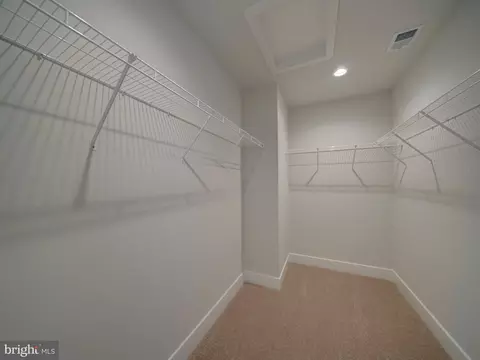
| Interior Features | Breakfast Area, Carpet, Combination Kitchen/Living, Family Room Off Kitchen, Floor Plan - Open, Kitchen - Eat-In, Kitchen - Island, Pantry, Primary Bath(s), Recessed Lighting, Sprinkler System, Upgraded Countertops, Walk-in Closet(s) |
| Accessibility Features | None |
| Exterior | |
| Roof | Architectural Shingle |
| Garage Desc | Garage - Front Entry |
| Parking Desc | Attached Garage, Driveway |
| # Garage Spaces | 2 |
| # Parking Spaces | 6 |
| # Attached Garage Spaces | 2 |
| # Driveway Spaces | 4 |
| Exterior Features | Gutter System |
| Existing Structures | Above Grade |
| Amenities / Utilities | |
| Sewer/ Septic | Public Sewer |
| Pool | No Pool |
| HOA Fees Include | Common Area Maintenance |
| HOA Amenities | None |
| Location | |
| Subdivision | HIGH RIDGE PARK |
| Water Source | Public |
| Senior Community (Y/N) | N |
| School District | HOWARD COUNTY PUBLIC SCHOOL SYSTEM |
| Directions | Take Rt 216 E, Turn Right On All Saints Rd, Turn Right On Old Scaggsville Rd, Turn Left On Superior Ave, Turn Left On Fairview Ave, Continue On Fairview Ave Until You've Reached The Dead-End. |
| Zoning | RESIDENTIAL |






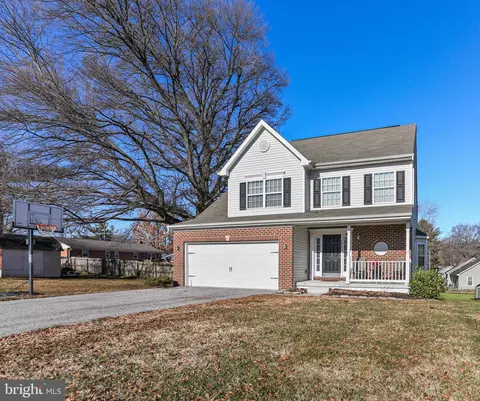
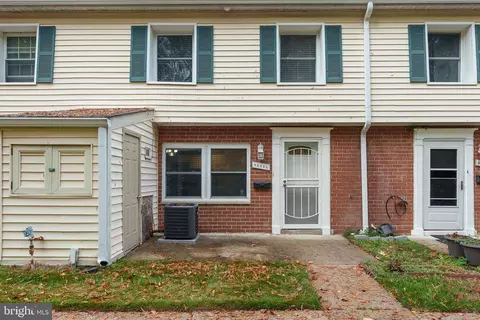
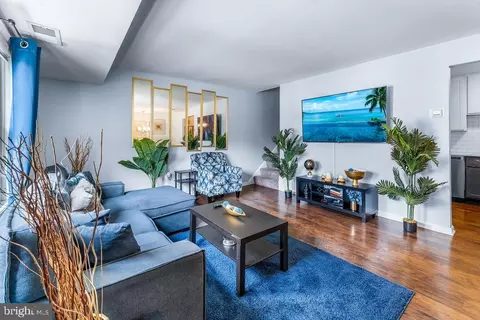
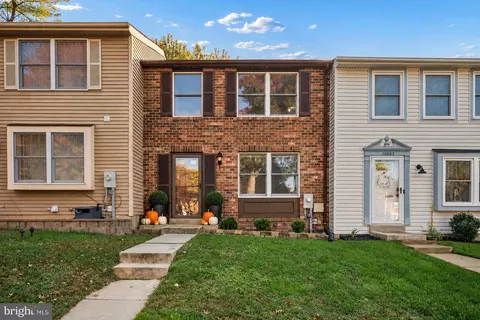
$653,170
$490,000
$214,450
$479,900
$579,000
$656,925
$514,000
$545,340
$769,990
$380,000
$399,000
$469,990
$395,000
$325,000
$675,000
$587,500
$564,950
$300,000
$460,000
$450,000
$2,000,000
$699,900
$461,000
$175,000
$619,950
$509,950
$307,500
$1,349,200
$350,000
$389,900