
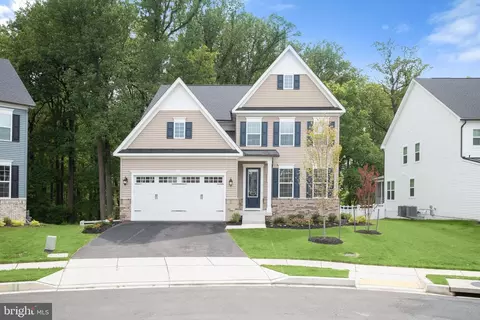
- $1,275,000
- 6Bd
- 5Ba
- 4,384 Sq Ft
SOLD 06/22/26

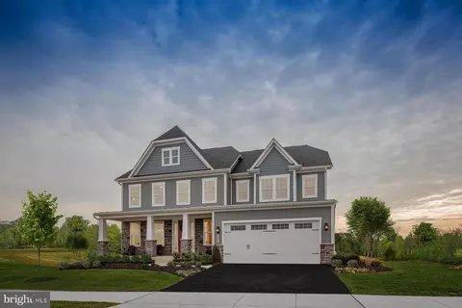
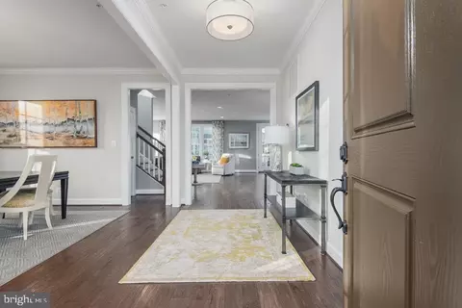
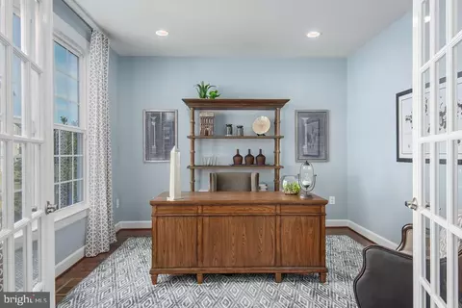
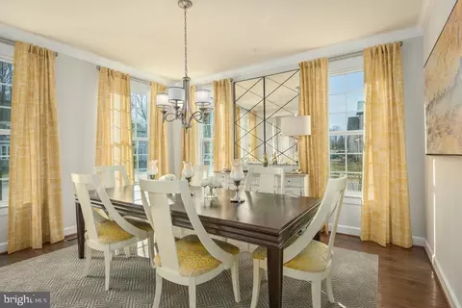
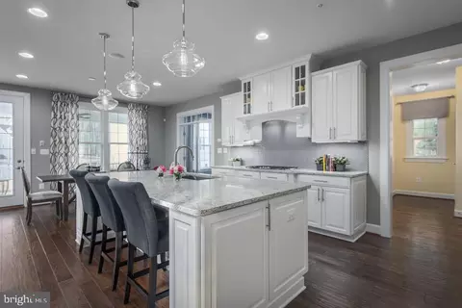
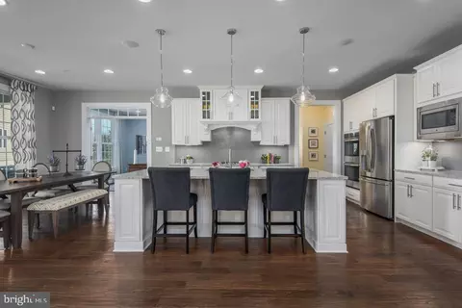
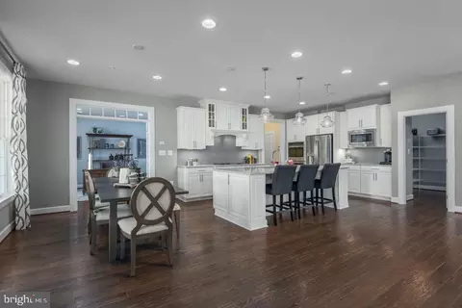
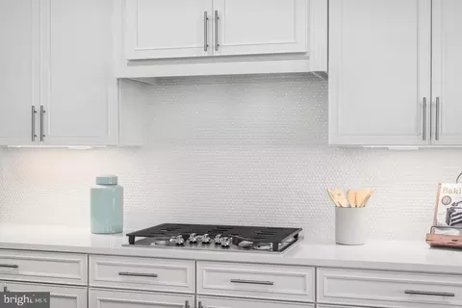
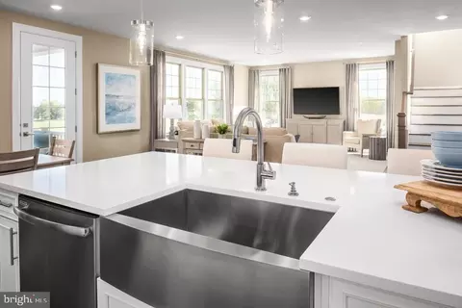
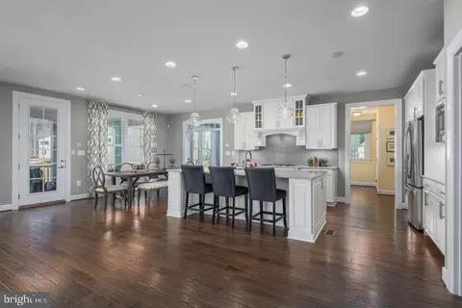
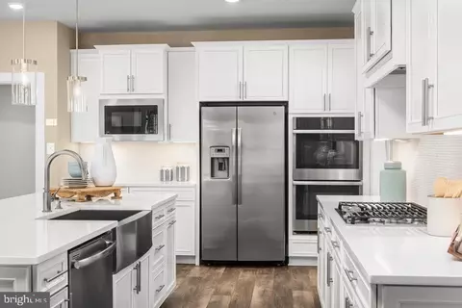
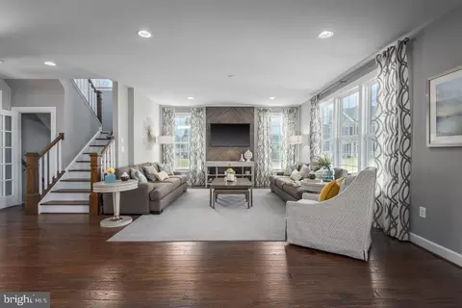
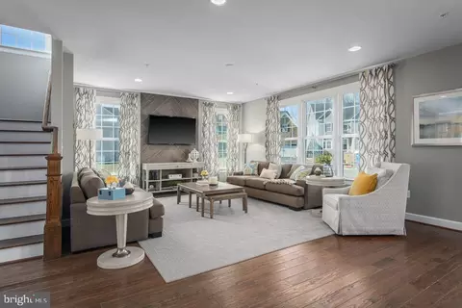
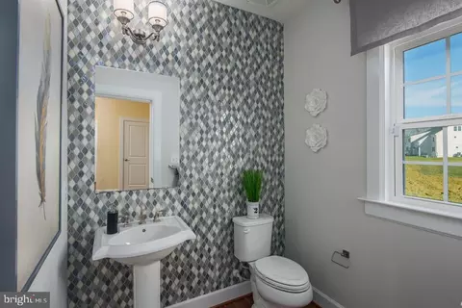
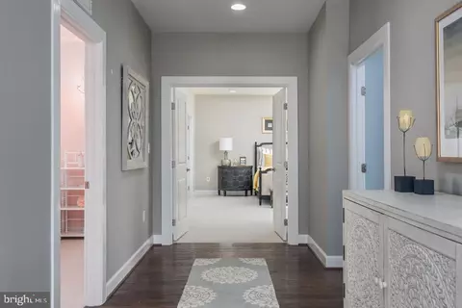
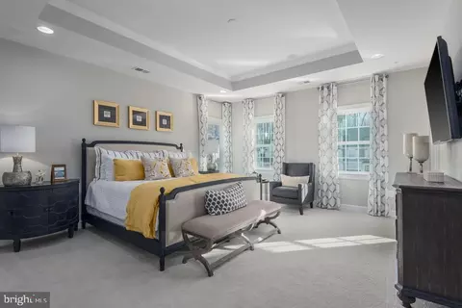
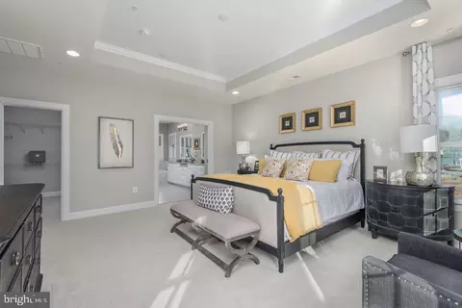
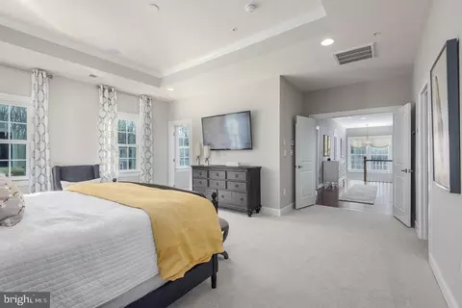
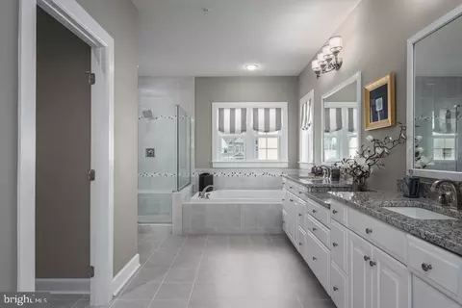
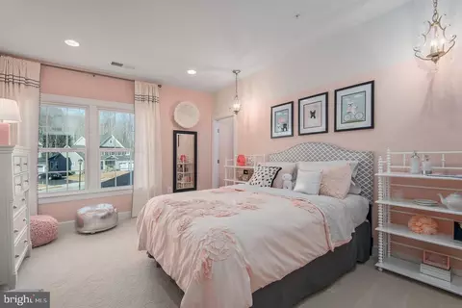
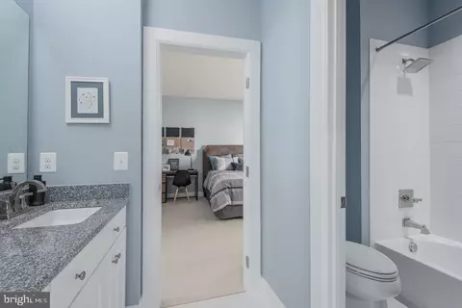
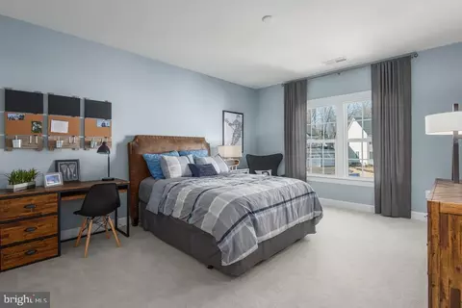
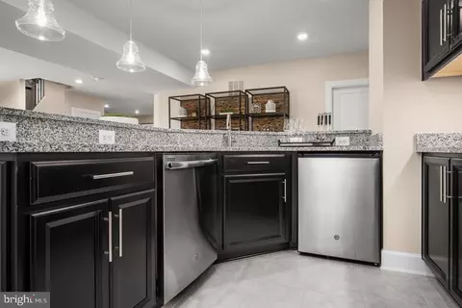
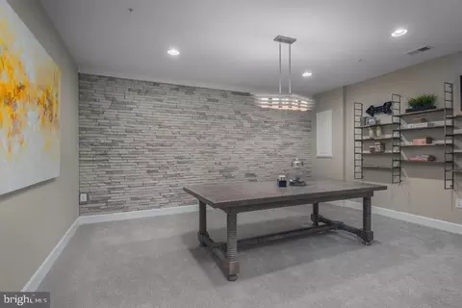
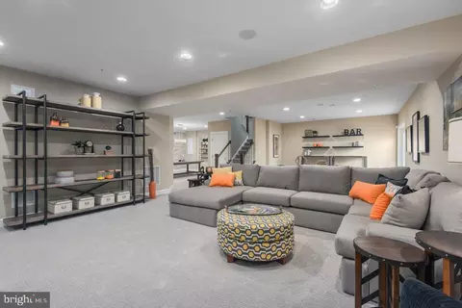
Last sold 01/20/2025 for $1.32M
bed
bath
Sqft ($375/Sqft)
| Property type House | Neighborhood | Year built 2024 | HOA fee $95/month | Lot size 0.28 Acre | Movoto estimate | Parking 2 garage spaces |

| Overview | |
| Cooling/AC | Central A/C, Programmable Thermostat, Zoned, Electric, Natural Gas |
| Heating | Natural Gas |
| Type | Residential |
| Status | Closed |
| SqFt | 4625 |
| Lot Size (SqFt) | 12071 |
| Lot Size (Acres) | 0.28 |
| Year Built | 2024 |
| HOA Fee | 95, Monthly |
| New Construction (Y/N) | Y |
| Foreclosure (Y/N) | N |
| Interior | |
| Total # of Bathrooms | 4 |
| # Full Baths | 3 |
| # Half Baths | 1 |
| Total # of Bedrooms | 4 |
| Basement | Full |
| Other Room(s) | Dining Room, Primary Bedroom, Bedroom 2, Bedroom 3, Bedroom 4, Kitchen, Foyer, Breakfast Room, Study, Great Room, Laundry, Recreation Room, Storage Room, Bathroom 2, Bathroom 3, Primary Bathroom |
| Appliances | Stainless Steel Appliances, Built-In Microwave, Cooktop, Dishwasher, Disposal, Energy Efficient Appliances, Exhaust Fan, Icemaker, Microwave, Oven - Double, Oven - Self Cleaning, Oven - Wall, Refrigerator |
| Walls/ Ceilings | 9'+ Ceilings, Dry Wall |
| Interior Features | Floor Plan - Open, Attic, Crown Moldings, Breakfast Area, Carpet, Family Room Off Kitchen, Formal/Separate Dining Room, Kitchen - Eat-In, Kitchen - Gourmet, Kitchen - Island, Kitchen - Table Space, Pantry, Primary Bath(s), Bathroom - Tub Shower, Walk-in Closet(s), Wood Floors, Sprinkler System |
| Accessibility Features | Other |
| Door Features | Insulated |
| Exterior | |
| Roof | Architectural Shingle |
| Foundation | Concrete Perimeter |
| Garage Desc | Garage - Front Entry |
| Parking Desc | Attached Garage, Driveway |
| # Garage Spaces | 2 |
| # Parking Spaces | 4 |
| # Attached Garage Spaces | 2 |
| # Driveway Spaces | 2 |
| Exterior Features | Sidewalks |
| Existing Structures | Above Grade, Porch(es) |
| Amenities / Utilities | |
| Green Features: Energy Efficient | Appliances |
| Sewer/ Septic | Public Septic |
| Pool | No Pool |
| HOA Fees Include | Pool(s) |
| Location | |
| Subdivision | WELLINGTON FARMS |
| Water Source | Public |
| Senior Community (Y/N) | N |
| School District | HOWARD COUNTY PUBLIC SCHOOL SYSTEM |
| Directions | Follow US-29 S/Columbia Pike To Johns Hopkins Rd. Take Exit 15 From US-29 S/Columbia Pike. Continue On Johns Hopkins Rd. Take Gorman Rd To Tranquility Rd In North Laurel OR Take MD-32 W And Gorman Rd To Tranquility Rd In North Laurel. Follow To Model On Tranquility Rd. |
| Zoning | R |
MLS # MDHW2040902| Est. value | Bed/bath | Sqft | mi | |
|---|---|---|---|---|
| 8373 Mcgill Ct, Laurel, MD 20723 | $1,315,300 | —/4 | 3,748 | 0.01 |
| 8370 Mcgill Ct, Laurel, MD 20723 | $1,241,500 | 6/4 | 3,516 | 0.01 |
| 8369 Mcgill Ct, Laurel, MD 20723 | $1,353,500 | —/— | 4,268 | 0.02 |
| 8366 Mcgill Ct, Laurel, MD 20723 | $1,305,000 | 4/3 | 3,803 | 0.02 |
| 8365 Mcgill Ct, Laurel, MD 20723 | $1,290,100 | —/4 | 3,910 | 0.03 |
| 8358 Mcgill Ct, Laurel, MD 20723 | $1,290,700 | —/5 | 3,988 | 0.04 |
| 8357 Mcgill Ct, Laurel, MD 20723 | $1,005,600 | 4/2 | 2,526 | 0.05 |
| 8401 Bald Eagle Ct, Laurel, MD 20723 | $1,187,900 | 4/3 | 3,744 | 0.05 |
Estimated values are based on public record data and automated valuation models. Values are not guaranteed and may not reflect current market conditions.
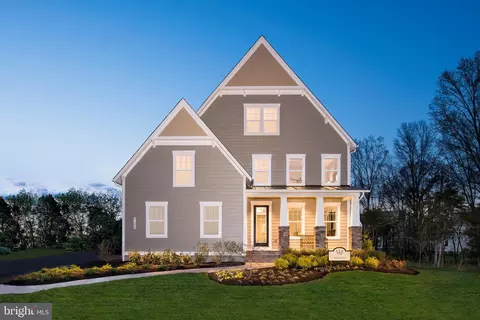
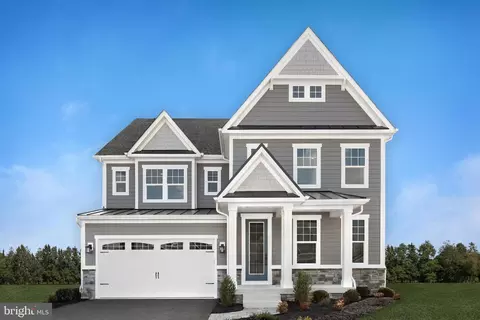

$653,170
$490,000
$214,450
$479,900
$579,000
$656,925
$514,000
$545,340
$769,990
$380,000
$399,000
$469,990
$395,000
$325,000
$675,000
$587,500
$564,950
$300,000
$460,000
$450,000
$2,000,000
$699,900
$461,000
$175,000
$619,950
$509,950
$307,500
$1,349,200
$350,000
$389,900