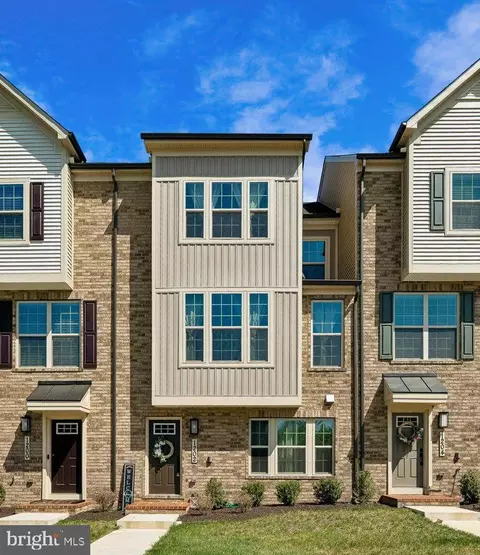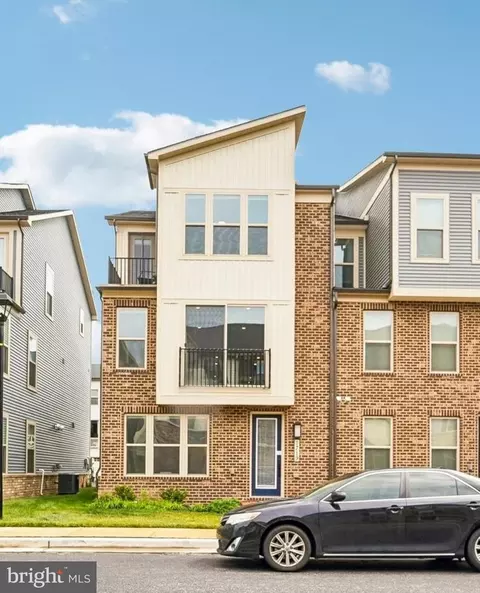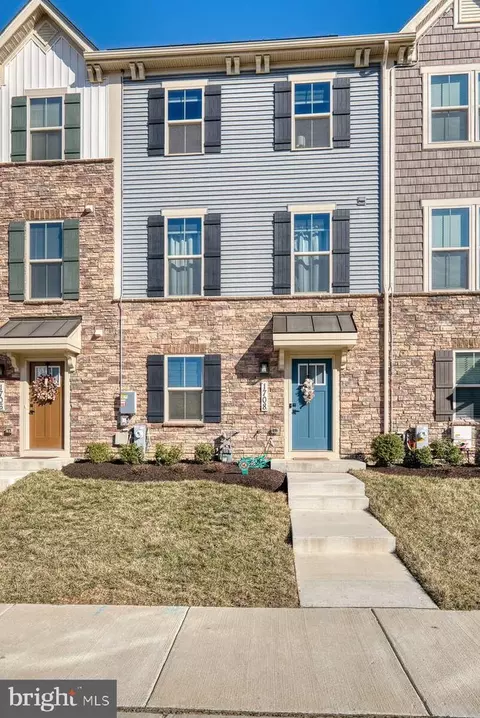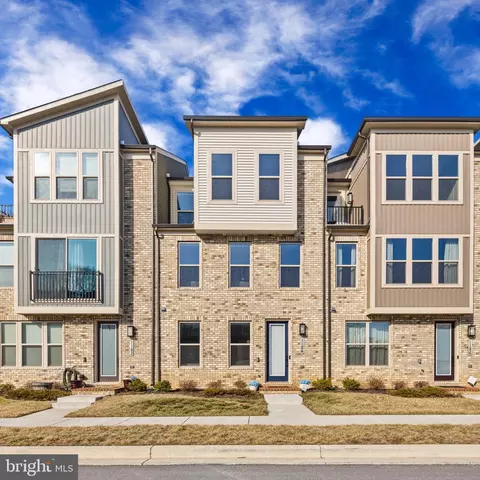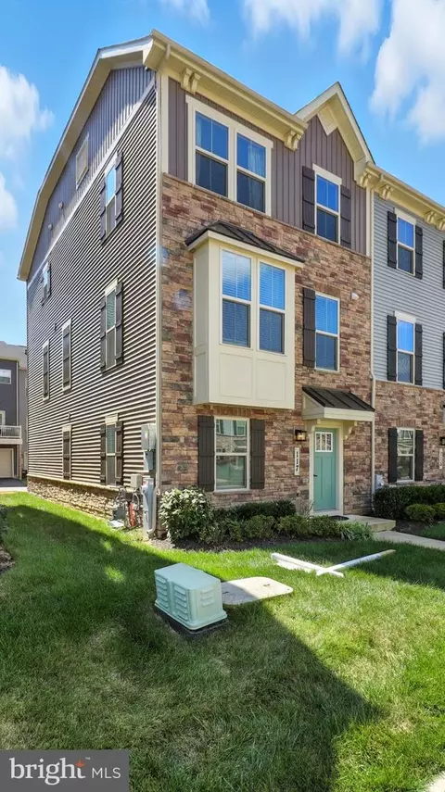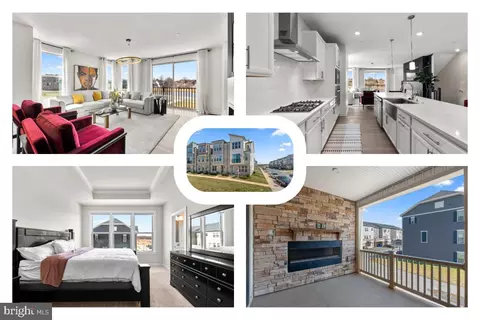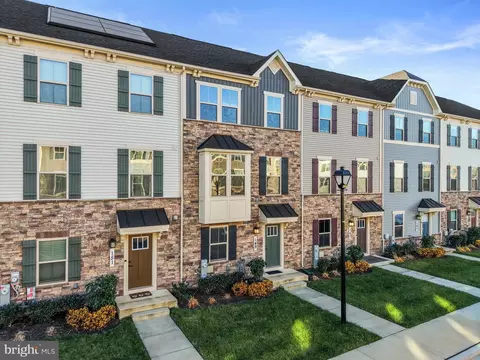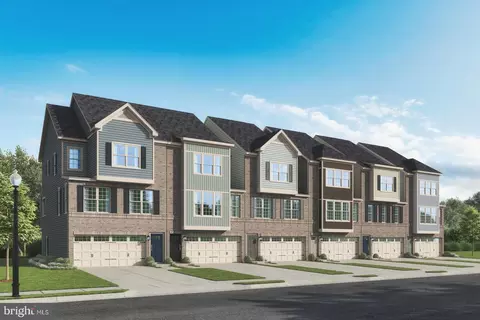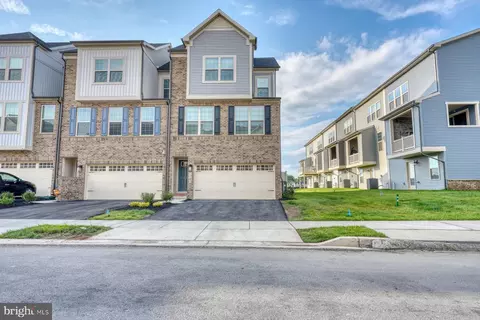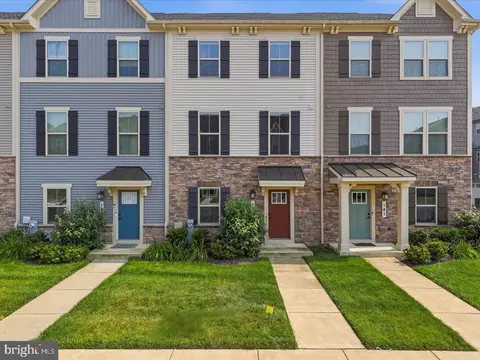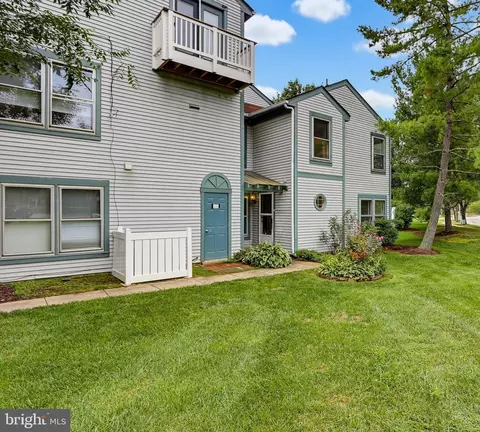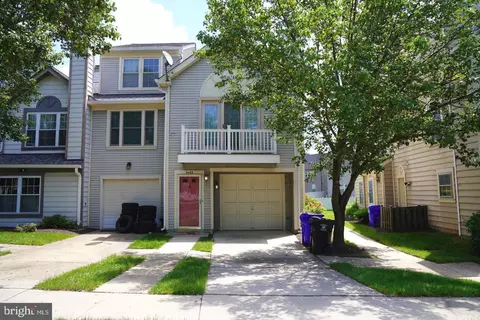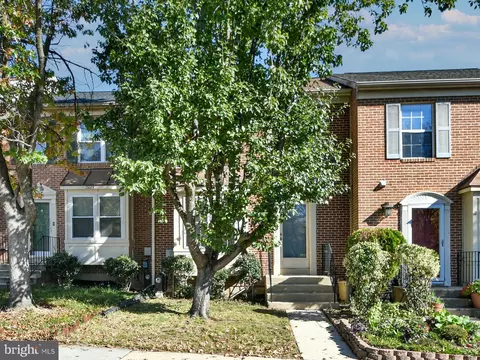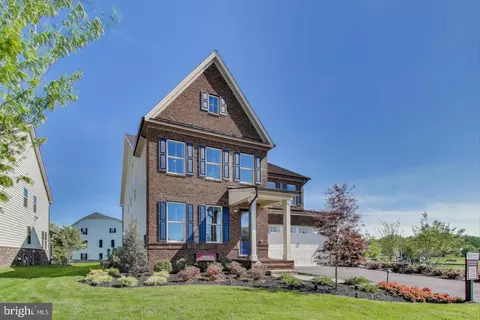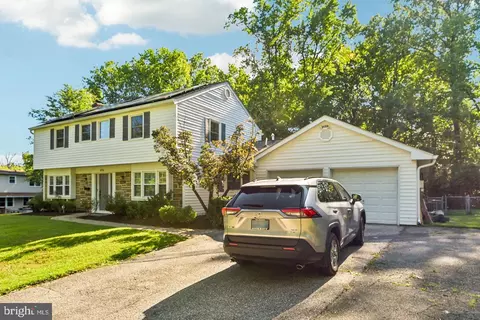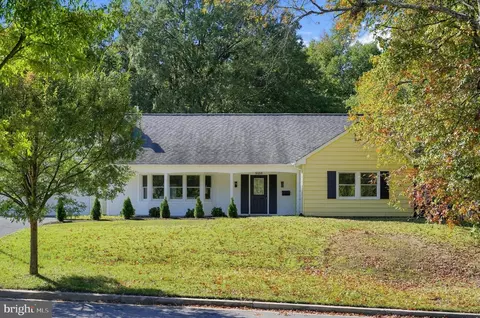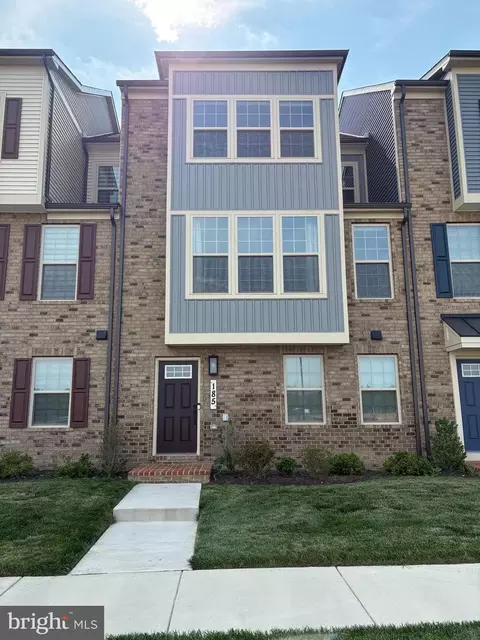
- $535,000
- 3Bd
- 3Ba
- 2,632 Sq Ft
SOLD


Last sold 09/30/2023 for $499K
bed
bath
Sqft ($236/Sqft)
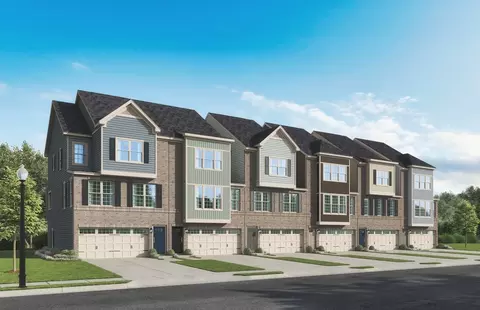
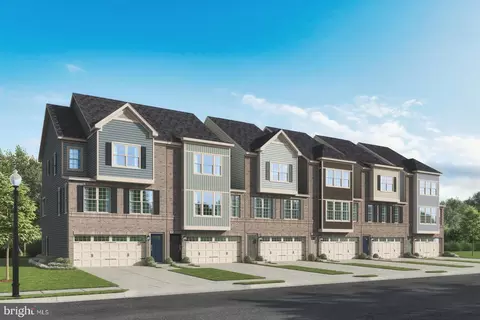
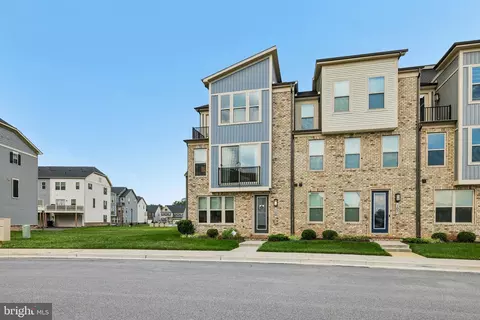
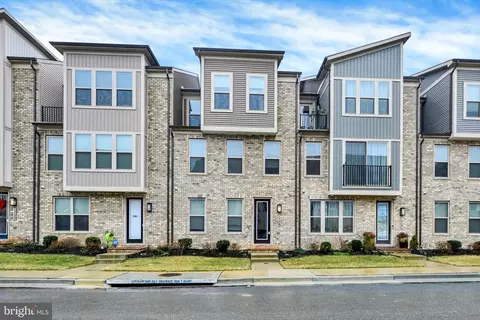
| Property type Townhouse | Neighborhood | Year built 2023 | HOA fee $136/month | Lot size 1,742 Sqft | Movoto estimate | Parking 2 garage spaces | Rental estimate |
| Overview | |
| Cooling/AC | Central A/C, Electric |
| Heating | Natural Gas |
| Levels/Style | Contemporary |
| Type | Residential |
| Status | Closed |
| SqFt | 2123 |
| Lot Size (SqFt) | 1738 |
| Lot Size (Acres) | 0.04 |
| County Tax | 100, Annually |
| City/ Town Tax | 79 |
| Tax: Assessed Value | 11200 |
| Annual Property Tax | 8400 |
| Year Built | 2023 |
| Condition | Excellent |
| Municipality | Laurel |
| HOA Fee | 136, Monthly |
| New Construction (Y/N) | Y |
| Foreclosure (Y/N) | N |
| Interior | |
| Total # of Bathrooms | 3 |
| # Full Baths | 2 |
| # Half Baths | 1 |
| Total # of Bedrooms | 3 |
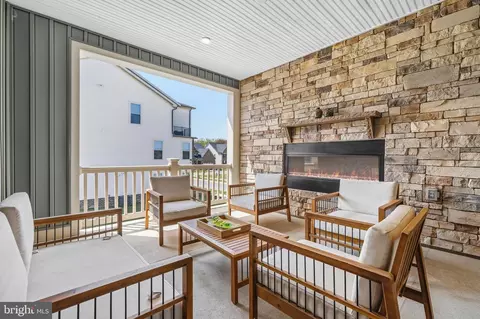
| Other Room(s) | Dining Room, Primary Bedroom, Bedroom 2, Bedroom 3, Kitchen, Great Room, Recreation Room, Primary Bathroom, Half Bath |
| Laundry | Upper Floor |
| Appliances | Built-In Microwave, Oven - Wall, Range Hood, Water Heater - Tankless, Refrigerator, Built-In Range |
| Walls/ Ceilings | Dry Wall, Paneled Walls, Tray Ceilings |
| Window Features | Energy Efficient |
| Interior Features | Breakfast Area, Floor Plan - Open, Kitchen - Eat-In, Kitchen - Gourmet, Kitchen - Island, Primary Bath(s), Recessed Lighting, Sprinkler System, Walk-in Closet(s) |
| Accessibility Features | None |
| Exterior | |
| Roof | Architectural Shingle |
| Foundation | Slab |
| Garage Desc | Garage - Rear Entry |
| Parking Desc | Asphalt Driveway, Attached Garage, Driveway |
| # Garage Spaces | 2 |
| # Parking Spaces | 4 |
| # Attached Garage Spaces | 2 |
| # Driveway Spaces | 2 |
| Exterior Features | Sidewalks |
| Existing Structures | Above Grade, Below Grade |
| Amenities / Utilities | |
| Sewer/ Septic | Public Sewer |
| Electricity | 200+ Amp Service |
| Pool | Yes - Community |
| Community Pool | Fenced, In Ground |
| Location | |
| View | Pond |
| Subdivision | PATUXENT GREENS |
| Water Source | Public |
| Senior Community (Y/N) | N |
| School District | PRINCE GEORGE'S COUNTY PUBLIC SCHOOLS |
| Directions | From 295 Take Laurel/Bowie Exit 11 Keep Left Onto Laurel Bowie Road. Continue 2.7 Miles To A Right Onto Clubhouse Blvd. Follow Clubhouse Blvd 0.1 Mile To A Left On Patuxent Greens Drive. Model Is On The Left. Turn Left, Parking Is In The Rear. Address 1106 Patuxent Greens Drive, Laurel MD 20708 |
| Zoning | LAUR |
MLS # MDPG2062340
MLS # MDPG2060536| Est. value | Bed/bath | Sqft | mi | |
|---|---|---|---|---|
| 191 Lyons Creek Dr, Laurel, MD 20708 | $538,000 | 3/2 | 1,684 | 0 |
| 195 Lyons Creek Dr, Laurel, MD 20708 | $549,000 | —/3 | 1,684 | 0.01 |
| 189 Lyons Creek Dr, Laurel, MD 20708 | $560,000 | —/3 | 1,708 | 0.01 |
| 187 Lyons Creek Dr, Laurel, MD 20708 | $539,000 | —/2 | 1,684 | 0.01 |
| 1212 Patuxent Greens Dr, Laurel, MD 20708 | $568,000 | —/2 | 1,712 | 0.02 |
| 185 Lyons Creek Dr, Laurel, MD 20708 | $536,000 | 3/2 | 1,708 | 0.02 |
| 1210 Patuxent Greens Dr, Laurel, MD 20708 | $541,000 | 3/2 | 1,686 | 0.02 |
| 201 Lyons Creek Dr, Laurel, MD 20708 | $540,000 | —/3 | 1,680 | 0.02 |
Estimated values are based on public record data and automated valuation models. Values are not guaranteed and may not reflect current market conditions.
$653,170
$479,900
$545,340
$214,450
$514,000
$579,000
$656,925
$454,900
$235,000
$389,990
$469,990
$450,000
$395,000
$587,500
$460,000
$564,950
$399,000
$325,000
$675,000
$300,000
$2,000,000
$509,950
$175,000
$619,950
$949,900
$350,000
$812,500
$379,900
$726,950
$1,349,200