
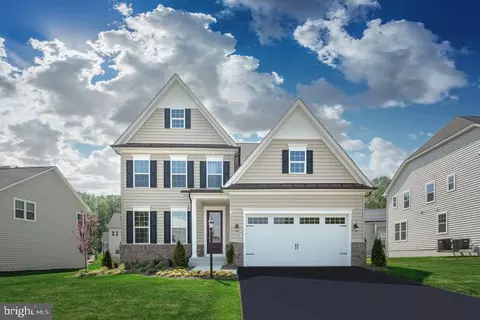
- $857,575
- 4Bd
- 4Ba
- 4,493 Sq Ft
SOLD

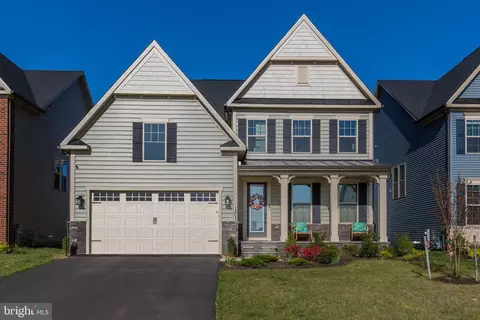

Last sold 04/12/2024 for $897K
bed
bath
Sqft ($176/Sqft)
| Property type House | Neighborhood | Year built 2024 | HOA fee $110/month | Lot size 6,970 Sqft | Movoto estimate | Parking 2 garage spaces |
| Overview | |
| Cooling/AC | Central A/C, Electric |
| Heating | Natural Gas |
| Levels/Style | Traditional |
| Type | Residential |
| Status | Active |
| SqFt | 5100 |
| Lot Size (SqFt) | 7055 |
| Lot Size (Acres) | 0.16 |
| County Tax | 7095, Annually |
| City/ Town Tax | 5209 |
| Tax: Assessed Value | 806933 |
| Annual Property Tax | 13463 |
| Year Built | 2024 |
| Condition | Excellent |
| Municipality | Laurel |
| HOA Fee | 110, Monthly |
| New Construction (Y/N) | N |
| HOA Name | PATUXENT GREENS HOA |
| Foreclosure (Y/N) | N |
| Interior | |
| Total # of Bathrooms | 5 |
| # Full Baths | 4 |
| # Half Baths | 1 |
| Total # of Bedrooms | 5 |
| Basement | Fully Finished, Connecting Stairway, Daylight, Full, Drainage System, Heated, Interior Access, Outside Entrance, Rear Entrance, Walkout Stairs, Windows |
| Other Room(s) | Living Room, Dining Room, Primary Bedroom, Bedroom 2, Bedroom 3, Bedroom 4, Bedroom 5, Kitchen, Basement, Office |
| Walls/ Ceilings | 9'+ Ceilings, Tray Ceilings |
| Interior Features | Attic, Air Filter System, Bathroom - Tub Shower, Bathroom - Walk-In Shower, Bathroom - Soaking Tub, Built-Ins, Breakfast Area, Ceiling Fan(s), Combination Dining/Living, Combination Kitchen/Dining, Combination Kitchen/Living, Crown Moldings, Dining Area, Family Room Off Kitchen, Floor Plan - Open, Formal/Separate Dining Room, Kitchen - Eat-In, Kitchen - Gourmet, Kitchen - Island, Kitchen - Table Space, Pantry, Primary Bath(s), Recessed Lighting, Walk-in Closet(s), Wood Floors |
| Exterior | |
| Roof | Shingle |
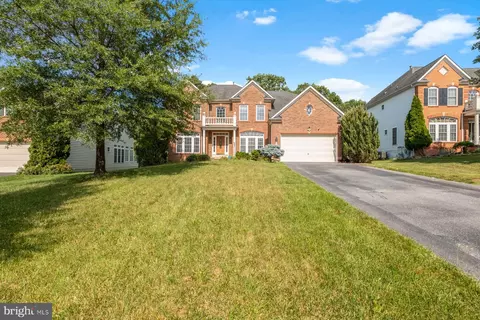
| Construction | Brick |
| Foundation | Concrete Perimeter |
| Garage Desc | Garage - Front Entry, Built In, Garage Door Opener, Inside Access, Oversized |
| Parking Desc | Attached Garage, Driveway |
| # Garage Spaces | 2 |
| # Parking Spaces | 4 |
| # Attached Garage Spaces | 2 |
| # Driveway Spaces | 2 |
| Exterior Features | Exterior Lighting, Roof Deck |
| Existing Structures | Above Grade, Below Grade |
| Amenities / Utilities | |
| Sewer/ Septic | Public Septic |
| Electricity | 200+ Amp Service |
| Pool | Yes - Community |
| Security Features | Carbon Monoxide Detector(s) |
| Inclusions | Custom Chandelier And Light Fixtures. Inset Closets. |
| Location | |
| Subdivision | PATUXENT GREENS |
| Water Source | Public |
| Senior Community (Y/N) | N |
| School District | PRINCE GEORGE'S COUNTY PUBLIC SCHOOLS |
| Directions | On 197N (LAUREL BOWIE RD), Turn Right On Clubhouse Dr. Go Straight Past The Stop Sign And Turn Right On Bear Branch Rd. House Is The 4th On The Left Side- Only One With The Stone Veneer. |
| Zoning | RESIDENTIAL |
| Est. value | Bed/bath | Sqft | mi | |
|---|---|---|---|---|
| Clubhouse Ct, Laurel, MD 20708 | — | —/— | — | 0.03 |
| 1218 Bear Branch Rd, Laurel, MD 20708 | $967,000 | —/— | 3,406 | 0.04 |
| 1216 Bear Branch Rd, Laurel, MD 20708 | $1,033,000 | —/— | 3,816 | 0.05 |
| 1217 Bear Branch Rd, Laurel, MD 20708 | $963,000 | —/— | 3,440 | 0.05 |
| 1214 Bear Branch Rd, Laurel, MD 20708 | $979,000 | —/— | 3,440 | 0.06 |
| 1215 Bear Branch Rd, Laurel, MD 20708 | $873,000 | —/— | 2,800 | 0.06 |
| 1212 Bear Branch Rd, Laurel, MD 20708 | $956,000 | —/— | 3,284 | 0.07 |
| 1213 Bear Branch Rd, Laurel, MD 20708 | $1,028,000 | —/— | 3,855 | 0.07 |
Estimated values are based on public record data and automated valuation models. Values are not guaranteed and may not reflect current market conditions.


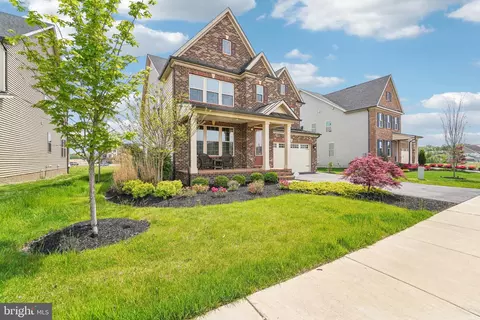
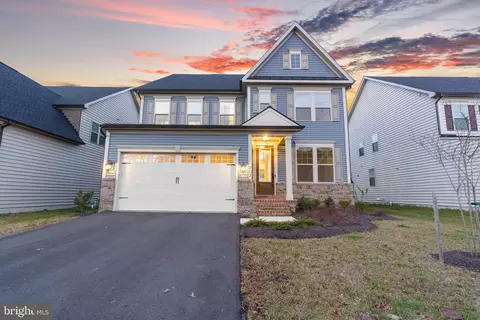



$653,170
$479,900
$545,340
$214,450
$514,000
$579,000
$656,925
$454,900
$235,000
$389,990
$469,990
$450,000
$395,000
$587,500
$460,000
$564,950
$399,000
$325,000
$675,000
$300,000
$2,000,000
$509,950
$175,000
$619,950
$949,900
$350,000
$812,500
$379,900
$726,950
$1,349,200