- $489,000
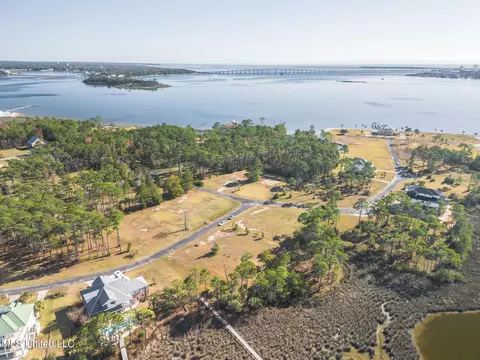
- 38.2 Acre
Latimer Real Estate & Latimer, MS Homes For Sale | Page 6
410 Homes
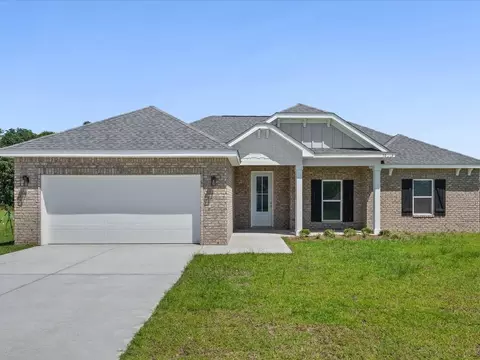
Welcome to this exceptional property located in one of D'Iberville's most desirable areas, just minutes from it all. Enjoy the convenience of being 5 minutes from Promenade Shopping, 5 minutes to I-10, and only a short drive to entertainment, dining, and the beautiful Gulf Coast beaches.
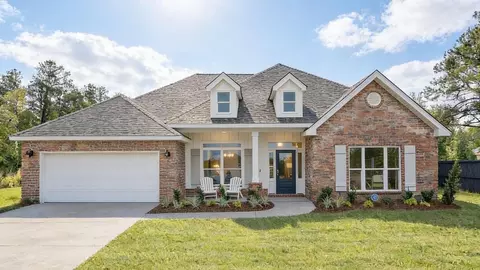
This beautifully updated home offers 4 spacious bedrooms, 3 full bathrooms, and a dedicated office, designed with both comfort and functionality in mind. The open and inviting layout features a walk-in pantry and laundry room with custom wood shelving, adding both style and smart storage.
The primary suite is a true showstopper, highlighted by a spa-like bathroom with stunning custom tile work. All three bathrooms feature designer tile finishes, creating a cohesive, upscale feel throughout. Recent upgrades include fresh interior paint, a new roof, custom stone backsplash, and elegant tongue-and-groove details that elevate the home's character.
Step outside and fall in love with the incredible yard spanning 2 acres, offering endless possibilities for outdoor living, entertaining, or future expansion—all while still being close to everything the Gulf Coast has to offer.
This is a rare opportunity to own a move-in-ready home that combines location, luxury, and land. Schedule your private showing today.
- $414,900
- 4Bd
- 3Ba
- 3,165 Sq Ft
$10K
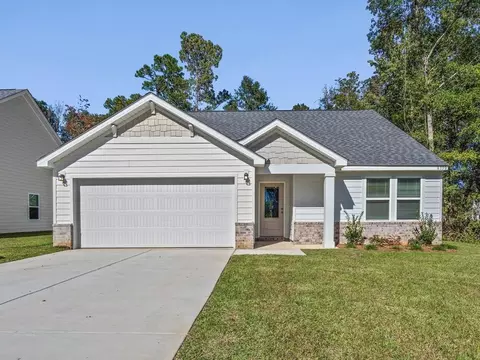
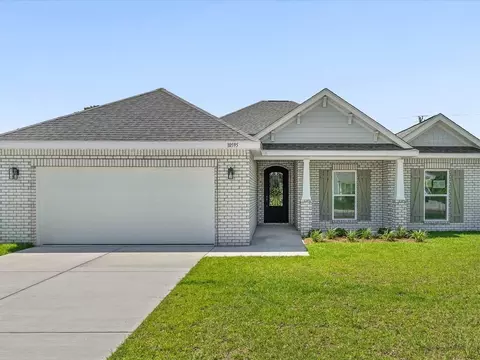
Do not lose this opportunity. Must-see new home in an adorable cozy new neighborhood less than 5 min from I-10 exit 50! This functionally efficient open floor plan with large kitchen island makes everyday living a breeze and showcases soft-close cabinets, LVP flooring, quartz countertops and SS appliances throughout. Enjoy all the dining, shopping and recreation nearby in D'Iberville and Ocean Springs, all within an easy 10-15 min drive. Check for USDA 0% down financing and desirable homeowner's insurance rates due to high and dry location. Home available by March 1.
- $269,999
- 4Bd
- 2Ba
- 1,567 Sq Ft
$4.8K
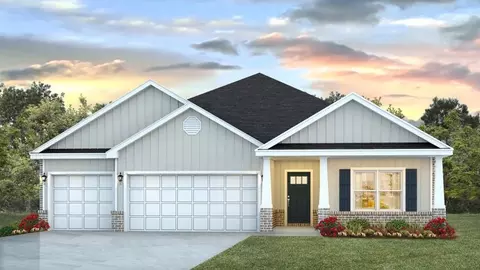
This waterfront lot is offered as is. This canal is on the Army Corp list of upcoming maintenace dredging. See attached letter. Great location on the North side of Gulf Hills with quick access to Lemoyne to DIberville and Biloxi or to I-10. Gulf Hills amenities include the golf course, Gulf Hills Resort Hotel, Italy Terrace restaurant, Capones Speak-Easy and the Hotel bar. Golf cart friendly. The adjacent residence and lot with the swiming pool will be available in March.
- $175,000
- 0.74 Acre
40 acres of landlocked property off of Jim Ransey Rd. / short distance east of Tucker Rd. / Good for residential if combined with adjacent land that has rd. frontage
- $600,000
- 40 Acre
Excellent opportunity to build on this .84-acre residential lot in Biloxi, family-owned since the1950s and now ready for its next chapter after the families relocated following Hurricane Katrina. Nestled in a quiet, family-friendly area with the added comfort of being located next to the fire department for extra peace of mind. Property features two existing culverts and a circle drive already in place, providing convenient access and a head start for future building. Just Minutes from shopping, dining and entertainment. A beautiful place to build a home and create lasting memories. Owner may carry financing with 20% down. Call your agent today!
- $40,000
- 0.84 Acre
Introducing the Hawthorne floor plan. This home offers 4 bedrooms, 3 bathrooms, more than 2,400 square feet of living space, and a 3-car garage. Two secondary bedrooms and a full bathroom are located near the front of the home. A third bedroom features its own bathroom and walk-in closet, creating flexible living space. The open-concept living area overlooks the covered porch and connects seamlessly to the kitchen and dining space. Features include shaker-style cabinetry, granite countertops, stainless-steel appliances, a large island, and a corner pantry. The private primary suite is tucked into the back corner of the home and includes dual vanities with granite countertops, a tiled shower, garden tub, and two walk-in closets. The Hawthorne includes the Home is Connected(R) smart home technology package. Homes will receive FORTIFIED Gold Home(TM) Certificate. See your Sales Representative for details. Contact us today to schedule your tour! Pictures, photographs, colors, features, and sizes are for illustration purposes only and will vary from the homes as built. Images are of model home and may include custom design features not available in other homes. Furnishings and decorative items are not included with home purchase. Landscaping may be a decorator item not included in the purchase price and may not be available.
- $394,900
- 4Bd
- 3Ba
- 2,486 Sq Ft
$5K
Introducing the Victoria floor plan. This spacious home offers 4 bedrooms, 2.5 bathrooms, more than 2,300 square feet of living space, and a 2-car garage. Three secondary bedrooms, a full bathroom, and the laundry room are located near the front of the home. A convenient half bath and garage access are positioned off the foyer. The open-concept kitchen overlooks the dining and living areas, creating an inviting space for everyday living and entertaining. Features include quartz countertops, a large island, and a spacious pantry. The living area provides access to a covered porch. The private primary suite is located at the back of the home and includes dual vanities, a garden tub, separate shower, and a large walk-in closet. The Victoria includes the Home is Connected(R) smart home technology package. Homes will receive FORTIFIED Gold Home(TM) Certificate. See your Sales Representative for details. Schedule your tour today! Pictures, photographs, colors, features, and sizes are for illustration purposes only and will vary from the homes as built. Images are of model home and may include custom design features not available in other homes. Furnishings and decorative items are not included with home purchase. Landscaping may be a decorator item not included in the purchase price and may not be available.
- $369,900
- 4Bd
- 2Ba
- 2,306 Sq Ft
$5K
Introducing the Jasmine floor plan. This single-story home offers 4 bedrooms, 2 bathrooms, more than 2,000 square feet of living space, and a 2-car garage. Two secondary bedrooms, a full bathroom, and the laundry room are located near the front of the home, while an additional bedroom and garage access provide added convenience. The open-concept kitchen features quartz countertops, a large island, and a walk-in pantry. Flowing into the dining and living areas, the layout is ideal for everyday living and entertaining. A covered porch extends the living space outdoors. The private primary suite is situated at the back of the home and includes dual vanities with quartz countertops, a garden tub, separate shower, private water closet, and a large walk-in closet. The Jasmine includes the Home is Connected(R) smart home technology package. Homes will receive FORTIFIED Gold Home(TM) Certificate. See your Sales Representative for details. Schedule your tour today! Pictures, photographs, colors, features, and sizes are for illustration purposes only and will vary from the homes as built. Images are of model home and may include custom design features not available in other homes. Furnishings and decorative items are not included with home purchase. Landscaping may be a decorator item not included in the purchase price and may not be available.
- $354,900
- 4Bd
- 2Ba
- 2,091 Sq Ft
$5K
Introducing the Lakeside floor plan. This spacious home offers 5 bedrooms, 3 bathrooms, and more than 2,000 square feet of living space with a 2-car garage. Two secondary bedrooms and a full bathroom are located near the front of the home, while two additional bedrooms, another full bathroom, and the laundry room are situated on the opposite side for added convenience. The open-concept kitchen features granite countertops, stainless-steel appliances, a large island, and a corner pantry. Flowing into the dining and living areas, the layout is designed for both everyday living and entertaining. A covered porch extends the living space outdoors. The private primary suite includes a walk-in closet, dual vanities with granite countertops, a garden tub, and separate shower. The Lakeside includes the Home is Connected(R) smart home technology package. Homes will receive FORTIFIED Gold Home(TM) Certificate. See your Sales Representative for details. Schedule your tour today! Pictures, photographs, colors, features, and sizes are for illustration purposes only and will vary from the homes as built. Images are of model home and may include custom design features not available in other homes. Furnishings and decorative items are not included with home purchase. Landscaping may be a decorator item not included in the purchase price and may not be available.
- $344,900
- 5Bd
- 3Ba
- 2,100 Sq Ft
$5K
Introducing the Aria floor plan. This single-story home features 3 bedrooms, 2 bathrooms, and more than 1,600 square feet of comfortable living space. The open-concept design connects the kitchen, dining area, and living room, creating a functional layout for everyday living and entertaining. Luxury vinyl plank flooring is included throughout the main living and wet areas. The kitchen features stainless-steel appliances, granite countertops, a center island, and a walk-in pantry. Just off the living area, the covered porch provides additional space to relax and enjoy the outdoors. The primary suite includes a walk-in closet and private bathroom. Two additional bedrooms and a full bathroom offer flexible living space. A dedicated laundry room and 2-car garage add convenience. The Aria includes the Home is Connected(R) smart home technology package. Homes will receive FORTIFIED Gold Home(TM) Certificate. See your Sales Representative for details. Schedule your tour today! Pictures, photographs, colors, features, and sizes are for illustration purposes only and will vary from the homes as built. Images are of model home and may include custom design features not available in other homes. Furnishings and decorative items are not included with home purchase. Landscaping may be a decorator item not included in the purchase price and may not be available.
- $299,900
- 3Bd
- 2Ba
- 1,650 Sq Ft
$5K
Introducing the Parker floor plan. This home offers 4 bedrooms, 3 bathrooms, more than 2,460 square feet of living space, a study, and a 2-car garage. A dining room and private study are located near the entry. The open-concept great room connects to the kitchen and breakfast nook, creating an inviting space for everyday living and entertaining. The kitchen features granite countertops, shaker-style cabinetry, stainless-steel appliances, and a large island. A covered porch extends the living space outdoors. The private primary suite includes dual vanities, a soaking tub, separate shower, linen storage, and a walk-in closet. Three additional bedrooms and two full bathrooms provide flexibility for guests, hobbies, or a home office. The Parker includes the Home is Connected(R) smart home technology package. Homes will receive FORTIFIED Gold Home(TM) Certificate. See your Sales Representative for details. Schedule your tour today! Pictures, photographs, colors, features, and sizes are for illustration purposes only and will vary from the homes as built. Images are of model home and may include custom design features not available in other homes. Furnishings and decorative items are not included with home purchase. Landscaping may be a decorator item not included in the purchase price and may not be available.
- $386,900
- 4Bd
- 3Ba
- 2,460 Sq Ft
$5K
Introducing the Cali floor plan. This single-story home offers 4 bedrooms, 2 bathrooms, and more than 1,700 square feet of living space. Two secondary bedrooms and a full bathroom are located near the front of the home. A third bedroom, laundry room, and garage access are situated nearby for added convenience. The open-concept kitchen, dining area, and living room create a comfortable space for everyday living and entertaining. Features include shaker-style cabinetry, granite countertops, stainless-steel appliances, and a corner pantry. The living area opens to a covered porch. The private primary suite includes dual vanities, a garden tub, separate shower, private water closet, and a large walk-in closet. The Cali includes the Home is Connected(R) smart home technology package. Homes will receive FORTIFIED Gold Home(TM) Certificate. See your Sales Representative for details. Schedule your tour today! Pictures, photographs, colors, features, and sizes are for illustration purposes only and will vary from the homes as built. Images are of model home and may include custom design features not available in other homes. Furnishings and decorative items are not included with home purchase. Landscaping may be a decorator item not included in the purchase price and may not be available.
- $314,900
- 4Bd
- 2Ba
- 1,791 Sq Ft
$5K
Introducing the Camden floor plan. This spacious home offers 4 bedrooms, 3.5 bathrooms, more than 2,700 square feet of living space, and a 3-car garage. Designed with flexibility in mind, the Camden features a private guest suite with its own living area, bedroom, and bathroom. Two additional bedrooms and a full bathroom are located near the front of the home, while a dedicated dining room provides space for gatherings and entertaining. The open-concept kitchen overlooks the living area and includes quartz countertops, a large island, farmhouse sink, shaker-style cabinetry, and stainless-steel appliances. Just off the kitchen, the breakfast area offers access to the covered porch. The private primary suite features a spacious walk-in closet and an ensuite bathroom with a double vanity, tiled shower, and garden tub. The Camden includes the Home is Connected(R) smart home technology package. Homes will receive FORTIFIED Gold Home(TM) Certificate. See your Sales Representative for details. Schedule your tour today! Pictures, photographs, colors, features, and sizes are for illustration purposes only and will vary from the homes as built. Images are of model home and may include custom design features not available in other homes. Furnishings and decorative items are not included with home purchase. Landscaping may be a decorator item not included in the purchase price and may not be available.
- $414,900
- 4Bd
- 3Ba
- 2,785 Sq Ft
$5K
Introducing the Destin floor plan. This home offers 4 bedrooms, 3 bathrooms, more than 2,300 square feet of living space, and a 3-car garage. Two secondary bedrooms and a full bathroom are located near the front of the home. A fourth bedroom with its own bathroom provides added flexibility for guests, hobbies, or a home office. The open-concept kitchen overlooks the dining and living areas, creating an inviting space for everyday living and entertaining. Features include quartz countertops, a farmhouse sink, stainless-steel appliances, a large island, and a pantry. A versatile nook adds additional functionality. The private primary suite includes dual vanities, a tiled shower, garden tub, and a spacious walk-in closet. The Destin includes the Home is Connected(R) smart home technology package. Homes will receive FORTIFIED Gold Home(TM) Certificate. See your Sales Representative for details. Contact us today to schedule your tour! Pictures, photographs, colors, features, and sizes are for illustration purposes only and will vary from the homes as built. Images are of model home and may include custom design features not available in other homes. Furnishings and decorative items are not included with home purchase. Landscaping may be a decorator item not included in the purchase price and may not be available.
- $379,900
- 4Bd
- 3Ba
- 2,304 Sq Ft
$5K
OWNER FINANCING AVAILABLE!!! What a deal this is for this lot in Ascot Point! This subdivision has some of the best water views on the MS Coast! Don't miss this opportunity to have an affordable lot and build your forever home on! It is cleared and ready to build! This HOA neighborhood has a beautiful gated entrance, private street lights, mature trees throughout and sunsets you read about! Minimum square footage requirement is 2500sf. Its a great location to shopping yet tucked away like you're in the country!
- $35,000
- 0.56 Acre
$19.9K
Your country living retreat awaits. Tucked away on 3.23 private acres, this charming 3-bedroom, 2.5-bath home with a bonus room that can be turn into an extra bedroom plus a separated attached 1 bedroom / 1 bathroom apartment offers peaceful country living with the convenience of being less than a mile from I-10, minutes from shopping and dining, and a short drive to the casinos and entertainment of the Biloxi Gulf Coast. Inside, enjoy spacious living areas and thoughtful upgrades, including a beautifully updated primary bath with a walk-in shower and a gigantic walk-in closet. The kitchen features granite countertops, abundant cabinetry, a walk-in pantry, and both a cozy breakfast nook and formal dining room—perfect for gatherings. Unwind in the serene, enclosed sunroom overlooking the fenced backyard, ideal for quiet mornings or evening get-togethers. An attached yet private 1-bedroom, 1-bath apartment with its own kitchen and living area offers the perfect setup for guests, extended family, or multigenerational living. This home blends comfort, charm, and country freedom—just minutes from coastal excitement but still have lots more acres for additional build.
- $624,999
- 4Bd
- 4Ba
- 3,344 Sq Ft
$24K
Introducing the Gina floor plan. This thoughtfully designed home offers 4 bedrooms, 3.5 bathrooms, and more than 2,600 square feet of living space. A formal dining room, flexible study or guest space, and a convenient half bath are located near the entry. A secondary bedroom with nearby full bath adds versatility. The open-concept living area flows into a well-appointed kitchen featuring shaker-style cabinetry, quartz countertops, stainless-steel appliances, a farmhouse sink, large island, and butler's pantry. The breakfast area and living room create an inviting space for everyday living and entertaining. The private primary suite includes dual quartz vanities, a garden tub, tiled shower, private water closet, and a large walk-in closet. Two additional bedrooms and a full bathroom are located in a separate hallway. The Gina includes the Home is Connected(R) smart home technology package. Homes will receive FORTIFIED Gold Home(TM) Certificate. See your Sales Representative for details. Schedule your tour today! Pictures, photographs, colors, features, and sizes are for illustration purposes only and will vary from the homes as built. Images are of model home and may include custom design features not available in other homes. Furnishings and decorative items are not included with home purchase. Landscaping may be a decorator item not included in the purchase price and may not be available.
- $469,900
- 4Bd
- 3Ba
- 2,726 Sq Ft
$5K
Introducing the Mila floor plan, This spacious home features 4 bedrooms, 3 bathrooms, a study, and a 2-car side-entry garage with more than 2,900 square feet of living space. A welcoming foyer opens to a formal dining room and private study. Three secondary bedrooms, two full bathrooms, and the laundry room are conveniently located on one side of the home. The open-concept living area flows into a kitchen featuring quartz countertops, shaker-style cabinetry, stainless-steel appliances, and a large island with seating. The breakfast area provides access to a screened covered porch. The private primary suite offers porch access, a large walk-in closet, dual vanities, garden tub, separate shower, and linen storage. The Mila includes the Home is Connected(R) smart home technology package. Homes will receive FORTIFIED Gold Home (TM) Certificate. See your Sales Representative for details. Schedule your tour today! Pictures, photographs, colors, features, and sizes are for illustration purposes only and will vary from the homes as built. Images are of model home and may include custom design features not available in other homes. Furnishings and decorative items are not included with home purchase. Landscaping may be a decorator item not included in the purchase price and may not be available.
- $489,900
- 4Bd
- 3Ba
- 2,942 Sq Ft
$5K
Introducing the Katherine floor plan. This home offers 4 bedrooms, 2.5 bathrooms, more than 2,500 square feet of living space, a formal living room, dining area, and a 2-car garage. A dining room and formal living room greet you near the entry. The open-concept great room connects seamlessly to the kitchen and breakfast area, creating a comfortable space for everyday living and entertaining. The kitchen features quartz countertops, shaker-style cabinetry, stainless-steel appliances, a large island, pantry, and access to a covered porch. Three secondary bedrooms share a full bathroom with dual vanities and a separate tub/shower area. The private primary suite includes dual vanities, a garden tub, tiled shower, private water closet, and a spacious walk-in closet. The Katherine includes the Home is Connected(R) smart home technology package. Homes will receive FORTIFIED Gold Home(TM) Certificate. See your Sales Representative for details. Schedule your tour today! Pictures, photographs, colors, features, and sizes are for illustration purposes only and will vary from the homes as built. Images are of model home and may include custom design features not available in other homes. Furnishings and decorative items are not included with home purchase. Landscaping may be a decorator item not included in the purchase price and may not be available.
- $420,900
- 4Bd
- 2Ba
- 2,516 Sq Ft
Introducing the William floor plan. This spacious home offers 4 bedrooms, 3.5 bathrooms, more than 3,300 square feet of living space, and a 2-car garage. Just off the foyer, a formal dining room and powder room provide added functionality for everyday living and entertaining. The open-concept kitchen overlooks the great room with fireplace, breakfast area, and covered porch. Features include quartz countertops, a large island, and a corner pantry. A dedicated laundry room is located nearby. The private primary suite includes a sitting area, two walk-in closets, dual vanities, a garden tub, tiled shower, and private water closet. Three additional bedrooms each offer walk-in closets and share access to two full bathrooms with tub and shower combinations. The William includes the Home is Connected(R) smart home technology package. Homes will receive FORTIFIED Gold Home(TM) Certificate. See your Sales Representative for details. Schedule your tour today! Pictures, photographs, colors, features, and sizes are for illustration purposes only and will vary from the homes as built. Images are of model home and may include custom design features not available in other homes. Furnishings and decorative items are not included with home purchase. Landscaping may be a decorator item not included in the purchase price and may not be available.
- $549,900
- 4Bd
- 3Ba
- 3,342 Sq Ft
$5K
Introducing the McKenzie floor plan at Ramsay Farms in Vancleave, Mississippi. This plan offers 5 bedrooms, 3 bathrooms, more than 3,100 square feet of living space, a study, and a 2-car side-entry garage. A study and formal dining room are located near the entry. Two secondary bedrooms and a full bathroom are situated nearby, while two additional bedrooms and another full bathroom are positioned on the opposite side of the home. The open-concept living area connects seamlessly to the kitchen and breakfast space. Features include shaker-style cabinetry, quartz countertops, stainless-steel appliances, a large island, walk-in pantry, and access to a covered porch. The private primary suite features porch access, dual vanities, a garden tub, tiled shower, private water closet, and a large walk-in closet. The McKenzie includes the Home is Connected(R) smart home technology package. Home will receive FORTIFIED Gold Home(TM) Certificate. See your Sales Representative for details. Schedule your tour today! All photos are for illustrative purposes only, actual product, features, and finishes may vary.
- $499,900
- 5Bd
- 3Ba
- 3,076 Sq Ft
$40K
Introducing the Kingston floor plan. This spacious home offers 4 bedrooms, 3 bathrooms, a study, dining room, and 2-car garage in more than 2,950 square feet of living space. The foyer opens to a formal dining room and private study, creating flexible space for entertaining, working, or relaxing. Three secondary bedrooms and two full bathrooms are located off the main hallway. The open-concept kitchen overlooks the living area and features quartz countertops, shaker-style cabinetry, stainless-steel appliances, an electric cooktop, and a large island with seating. The breakfast area provides access to a screened covered porch. The private primary suite includes a walk-in closet and an ensuite bathroom with dual vanities, a garden tub, separate shower, linen storage, and private water closet. The laundry room offers convenient access from both the hallway and primary closet. The Kingston includes the Home is Connected(R) smart home technology package. Homes will receive FORTIFIED Gold Home(TM) Certificate. See your Sales Representative for details. Pictures, photographs, colors, features, and sizes are for illustration purposes only and will vary from the homes as built. Images are of model home and may include custom design features not available in other homes. Furnishings and decorative items are not included with home purchase. Landscaping may be a decorator item not included in the purchase price and may not be available.
- $514,900
- 4Bd
- 3Ba
- 2,997 Sq Ft
$5K
Introducing the Avery floor plan. This spacious home offers 4 bedrooms, 3.5 bathrooms, more than 2,400 square feet of living space, and a 2-car garage. A formal dining room and private study are located near the entry, creating flexible space for entertaining, working, or relaxing. The open-concept kitchen overlooks the living and dining areas and features granite countertops, stainless-steel appliances, a large island, and a pantry. The breakfast area provides access to a covered porch for outdoor enjoyment. Three secondary bedrooms, two full bathrooms, and the laundry room are located on one side of the home. The private primary suite includes dual vanities, a garden tub, separate shower, private water closet, and a large walk-in closet. The Avery includes the Home is Connected(R) smart home technology package. Homes will receive FORTIFIED Gold Home(TM) Certificate. See your Sales Representative for details. Schedule your tour today! Pictures, photographs, colors, features, and sizes are for illustration purposes only and will vary from the homes as built. Images are of model home and may include custom design features not available in other homes. Furnishings and decorative items are not included with home purchase. Landscaping may be a decorator item not included in the purchase price and may not be available.
- $389,900
- 4Bd
- 3Ba
- 2,495 Sq Ft
$5K
This is a beautiful waterfront lot ready for you to build your dream home. 147 feet on the water, 141 across the front and 196 and 183 on the sides.
- $99,500
- 0.59 Acre
*2/1 buydown with rate as low as 4.99% for the first 12 months. Contact Builder Sales Rep(s) for current incentive details.* The HICKORY III H located in Admiral Landing community offers a 5-bedroom, 3 full bathroom, open design with formal dining room and separate den. Upgrades for this home include quartz countertops, gas kitchen appliance package, undermount cabinet lighting, upgraded kitchen backsplash, LED coach lights on each side of the garage, and more! Special Features: double vanity, garden tub, separate shower, and walk-in closet in master bath, double vanity in baths 2 and 3, kitchen island, walk-in pantry, boot bench at garage entry, covered porches, undermount sinks, LED lighting, crown molding, ceiling fans in living and master, framed mirrors in all baths, smart connect Wi-Fi thermostat, landscaping package, and more! Energy Efficient Features: tankless gas water heater, electric kitchen appliance package, vinyl low E tilt-in windows, and more! Energy Star Partner.
- $394,197
- 5Bd
- 3Ba
- 2,720 Sq Ft
$5
DYNAMIC DEVELOPMENT OPPORTUNITY 3020 Race Track Rd offers a rare, high-visibility waterfront tract with a daily traffic count of approximately 4,500 vehicles (VPD) and the exact zoning and location needed for marine fuel, food & beverage, or a bold mixed-use waterfront concept. With new public pier and infrastructure coming online and no competing services nearby, there are a lot of possibilities. ZONING: WATERFRONT DISTRICT (WF) 4.18.1 Purpose The purposes of this district are to create an environment attuned to preserving the waterfront and waterfront views along the Bay of Biloxi. Across from the Fountain St Pier and the new plans for the Jackson County boat launch and pier. 3020 Race Track Rd - Premier Waterfront Development Opportunity ZONED (WF) WATERFRONT Ideal for Marine Fuel | Food & Beverage | Mixed-Use This ±0.6736-acre tract sits directly in D'Iberville's Waterfront Development District, one of the most flexible and high-potential zoning corridors on the Mississippi Coast. Positioned at the Harrison/Jackson County line, across from Fountain Pier and just minutes from I-10 and the Scarlet Pearl Casino, this site is perfectly suited for a destination waterfront project that captures both local and regional traffic. Unmatched Positioning for Marine Fuel + Boater Services A brand-new public boat launch and pier is under development on the Jackson County side of Race Track Road, creating a new gateway for thousands of East Jackson County and Ocean Springs boaters. There is no nearby marine fuel, bait, convenience F&B, or boater-support hub—making this site one of the only opportunities to establish: Marine fuel station Dockside convenience store Bait, tackle, ice, provisions Quick-service F&B for boaters and families The site naturally captures traffic from every boater traveling between Ocean Springs/St. Martin and the Sound, ensuring strong recurring demand.
- $400,000
- 0.67 Acre
Rare find! Almost a half of acre lot in St Martin. .40 acre wooded lot close to the boat launches, entertainment and casinos. Perfect lot to build your dream home.
- $15,000
- 0.4 Acre
$5K
Gather in the open-concept great room or the covered rear patio. The main-floor primary suite features an ensuite bath and walk-in closet with laundry access. Upstairs, the spacious bedroom and loft provide a private retreat and flexible living space.
- $348,990
- 3Bd
- 3Ba
- 1,893 Sq Ft
$22K
Enjoy open-concept living with the Sandpiper's sprawling great room, kitchen and dining areas. Retreat to the luxurious primary suite featuring a walk-in shower, dual sinks and a spacious closet. Two secondary bedrooms provide ample living space.
- $335,990
- 3Bd
- 2Ba
- 1,659 Sq Ft
$2K
An open-concept great room and spacious kitchen are ideal for hosting gatherings. The main-level secondary bedrooms are separated from the luxurious primary suite. Upstairs, the large game room and two secondary bedrooms offer flexible living space.
- $418,990
- 5Bd
- 3Ba
- 2,513 Sq Ft
$2K
Start your mornings off right in the spa-like primary suite featuring dual sinks, a walk-in shower, tub and large closet. The spacious kitchen makes meal prepping even easier. Upstairs, two bedrooms and two game rooms provide endless living options.
- $480,990
- 5Bd
- 3Ba
- 3,394 Sq Ft
$2K
Enhance everyday living with the Opal's open-concept layout. Unlock your inner chef in the spacious kitchen, then unwind outdoors in the covered rear patio. Retreat to the luxurious primary suite, featuring dual vanities and a sizeable walk-in closet.
- $299,990
- 3Bd
- 2Ba
- 1,380 Sq Ft
$10K
The Brooks offers an open-concept layout with a spacious kitchen and great room, perfect for entertaining. Skip your commute and work from the dedicated office space. The primary suite boasts natural light, a beautiful bath and a walk-in closet.
- $408,990
- 3Bd
- 2Ba
- 2,049 Sq Ft
$9K
Prep dinner from the spacious kitchen, then catch the sunset in the covered rear patio. End the day in the spa-like primary suite featuring a soaker tub, walk-in shower, and laundry-accessible closet. Three secondary bedrooms offer plenty of living space.
- $415,990
- 4Bd
- 2Ba
- 2,114 Sq Ft
$2K
Outfit the main-level secondary bedrooms to fit your lifestyle. The kitchen island overlooks the sprawling open-concept great room. Unwind in the spacious primary suite. Upstairs, the bedroom and loft provide guests with a private retreat.
- $393,990
- 4Bd
- 3Ba
- 2,219 Sq Ft
$2K
Designed with both functionality and comfort in mind, the Falkner III G blends modern living with timeless style across 2,092 square feet of living space and a total area of 2,634 square feet. This thoughtfully laid-out home features four bedrooms and three full bathrooms, providing ample space for growing families, multigenerational living, or anyone seeking more room to enjoy life. The open-concept living area seamlessly connects the kitchen, dining, and family spaces, enhanced by recessed can lighting and a walk-in pantry that brings both style and functionality to everyday life. The master suite is a serene retreat, featuring a large walk-in closet, double vanity, and a separate walk-in shower for a touch of luxury. The exterior boasts a combination of durable brick and siding, creating a balanced aesthetic with long-lasting curb appeal. A covered rear porch offers a perfect outdoor space for relaxation or hosting gatherings. The two-car garage adds extra storage and parking convenience. With energy efficiency at its core, the Falkner III G ensures lower utility costs while delivering year-round comfort, making it a smart choice for those seeking a stylish, sustainable home.
- $321,990
- 4Bd
- 3Ba
- 2,092 Sq Ft
Welcome to the Holly floorplan at Crane Landing in Vancleave, Mississippi. This beautiful 4-bedroom, 2-bathroom home offers over 1,900 square feet of stylish living space, complete with a 2-car garage. Designed for comfort and versatility, the Holly is perfect for growing families or entertaining guests. Step inside to a bright and welcoming foyer. To one side, a hallway leads to three spacious bedrooms and a full bathroom with a double vanity and shower/tub combination. On the opposite side, you'll find garage access and a convenient laundry room. The heart of the home is the open family room, seamlessly connected to the modern kitchen. Featuring granite countertops, shaker-style cabinetry, stainless steel appliances, and a walk-in pantry, this kitchen is ideal for preparing meals and hosting. The dining area offers easy access to a covered patio, extending your living space outdoors. The private primary suite, located at the back of the home, offers a relaxing retreat. The ensuite bathroom includes a dual sink vanity, a luxurious garden tub, a separate standing shower, and a walk-in closet. Like all homes in Crane Landing, the Holly includes a Home is Connected(R) smart home technology package, allowing you to control your home from your smart device, whether you're near or away. This home is also being built to FORTIFIED Gold HomeTM certification. See your Sales Representative for details. Experience the Holly's perfect blend of comfort, style, and functionality. S
- $345,900
- 4Bd
- 2Ba
- 1,961 Sq Ft
$7K
The Camden is one of our floorplans featured in Crane Landing in charming Ocean Springs, Mississippi. The Camden features four bedrooms and three and a half bathrooms in over 2,700 square feet. It also has a three car garage as well offering plenty of space. This floor plan is great for multi-generational needs with a separate living, bathroom, and bedroom space sometimes referred to a mother-in-law suite. As you enter the foyer you are greeted with two guest bedrooms that share an ensuite bathroom with a double vanity. Making your way down the hall you will find a large dining room perfect for the whole family. The well-appointed kitchen overlooks the great room and features an island with bar seating, beautiful granite countertops, farmhouse sink and stainless-steel appliances. Enjoy views of the covered porch from the breakfast area just off the kitchen. The primary bedroom, located at the back of the house for privacy, has an ensuite bathroom with a double vanity, tiled shower and garden tub with a spacious walk-in closet providing ample space for storage. Like all homes in Crane Landing, the Camden includes a Home is Connected smart home technology package which allows you to control your home with your smart device while near or away. This home is also being built to FORTIFIED Gold HomeTM certification. See your Sales Representative for details. The Camden is a must-see floor plan so schedule your tour today! Pictures, photographs, colors, features, and si
- $411,900
- 4Bd
- 3Ba
- 2,785 Sq Ft
$5K
Step into the Destin at Crane Landing, one of our popular floorplans available in Vancleave, Mississippi. This single-family home features 4 bedrooms and 3 baths in over 2,300 square feet of space. With a 3-car garage, there's plenty of room for extra storage or an additional vehicle. As you enter the foyer, you're welcomed by 2 bedrooms and a full bath, perfect for family or guests. The beautiful kitchen overlooks the dining room and features an island with bar seating, granite countertops, farmhouse sink, and stainless-steel appliances. A versatile nook is located off the kitchen. Enjoy the spacious great room that opens to the back porch, offering the perfect spot for relaxation or entertainment. Once in the open living and kitchen space, you'll find convenient access to the pantry and laundry room, with a walk-through to the garage. The primary bedroom, situated at the back of the home for added privacy, offers a spacious retreat with large windows for natural light. The ensuite bathroom includes a double vanity, tiled shower, relaxing garden tub, and a walk-in closet. Bedroom four is tucked into the opposite corner of the house with access to a third bathroom, making it ideal for guests or as a private office space. Like all homes in Crane Landing, the Destin includes a Home is Connected(R) smart home technology package, giving you the ability to control your home from your smart device whether you're near or away. This home is also being built to FORTIFIED Gold Ho
- $374,900
- 4Bd
- 3Ba
- 2,304 Sq Ft
$5K
The Jasmine is a thoughtfully designed single-story floorplan available in the Crane Landing community in Vancleave, Mississippi. With over 2,000 square feet, this home features four bedrooms, two bathrooms, and a spacious two-car garage, offering ample room for modern living. Upon entering from the charming front porch, two bedrooms and a full bathroom are conveniently located to one side, along with easy access to the laundry room. An additional bedroom is situated across the foyer, providing flexibility for guests or a home office. The garage entrance is also accessible from this space. The Jasmine's open-concept layout seamlessly integrates the kitchen, dining, and living areas, making it ideal for both daily living and entertaining. The kitchen boasts a large island with granite countertops, a walk-in pantry, and plenty of space for bar seating. Sliding doors lead from the living room to a covered porch, extending your living area outdoors. The private primary suite, located at the back of the home, is designed as a relaxing retreat with abundant natural light. The luxurious ensuite bath features a double vanity with granite countertops, garden tub, separate shower and spacious walk-in closet. For added convenience, the Jasmine includes the Home is Connected(R) smart home technology package, allowing you to control your home from your smart device, whether you're nearby or away. This home is also being built to FORTIFIED Gold HomeTM certification. See your Sale
- $349,900
- 4Bd
- 2Ba
- 2,091 Sq Ft
$7K
Introducing the Hawthorne floorplan at Crane Landing in Vancleave, Mississippi, where every square foot is put to use with sophistication and comfort in mind. Inside this four bedroom, three bathroom home, you'll find over 2,400 square feet of comfortable living. To top it off, it's one of our floorplans that offers a three car garage. Entering the home, there are two bedrooms that share a bathroom positioned between them. Down the opposing wall is access to the garage and a separate laundry area with walk-in closet. Tucked around the corner there is an additional bedroom that has its own single vanity bathroom with standing shower. Once you enter the great room, you'll have views off the back covered porch. The living area is open to the kitchen and dining space with access to back porch. The kitchen features shaker-style cabinetry, island with granite countertops, stainless steel appliances and a corner pantry which are sure to make meal prep easy. The primary bedroom is situated at the back corner of the house with an ensuite bathroom that has a double vanity, tiled shower and garden tub with two spacious walk-in closet providing ample space for the most ambitious wardrobe. The Hawthorne includes a Home is Connected smart home technology package which allows you to control your home with your smart device while near or away. This home is also being built to FORTIFIED Gold HomeTM certification. Contact us today to schedule your tour! Pictures, photographs, co
- $389,900
- 4Bd
- 3Ba
- 2,486 Sq Ft
$5K
Introducing the Crosby III H by DSLD Homes, a thoughtfully designed, energy-efficient home that blends modern comfort with stylish living. With 2,641 square feet of living space and a total area of 3,420 square feet, this home offers ample room for growing families and those who love to entertain. The open floor plan creates a seamless transition between the kitchen, living, and dining areas, perfect for both family gatherings and hosting guests. Featuring four spacious bedrooms and two bathrooms, the layout provides plenty of space for comfort and privacy. The luxurious primary suite is a true retreat, featuring a double master vanity, garden tub, separate master shower, and a walk-in master closet, making it the perfect space for relaxation and unwinding. The brick and siding exterior gives the home a timeless, low-maintenance finish with enduring curb appeal. Inside, thoughtful details such as a boot bench in the mud room and a pocket office offer extra convenience and organization for busy households. Enjoy the added brightness of recessed lighting in the kitchen and living areas, creating a warm, inviting atmosphere. The two-car garage provides convenient parking and storage space, while the covered rear patio extends your living area outdoors, perfect for relaxing or entertaining. Designed with energy-efficient materials and systems, the Crosby III H helps you reduce utility costs while enhancing comfort year-round.
- $378,990
- 4Bd
- 2Ba
- 2,641 Sq Ft
$3K
The Sycamore IV G Floor Plan by DSLD Homes offers modern living at its finest, blending style, comfort, and energy efficiency into a beautifully designed home. With 4 spacious bedrooms and 2 full bathrooms and one half bathroom and one half bathroom across 2,811 square feet, this layout provides the ideal space for growing families and those who love to entertain. Exterior features include elegant brick siding, a covered rear patio perfect for outdoor relaxation, and a two-car garage. Inside, you'll find an open-concept floor plan with recessed lighting in the kitchen and living areas, a walk-in pantry for ample storage, and a convenient boot bench in the mudroom. The master suite is a private retreat, complete with a double vanity, separate walk-in shower, and large walk-in closet. Thoughtfully designed for everyday functionality and long-term value, the Sycamore IV G combines high-quality craftsmanship with the signature energy efficiency DSLD Homes is known for.
- $388,990
- 4Bd
- 2Ba
- 2,811 Sq Ft
$3K
- Brick and siding - Open Floor Plan - Four Bedroom, 2 Bathrooms - Recessed can lighting in kitchen - Walk-in pantry - Double master vanity - Separate Master Shower
- $336,990
- 4Bd
- 2Ba
- 1,986 Sq Ft
$3K
- Open Floor Plan - Four Bedrooms, Two and One - Half Bathrooms - Brick and Siding Exterior - Boot Bench with Drop Zone in Mud Room - Pocket Office - Recessed Lighting in Kitchen and Living - Double Master Vanity - Garden Master Tub - Separate Master Shower - Walk-In Master Closet - Two Car Garage - Covered Rear Patio
- $386,990
- 4Bd
- 2Ba
- 2,779 Sq Ft
$3K
- Open Floor Plan - Three Bedrooms, Two Bathrooms - Two Car Garage - Brick & Siding Exterior - Recessed Can Lighting in Kitchen - Computer Desk / Niche - Double Master Vanity - Separate Master Shower - Double Master Closets
- $331,990
- 3Bd
- 2Ba
- 1,925 Sq Ft
$3K
Welcome to the Comstock III H by DSLD Homes, where energy-efficient construction meets spacious, contemporary design. Offering 2,314 square feet of living space and a total area of 3,160 square feet, this four-bedroom, two-bathroom home is perfect for families seeking comfort, functionality, and modern appeal. The open floor plan enhances the flow of the home, seamlessly connecting the kitchen, living room, and dining area for a bright, welcoming environment. Recessed can lighting in the kitchen adds an elegant touch, making the space feel modern and inviting. The walk-in pantry ensures that the kitchen remains organized and functional, perfect for meal prep and storage. The owner's suite offers a peaceful retreat with a double vanity and a separate walk-in shower, creating a spa-like experience in the comfort of your own home. The home's design emphasizes energy-efficient features to help reduce utility bills while providing a comfortable, eco-friendly living environment. The brick and siding exterior of the Comstock III H combines timeless curb appeal with the durability of siding, offering a low-maintenance, modern look. The two-car garage provides ample parking and storage space, while the covered rear patio is ideal for enjoying the outdoors in comfort. With its thoughtful design, modern finishes, and energy-efficient systems, the Comstock III H by DSLD Homes is the perfect place to call home-providing you with the space, style, and savings you need.
- $364,990
- 4Bd
- 2Ba
- 2,314 Sq Ft
$3K
Introducing the Crosby III G by DSLD Homes, a thoughtfully designed, energy-efficient home that blends modern comfort with stylish living. With 2,636 square feet of living space and a total area of 3,412 square feet, this home offers ample room for growing families and those who love to entertain. The open floor plan creates a seamless transition between the kitchen, living, and dining areas, perfect for both family gatherings and hosting guests. Featuring four spacious bedrooms and two bathrooms, the layout provides plenty of space for comfort and privacy. The luxurious primary suite is a true retreat, featuring a double master vanity, garden tub, separate master shower, and a walk-in master closet, making it the perfect space for relaxation and unwinding. The brick and siding exterior gives the home a timeless, low-maintenance finish with enduring curb appeal. Inside, thoughtful details such as a boot bench in the mud room and a pocket office offer extra convenience and organization for busy households. Enjoy the added brightness of recessed lighting in the kitchen and living areas, creating a warm, inviting atmosphere. The two-car garage provides convenient parking and storage space, while the covered rear patio extends your living area outdoors, perfect for relaxing or entertaining. Designed with energy-efficient materials and systems, the Crosby III G helps you reduce utility costs while enhancing comfort year-round.
- $378,990
- 4Bd
- 2Ba
- 2,636 Sq Ft
$3K
Introducing the Trillium IV G floor plan by DSLD Homes, a beautifully designed home offering a perfect balance of energy-efficient living and modern features. With 1,848 square feet of living space and a total area of 2,459 square feet, this home provides ample room for families who value both style and functionality. The open floor plan connects the kitchen, dining, and living areas seamlessly, making the space feel inviting and ideal for family gatherings and entertaining. The brick and siding exterior enhances curb appeal, while the covered rear porch offers a tranquil space to relax outdoors. The chef-inspired kitchen is equipped with recessed canned lighting, a spacious walk-in pantry, and plenty of counter space, making it perfect for meal preparation and storage. The boot bench in the utility room is an added convenience, helping to keep the home organized and clutter-free. The master suite is a true retreat, featuring a double master vanity, a garden master tub, a separate master shower, and a walk-in master closet designed for ample storage and organization. This home also includes three bedrooms, two bathrooms, a two-car garage for parking and extra storage, and energy-efficient features that help keep utility costs low without compromising on comfort. The Trillium IV G is perfect for those seeking a spacious, energy-efficient home with modern amenities and a functional layout. Whether you're hosting friends or enjoying quiet family time, this home offers a ...
- $319,990
- 3Bd
- 2Ba
- 1,848 Sq Ft
$3K
Adjust filters to expand your search.
251 - 300 of 410 Homes for sale in Latimer, MS
Don’t see what you’re looking for?
A local real estate agent is the best way to get access to exclusive and off-market properties so you can find home.
Explore nearby locations
The prices shown are the median list prices.Biloxi Homes for sale
$252,500
Ocean Springs Homes for sale
$349,900
Gulfport Homes for sale
$214,950
Vancleave Homes for sale
$126,750
Pascagoula Homes for sale
$135,500
Gautier Homes for sale
$157,500
Long Beach Homes for sale
$272,000
Moss Point Homes for sale
$120,000
Saucier Homes for sale
$195,000
Pass Christian Homes for sale
$209,500
Hurley Homes for sale
$419,000
Perkinston Homes for sale
$156,000
Escatawpa Homes for sale
$114,900
39532, MS Homes for sale
$302,900
39564, MS Homes for sale
$273,990
39503, MS Homes for sale
$239,900
39530, MS Homes for sale
$147,500
39565, MS Homes for sale
$289,775
39562, MS Homes for sale
$132,200
39531, MS Homes for sale
$244,990
39507, MS Homes for sale
$240,000
39571, MS Homes for sale
$249,000
39452, MS Homes for sale
$199,900
Woolmarket Homes for sale
$345,050
North Biloxi Homes for sale
$289,710
West Biloxi Homes for sale
$244,990
Downtown Biloxi Homes for sale
$549,900
Harrison County Homes for sale
$240,158
Jackson County Homes for sale
$209,900
Stone County Homes for sale
$194,900
Narrow your search
Schools
Frequently Asked Questions about Latimer, MS
In November 2026 Latimer homes were listed to buy for a median price of $350K, The median value of a home listed to buy in Latimer in November 2026 was $181 per sqft,
It is affordable to live in Latimer. Buying a home in Latimer is 1% less expensive compared with the national average.
The best and safest neighborhoods to live in Latimer in November 2026 are Downtown Biloxi, Woolmarket, North Biloxi, West Biloxi
In November 2026, Latimer homes were listed to buy for a median price of $350K, with 25% down you would need $1.9K/month to cover expenses and assume that's 35% of your total monthly income, your total yearly income would need to be $65.2K.