
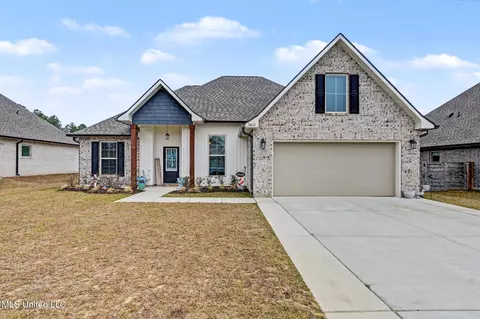
Like-new construction loaded with upgrades and move-in ready! Built by DSLD, this popular Roses VH floor plan offers the perfect blend of modern design, flexible living space, and high-end finishes.
This thoughtfully designed 3-bedroom home also features a versatile flex room off the main living area -- ideal for a home office, formal dining room, playroom, or even a 4th bedroom. There's also a built-in desk area near the laundry room, perfect for a homework station or work-from-home setup.
The open-concept layout is enhanced with quartz countertops, a gas stove, recessed lighting, crown molding, and upgraded light fixtures and ceiling fans. The spacious primary suite features tray ceilings, a spa-like bath with dual vanities, a garden tub, separate shower, and TWO walk-in closets.
Additional upgrades include:
• Tankless water heater
• Smart WiFi thermostat
• Framed mirrors in all bathrooms
• LED coach lights
• Gutters
• Blinds throughout
• Expanded concrete patio
• Widened driveway
Enjoy both covered front and rear porches overlooking a large, flat, fully fenced backyard -- complete with a storage shed and a double gate wide enough to park a boat, trailer, or camper inside the yard.
If you've been searching for newer construction with modern finishes, high ceilings, energy-efficient features, and space for all your toys -- this one checks every box.
- $350,000
- 3Bd
- 2Ba
- 1,925 Sq Ft
SOLD

