

- $235,500
- 4Bd
- 3Ba
- 1,610 Sq Ft
SOLD

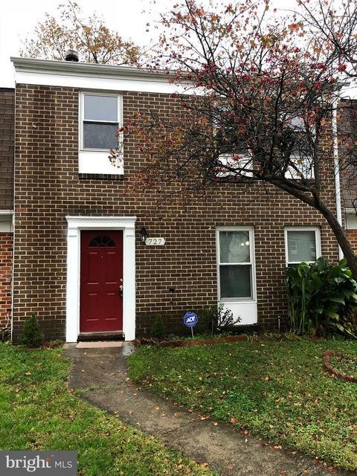
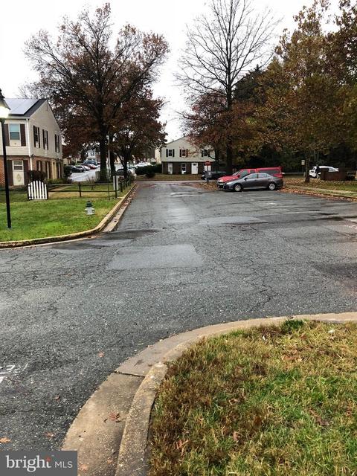
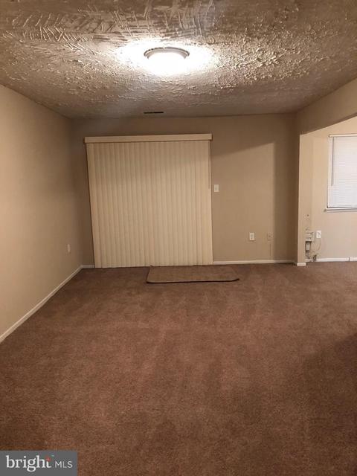
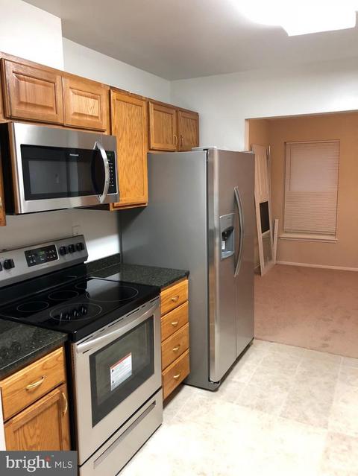
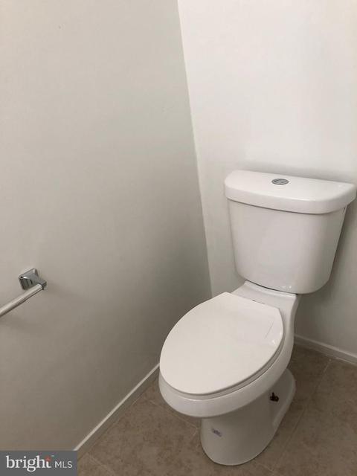
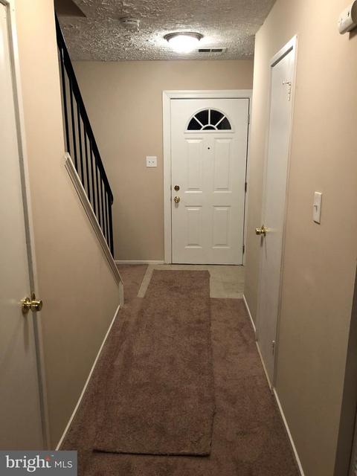
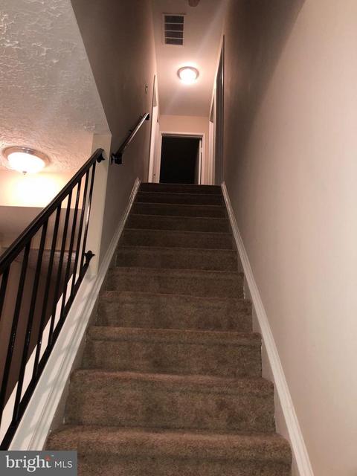
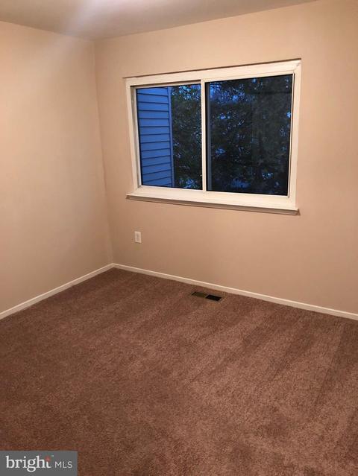
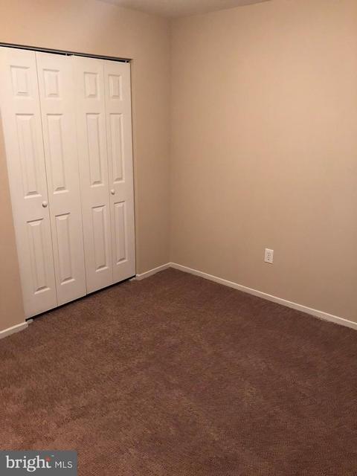
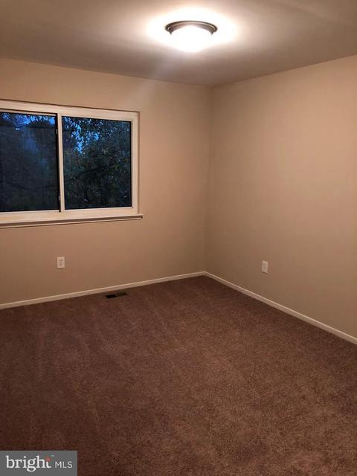
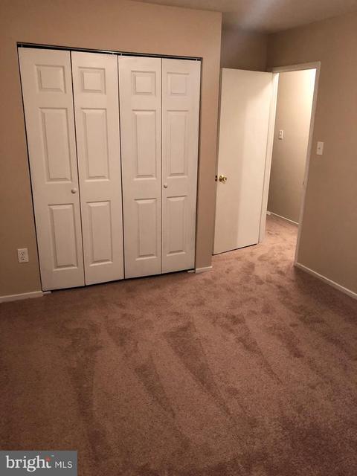
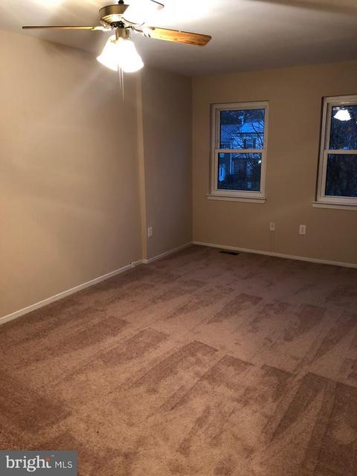
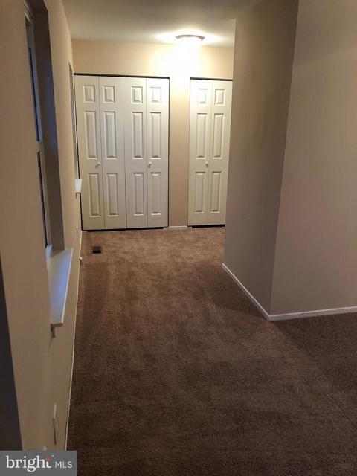
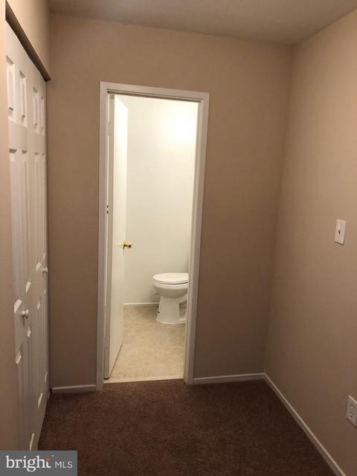
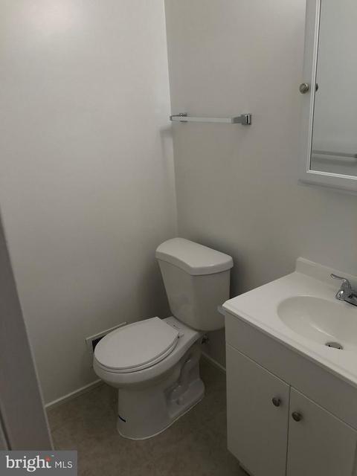
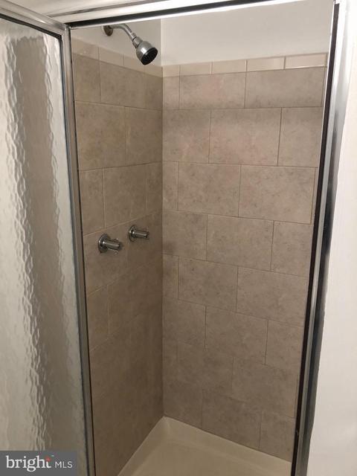
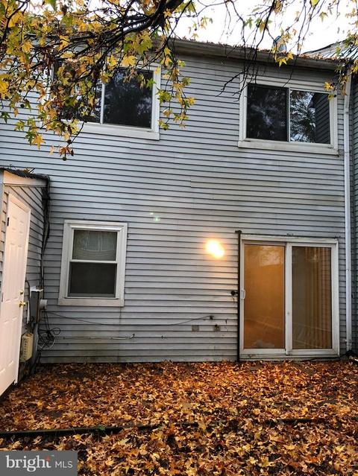
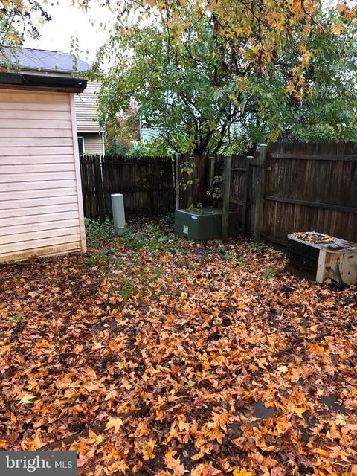
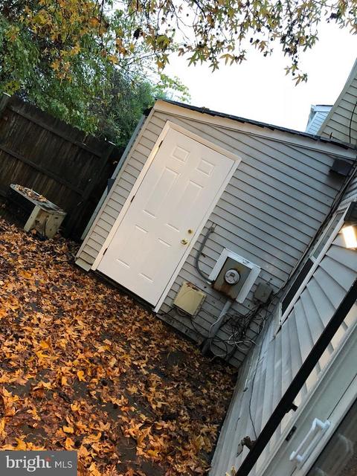
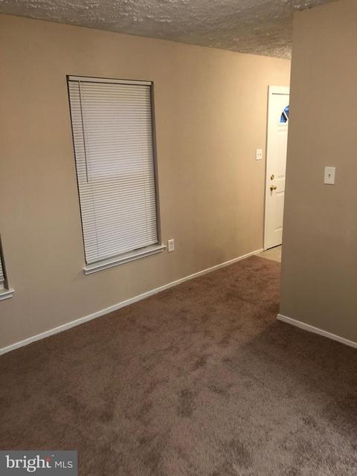
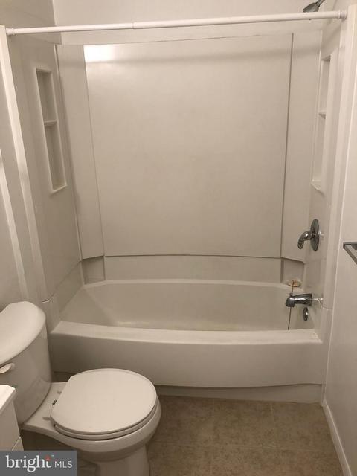
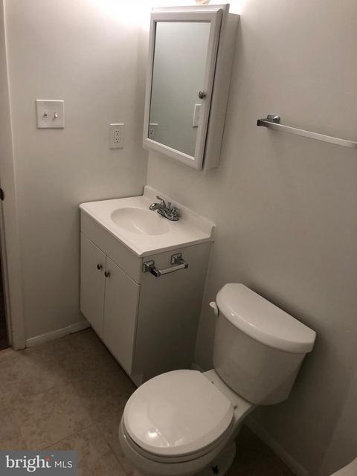
Last sold 01/14/2019 for $230K
bed
bath
Sqft ($158/Sqft)
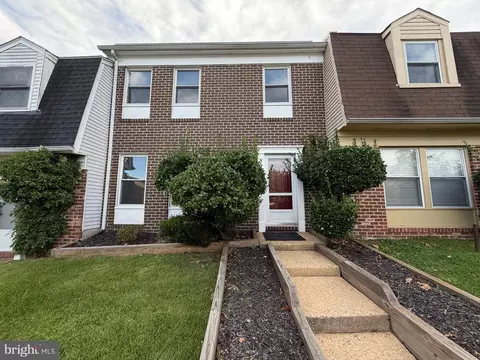
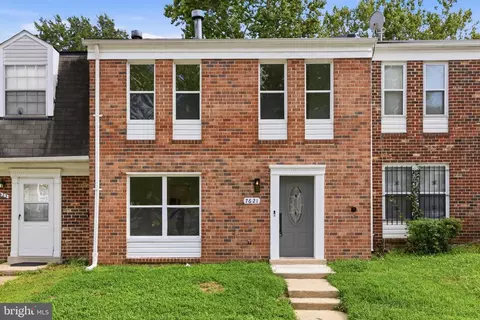
| Property type Townhouse | Neighborhood | Year built 1979 | HOA fee $82/month | Lot size 1,742 Sqft | Movoto estimate | Rental estimate |

| Overview | |
| Cooling/AC | Programmable Thermostat, Central A/C, Ceiling Fan(s), Electric |
| Heating | Oil, Central |
| Levels/Style | Colonial |
| Type | Residential |
| Status | Closed |
| SqFt | 1452 |
| Lot Size (SqFt) | 1621 |
| Lot Size (Acres) | 0.04 |
| County Tax | 2038, Annually |
| Tax: Assessed Value | 183300 |
| Annual Property Tax | 2963 |
| Year Built | 1979 |
| Condition | Very Good |
| Municipality | Landover |
| HOA Fee | 81.58, Monthly |
| New Construction (Y/N) | N |
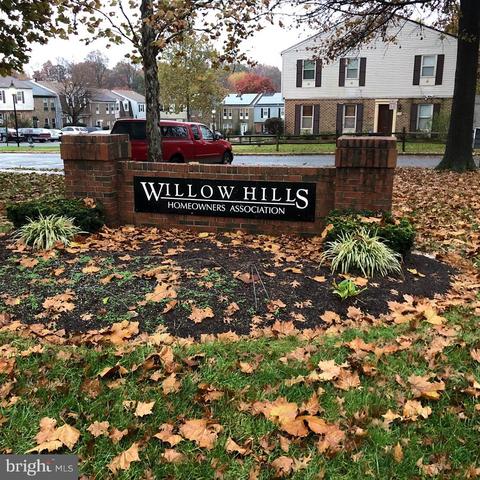
| HOA Name | WILLOW HILLS COMMUNITY SERVICES ASSOCIATION |
| Foreclosure (Y/N) | N |
| Interior | |
| Total # of Bathrooms | 3 |
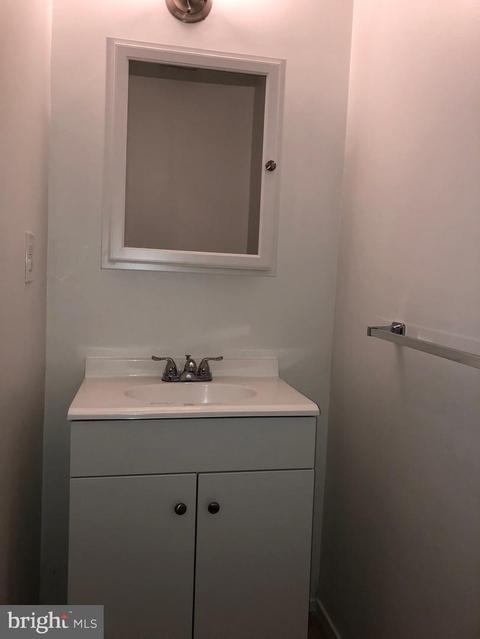
| # Full Baths | 2 |
| # Half Baths | 1 |
| Total # of Bedrooms | 3 |
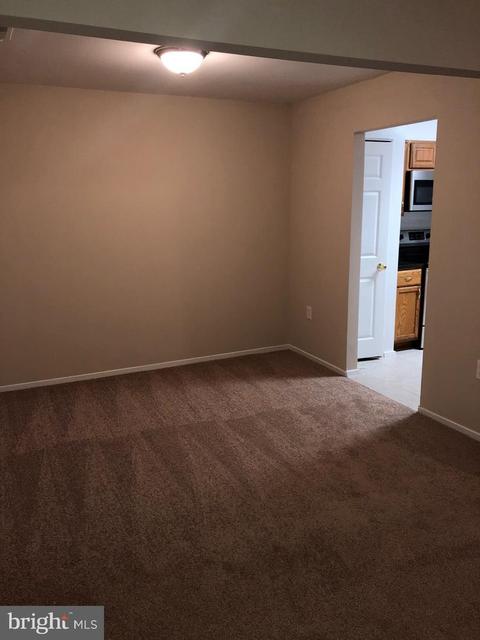
| Other Room(s) | Living Room, Bedroom 2, Kitchen, Bedroom 1, Bathroom 3 |
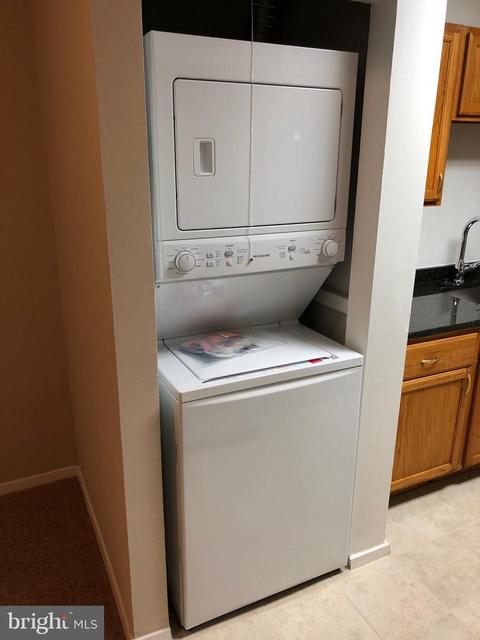
| Laundry | Main Floor |
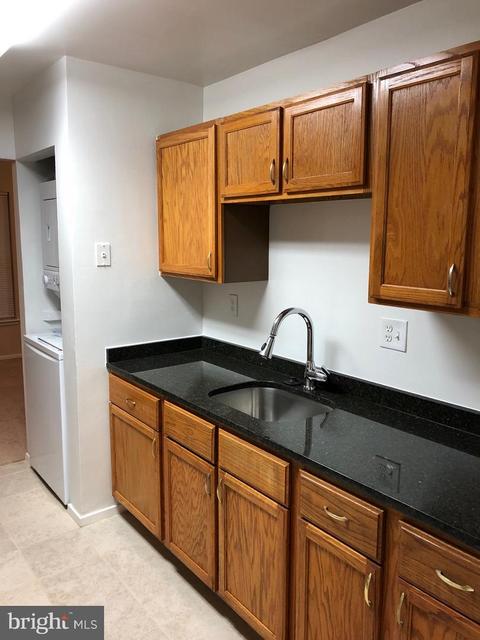
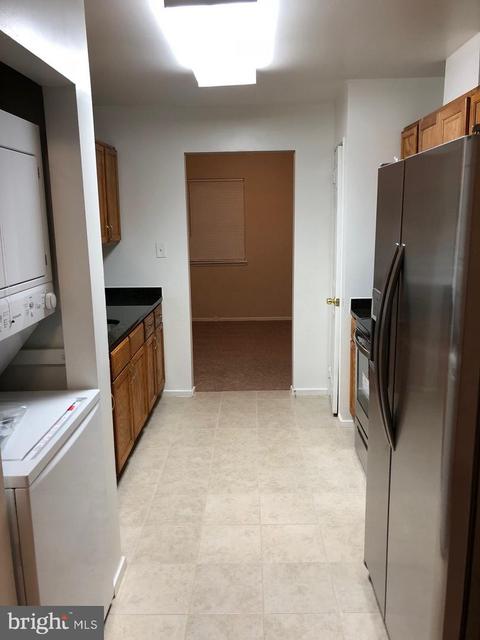
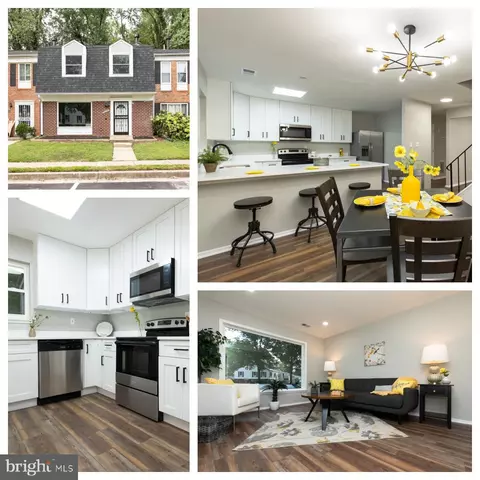
| Appliances | Exhaust Fan, Microwave, Oven/Range - Electric, Refrigerator, Washer/Dryer Stacked, Built-In Microwave, Disposal, Stainless Steel Appliances, Water Heater |
| Walls/ Ceilings | Dry Wall |
| Window Features | Vinyl Clad |
| Interior Features | Floor Plan - Traditional, Kitchen - Galley, Attic, Carpet, Ceiling Fan(s), Formal/Separate Dining Room, Kitchen - Gourmet, Master Bath(s), Pantry, Upgraded Countertops |
| Accessibility Features | None |
| Door Features | Sliding Glass |
| Exterior | |
| Roof | Asphalt, Shingle |
| Assigned Parking Spaces | 1 |
| Parking Desc | Parking Lot |
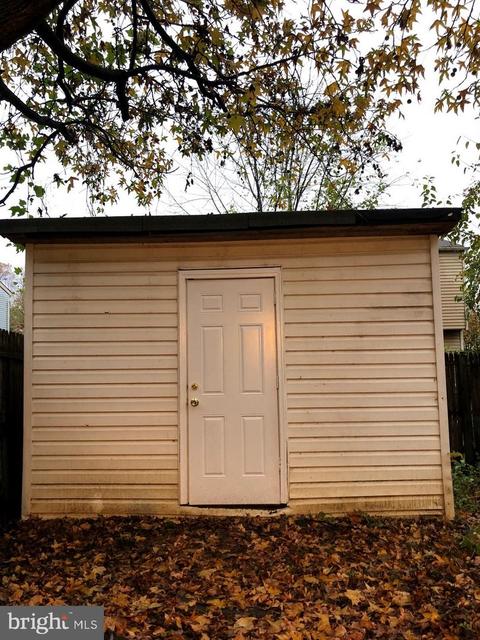
| Exterior Features | Secure Storage |
| Existing Structures | Above Grade, Below Grade, Shed |
| Lot Desc | Rear Yard |
| Amenities / Utilities | |
| Sewer/ Septic | Public Sewer |
| Electricity | Circuit Breakers |
| Pool | No Pool |
| Location | |
| Subdivision | WILLOW HILLS- RESUB PARC |
| Water Source | Public |
| Senior Community (Y/N) | N |
| School District | PRINCE GEORGE'S COUNTY PUBLIC SCHOOLS |
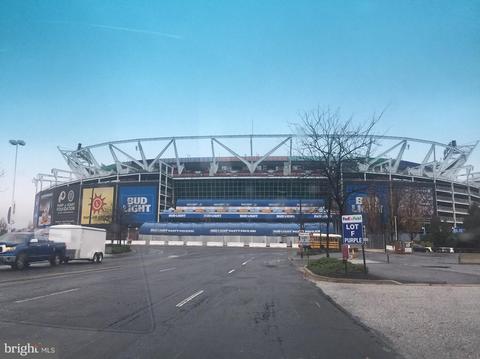
| Directions | From Beltway (495-N) Take Exit 16 Onto Arena Dr, Make L Turn On Arena Dr. Keep Straight And Then Make A R At The Roundabout And Take The Fifth Exit Onto Hill Oaks Rd. Turn L Onto Nalley Rd, Follow 200 Yards, Then Make L Turn Onto Kaplan Ct. Your New Home Is Straight Ahead. Park In Space #174. |
| Zoning | RT |
MLS # MDPG101040
MLS # PG9923671| Est. value | Bed/bath | Sqft | mi | |
|---|---|---|---|---|
| 725 Kaplan Ct, Landover, MD 20785 | $322,000 | —/2 | 1,408 | 0 |
| 729 Kaplan Ct, Landover, MD 20785 | $322,000 | 3/2 | 1,408 | 0 |
| 723 Kaplan Ct, Landover, MD 20785 | $326,000 | 3/2 | 1,452 | 0.01 |
| 731 Kaplan Ct, Landover, MD 20785 | $326,000 | —/2 | 1,452 | 0.01 |
| 721 Kaplan Ct, Landover, MD 20785 | $338,000 | —/2 | 1,633 | 0.01 |
| 733 Kaplan Ct, Landover, MD 20785 | $326,000 | —/2 | 1,452 | 0.02 |
| 735 Kaplan Ct, Landover, MD 20785 | $326,000 | 3/2 | 1,452 | 0.02 |
| 718 Avanti Pl, Landover, MD 20785 | $347,000 | —/2 | 1,220 | 0.02 |
Estimated values are based on public record data and automated valuation models. Values are not guaranteed and may not reflect current market conditions.




$514,000
$454,900
$656,925
$579,000
$479,900
$322,000
$653,170
$417,450
$214,450
$174,900
$469,990
$342,500
$389,950
$450,000
$460,000
$557,494
$395,000
$419,500
$564,950
$669,900
$2,000,000
$379,900
$509,950
$949,900
$619,950
$812,500
$726,950
$350,000
$1,399,000
$2,000,000