
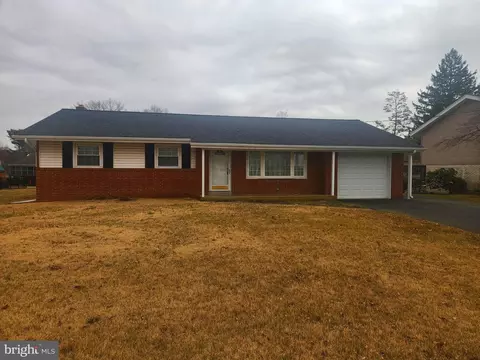
- $323,000
- 3Bd
- 1Ba
- 1,218 Sq Ft
SOLD



Last sold 07/13/2026 after 68 Days
bed
bath
Sqft ($194/Sqft)
| Property type House | Neighborhood | Year built 1968 | HOA fee $0/month | Lot size 0.32 Acre | Movoto estimate | Parking 1 garage spaces | Rental estimate |

| Overview | |
| Cooling/AC | Central A/C, Electric |
| Heating | Electric |
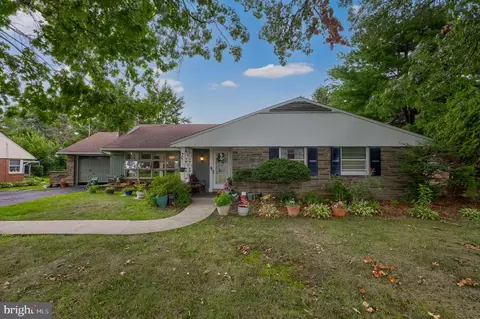
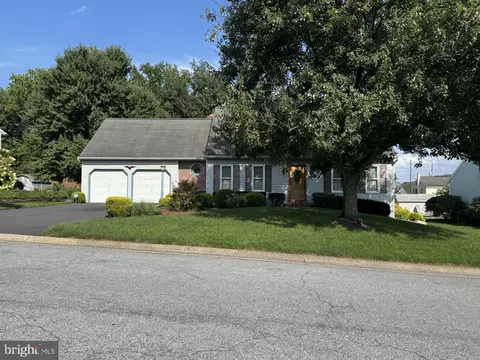
| Levels/Style | Cape Cod |
| Type | Residential |
| Virtual Tour | N/A |
| Status | Closed |
| SqFt | 2114 |
| Lot Size (SqFt) | 13939 |
| Lot Size (Acres) | 0.32 |
| County Tax | 556, Annually |
| City/ Town Tax | 262 |
| School Tax | 3319 |
| Tax: Assessed Value | 173800 |
| Annual Property Tax | 4138 |
| Year Built | 1968 |
| Condition | Very Good |
| Municipality | EAST HEMPFIELD TWP |
| New Construction (Y/N) | N |
| Foreclosure (Y/N) | N |
| Interior | |
| Total # of Bathrooms | 2 |
| # Full Baths | 1 |
| # Half Baths | 1 |
| Total # of Bedrooms | 3 |
| Basement | Daylight, Partial, Drain, Full, Heated, Improved, Interior Access, Outside Entrance, Rear Entrance, Sump Pump, Walkout Level, Partially Finished |
| Other Room(s) | Bedroom 2, Bedroom 1, Recreation Room, Utility Room, Bathroom 1, Half Bath |
| Total # of Rooms | 7 |
| Flooring | Luxury Vinyl Plank |
| Appliances | Oven - Double, Oven - Wall, Range Hood, Oven/Range - Electric, Cooktop, Dishwasher, Refrigerator |
| Interior Features | Bathroom - Walk-In Shower, Formal/Separate Dining Room, Family Room Off Kitchen |
| Accessibility Features | None |
| Exterior | |
| Roof | Shingle |
| Foundation | Block |
| Garage Desc | Garage - Front Entry |
| Parking Desc | Paved Driveway, Driveway, Attached Garage, Off Street |
| # Garage Spaces | 1 |
| # Parking Spaces | 5 |
| # Off-Street Spaces | 2 |
| # Attached Garage Spaces | 1 |
| # Driveway Spaces | 2 |
| Existing Structures | Above Grade, Below Grade, Shed |
| Lot Desc | Pond |
| Amenities / Utilities | |
| Sewer/ Septic | Public Sewer |
| Pool | No Pool |
| Location | |
| Subdivision | CENTERVILLE |
| Water Source | Public |
| Senior Community (Y/N) | N |
| High School | HEMPFIELD |
| School District | HEMPFIELD |
| Location | Suburban |
| Directions | Use GPS |
| Zoning | RESIDENTIAL, Residential |
MLS # PALA2086172
MLS # 1000465948| Est. value | Bed/bath | Sqft | mi | |
|---|---|---|---|---|
| 1133 Devonshire Rd, Lancaster, PA 17601 | $495,000 | 4/2 | 2,028 | 0.02 |
| 1141 Devonshire Rd, Lancaster, PA 17601 | $417,000 | 4/2 | 1,202 | 0.02 |
| 1136 Devonshire Rd, Lancaster, PA 17601 | $392,000 | 4/1 | 1,202 | 0.03 |
| 1140 Devonshire Rd, Lancaster, PA 17601 | $392,000 | 3/1 | 1,198 | 0.03 |
| 1145 Devonshire Rd, Lancaster, PA 17601 | $435,000 | 3/1 | 1,638 | 0.03 |
| 1144 Devonshire Rd, Lancaster, PA 17601 | $421,000 | 3/1 | 1,476 | 0.04 |
| 1132 Devonshire Rd, Lancaster, PA 17601 | $460,000 | 3/1 | 1,734 | 0.04 |
| 1129 Devonshire Rd, Lancaster, PA 17601 | $399,000 | 3/1 | 1,198 | 0.04 |
Estimated values are based on public record data and automated valuation models. Values are not guaranteed and may not reflect current market conditions.

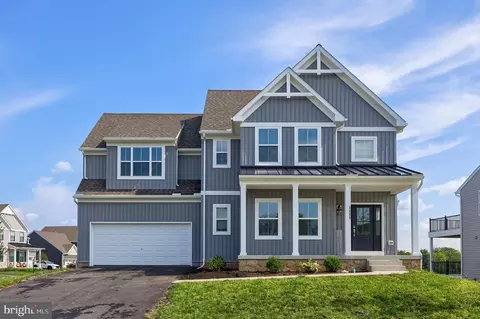
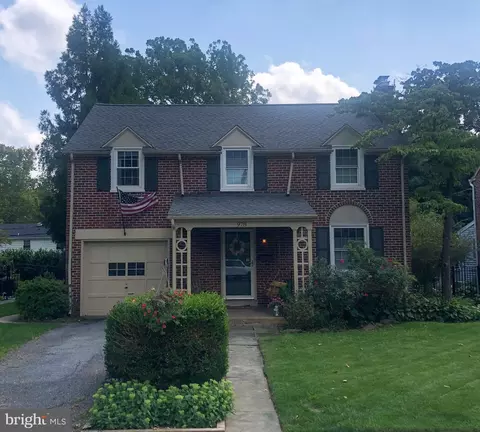
$482,450
$315,990
$154,900
$139,900
$429,900
$218,000
$288,700
$619,950
$315,000
$350,000
$282,450
$348,800
$259,950
$384,950
$256,900
$349,900
$332,000
$299,900
$546,200
$255,000
$305,000
$369,900
$234,950
$436,050
$270,000
$239,950
$224,950
$514,900
$209,000