
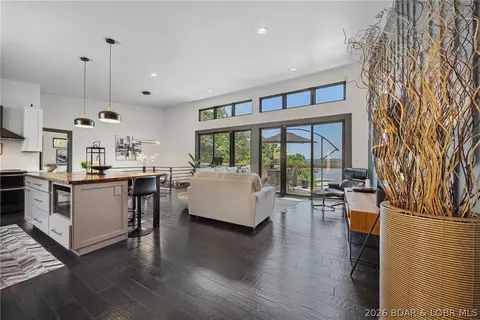

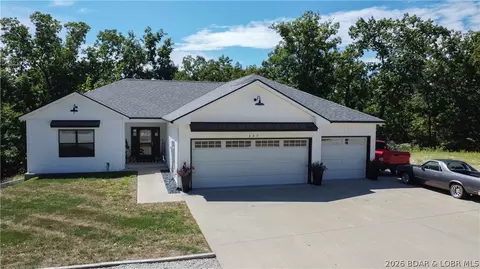
- $949,900
- 5Bd
- 4Ba
- 3,360 Sq Ft
$25K

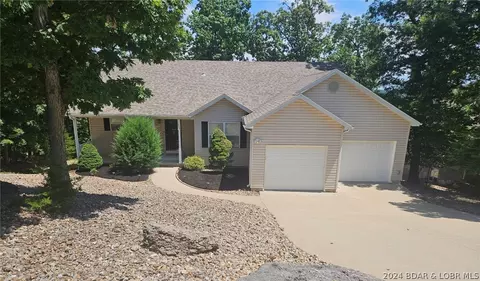

Last sold date unavailable
bed
bath
Sqft ($170/Sqft)
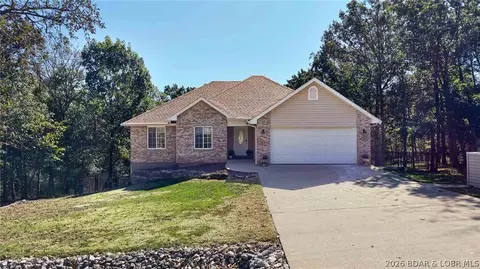
| Property type House | Neighborhood | Year built 2001 | HOA fee $71/month | Movoto estimate | Parking 3 garage spaces |
| Overview | |
| Cooling/AC | Central Air |
| Heating | Electric, ForcedAir, HeatPump |
| Levels/Style | Two, 2, Two Story |
| Virtual Tour | N/A |
| MLS # | 3566885 |
| Living Area | 2566 |
| SubType | Detached |
| Type | Residential |
| Status | Active |
| Property Tax | 2050 |
| Year Built | 2001 |
| HOA Fee | Annually, 850 |
| Condition | Updated/Remodeled |
| Interior | |
| Total # of Bathrooms | 3 |
| # Full Bath | 3 |
| # Bedrooms | 4 |
| Basement | Walk-Out Access |
| Total # of Rooms | 13 |
| Flooring | Tile |
| Accessibility Features | Low Threshold Shower |
| Door Features | Storm Door(s) |
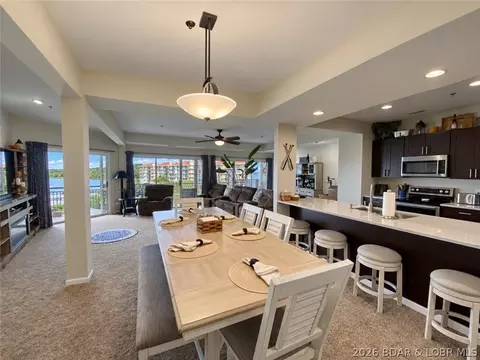
| Appliances | Dryer, Dishwasher, Disposal, Microwave, Range, Refrigerator, WaterSoftenerRented, Stove, Washer |
| Window Features | StormWindows, WindowTreatments |
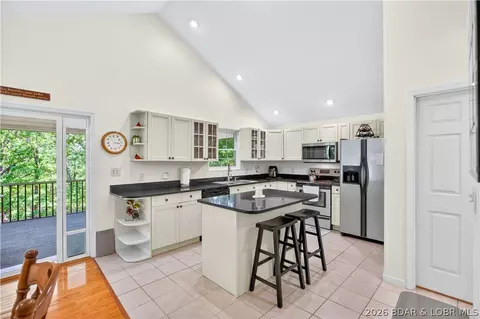
| Interior Features | CeilingFans, Fireplace, Pantry, CableTv, Unfurnished, VaultedCeilings, WalkInClosets, WalkInShower, WindowTreatments |
| Fireplace | Two |
| Exterior | |
| Foundation | Basement, Poured |
| Roof | Architectural, Shingle |
| Construction | Vinyl Siding |
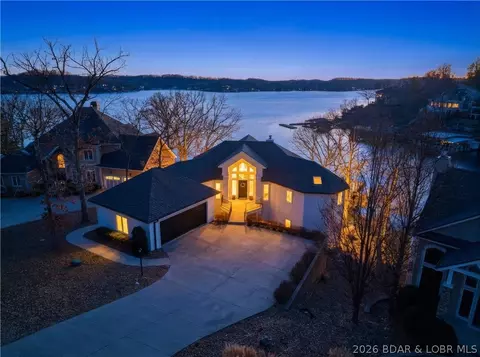
| Parking Desc | Attached, Drain, Electricity, Garage, GarageDoorOpener, HeatedGarage, WorkshopInGarage, WaterAvailable, Driveway |
| # Garage Spaces | 3 |
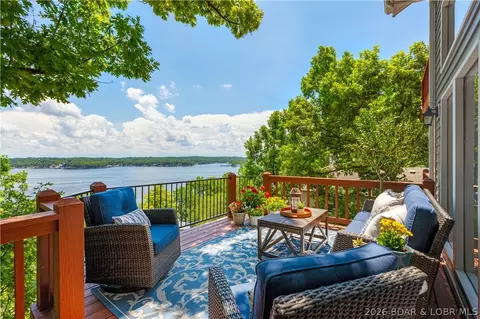
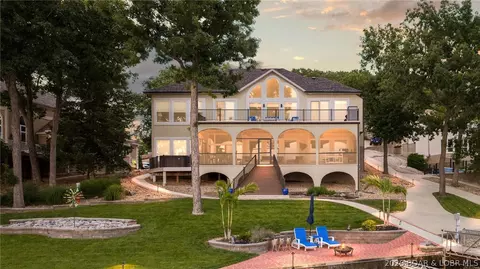
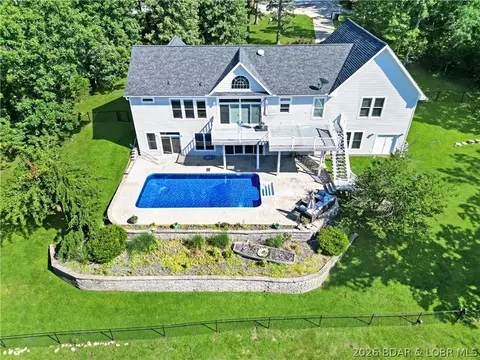
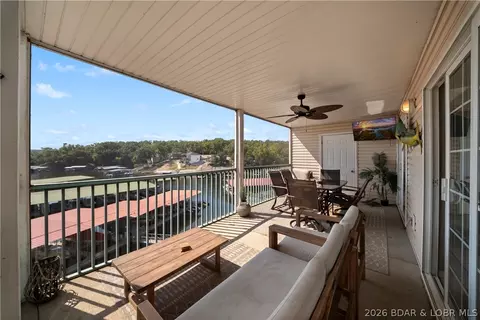
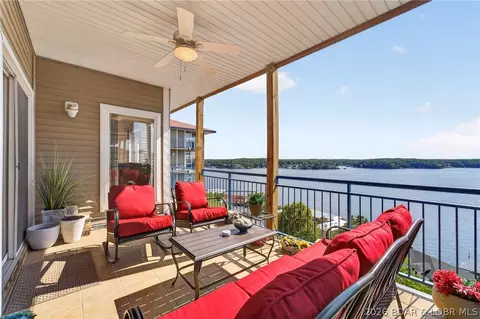
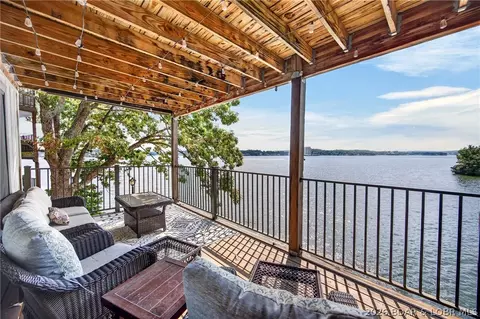
| Exterior Features | BoatRamp, ConcreteDriveway, Deck, EnclosedPorch, Playground, Porch, Storage, TennisCourts |
| Patio/ Porch | Covered, Deck, Porch, Screened |
| Lot Size Dimensions | 86x200x85x190 |
| Amenities / Utilities | |
| Sewer/ Septic | Aerobic Septic |
| Water Source | Public, CommunityCoop |
| HOA Fee Includes | Other, ReserveFund, Trash |
| Pool Desc | Community |
| Location | |
| County | Camden |
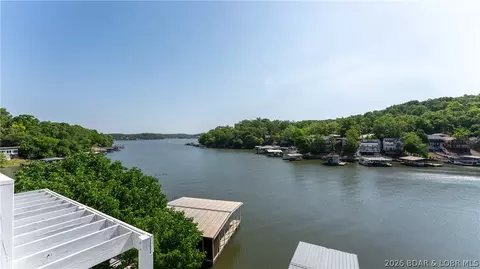
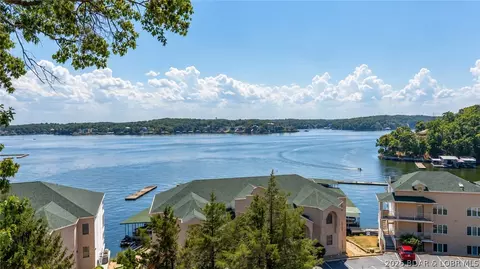
| View | Lake |
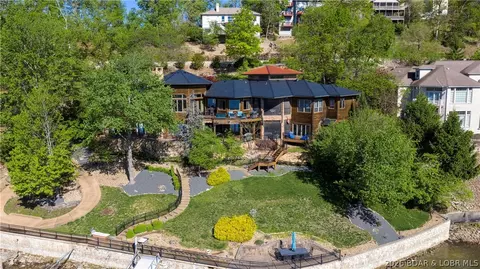
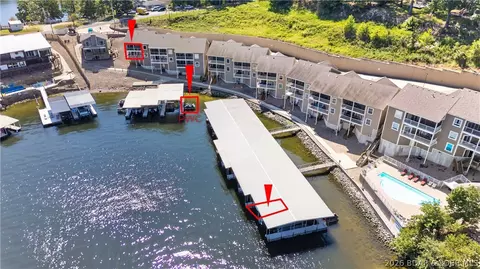
| Waterfront | BoatRampLiftAccess, LakePrivileges |
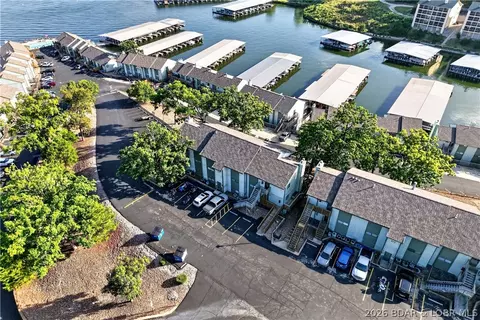
| Community Features | BoatFacilities, CableTv, InternetAccess, Playground, Pool, Clubhouse, CommunityPool, Pickleball |
| Subdivision | Four Seasons |
| Elem School District | School Of The Osage |
| Middle School District | School Of The Osage |
| High School District | School Of The Osage |
| APN | 1903200000015013120 |
| Zoning | Residential |
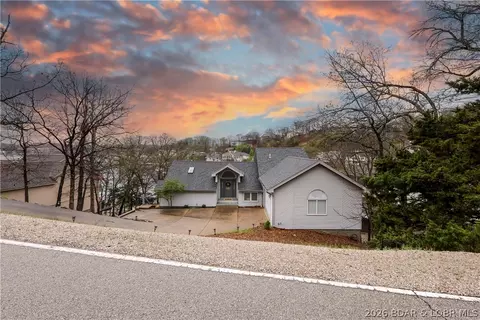
| Directions | Take HH To Eagle Drive, 2ns House On The Left. Extra Lot Is To The Left Of The Home. |
| Lot/ Land Details | |
| Add'l Parcels Desc | 01-9.0-32.0-000.0-015-012.000 |
| Possible Use | Residential |
| Road Surface | Asphalt, Paved |
| Est. value | Bed/bath | Sqft | mi | |
|---|---|---|---|---|
| 1065 Eagle Dr, Four Seasons, MO 65049 | $673,000 | —/6 | 3,136 | 0.02 |
| 1059 Eagle Dr, Four Seasons, MO 65049 | $717,000 | —/— | 2,864 | 0.03 |
| 1092 Eagle Dr, Four Seasons, MO 65049 | $587,000 | —/4 | 3,116 | 0.04 |
| 718 Eagle Dr, Lake Ozark, MO 65049 | $2,187,000 | —/— | 7,020 | 0.04 |
| 1033 Eagle Dr, Lake Ozark, MO 65049 | $724,000 | —/— | 2,950 | 0.05 |
| 748 Eagle Dr, Lake Ozark, MO 65049 | $997,000 | —/5 | 2,784 | 0.06 |
| 1040 Eagle Dr, Four Seasons, MO 65049 | $555,000 | —/5 | 2,864 | 0.06 |
| 4862 Horseshoe Bend Pkwy, Four Seasons, MO 65049 | $588,000 | 2/2 | 1,242 | 0.06 |
Estimated values are based on public record data and automated valuation models. Values are not guaranteed and may not reflect current market conditions.
$374,950
$399,999
$204,500
$125,000
$249,900
$187,000
$154,900
$199,000
$399,000
$355,450
$204,500
$399,900
$211,000
$324,900
$187,000
$399,999
$325,000
$174,108
$225,000
$189,000
$284,900
$315,000
$215,000
$454,900