

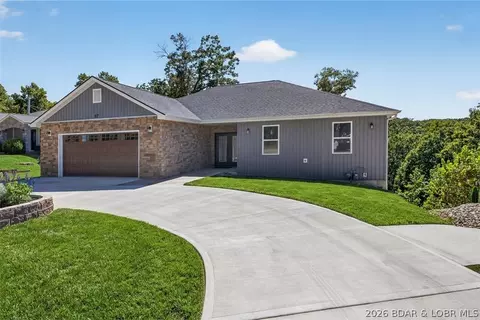
- $555,000
- 5Bd
- 4Ba
- 3,527 Sq Ft

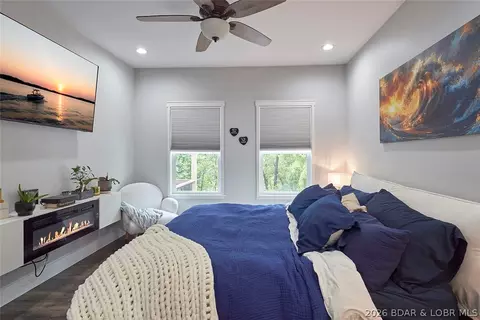
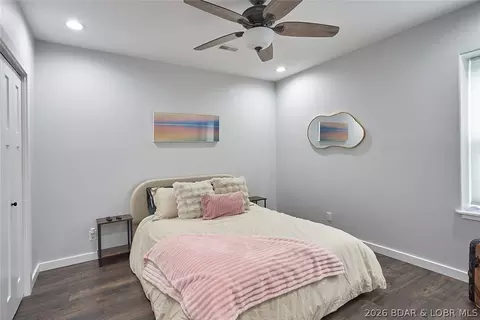
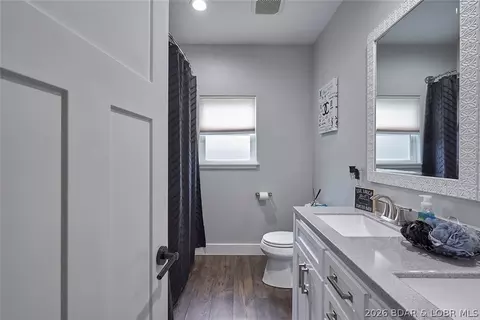
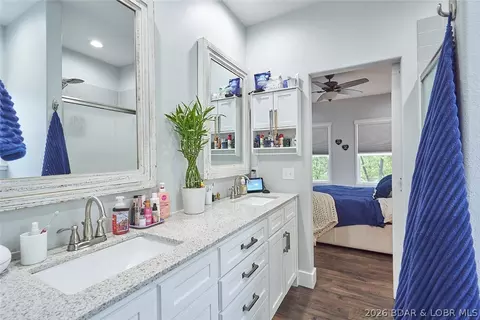
bed
bath
Sqft ($189/Sqft)
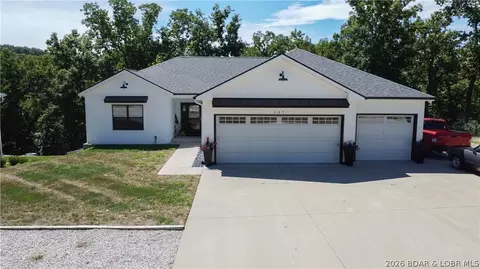
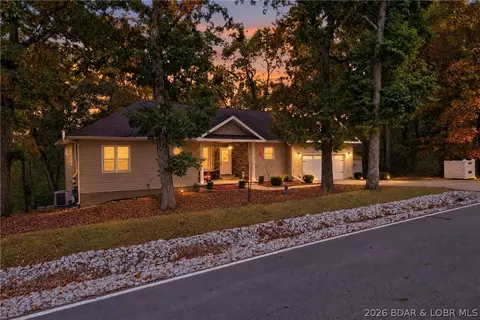
| Property type House | Neighborhood | Year built 2021 | HOA fee $0/month | Lot size 9,583 Sqft | Movoto estimate | Parking 3 garage spaces |

| Overview | |
| Cooling/AC | Central Air |
| Heating | Electric, ForcedAir, HeatPump, HotWater, NaturalGas, EnergyStarQualifiedEquipment |
| Levels/Style | One And One Half, One And One Half Story |
| Virtual Tour | External Link |
| MLS # | 3589996 |
| Living Area | 2877 |
| SubType | Detached |
| Type | Residential |
| Status | Active |
| Lot Size (Acres) | 0.22 |
| Property Tax | 1846 |
| Year Built | 2021 |
| Condition | Updated/Remodeled |
| Interior | |
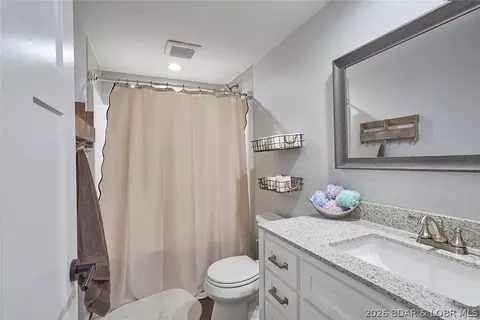
| Total # of Bathrooms | 3 |
| # Full Bath | 3 |
| # Bedrooms | 4 |
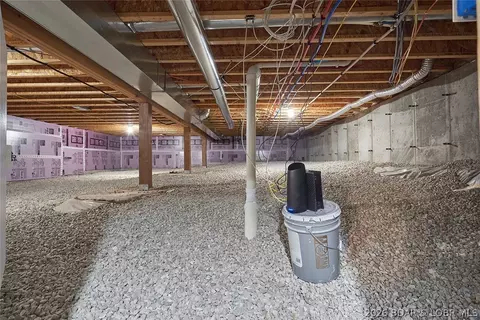
| Basement | Finished, WalkOutAccess, CrawlSpace, Full |
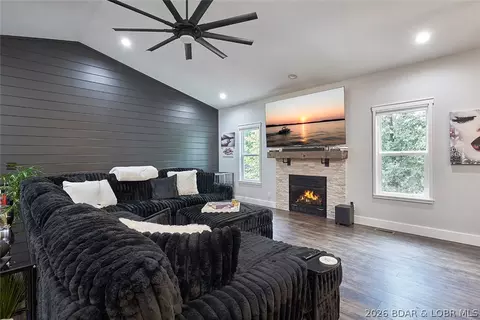
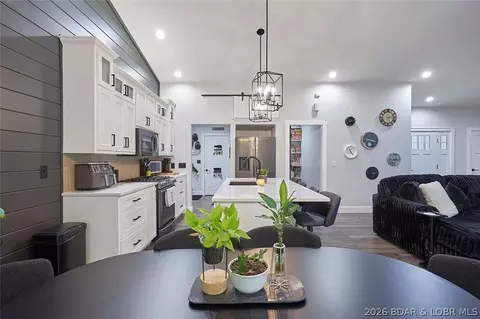
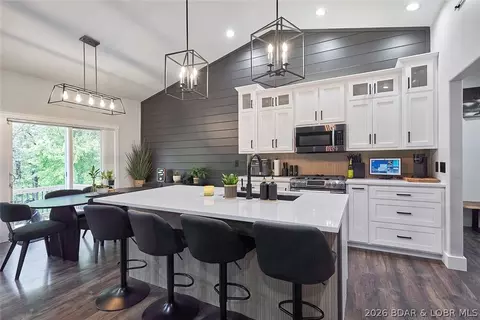
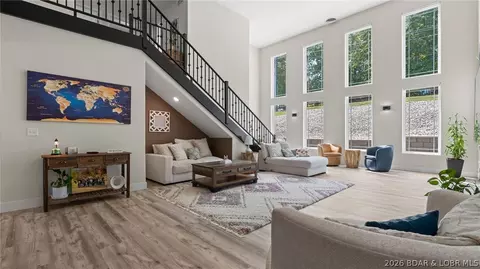
| Flooring | Luxury Vinyl Plank |
| Door Features | EnergyStarQualifiedDoors, StormDoors |
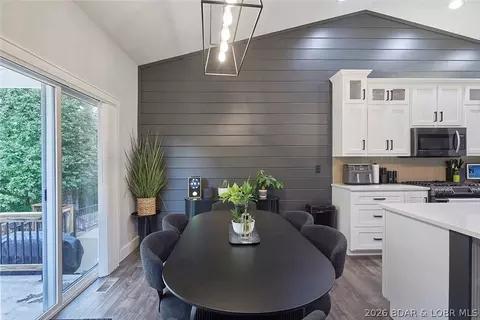
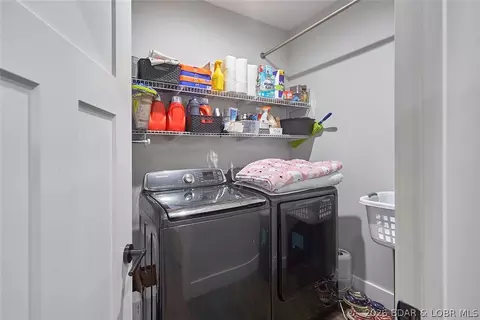
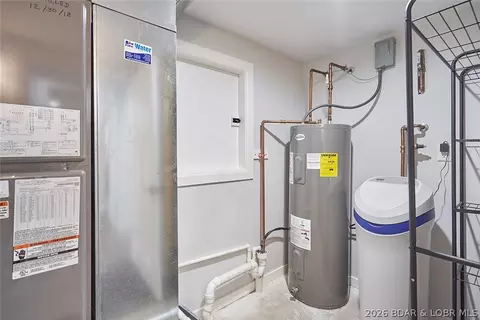
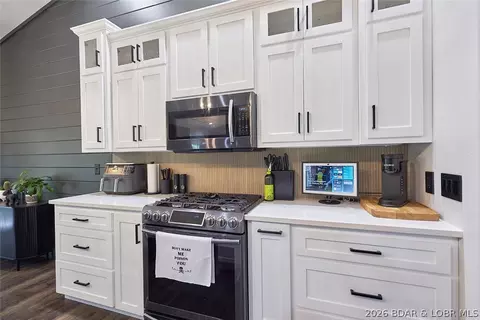
| Appliances | BuiltInOven, Cooktop, Dryer, Dishwasher, Disposal, Range, Refrigerator, WaterSoftenerOwned, Stove, WasherDryer, EnergyStarQualifiedDishwasher, EnergyStarQualifiedRefrigerator, EnergyStarQualifiedWaterHeater |
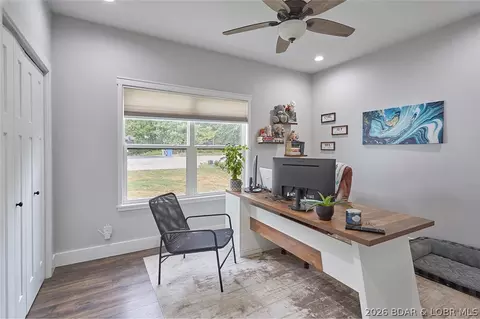
| Window Features | EnergyStarQualifiedWindows, WindowTreatments |
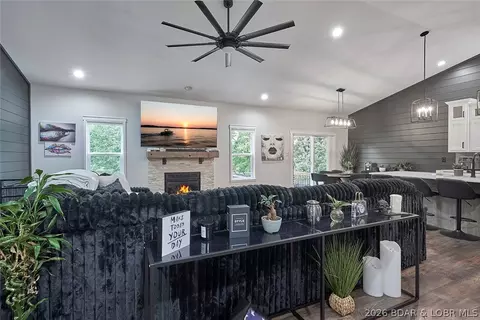
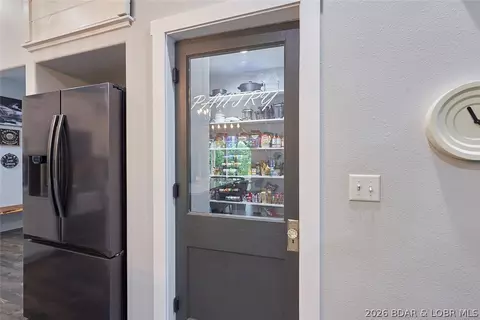
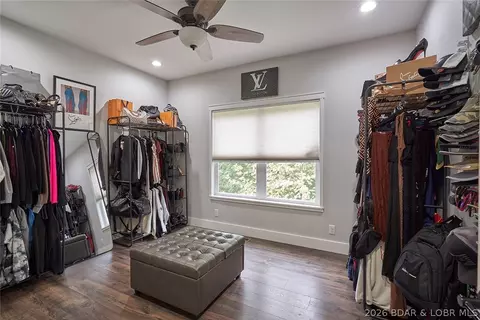
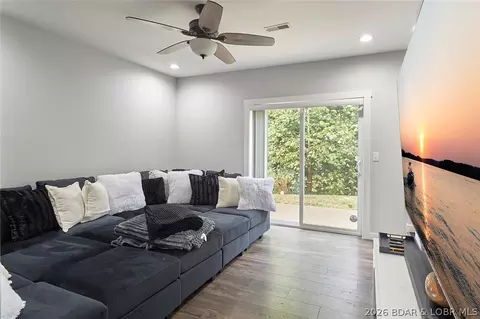
| Interior Features | BuiltInFeatures, CeilingFans, CustomCabinets, Furnished, Fireplace, Pantry, CableTv, VaultedCeilings, WalkInClosets, WindowTreatments, AirFiltration |
| Fireplace | Two |
| Exterior | |
| Foundation | Basement, Crawlspace, Poured |
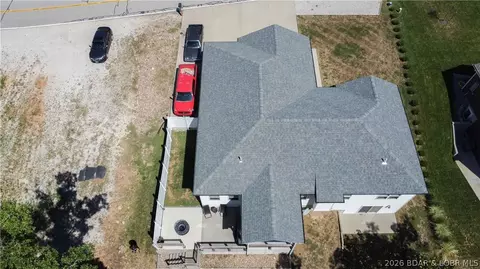
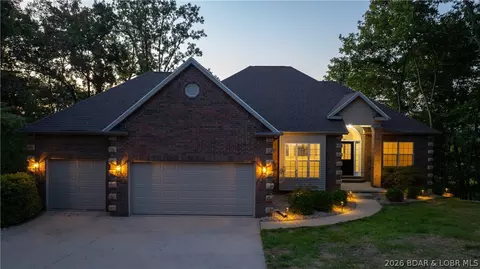
| Roof | Architectural, Shingle |
| Construction | Vinyl Siding |
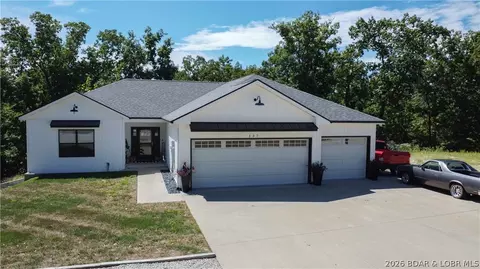
| Parking Desc | Attached, Drain, Electricity, Garage, GarageDoorOpener, HeatedGarage, InsulatedGarage |
| # Garage Spaces | 3 |
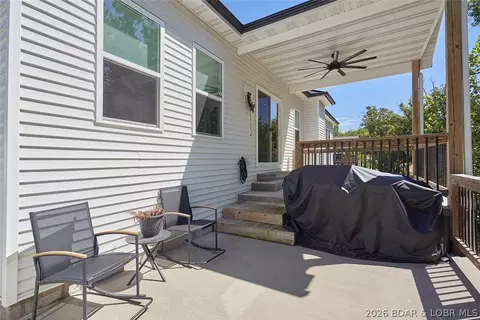
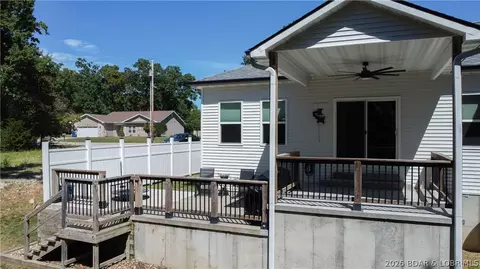
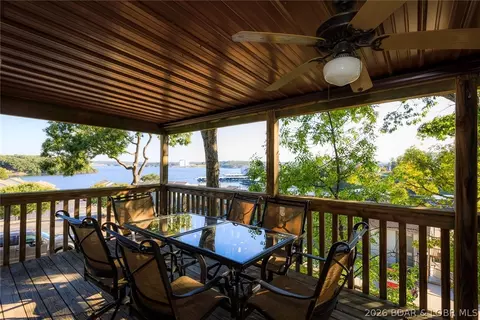
| Exterior Features | ConcreteDriveway, Deck, Fence, Patio |
| Patio/ Porch | Covered, Deck, Patio |
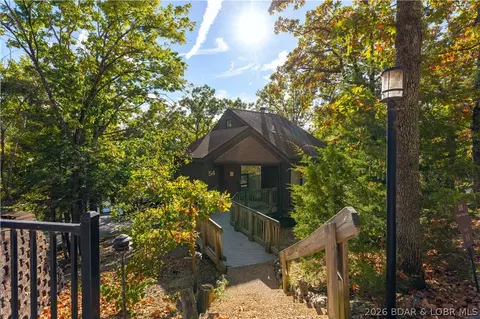
| Lot Desc | Acreage, GentleSloping, OutsideCityLimits, Wooded |
| Lot Size Dimensions | 112x82 |
| Amenities / Utilities | |
| Green Features: Energy Efficiency | Appliances, Doors, WaterHeater, Windows |
| Sewer/ Septic | Public Sewer |
| Water Source | Public |
| Security Features | SecuritySystemOwned, SecuritySystem |
| Other Equipment | Air Purifier |
| HOA Fee Includes | None |
| Location | |
| County | Camden |
| Community Features | None |
| Subdivision | Oak Lane Estates |
| Elem School District | School Of The Osage |
| Middle School District | School Of The Osage |
| High School District | School Of The Osage |
| APN | 1702600000002004990 |
| Zoning | Residential |
| Directions | 54 East To Horseshoe Bend Pkwy To Bus 54 Left At 242, Right On Duckhead Rd, Then Left On Spring Rd. House Is On The Left. |
| Lot/ Land Details | |
| Possible Use | Residential |
| Road Surface | Concrete |




$374,950
$399,999
$204,500
$125,000
$249,900
$187,000
$154,900
$199,000
$399,000
$355,450
$204,500
$399,900
$211,000
$324,900
$187,000
$399,999
$325,000
$174,108
$225,000
$189,000
$284,900
$315,000
$215,000
$454,900