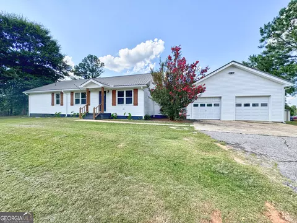
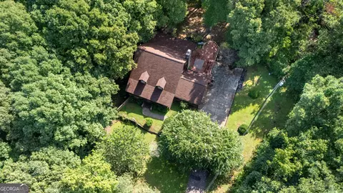
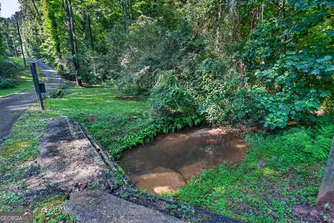
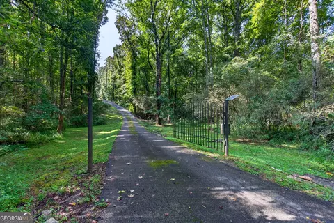
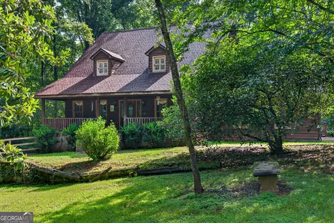
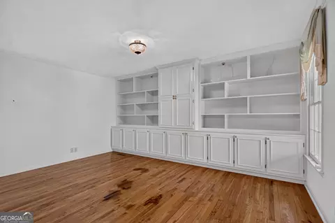
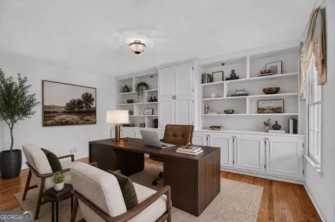
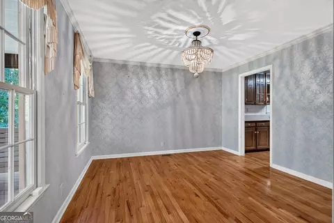
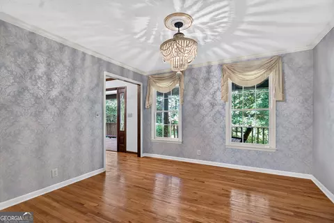
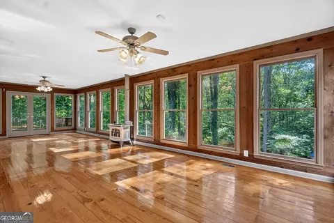
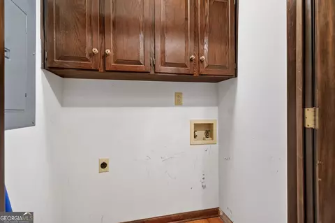
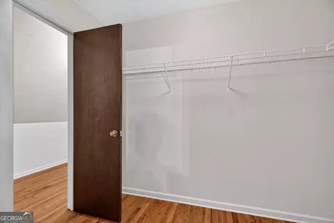
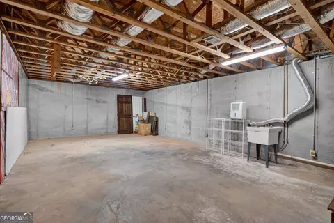
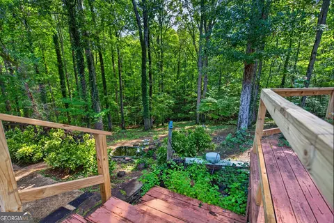
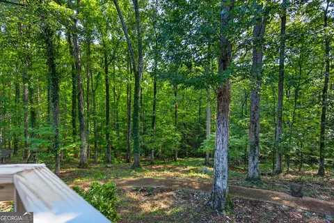
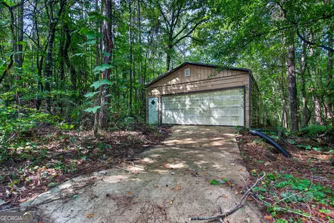
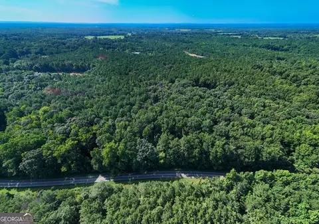
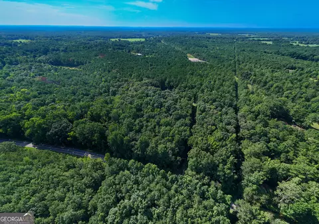
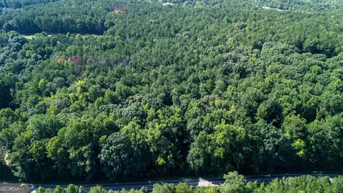
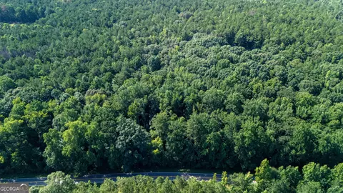
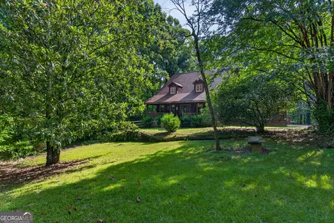
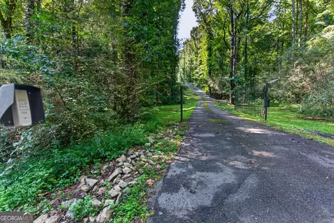
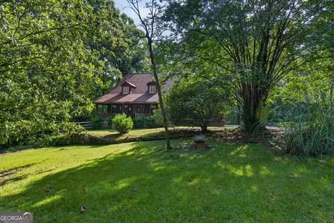
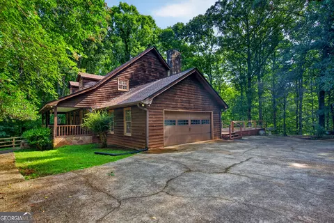
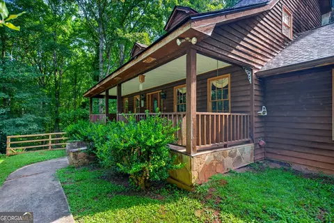
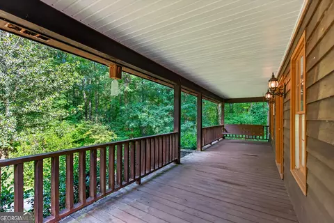
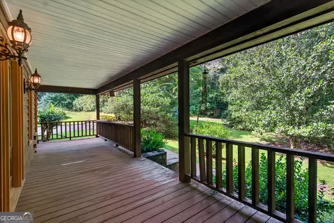
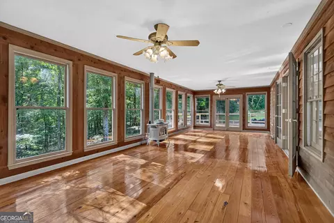
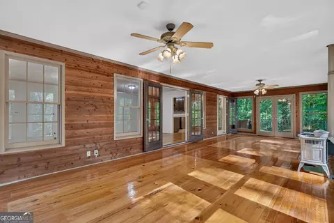
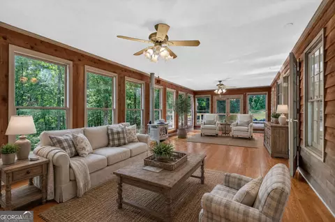
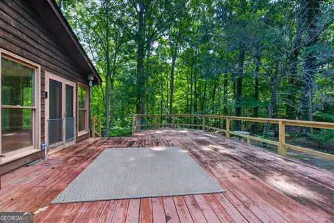
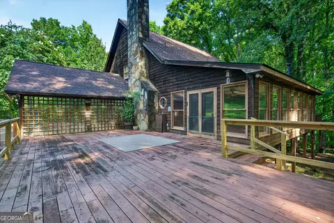
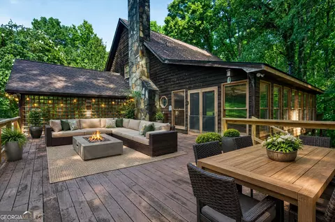
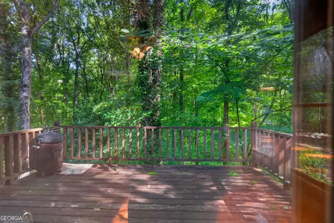
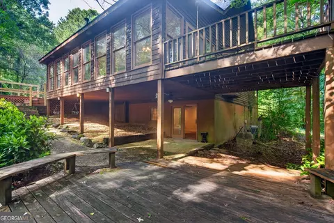
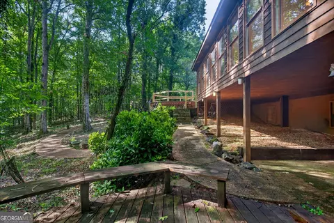
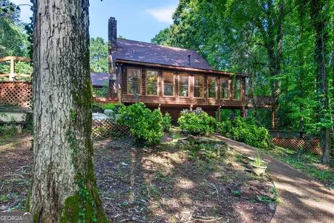
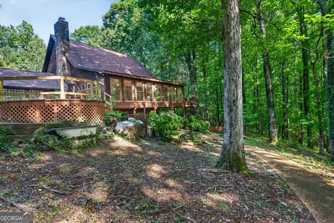
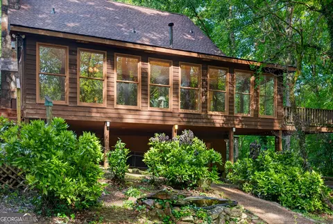
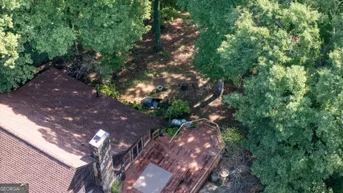
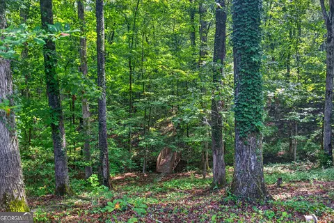

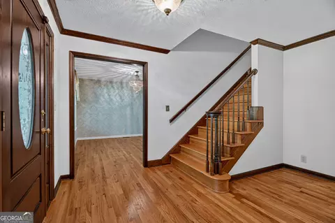
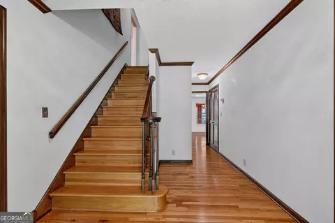
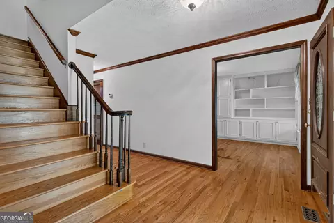
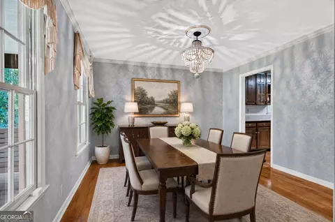
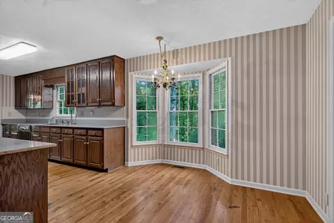
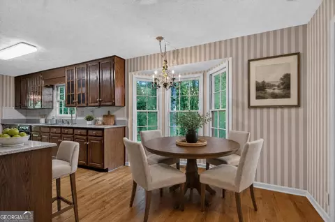
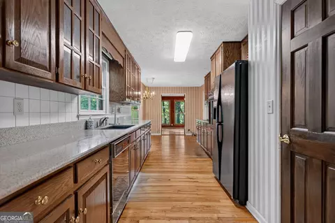
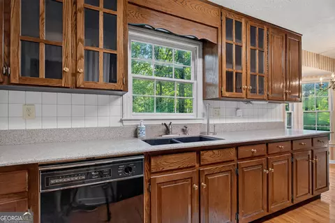
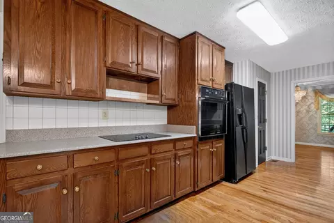
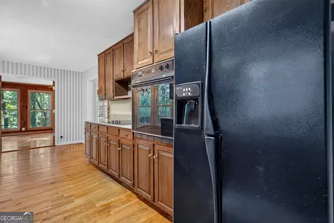
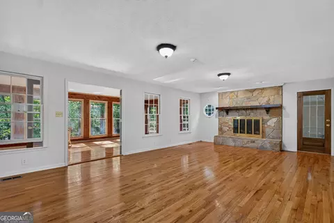
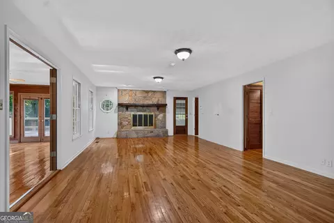
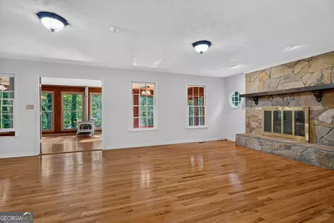
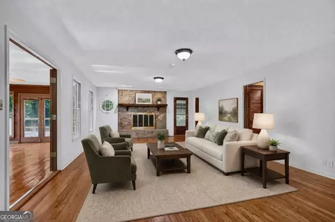
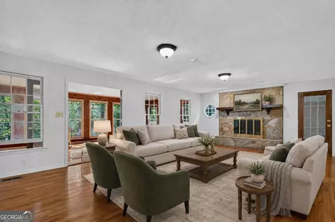
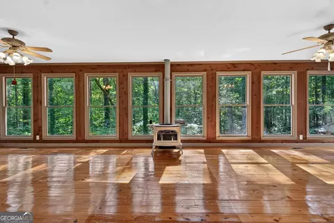
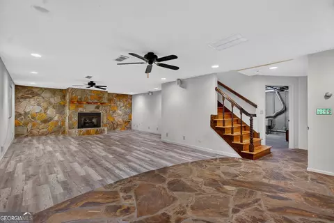
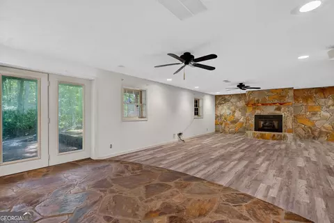
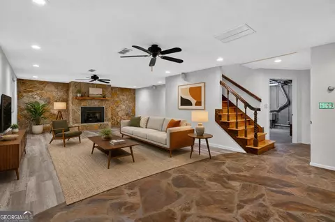
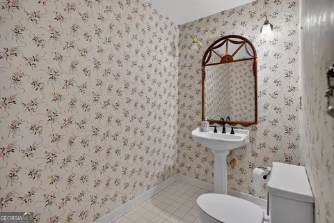
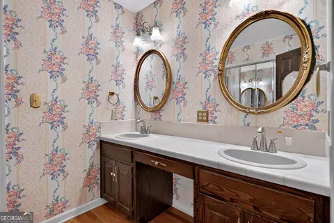
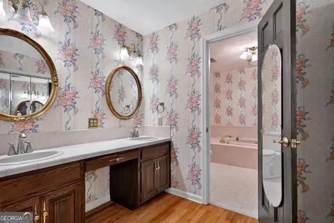
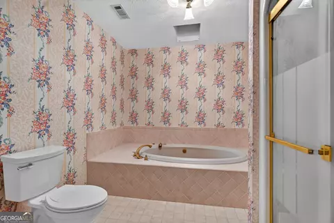
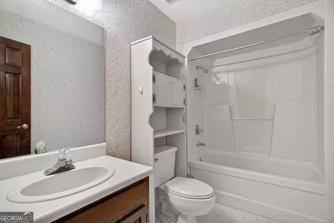
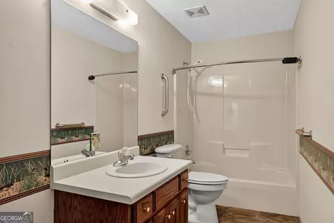
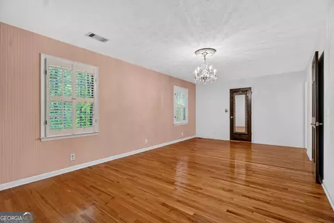
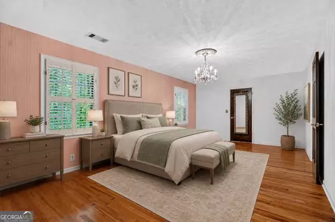
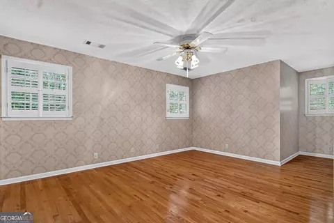
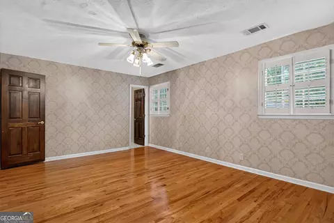
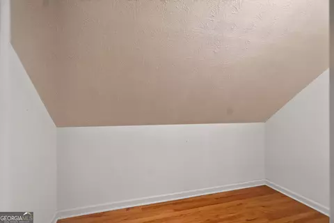
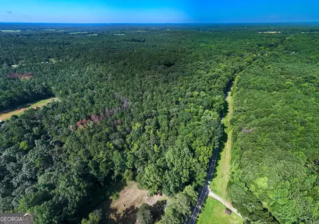
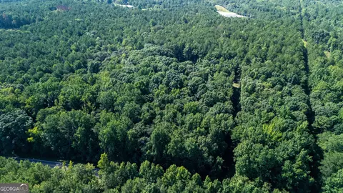
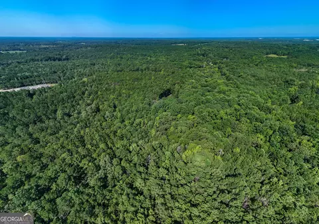
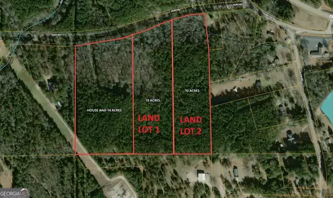
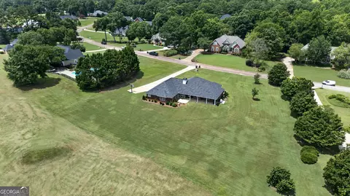
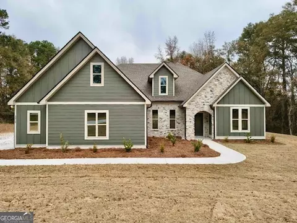
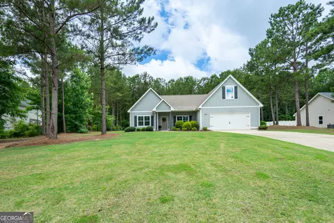
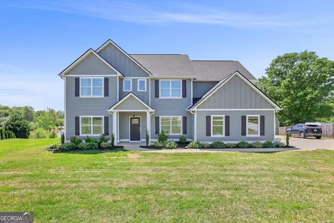
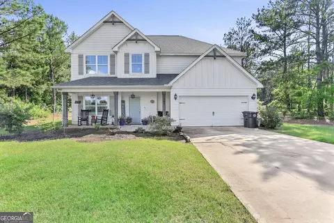
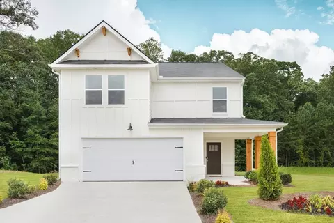
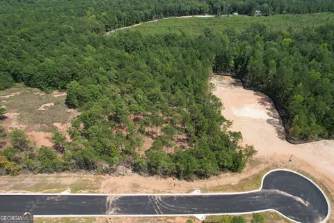
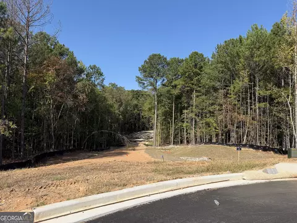
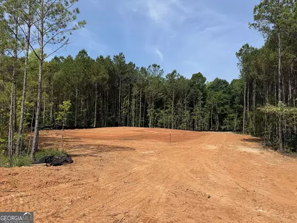
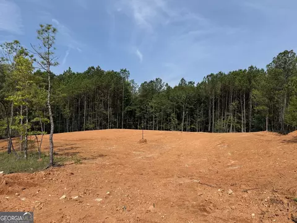
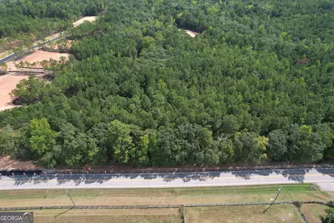
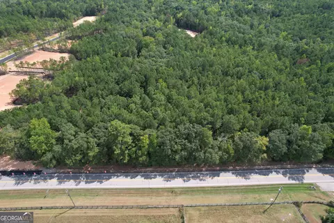
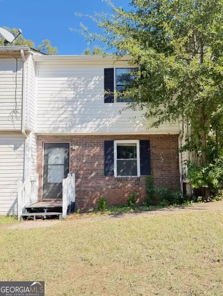
Your Private 14-Acre Retreat Awaits! Tucked away from the road behind a gated entrance with a picturesque creek flowing beneath the drive, this extraordinary 2,717 sq. ft. home offers the perfect blend of privacy, comfort, and timeless country living. Situated on 14 beautiful acres, you'll feel worlds away while still enjoying the convenience of town just a short drive away. A long private driveway welcomes you home, leading to a stunning stone staircase and an oversized covered front porch complete with a porch swing-the perfect place to sip your morning coffee while soaking in the peaceful sounds of nature. Step inside the inviting foyer where rich hardwood floors flow throughout the main level. A spacious formal office with custom built-in bookshelves and an entertainment center provides the ideal work-from-home space, while the separate dining room leads effortlessly into the heart of the home-the beautifully designed country kitchen. Featuring granite countertops, black appliances, a wall oven, separate cooktop, dishwasher, buffet serving area, walk-in pantry, and a sunny breakfast nook framed by a bay window overlooking your own private forest, this kitchen was made for gathering. The main level also includes a warm and welcoming living room with a fireplace, an enclosed sunroom, a convenient half bath, laundry closet, storage nook, and access to the expansive back deck overlooking the wooded backyard. As an added bonus, a second private deck on the opposite side of the home offers an even more secluded outdoor escape. Upstairs, you'll find two oversized bedroom suites, each with its own private full bath featuring double vanities, separate soaking tubs and showers, vanity areas, and incredible walk-in closets. One suite even boasts double walk-in closets-a dream come true for storage lovers! Additional attic storage provides even more space for seasonal items and organization. The finished walk-out basement offers endless possibilities with a full bath, gas fireplace, abundant natural light, beautiful stone and hardwood flooring, interior and exterior entrances, and exceptional storage. Double doors open onto a private patio, with easy access to another secluded deck-making it the ultimate space for guests, entertaining, or multi-generational living. Outside, the property continues to impress with a 24x14 metal workshop featuring a roll-up door, a two-car garage, additional parking pad, and plenty of room to roam, garden, explore, or simply enjoy the tranquility of your own land. Privacy. Space. Comfort. Endless possibilities. This one-of-a-kind retreat truly has it all. Don't miss your opportunity to own this incredible 14-acre estate-schedule your private showing today by calling your favorite REALTOR! BEING SOLD AS-IS.
Listed by
Listing Agent - Rob Upchurch
Listing Office - RE/MAX Results
Source: Georgia MLS
MLS#10826217 • last updated
5 days ago
Movotochecked Georgia MLS for data 11 minutes ago
Request a virtual or in-person tour
Overview
Heating
Central
Levels/Style
Three Or More, Rustic, House
SubType
Single Family Residence
SqFt
3040
Status
Under Contract
MLS #
10826217
Property Type
Residential
Lot Size (Acres)
14
Lot Size (Sqft)
609840
Property Tax
2994
Year Built
1989
Property Condition
Resale
Interior
# of Full Baths
3
# of Half Baths
1
Total # of Bathrooms
4
Total # of Bedrooms
2
Exterior
Roof Type
Composition
Construction
Other
Window Features
Bay Window(s)
Other Sturctures
Workshop
Amenities / Utilities
Water/Sewer
Septic Tank
Water Source
Well
HOA Fee Includes
None
Spa
Bath
Location
View
Seasonal View
Subdivision
None
Community Features
None
Elementary School
Rosemont
High School
Troup
Middle School
Long Cane
Directions
USE GPS
APN
360 3
Lot/ Land Details
Tour this home
When would you like to see 121 Hunt Rd?
Have a question about this property? Call us at (844) 430-0869