- $70,000
- 3Bd
- 2Ba
- 1,216 Sq Ft
La Plata County Real Estate & La Plata County, CO Homes For Sale | Page 17
897 Homes
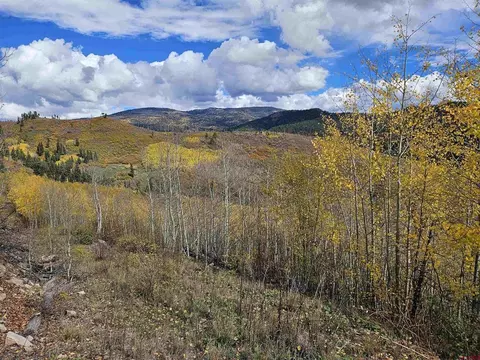
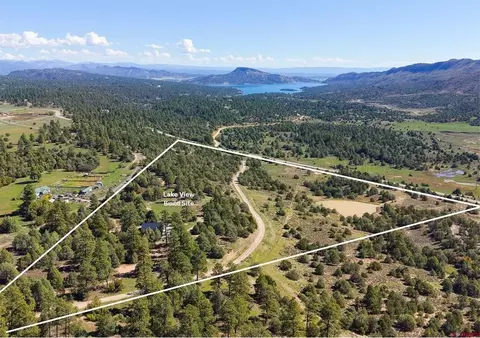
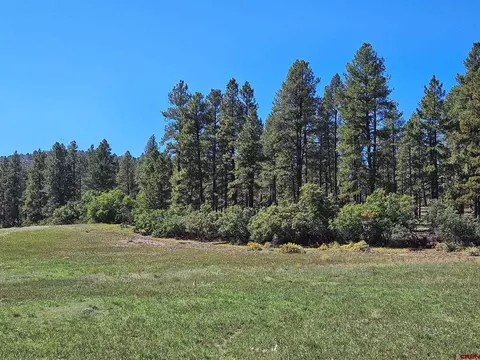
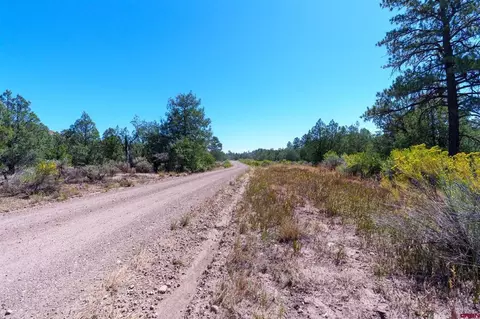
Embrace the ultimate Colorado backcountry lifestyle on this spectacular 35acre off-grid property bordering the San Juan National Forest. Tucked away northeast of Durango near Lemon Reservoir, this mountain acreage is a dream come true for hunters, outdoor enthusiasts, and anyone seeking a true off-grid retreat. Ranging in elevation from 8,800 to 9,400 feet, the terrain features sloped topography covered in beautiful aspen groves and standing pine, giving way to a stunning flat ridge at the top that offers incredible views and private building or camping sites. This parcel directly borders the San Juan National Forest (Missionary Ridge), providing a seamless gateway into the Weminuche Wilderness—the largest wilderness area in Colorado. Exceptional hunting, hiking, and exploring opportunities right out your backdoor. Whether you are looking to pitch a wall tent for hunting season, build a secluded off-grid cabin among the aspens, or simply own a slice of Colorado’s wild country, this property delivers unmatched privacy and endless adventure. 3 season access only. No winter maintenance except by snowmobile.
- $150,000
- 35 Acre
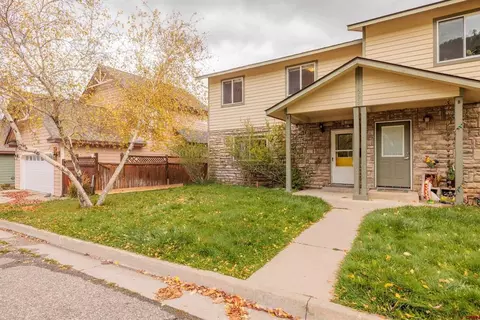
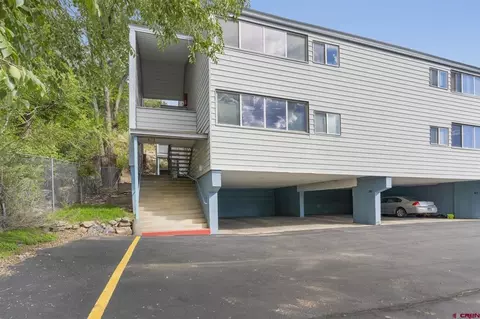
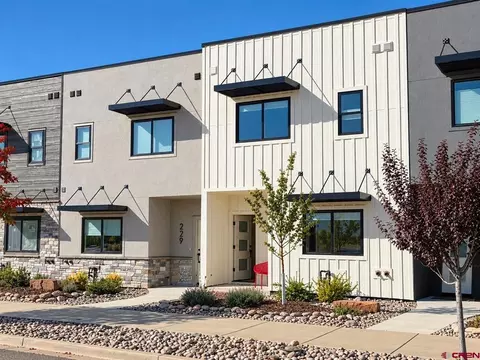
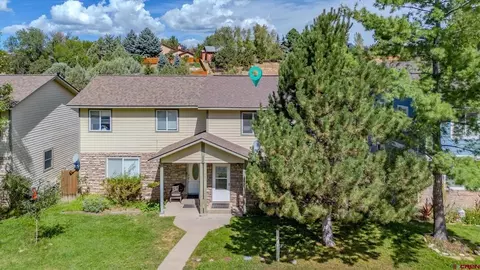
Tucked into one of Durango's most desirable locations, this beautifully updated end-unit townhome offers the perfect balance of convenience, comfort, and access to the Colorado lifestyle. Just moments from parks, trails, downtown, Hillcrest Golf Course, and Fort Lewis College, the setting is ideal for enjoying everything Durango has to offer. This home recently underwent a thorough overhaul including; new flooring, fresh paint, updated decking, new heating covers, and more. The functional layout is enhanced by an additional downstairs powder room, and the highly efficient heating system ensures year-round comfort without the high utility costs. Whether you're looking for a full-time residence, lock-and-leave convenience, or an investment in a prime Durango location, this home delivers comfort, style, and exceptional access to outdoor recreation and local amenities.
- $475,000
- 3Bd
- 2Ba
- 1,284 Sq Ft
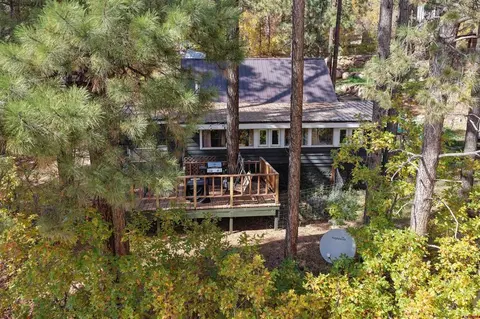
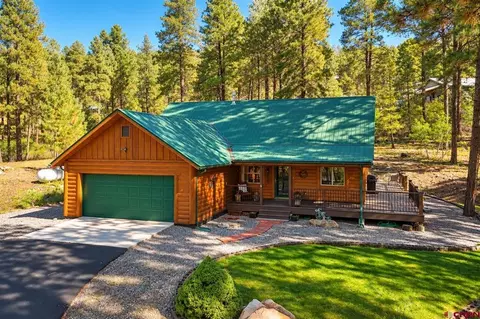
Discover your mountain getaway in the desirable Lakeshore Homes community at Vallecito Lake! This beautifully renovated 2-bedroom, 1-bath cabin with an additional loft offers a comfortable, inviting retreat with thoughtful updates throughout. Enjoy filtered lake views year-round from both the cabin and the spacious deck, perfect for relaxing and taking in the mountain surroundings. The updated kitchen, newer windows, and cozy wood-burning stove add to the cabin's charm and functionality, while ample parking and a terraced perennial garden enhance the outdoor setting. With the major improvements already completed, you can spend more time enjoying everything Vallecito has to offer. Walk to the lake, marina, and nearby restaurant, or explore the area's abundant hiking, four-wheeling, horseback riding, and other outdoor recreation just minutes away. Whether you're searching for a full-time residence or a seasonal mountain escape, this move-in-ready cabin offers an appealing combination of comfort, convenience, and access to the great outdoors.
- $329,875
- 2Bd
- 1Ba
- 732 Sq Ft
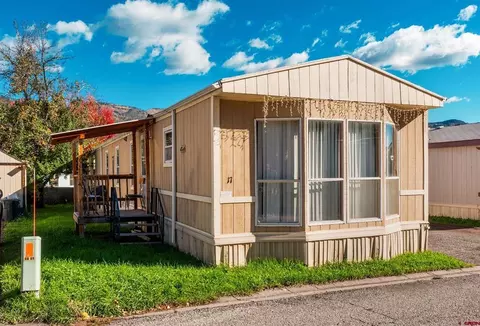
Spacious 3-Bed, 2-Bath Home in the Animas Valley Enjoy mountain living at a price that’s hard to find in Durango. This 3 bedroom, 2 bathroom home offers 1,280 square feet in Durango Regency, set in the scenic Animas Valley with mountain views. Vaulted ceilings and wood-look flooring open up the living room, and the large kitchen has stainless steel appliances, including a gas range and French door fridge. It also has tons of oak cabinetry with glass-front built-ins. The dining nook sits in a bright bay window that fills the space with natural light. All three bedrooms are nicely sized, and the primary suite has a walk-in closet and a private bath with two separate vanities, a garden tub, and a separate shower. All appliances stay with the home, including the washer and dryer. Outside, enjoy the covered deck, a storage shed, mature trees, and a long driveway with plenty of parking. Elk and other wildlife are regular visitors, and you’re a short drive from downtown Durango, trails, and Purgatory. Lot rent is $817/month and includes water, sewer, and trash. Buyer must be approved by park management.
- $80,000
- 3Bd
- 2Ba
- 1,280 Sq Ft
An exceptionally rare opportunity to create a legacy property in Southwest Colorado: 35 acres with no covenants or HOA, less than 15 minutes from historic downtown Durango. The peaceful parcel offers sweeping views of Lake Nighthorse and Ridges Basin, tall pines, partially cleared grazing land, a seasonal pond, a fully fenced orchard of heirloom stone fruits, and room to bring your vision to life. A cleared, level building site was carefully selected to maximize the lake views, with utilities adjacent to the site. A 2,139-square-foot Mueller barndominium, built in 2022, provides a convenient place to live and store equipment and recreational gear while you build. It includes a 1,449-square-foot garage and 690 square feet of finished living space, with one bedroom and two three-quarter bathrooms. The garage has an extra tall roll up door on the front and a standard 8' door on the back plus dedicated power for a 50amp EV hookup. The laundry room also houses water treatment set up. Inside, the kitchen features custom Thomasville cabinetry, beautiful custom wood beams, local rock veneer, and an extra large farmhouse sink. Stylish Kohler and Moen fixtures, picket tile, calcutta gold marble, and visual comfort lighting complete teh comfortable and cozy yet sophisticated design. The property is ready for your next steps: the existing permitted septic system is sized for five bedrooms, allowing for a four-bedroom home in addition to the existing 1 bedroom barndominium, and the 640-foot-deep well produced 11 gallons per minute when the pump was installed in 2022. The current owners also began dirt work for a barn and arena on the lower portion of the property. Imagine quiet mornings, glowing sunsets, and clear Colorado night skies, all on your own private acreage. Approximately 30 minutes to Durango-La Plata County Airport, 45 minutes to Purgatory Ski Area, and two hours to Telluride.
- $850,000
- 1Bd
- 2Ba
- 680 Sq Ft
Wonderful Top Floor Condo in the Main Tamarron Lodge at Glacier Club. Vaulted ceilings and top of the world views from this unit on the "good side of the Lodge" - facing South and East over the golf course. Amazing sunrises and endless entertainment! This unit is currently the best priced lodge unit even being on the top floor, with the vaulted ceilings and tons of potential! The Lodge has recently done an impressive makeover on the pool area, hot tub and fitness areas making them the best facilities 'on the mountain'. Just 10 minutes to the slopes or the Hot Springs and 15 minutes to Durango. Fantastic trails, biking, hiking and access to all Durango has to offer can be reached from this sweet little condo. Put the unit in the rental pool to offset costs and come play.
- $159,900
- —Bd
- 1Ba
- 491 Sq Ft
Say hello to 85 Mapel Ln, a gorgeous home you will fall in love with at first sight. An excellent location in the tall pines on 1.6 level acres and only 10 minutes to town. Upgraded and extremely well kept, this single level offers 2788 sq feet with 3 bedrooms, 4 baths, an oversize/height 2 car garage with a workshop area. Solid hickory floors through most of the home are paired with an abundance of quality windows that bring in the surrounding views. 3 sources of heat, main source a New Yorker Boiler, as well as 2 mini-split units with A/C, will all keep you comfortable during any one of our 4 seasons. The great room, with a wall of windows towards a SE view of mountains and trees, blends into a spacious kitchen and a wrap around bar with seating for 4 and a work station. Separate wet bar with an R/O system is great for entertaining. Walk-in pantry with a freezer adds to the ample cabinet and counter space in this custom kitchen. A large mud room off the kitchen opens to the back patio and includes the entry from the garage for grocery convenience. A half bath near the patio door is also well placed. Off the great room behind French doors is a space with large windows and a stone fireplace that can act as formal dining, office, library, or your wish. As you head towards the bedrooms, an additional room sits waiting for more ideas like exercise or a game room. The primary and secondary bedrooms are accompanied by well appointed baths with the primary bathroom having a shower 'built for two' if you desire. Primary bedroom is equipped with one of two mini-split units for extra comfort. A large laundry area has a door to the back patio and another leading to an attached private apartment containing a large bedroom, 3/4 bath with washer/dryer, a 20 x 20 great room with a full service kitchen. This additional living space includes a separate entry, driveway, parking, and deck for summer fun. Whether mother-in-law or income, this attached but private space is amazing. The backyard is an expansive, flat, and private acre of pines waiting for just anything, or nothing but admiring while you enjoy the hot tub and back patio. The oversize and very tall 2 car garage with storage lofts has a separate workshop area for projects, bikes, or any fun toys that won't impede your parking. Most recently completed was the refinishing of the front deck and lattice below, durable and attractive. High quality roof metal with hidden screws was installed in 2020. This home is served by an incredible central water system giving you peace of mind. A few minutes away is a large stocked pond, for residents and guests only, to fish, paddle board, swim, or just party on the beach. There is no HOA but CCRs are recorded for review. All the roads are maintained and plowed by LA Plata County on a regular basis with Mapel being the least travelled in the subdivision. This is a special opportunity that you won't see arrive on market often!
- $989,000
- 3Bd
- 4Ba
- 2,788 Sq Ft
Perched on the top floor at the quiet north end of Building B, this Terrace Gardens end-unit condo pairs vaulted ceilings with beautiful views of the Mountains. Extensively remodeled from top to bottom, it offers excellent privacy and is ready for its next owner to move right in. Enjoy brand new luxury vinyl plank flooring throughout, fresh skip-trowel texture and paint on all walls and ceilings, new baseboard and trim, all-new interior doors, and new light fixtures plus a fan in the living area. The kitchen features a custom seamless laminate countertop with solid ash edging, a new stainless steel double sink, all-new plumbing fixtures, valves, and lines, and professionally painted cabinets. The beautiful bathroom offers a professionally installed custom-tiled tub enclosure with a frameless sliding glass door, a new quartz-top vanity with matching linen cabinet, a new toilet, and all-new plumbing valves and lines. Two spacious bedrooms, one full bath, and a large living and dining area open to the kitchen make the layout comfortable and easy to live in, while the sunroom floods the home with natural light. A deep carport provides two covered parking spaces for your cars and a large storage closet offers space for all your toys and gear. The reasonable HOA dues cover natural gas heating, building maintenance, insurance, landscaping, trash, water, sewer, and snow removal, and residents also enjoy a convenient common laundry room and an on-site property manager. Located on the trolley line, you're minutes from downtown Durango, Fort Lewis College, and the mountains.
- $319,000
- 2Bd
- 1Ba
- 900 Sq Ft
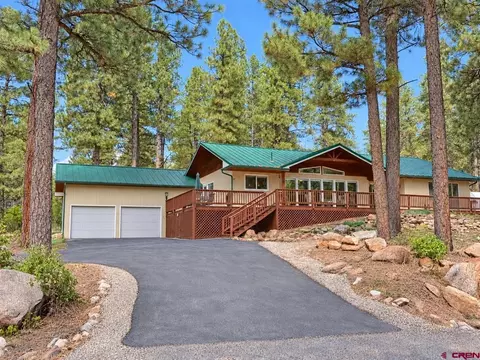
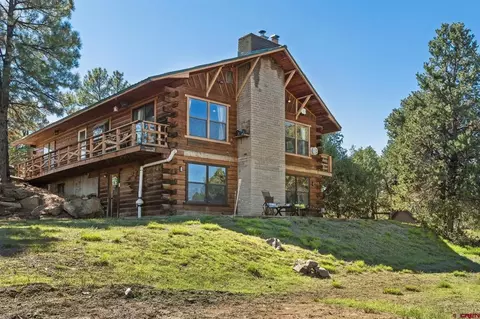
Discover cozy Colorado living in this single-level log home in Forest Lakes. Situated on a spacious, full acre lot near the top of the subdivision, you can fully enjoy your privacy in the tall pines. The main living area features an open floor plan with hardwood floors and vaulted T&G ceilings warmed by a gas heating stove. The kitchen is complete with recently installed LG ThinQ appliances, granite countertops, ample cabinet space, a farmhouse-style prep sink, and bar top seating with space for a dining table. Continue dining and relaxing outside on the covered back Trex deck, which wraps around nearly the entire home. The primary suite includes private deck access as well as a five-piece bathroom and walk-in closet. Two additional bedrooms share a centrally located full bathroom. You'll find extra storage and a utility sink in the laundry room, which also connects to the two-car garage. Forest Lakes Metro District offers the ease of central water and road maintenance, along with access to a community lake. Just a short distance from the home, enjoy 40 acres of public green space for hiking, biking, or taking your dog out on the trails. The Town of Bayfield is just 10 minutes south and Vallecito Reservoir 10 minutes to the north for year-round recreation and amenities. Exceptionally maintained and move-in ready, don't miss out on this charming home.
- $524,000
- 3Bd
- 2Ba
- 1,545 Sq Ft
Room to live. Room to work. Room to play. Awesome location central to Durango, Bayfield and Ignacio. Lovely long views from this hilltop on 5.1 acres, with no HOA (But it IS a part of the Mountain Vista subdivision central water system + a private well). House layout ideal for many different living situations with two bedrooms upsatirs, kitchen/ living/ and two full bathrooms. Downstairs is another living level unto itself with three different entrances, a non conforming bedroom area, full kitchen, bath, and a huge open living space with stove. The laundry and utility areas are also located on this level with a storage closet. Outside you will find a carport, old barn structure + coop, and the crown jewel is the 60x40 metal building/ shop with 14' door. You can park so many vehicles/ toys/ equipment in here, there is so much workspace and room for storage. There is also an RV hookup on property. This spot is quiet, private and peaceful.
- $649,000
- 3Bd
- 3Ba
- 2,800 Sq Ft
Enjoy owner financing terms you can't get at the bank in this economy. Seller will carry at 7% interest with 35% cash down for a period of 3-5 years. 155 wooded acres of healthy ponderosa pine forest, located only 2.5 miles to downtown Bayfield. Paved year round access on a well maintained county road ensures your vehicles stay clean. No Covenants, No HOA, No Conservation Easement. Elevation ranges from 7050' - 7420'. Enjoy excellent views of not only the Pine River Valley and the Town of Bayfield, but also the snowcapped La Plata Mountains to the west and the mountain ranges above Vallecito Lake to the north. 2 well pads provide great access roads through the property. RECREATIONAL OPPORTUNITIES: The land is covered up with elk, mule deer, turkey, and occasionally bear and mountain lion. This is Colorado GMU # 75 where rifle bull elk tags can be purchased over the counter. DEVELOPMENT POTENTIAL: With over 1300' of paved county road frontage, and over 1/2 mile of a good gravel road through the property, this acreage has the potential to be subdivided into smaller parcels. 35 acre parcels could be created without going through county planning and would sell for between $7K - $9K an acre. Less than 35 acres would require La Plata County Planning Department approval. TAX SAVINGS: With neighboring parcels ranging in size from 2-6 acres, combined with the fact that rural Bayfield needs housing and this property is only 2 miles from town limits, there's a huge opportunity here for a Conservation Easement play where an investor could potentially received hundreds of thousands of dollars in tax credits.
- $900,000
- 155 Acre
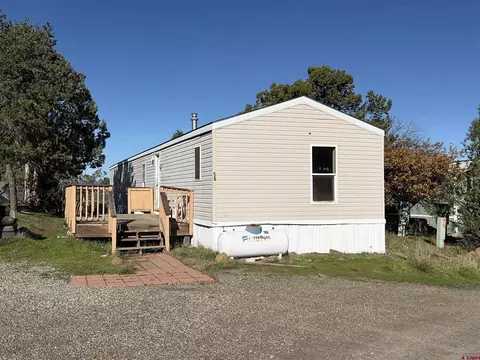
231 Treeline Street offers beautiful garden and mountain views from its elevated second-level living spaces. From the kitchen and Trex deck on the north side of the townhome, enjoy sunrise and garden views to the east, along with sunset and La Plata Mountain views to the west. Thoughtful window placement and elevated living areas bring abundant natural light into the home while connecting the kitchen, living room, and deck to the surrounding landscape. What buyers may be overlooking in today's market is that the true cost of homeownership extends far beyond the purchase price. This newer, energy-efficient Elevation Park townhome was intentionally designed for lower-maintenance living, comfort, and long-term value, with only two stories and one flight of stairs. The first level includes a bedroom, full bathroom, entry, coat closet, under-stair storage, and an attached two-car garage with plenty of additional storage space. Upstairs, the kitchen, living room, Trex deck, primary suite, and laundry are conveniently located together on one level. Inside, the home feels exceptionally light, bright, and airy with 12-foot ceilings, 9-foot door frames, solid-core doors, and top-down/bottom-up blinds on all windows. Clean, modern finishes include pendant lighting, tile accents, and a large quartz kitchen island with space for both prep and dining. Quartz countertops continue throughout the kitchen and bathrooms for a cohesive finish. Custom cabinetry, regionally crafted in Denver and locally designed by SOCO Wood and Windows, adds another level of craftsmanship throughout the kitchen and baths, with soft-close drawers and cabinet doors. The upstairs primary suite enjoys bright southern exposure and hillside views, along with a dual-vanity bath, tiled walk-in shower, and spacious walk-in closet with custom shelving. Beyond the finishes, the home was engineered with energy efficiency, durability, and future maintenance costs in mind. A conditioned crawl space helps protect mechanical systems while contributing to the home's overall energy performance. High R-value insulation, Andersen windows, insulated firewalls between units, modern electrical systems, central A/C, on-demand tankless hot water, and energy-efficient construction practices help conserve heating and cooling energy throughout the year. A full GE appliance package with gas range and ventilation hood, is also included. For many buyers, the "aha moment" comes when comparing not only purchase prices, but what may need to be repaired or replaced after closing. With newer construction and newer systems, buyers may be able to avoid some of the significant near-term capital expenses often associated with older homes, including roof, HVAC, windows, decking, water heater, and appliance replacement. Over the next decade, fewer major replacement projects can contribute to meaningful savings and greater peace of mind. Getting to Elevation Park is easier than ever with the newly paved road connecting the neighborhood to the Three Springs intersection, while the location provides convenient access to the nearby Mesa trails for hiking, biking, and outdoor recreation, along with the growing dining, shopping, and commercial offerings in and around Three Springs. One of Elevation Park's most distinctive features is its protected wetlands habitat, home to mountain bluebirds, red-winged blackbirds, and red-tailed hawks, with residents enjoying access to the pond, wetlands, gardens, and surrounding natural area. With 2026 construction, modern finishes, attached two-car garage, garden and mountain views, easy access to trails and nearby amenities, & energy-efficinet design, 231 Treeline Street offers a combination of quality craftsmanship, efficiency, lock-and-leave convenience in one of Durango's fastest-growing areas. NOTE: some photos are virtually staged.
- $538,000
- 2Bd
- 2Ba
- 1,272 Sq Ft
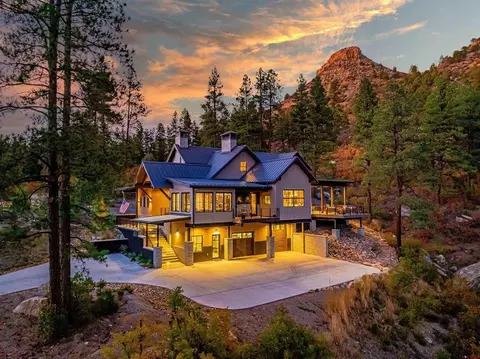
This meticulously crafted home built by Veritas and completed in 2024, is situated on 2.15 acres in the sought after community of Twin Buttes. Perched on the largest single family residential lot that currently exists in Twin Buttes, it has commanding views of the buttes and directly backs up to hundreds of acres of trails, presenting a rare opportunity for buyers seeking a luxury home with privacy and proximity to both outdoor recreation and downtown Durango. Every design and detail was carefully chosen with quality and functionality in mind. The home showcases custom tile, premium hardware, and designer light fixtures from names such as Ann Sacks, Anthropologie, Restoration Hardware, Currey & Company, and Schoolhouse. The interior is features knotty alder trim and doors, engineered wood floors, a whole home humidifier, whole home fire sprinkler system, and 2-zone HVAC system. The exterior is equally impressive, with durable Nichiha siding, a standing seam metal roof, Sierra Pacific windows, and an innovative whole home air intake system designed without traditional soffits for enhanced performance and clean architectural lines. This home has been designed to be highly fire resistant with very little combustible material on its exterior. The thoughtfully designed main level showcases an open-concept living area with a spectacular two-sided stone fireplace complete with custom mantle. This bright and airy space is anchored by a chef's kitchen appointed with an elongated island, striking stone countertops, and custom cabinetry. The walls of windows in the living room offer ample natural light and pull you through the home, inviting you to take in the views and to venture outside to enjoy over 1300 sq. ft. of covered deck space. For moments where you seek more privacy, you can take advantage of the automatic blinds that have been hardwired in the living room, kitchen, office and primary bedroom. Just off the living room, and separate from all of the other bedrooms, you will find the primary suite complete with dual closets and an ensuite bathroom with custom tile, designer finishes, radiant in-floor heat and a soaking tub, as well as access to a private hot tub and outdoor shower. Across the living room you will find the office with walls of windows framing views of Wildcat Canyon, offering an inspiring space for work or hobbies. The oversized mudroom/laundry room is perfect for additional storage or space for pets. An adjacent powder bathroom is conveniently located and thoughtfully designed. Located on the main level is one of the highlights of this home – the hidden speakeasy accessed behind a bookcase featuring an architectural barrel ceiling, a wood burning fireplace with custom tile and a quartzite slab hearth, and a robust ventilation system – perfect for cigar enthusiasts and sophisticated entertaining. The upper-level hosts three generous bedrooms, each accommodating king-size beds, plus two beautifully appointed bathrooms. A hidden gem awaits as you access a whimsical room through a wardrobe entrance, offering Narnia-inspired charm with double bunk beds and ample space to lounge and play. You can also retreat and relax in the designated reading nook at the top of the stairs. The lower level includes a full bathroom and flex space leading to an oversized garage offering space for 3 vehicles, including space to accommodate an adventure van, as well as a heater to provide year round comfort. Take advantage of the designated workout space, and the bountiful storage options including a sizable bike storage and tuning space to facilitate the enjoyment of the trails just outside your door. Be sure to view the video tour to truly experience this incredible home.
- $3,250,000
- 5Bd
- 5Ba
- 4,718 Sq Ft
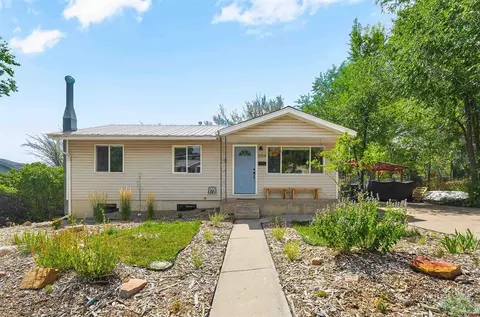
Welcome to this private 5-acre Southwest Colorado property in the desirable El Rancho Florida community, offering single-level living, La Plata Mountain views, adjudicated water rights, and a heated detached shop at the end of a quiet cul-de-sac. Surrounded by mature cedar, piñon, and juniper trees that provide excellent privacy from neighboring homes, the property offers plenty of usable space and flexibility for buyers searching for acreage, a horse or equestrian property, workshop space, or peaceful Colorado country living. Adjudicated water rights add significant versatility to the acreage and make establishing irrigated pasture or a future horse setup much easier for an equestrian buyer. Beyond the property itself, El Rancho Florida adds another layer to the Colorado lifestyle with a private community pond for fishing and swimming, neighborhood trails for hiking, biking, and horseback riding, direct access to adjoining BLM land, and an established community irrigation system connected to the Pioneer Ditch. For horse owners and outdoor enthusiasts, the combination of usable acreage, water rights, riding opportunities, public-land access, and nearby recreation is increasingly difficult to find this close to Durango. Inside the home, nine-foot ceilings and mountain views extend throughout much of the thoughtfully designed floor plan. The covered front porch captures morning sun and afternoon shade, while the oversized redwood back deck faces beautiful Colorado sunsets and expansive views toward the La Plata Mountains. At the center of the home is a custom kitchen featuring floor-to-ceiling cherry cabinetry, extensive built-in storage, pocket-door appliance cabinets, custom lower corner drawers, solid granite countertops, and a striking Lemurian Blue Stone island sourced from Madagascar with luminescent facets, chiseled edging, and bar seating. Appliances include an American Range stove with dual 25,000 BTU burners, Bosch French-door refrigerator with dual compressors, and a newer dishwasher. A copper farmhouse-style sink and backsplash, under-cabinet lighting, pendant fixtures, and a cove ceiling complete the space. The kitchen opens directly to the great room, while a separate formal dining room provides additional entertaining space. A dedicated office or study features custom floor-to-ceiling cherry built-ins, making the home well suited for remote work. Privately positioned away from the secondary living spaces, the spacious main-level primary suite captures some of the home's best mountain views and includes a walk-in closet and large bath with heated tile floors. An adjoining bonus room offers tremendous flexibility as a second office, nursery, dressing room, additional walk-in closet, exercise room, or dedicated pet space. Plumbing is already in place, creating the potential to convert this space into an additional primary bathroom. The bonus room also provides access to multiple dog doors leading to fenced areas and established dog runs, creating an excellent setup for pet owners. Tile flooring runs throughout the home, with heated floors in both bathrooms. Wide doorways, a ramp to the covered front porch, and level transitions between the interior, front porch, and rear deck provide added accessibility for wheelchair or walker use. The oversized laundry and utility room offers additional storage and a utility sink. A whole-house attic fan provides efficient summer cooling, while the home is also central A/C ready, with forced-air ductwork and wiring already installed. The detached heated shop adds another valuable dimension to the property. Equipped with water and power, it provides excellent space for a workshop, vehicle or equipment storage, hobbies, projects, or recreational gear. Some images virtually staged.
- $650,000
- 3Bd
- 2Ba
- 2,432 Sq Ft
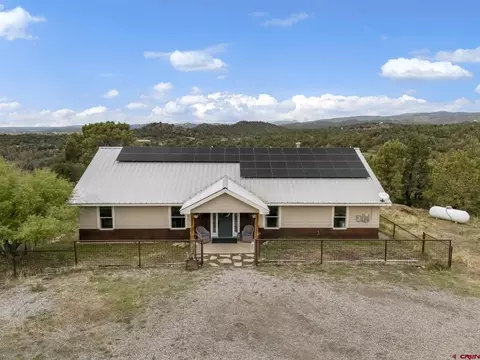
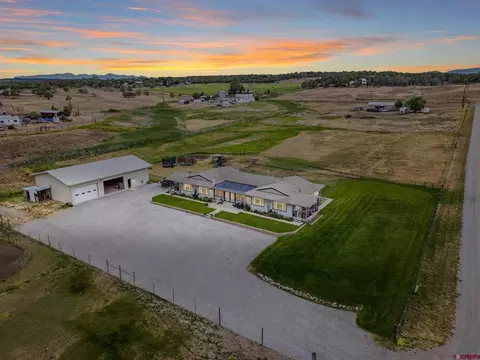
SOME OF THE MOST SPECTACULAR VIEWS IN BAYFIELD! $10,000 BUYER CREDIT AVAILABLE! Experience breathtaking panoramic mountain views, wide-open skies, and the beauty of Southwest Colorado from this exceptional property perfectly situated between Durango and Bayfield. With incredible scenery, versatile outbuildings, and direct access to bordering BLM land, this property offers a rare combination of country living and everyday convenience. Located approximately 7 miles from the hospital and Three Springs and just 6 miles from downtown Bayfield, you’ll enjoy the beauty of Colorado living without sacrificing accessibility. The inviting ranch-style home offers comfortable, single-level living with three bedrooms plus a flexible office that could serve as a fourth bedroom, an open floor plan, abundant natural light, and tasteful finishes throughout. Large windows frame the surrounding landscape, bringing Colorado’s natural beauty into everyday life. The true showstopper is the view! Step onto the expansive back patio and take in spectacular westerly mountain vistas, colorful sunsets, and an ever-changing landscape. Whether enjoying your morning coffee, entertaining friends, or unwinding at the end of the day, this outdoor living space is designed to make the most of its incredible setting. What truly sets this property apart is its incredible versatility! The spacious barn offers endless possibilities beyond its traditional use. Imagine a large workshop, covered vehicle or equipment parking, storage for recreational toys, or a flexible space tailored to your hobbies and lifestyle. A separate workshop provides an ideal setting for a home-based business, creative studio, private office, or dedicated project space. An established chicken coop adds another opportunity to enjoy country living, gardening, and a more self-sufficient lifestyle. Bordering BLM land expands your outdoor possibilities even further, with convenient access to hiking, exploring, and enjoying the natural beauty of Southwest Colorado right outside your door. Newly installed solar panels, no HOA, and plenty of room to make the property your own add even more appeal. And now, with a $10,000 seller concession available toward an interest-rate buydown or closing costs, this is an opportunity you won’t want to miss! Whether you’re dreaming of a mountain-view retreat, a property with space for your business or creative pursuits, or simply a place to enjoy Colorado’s incredible outdoors, this one offers the freedom, flexibility, and scenery to make it your own. Come for the views. Stay for the possibilities.
- $649,000
- 3Bd
- 3Ba
- 2,006 Sq Ft
Come experience this exceptional property in the small and exclusive Canyon Springs Ranch subdivision. Set on 3.5 acres, this beautifully designed home was built in 2021 and showcases thoughtful architecture, high-end finishes, and exceptional attention to detail throughout. The home offers 4 bedrooms and 3.5 bathrooms with a floor plan designed for both comfortable everyday living and entertaining. The main level features an inviting open layout with an easy flow between the living, dining, and kitchen areas, while large windows capture the exquisite views and provide an abundance of natural light. Two spacious bedrooms share a beautifully appointed Jack-and-Jill bathroom, offering an ideal setup for family or guests. The thoughtfully designed primary suite is located on the second level, along with a fourth bedroom featuring its own en-suite bathroom, providing privacy and flexibility for guests, family, or an office. One of the home's standout features is the large bonus room located above the three-car garage. This versatile space offers endless possibilities and could easily serve as a media room, game room, home gym, office, or additional gathering space. Outdoor living is equally impressive, with multiple covered decks thoughtfully positioned to take advantage of the surrounding views, privacy, and peaceful setting. The spacious three-car garage provides plenty of room for vehicles, toys, and storage. Adding to the property's appeal, it borders expansive green space, creating an even greater sense of privacy and open space. The property also includes valuable irrigation rights. And despite its private acreage setting, you are only approximately 15–20 minutes from downtown Durango, making it easy to enjoy the restaurants, shopping, recreation, and amenities of town while returning home to your own peaceful retreat. Canyon Springs Ranch offers a rare combination of acreage, privacy, beautiful views, quality construction, versatile living spaces, and convenient access to Durango—making this an exceptional opportunity to own a truly special property. Additionally the lot is zoned for two additional outbuildings (e.g., a barn/shop + ADU); draft ADU plans available upon request
- $1,750,000
- 4Bd
- 4Ba
- 4,028 Sq Ft
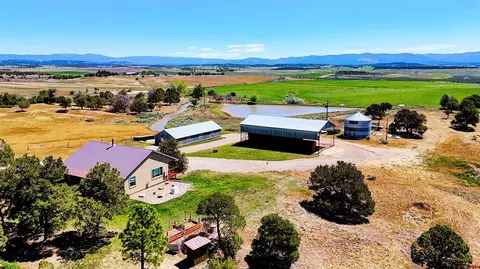
Light-filled and inviting, this turnkey ranchette / hobby farm is centrally located in La Plata County on 45 acres, offering sweeping views of the La Plata Mountains and a rare combination of usable land, infrastructure, and accessibility. Recently updated with new luxury vinyl plank (LVP) flooring and fresh interior paint, the home blends comfort, functionality, and move-in ready convenience—ideal for buyers seeking a fully realized rural lifestyle with minimal additional investment. The two-story residence features 2 bedrooms plus a non-conforming third bedroom and 2.5 bathrooms (½, ¾, and full). The kitchen opens to a bright living area and full-width upper deck, perfectly positioned to capture expansive mountain views and sunsets. The spacious primary suite includes a fully remodeled bath and its own private deck. The walkout lower level offers exceptional flexibility with a large family room, non-conforming bedroom, full bath, laundry area, and generous pantry/storage—well suited for guests, workspace, or multi-use living. The land is thoughtfully configured with approximately 9 irrigated acres, a mix of open pasture, sagebrush, pinyon, and juniper terrain, and full perimeter fencing with partial cross-fencing for livestock management. The Morrison Ditch runs through the property much of the year, supplemented by a spring-fed pond, enhancing both agricultural utility and visual appeal. The acreage offers a balanced combination of productivity, privacy, and natural beauty, with abundant wildlife including deer, elk, and fox. Improvements and infrastructure are extensive and highly functional. The property includes a heated shop (approximately 28’ x 69’) with concrete floor, 220-volt power, and a separate meter, a large pole-frame hay barn (approximately 36’ x 80’), grain silo, and steel livestock corral with loading chute. A heavy-duty rear-loading ramp accommodates flatbed semi-trailer access, and a gated garden area with raised beds and dedicated storage shed adds further usability. Additional features include a whole-house generator system, buried propane tanks for a clean aesthetic, and a recently installed boiler system. Utility infrastructure is a standout, with 3-phase rural electrical service and dual meters supporting residential, agricultural, and workshop applications. The setup allows for immediate use across a range of needs, including livestock, hay production, equipment storage, hobby farming, or potential light commercial/ag-related operations. Despite its private and peaceful setting, the property is conveniently located approximately 10 minutes from La Plata County Airport and within easy reach of Durango, Bayfield, and Ignacio, offering a rare balance of accessibility and seclusion. Fully usable as-is, this property represents a true move-in ready rural lifestyle opportunity—combining acreage, infrastructure, scenic beauty, and long-term versatility in an increasingly competitive land market.
- $899,000
- 3Bd
- 3Ba
- 2,072 Sq Ft
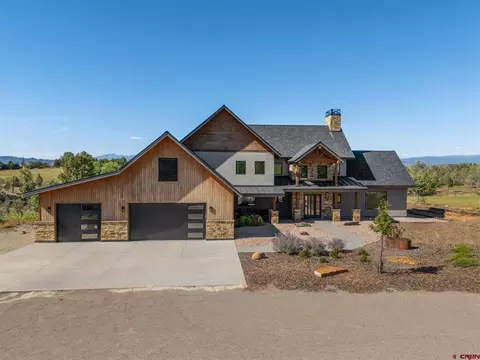
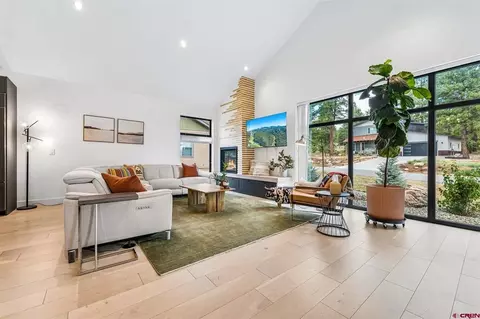
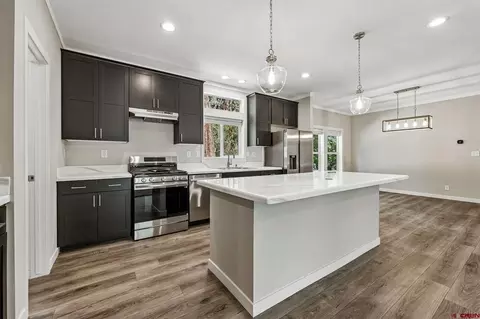
Welcome to Aspen Glade — one of the most sought-after pockets of Durango, where mountain-town living, abundant water, amazing views, and everyday luxury all come together. Built in 2024, this 3-bedroom, 3.5-bath single-level-living home offers all bedrooms on the main level, soaring vaulted ceilings, a floor-to-ceiling stacked stone fireplace, and abundant natural light from large windows and tall doorways. The main living area, primary bedroom, stairs, and upstairs bonus room are all finished with engineered white oak flooring. The kitchen is a true chef's kitchen and the heart of the home, thoughtfully designed with both style and function in mind. Light wood cabinetry pairs beautifully with granite countertops, a light tile backsplash, and undercounter lighting that adds warmth and ambiance. Floating shelves offer a stylish spot for both decor and everyday functionality. The kitchen is equipped with a double oven, six-burner gas cooktop with griddle, and an oversized vent hood, while the large stainless sink and generous counter space make prep and cleanup effortless. An impressive pantry offers abundant storage, and seating for four at the island invites everyone to gather. Outside, a gas line plumbed for a grill extends the cooking space even further. Every detail here comes together to create a kitchen that's as tasteful as it is enjoyable, perfect for family gatherings and everyday comfort. The primary suite is a true retreat with dual vanities, a walk-in shower, and two oversized closets, plus direct access to a tiled laundry/mudroom with utility sink and built-in storage. Across the home, a half bath and two spacious bedrooms share a Jack-and-Jill bath with shower/tub combo and dual vanities. Upstairs, oversized windows frame red cliff views beneath a statement chandelier. The upper level bonus room offers flexible space for a second living area, office, or workout room, complete with its own 3/4 bath. The oversized 3-car garage is a huge amenity in Colorado, plenty of room to keep your cars, outdoor toys, and mountain gear all under one roof. Outside, a 6-zone Rainbird irrigation system keeps the landscaping lush all season, fed by HOA ditch rights and a shared community well, a rare HOA amenity in Durango. Domestic water runs through Animas Water Company, while exterior water is covered by the ditch rights and community well. Aspen Glade is a 20-home subdivision with open space and irrigation rights. It's a golf cart ride from Dalton Ranch Golf Course, which has a public restaurant with sweeping valley views, and close to Glacier Club (memberships available) and Hillcrest Golf Course. Minutes away, you'll find PJ's Gourmet Market, Animas Liquor, Trimble Hardware, and a Primary Care Physician office in the same complex. Animas Valley Elementary just down the street, and Durango Hot Springs across the highway. World-class mountain biking is within 10 minutes (Hermosa Creek, Jones Creek, Haflin Creek), all a short ride from Glade Court, and walking trails right out your back door make it easy to get outside every day. Head south to fish the Gold Medal Waters in downtown Durango, or make a day trip to the world-famous San Juan River tailwater below Navajo Dam. Highway 550 is almost always the first road plowed in winter, making it about 10 minutes to the start of in-town Durango, 35 minutes to the airport, and just 2 hours to both Moab and Telluride. Purgatory Resort is 20 minutes away. Durango's outdoor adventure is right outside your door, with stunning Animas Valley views and unbeatable access to it all. This modern home truly has it all. Some photos virtually staged.
- $1,495,000
- 3Bd
- 4Ba
- 2,925 Sq Ft
Exceptional End-Unit Townhome — Just 1.5 Miles from Downtown Durango This nice and bright end-unit townhome is a rare find in the Durango market — offering thoughtful owner upgrades and an unbeatable location, all wrapped in a low-maintenance lifestyle. Whether you're looking for a full-time residence, a vacation retreat, or a savvy investment property, this 3-bedroom, 3-bath (2 3/4 baths upstairs and a full bath on the main level) home checks every box. The main level is designed for both comfortable daily living and effortless entertaining. The kitchen is a true centerpiece with stainless steel appliances, featuring bar seating, pantry and a seamless flow into the living and dining areas. Step through the glass sliding doors and discover one of this home's most coveted features: a fully fenced private backyard oasis, a rare amenity in townhome living that offers the outdoor space and privacy you'd expect from a single-family home. Upstairs, the well-appointed primary suite impresses with two closets, an en-suite bath, and an extended balcony — the perfect spot to enjoy your morning coffee or unwind at sunset. Two additional bedrooms, a 3/4 bath, and a conveniently located laundry area round out the upper level beautifully. Additional highlights include a one-car garage with storage closet, two guest parking spaces, low utility costs, low HOA dues, and a pet-friendly community. All of this just steps from the Animas River Trail, the off-leash dog park, and everything vibrant downtown Durango has to offer. Move-in ready and truly one of a kind — schedule your private showing today before this one is gone.
- $469,000
- 3Bd
- 3Ba
- 1,396 Sq Ft
Charming and thoughtfully updated, this in-town Durango home offers a flexible layout, inviting outdoor spaces, and convenient access to downtown, schools, and recreation. With spacious living areas, established gardens, and plentiful off-street parking, the home blends comfort, character, and everyday functionality. The main level features three bedrooms, a full bath, and a bright, welcoming living room. The cheerful kitchen overlooks the backyard offering ample cabinet space, newer stainless steel appliances, a breakfast nook, and a colorful tiled backsplash that adds warmth and charm. The basement with windows for added light, adds valuable living space with a large second family room, an additional room that could serve as a fourth bedroom, office, or hobby space, a ¾ bath, laundry room, and generous storage for skis, bikes, outdoor gear, and toys. Outside, the backyard provides plenty of room to enjoy with a play area, a storage shed, and a south-facing raised-bed garden area ready for vegetables and flowers. Improvements include a new sewer line installed in 2021, radon mitigation complete, a brand-new energy-efficient heat pump system installed in 2025 providing heat and A/C, an upgraded electrical panel, and a basement sump pump for added drainage protection. The versatile floor plan offers room to spread out, work from home, entertain, garden, and store all the gear that comes with Southwest Colorado living. Located within walking distance of Needham Elementary, Miller Middle School, and Durango High School, and within easy reach of downtown Durango and nearby recreational opportunities, this home offers a wonderful combination of space, convenience, and in-town living.
- $739,900
- 3Bd
- 2Ba
- 1,813 Sq Ft
Brand new in 2026 and ready for its first owner, this 1,800 square foot single level home in Durango West offers multiple low down payment financing options, including VA, FHA, USDA, HomesFund, and conventional loans, worth a conversation with your lender before you assume what's possible. Three bedrooms, 2 bathrooms, and a layout that actually makes sense the moment you walk in, on a .14 acre lot just 15 minutes from downtown Durango. You enter straight into an open living room that flows into the kitchen. The kitchen is the kind you'll actually want to cook in, upgraded stainless steel appliances, solid surface countertops, and a large island with bar stool seating that naturally becomes the gathering spot. A spacious walk-in pantry keeps everything tucked away and out of sight. The primary suite sits on its own side of the home, dual vanities, a large tiled shower, a separate water closet for privacy, and a walk-in closet with real room to spread out. On the opposite end of the home are two more bedrooms, a full bath, and a laundry room with a door straight out to the backyard, a smart layout for a family or anyone who wants a little separation from the primary suite. This home has a high efficiency Carrier furnace with air conditioning, and an Energy Star rating that means lower utility bills from day one. Durango West is known for its trail access right out the back door, morning walks, evening runs, or just letting the dog roam, all without getting in the car. It's the kind of neighborhood that gives you space and quiet while still keeping you a short drive from everything downtown Durango has to offer. A full floor plan is available on request.
- $499,000
- 3Bd
- 2Ba
- 1,800 Sq Ft
Welcome to 1001 East 4th Avenue, a beautifully preserved Victorian home in Durango’s historic district. Built in 1910, this distinctive residence retains an exceptional collection of period details, including hardwood floors, doors, windows, picture rails, moldings, fixtures, and classic radiators, while thoughtful improvements complement its historic appeal. The covered front porch opens to a gracious entry and spacious living room with high ceilings and a wood-burning fireplace. From here, the home flows into the dining room and adjoining sitting room, creating comfortable spaces for everyday living and entertaining. The updated kitchen offers generous workspace and storage, opening to a charming breakfast area that leads into the spacious mudroom and backyard. A bathroom that includes a washer and dryer completes this part of the main level. Two bedrooms are also located on this floor, along with a second bathroom. One bedroom opens to an enclosed front sunroom, offering a peaceful spot for reading, relaxing, or additional flexible space. Upstairs, a cozy family room leads to a private deck with sunset and Fourth of July fireworks views. Two additional bedrooms share a full bathroom, complemented by ample closets and built-in shelving. Outside, mature landscaping and established plantings surround several areas designed for relaxing and entertaining. A covered pergola with an outdoor fireplace extends the living space into the backyard, while a custom metal fence adds a distinctive finishing touch. The detached two-car garage, built in 2014, features 8-foot doors and architectural detailing designed to complement the home. A new boiler system was installed in 2019, providing an important modern improvement while maintaining the traditional hot-water radiator system. Rich in history and craftsmanship, 1001 East 4th Avenue is a rare opportunity to own a beautifully cared-for piece of Durango’s architectural heritage, pairing the enduring appeal of a historic Victorian with a versatile floor plan and inviting outdoor spaces.
- $1,620,000
- 4Bd
- 3Ba
- 2,933 Sq Ft
End-of-the-road tranquility meets quintessential Colorado living. Set against a breathtaking backdrop of the La Plata Mountains and expansive mountain meadows, this 1993 custom-built home by Tom Gorton (once awarded Home Builder of the year) is the last residence on CR 207 before the entrance to Destination Ranch—offering a rare combination of privacy, views, space, and freedom with no HOA. Situated on a 7.36 acre parcel, the property enjoys abundant water, southern exposure, and abundant solar orientation. From the moment you arrive, the setting feels distinctly Colorado: open meadows, mountain vistas, mature landscaping, endless star gazing, and the peaceful quiet that comes with being at the end of the road. The home was thoughtfully designed to capture the views with vaulted ceilings and an open floor plan. The kitchen is designed for both everyday living and entertaining, with a JennAir refrigerator, gas range, pantry, convection microwave, dishwasher, and a window over the sink that frames the surrounding mountain scenery. The home features Anderson windows, wide-plank yellow pine flooring, hardwood doors, built-in bookcases, and a striking real-wood-burning river-rock fireplace as a focal point for gatherings. Hunter Douglas remote battery-operated blinds complement the windows, while hot-water radiant baseboard heat provides comfortable, efficient warmth. The main level offers three bedrooms with vaulted ceilings, a full hallway bath, separate laundry room and storage, and easy access from the rear of the home to the exterior grade. Bedroom three enjoys a particularly beautiful view toward Silver Mountain. Upstairs, the private primary suite is a peaceful retreat, complete with a large walk-in closet, linen storage, dual-sink vanity, walk-in shower, and a soaking tub positioned to take in the mountain views as well. The walk-out lower level adds tremendous versatility and character. An inviting game room features a professional pool table, built-in cabinetry and bookshelves, movable cabinets, and substantial beams reclaimed from an old monastery in Portland. Additional space provides a bedroom/craft room, art studio or workout room, ¾ bath, and mechanical room. A separate mother-in-law apartment offers exceptional flexibility for guests, extended family, a caretaker, or additional rental potential. It connects to the main home through the hallway while also offering its own private walk-out entrance. The apartment features pine floors, two closets, a full bath, and a complete kitchen with gas range, dishwasher, and refrigerator. A covered deck and flagstone patio extend the living space outdoors. Outside, the property continues to impress with a recirculating waterfall, fenced garden area, covered pergola deck, flagstone patio, asphalt driveway, and southern exposure. A detached 1.5-car garage/shop features a double garage door with convenient drive-through access, while the covered carport provides additional parking. Upstairs storage offers an intriguing opportunity for a studio, creative space, or additional storage. The property is equipped with a new six-bedroom septic system installed in 2026, has an abundant water well, propane service through Basin, and internet can easily be provided by Starlink. This is a property for those seeking something increasingly rare: room to breathe, room to create, room to gather, and a genuine sense of place. With its spectacular mountain setting, end-of-road privacy, no HOA, flexible living spaces, and unmistakable Colorado character, this is more than a home—it is a private mountain-meadow retreat at the doorstep of one of Southwest Colorado's most beautiful landscapes.
- $1,495,000
- 6Bd
- 4Ba
- 4,093 Sq Ft
Beautiful new 2023 home with custom modern kitchen, island, open concept so you can still enjoy your family and company while cooking your meals . The house features three bedrooms and two bathrooms as well as laundry room. The primary bedroom has an amazing spa like bathroom with a custom shower! Outside you have a cooled and heated insulated garage and workshop with 220 power for RV Parking. The home is on a permanent foundation and comes with a purged title. Situated on almost a full irrigated acre with two risers and fenced off area for horses and cattle. Located in the county but has city utilities.This is a must see property in the town center that will check all the boxes!!
- $450,000
- 3Bd
- 2Ba
- 1,620 Sq Ft
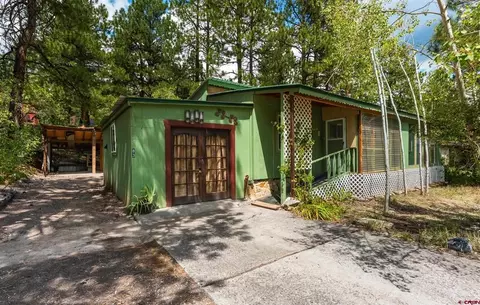
Set among aspens and ponderosas in Durango West, this manufactured has some unique character and has been recently updated with new paint and flooring throughout, lighting, finish work, updated electrical, PEX plumbing, forced heat and AC. The kitchen has a new range, microwave, and vinyl floor and both bathrooms were fully remodeled. Additional updates include a cozy sunroom and sit in window to help with your vitamin D fix. An attached studio offers flex space for a workshop, gear storage, or an art studio, a dedicated enclosed room houses the hot tub and a bonus mud room in the back with a 2nd pellet stove. Under $300/sqft, this home is ready to move in, with options to optimize the property over time to fit your lifestyle!
- $339,000
- 3Bd
- 2Ba
- 1,201 Sq Ft
Discover the freedom and privacy of 160 acres of raw Colorado land less than 30 minutes from town. This expansive high-desert property offers a remarkable mix of rolling terrain, open spaces, rugged hillsides, and a ridgeline that rises to a small peak—creating a landscape with both usable ground and plenty of wild, secluded terrain to explore. Flatter, more open portions of the property offer potential locations for a future home, cabin, seasonal RV camp, or other improvements, while the steeper and more rugged areas provide excellent recreational opportunities and a true sense of getting away from it all. Wildlife is abundant, with turkey, deer, and more frequenting the property. With excellent privacy and 160 acres to roam, this is an ideal setting for a recreation or hunting retreat, seasonal basecamp, off-grid homestead, or a one-of-a-kind high-desert Colorado dream home. Enjoy the solitude of a large private property while remaining within easy reach of Durango and its amenities. Whether your vision is a secluded mountain getaway, a recreational retreat, or a self-sufficient off-grid lifestyle, this property offers the space and setting to make it your own.
- $295,000
- 160 Acre
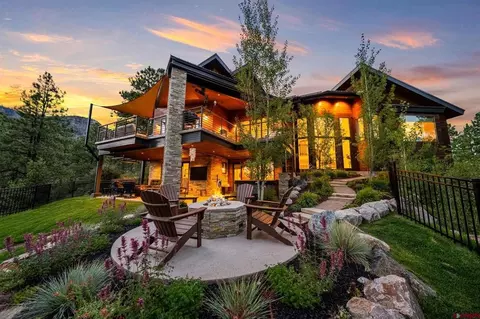
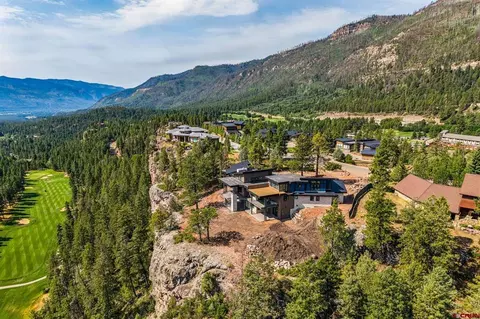
Hello 220 Hideout!! This 2019 Parade of Homes People's Choice Winner, built by Cerwin Builders, sits atop an elevated peninsula that overlooks the 6th tee box of the Award-Winning Glacier Mountain Golf Course. The elegance of this mountain modern home instantly attracts the eye and invites you in. Its thoughtful orientation perfectly captures the expansive views of Missionary Ridge, the Animas Valley, and Hermosa Cliffs. A view that must be seen in person to truly appreciate. Whether you're watching the clouds roll by or the stars shine at night, this property has a plethora of areas to just stop and enjoy the view. Large windows throughout the home frame every view and allow the outside and inside worlds to unite. With luxurious amenities and finishes in every room, this home is perfect for entertaining family and guests.. or simply getting away from the hustle and bustle of life and recharging your battery. The oversized 3 car garage has plenty of room for 2 cars, a golf cart, and tons of storage. The main level of the home features an open living concept with a spacious great room and a 4 section sliding door that opens to the covered deck area outside. An office/den sits just off of the living room. With two ensuite bedrooms downstairs, one upstairs, and the primary on the main level... this 4 bedroom/ 5 bathroom home stands at 4,515 s.f. and has one of the biggest views Glacier has to offer. There are 3 different outdoor fireplace areas that are perfect for cooking smores while you hear the train blow its whistle at the Rockwood station. Choo Choo!! The current owners had the entire back yard fenced, making it safe for children and dogs to roam around freely and safely. This home is located in the Glacier Community which hosts an array of amenities for owners to enjoy. The Mountain Clubhouse, which offers incredible dining and 5 star amenities, has a swimming pool, hot tub, and access to 36 holes of glorious mountain golf. Members also have access and use of the Valley Clubhouse, its fitness facility, another hot tub, 2 more pools, playground, and tennis and pickle ball courts. Two more restaurants are available there, the Prospector and the Mineshaft. With the local ski resort, Purgatory, only 10 miles to the north and historic Durango 15 miles to the south... this location makes it easy to enjoy all that this area has to offer. Truly one of the finest golf communities in Colorado.
- $5,650,000
- 4Bd
- 5Ba
- 4,515 Sq Ft
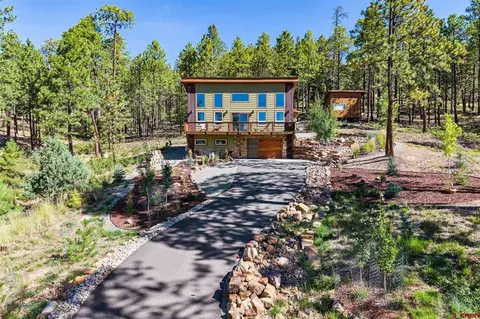
Built in 2021 and extensively remodeled in 2025 and 2026, this contemporary 1,606-square-foot home is being offered mostly furnished and sits on a private one-acre lot in Forest Lakes. The remodel included a new kitchen and appliances, bathrooms, ceilings, windows and doors, hardwood flooring and trim, fresh interior paint throughout, mini-split heating and air conditioning, and exterior updates including stone accents. The main level is open and filled with natural light from a two-story wall of windows overlooking the surrounding pines and valley. The living room, dining area and kitchen flow together, with hardwood floors, a large quartz island, pantry and contemporary finishes. A bedroom and bathroom are also located on this level. Sliding doors open from the living area to a south-facing deck with valley and wooded views. The lower level includes a second bedroom and full bathroom, laundry room, office nook and mudroom, with direct access to the oversized one-car garage. The garage provides plenty of additional space for storage, bikes and outdoor gear and is large enough to also function as a workshop. The outdoor improvements have been thoughtfully designed to complement the natural setting. Water-wise landscaping incorporates native trees, shrubs and plants, natural rockwork and walkways throughout the property. A paved driveway, asphalt and concrete patio areas, established planting areas and multiple outdoor seating spaces create an attractive, low-maintenance setting while maintaining the natural character and privacy of the one-acre lot. A separate 12' x 16' storage building on a permanent foundation provides additional storage. The home is equipped with smart-home technology, allowing lights, thermostats and compatible appliances to be controlled through the Google Home app or Alexa. Additional features include natural gas, central water, septic, forced-air heat, mini-split heating and cooling, a tankless gas water heater and a water pressure pump. Located on a quiet cul-de-sac with limited through traffic, the property offers privacy along with convenient access to the outdoors. A trailhead at the end of the road provides direct access to the San Juan National Forest. Forest Lakes amenities also include the community lake, fishing rights, tennis courts and playground. Fiber internet is currently being installed throughout the subdivision and is expected to be available soon.
- $629,000
- 2Bd
- 2Ba
- 1,606 Sq Ft
There’s a lot to love about this 3-bedroom, 1-bath townhome, starting with a location that puts you close to some of the best parts of Durango. Fort Lewis College and Hillcrest Golf Club are just up the road, with Downtown Durango only minutes away. Inside, natural light carries throughout the home, with a comfortable living area, dedicated dining space, three bedrooms, and a layout that feels open and easy. Out back, the deck, fenced yard, and storage shed add just enough extra space to enjoy outside or tuck away bikes and gear. Close to trails, schools, dining, shopping, and everything happening downtown, this is an easy place to settle in and enjoy Durango from day one.
- $469,000
- 3Bd
- 1Ba
- 1,284 Sq Ft
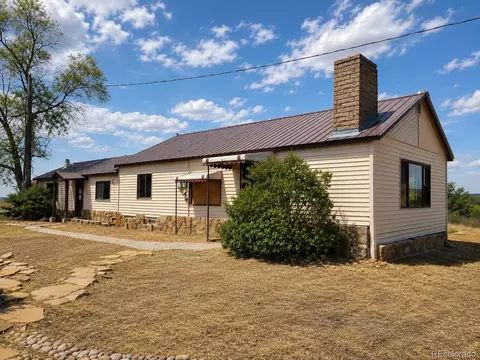
NEW PRICE! Bring your vision and your tools to this Hesperus property with plenty of potential! Located in the beautiful southwest Colorado countryside, this property offers an opportunity for someone looking for space, privacy, and a project to make their own.
The property needs some work and updating, making it a great fit for a buyer ready to put in the effort and create something special. Enjoy the peaceful rural setting while still being within reach of Durango and the surrounding outdoor recreation.
If you're looking for a property where you can make it your own and bring your ideas to life, this could be the opportunity you've been waiting for.
- $257,000
- 3Bd
- 1Ba
- 1,650 Sq Ft
RARE OPPORTUNITY to own a highly desirable East Pinecone unit that has been fully remodeled and is fully furnished with a direct overlook onto the 8th green! The main floor of this unit features a kitchen with brand-new stainless steel appliances, including a refrigerator, range/oven, dishwasher, and fully updated cabinetry. The kitchen/dining area is open to the family room and has access to the covered rear deck area. Please note the bedroom depicted in the photos was created virtually to show the potential to add a main floor bedroom. Rounding out the first floor is a fully remodeled bathroom with a contemporary tub with tiled surround, updated countertops, sinks and cabinetry. The upstairs offers a generously sized bedroom with direct access to the secondary bath that includes a fully updated bathroom with a walk-in tiled shower, dual vanities and updated cabinetry and countertops. HOA INFORMATION: With membership, residents can enjoy 2 championship golf courses, indoor and outdoor swimming pools, a state-of-the-art fitness center, tennis and pickleball courts, 3 different on-site dining options, spa services, a playground, social events, and an active calendar of activities throughout the year. During the winter season, a convenient shuttle service transports owners and guests to and from Purgatory Resort, making ski days simple and enjoyable. CLOSE PROXIMITY: Just 20 minutes from downtown, with modern conveniences such as boutique shopping, grocery shopping, excellent restaurant options and various other Summer and Winter activities. Come and explore all that this turn key unit has to offer!
- $679,000
- 1Bd
- 2Ba
- 1,292 Sq Ft
Welcome to Unit 207, a turnkey Pine Acres Condo where the views are big, the spaces are inviting, and STRs are allowed. This beautifully refreshed 2-bedroom, 2-bath condo is located in the highly desirable Animas Valley, with both Durango and Purgatory Ski Resort just a short drive away. Sitting right between town and the mountain, Unit 207 is in the sweet spot for year-round recreation and makes an ideal home base or ski hub. Step inside to a bright, inviting living space filled with an abundance of natural light. The focal point of the living area is the dramatic floor-to-cathedral-ceiling stacked stone wall featuring a freestanding fireplace, creating the perfect setting for cozy winter evenings. Fresh paint throughout and gorgeous warm wood floors give the home a welcoming feel and flow beautifully from room to room. The kitchen features white cabinetry, stainless steel appliances, granite countertops, and breakfast bar seating. Just off the dining area is one of two covered decks, where mountain views rise above the treetops while still giving you the feeling of being tucked among the pines. The elevated setting offers a beautiful backdrop that changes with every season. The primary bedroom features brand-new carpeting installed in July 2026, and both bedrooms have access to the second covered private balcony. The larger of the two bathrooms was refreshed in June 2026 with a new vanity, premium-grade granite countertop, and additional updates. The property comes partially furnished with beautiful modern Southwest accents throughout. Parking and storage are a breeze with your own garage space, ample storage, and an additional covered parking area directly in front of the garage. Mini-splits provide comfortable heating and cooling throughout the seasons. With thoughtful updates, beautiful architectural details, abundant natural light, and a location that keeps you close to everything the area has to offer, Unit 207 is ready for its next owner to simply settle in and enjoy!
- $539,000
- 2Bd
- 2Ba
- 1,091 Sq Ft
NOW OFFERING A $25,000 INTEREST RATE BUY-DOWN/CLOSING COST CREDIT WITH AN ACCEPTABLE OFFER! Thoughtfully designed and beautifully executed, 63 Hay Barn is a distinctive single-level home in Durango’s desirable Edgemont Meadows community. Designed by Steve Gates and built by Sutter Homes in 2022, this home combines sophisticated architecture, exceptional materials, and modern systems with an easy, comfortable floor plan designed for everyday living. The light-filled interior features three bedrooms plus a versatile flex space, ideal for a home office, studio, or additional living space. Three beautifully appointed bathrooms feature contemporary finishes. White oak hardwood floors flow throughout the main living areas, complementing the home's warm, refined aesthetic. At the heart of the home is a thoughtfully designed kitchen with an impressive suite of appliances, including a Sub-Zero refrigerator, dual Wolf ovens, a five-burner cooktop, and a custom vent hood. Ample cabinetry and storage as well as a sizable pantry make the kitchen as functional as it is beautiful, with generous space for both everyday cooking and entertaining. High-performance construction and carefully selected systems elevate the home's comfort and efficiency. Triple-pane Cristacurva European windows provide exceptional insulation and natural light, while a whole-home Zehnder air filtration system supports fresh, clean indoor air quality. Mini-split systems provide efficient heating and air conditioning throughout the home, and owned solar panels add another layer of energy efficiency. The garage also features a 220V for electric car charging convenience. The outdoor spaces extend the living area beautifully. A covered patio creates a comfortable gathering space, while the adjacent deck features a hot tub and dedicated dining area—perfect for enjoying Durango's outdoor lifestyle. The fenced backyard offers room for gardening, pets, play, and relaxing outdoors. An oversized two-car garage with epoxy flooring provides abundant room for vehicles, bikes, outdoor gear, and storage. Every detail, from the premium appliances and European windows to the integrated mechanical systems and carefully considered finishes, reflects the quality and intention behind this exceptional home. Located in Edgemont Meadows, 63 Hay Barn offers a wonderful balance of neighborhood living and easy access to Durango's outdoor lifestyle. Nearby trails provide opportunities for walking, biking, and exploring, while the HOA also provides residents with a private fishing easement along the nearby Florida River. For added convenience, Meadow Market is just down the road, offering coffee, breakfast, lunch, grab-and-go options, and a welcoming neighborhood gathering place.
- $1,350,000
- 3Bd
- 3Ba
- 2,307 Sq Ft
Welcome home to this beautifully remodeled 4-bedroom, 2-bathroom home in the heart of Bayfield! Perfectly situated backing to vacant space, this property offers peaceful privacy, breathtaking sunrise views, and a spacious back deck where you can relax and enjoy Colorado’s natural beauty. Inside, you’ll love the open-concept floor plan featuring an updated interior with modern finishes throughout. The thoughtfully designed addition includes two bedrooms and a full bathroom, built on a permanent slab foundation, creating the perfect blend of comfort and functionality. Recent improvements provide exceptional value and peace of mind, including the mobile home being permanently purged and set on a brand-new foundation. Additional upgrades include a new custom rear deck overlooking the vacant space, a welcoming front deck, a new one-car garage, and countless interior updates that make this home truly move-in ready. Conveniently located within walking distance of Bayfield schools and just minutes from downtown Bayfield, you’ll enjoy easy access to parks, shopping, restaurants, and everything this charming community has to offer. This is a rare opportunity to own a beautifully updated home with incredible outdoor living, stunning views, and a prime location.
- $399,000
- 4Bd
- 2Ba
- 1,550 Sq Ft
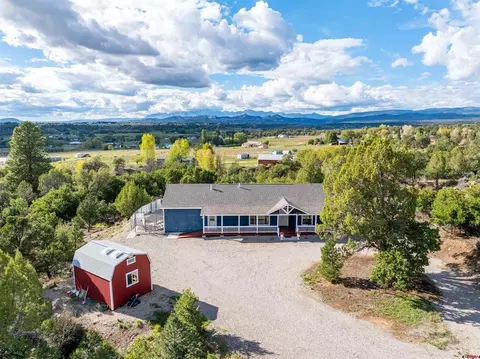
Modern farmhouse charm meets Colorado country living on 42 irrigated acres just outside Bayfield town limits. Full of warmth and character, this renovated 3-bedroom, 2.5-bath home offers a multi-level floor plan that creates inviting, distinct living spaces while maintaining an open, welcoming feel. An attached two-car garage provides convenient parking and a 10 x 12 basement room for additional storage, laundry room expansion, or an exercise room. Natural light pours through updated windows, highlighting quality finishes and picturesque views in every direction. Whether you're gathered in the kitchen, relaxing in one of the inviting living areas or cozy nooks, or stepping onto the brand-new Trex front and back decks completed in 2026, every space is designed to embrace the surrounding landscape. The home has been thoughtfully maintained with significant recent upgrades, including a tankless boiler and water heater combination unit (2023), all major kitchen and laundry appliances replaced in 2024 or later—including a GE Smart range and washing machine installed in 2026—new propane gas lines to the home (2026), and a water softener added in 2026, offering peace of mind for years to come. The oversized secondary bedroom provides plenty of room to grow, with the potential to be reimagined as two separate spaces for an additional bedroom, office, playroom, or hobby area. Outside, the property continues to impress with two wells, valuable Thompson Epperson Ditch irrigation rights providing 0.5 CFS for approximately 36.57 acres, fenced and cross-fenced pasture, a productive orchard with apple, pear, and plum trees, structural improvements to the barn, and a newly built chicken coop. Multiple outbuildings offer endless opportunities for livestock, hobbies, equipment storage, or workshop space. With no HOA or covenants, abundant wildlife, exceptional southern exposure, and a peaceful location just two minutes from Bayfield and an easy drive to Durango, this is the kind of property that captures the essence of Colorado country living while delivering the style, comfort, and character you'll look forward to coming home to every day.
- $897,500
- 3Bd
- 3Ba
- 2,470 Sq Ft
A property that you can grow with, lay down your roots, and usable beautiful land! This is a 6.43-acre irrigated horse property at the end of a short private road with mountain views, and a peaceful country lifestyle . The property features a 3-bedroom, 2-bath manufactured home on a permanent foundation with large bedrooms , functional layout, a primary suite with dual vanities, soaking tub, separate walk-in shower, multiple closets, and a large 28' x 52' crawl space/root cellar for abundant storage. Outside, the possibilities are vast with two irrigation water shares, a private well, septic system, horse and livestock fencing, electric fencing, productive irrigated pasture that historically is cut for hay or grazed, a pond and fresh spring-fed livestock water system, mature fruit trees including apple, pear, and cherry, berries, grapevines, a large garden area, and plenty of room for horses, cattle, or hobby farming. The impressive 2,000-square-foot heated detached garage/shop features a 100,000 BTU propane furnace, oversized automatic doors large enough for many RVs and equipment with shop and outside 50 amp power, extensive workspace, a 200-square-foot storage loft, and exceptional versatility for car enthusiasts, woodworking, equipment storage, or even conversion into an indoor riding arena or equestrian facility (subject to buyer verification). There is also a separate storage shed provides additional space. Combining usable acreage, water rights, agricultural, a functional home, outstanding outbuildings, and the privacy buyers are searching for, this is one you want to see!
- $550,000
- 3Bd
- 2Ba
- 1,458 Sq Ft
Seller reserves the right to accept, reject, or counter any offer at any time. This is a rare opportunity to own nearly 4 acres of usable, irrigated land in the heart of the Animas Valley with incredible Hermosa Cliffs views, horse and equestrian potential, a private well, oversized heated garage, and a second manufactured home offering additional income or future-use possibilities. The well-maintained single-level ranch-style home is set back from the road for added privacy and minimal road noise, while huge picture windows showcase the dramatic red cliffs and surrounding valley. Inside, the custom kitchen features beautiful cherry cabinetry, granite slab countertops, double ovens, Travertine flooring, and generous workspace. The adjoining family/great room features hardwood flooring, vaulted ceilings, and expansive windows framing the Hermosa Cliffs and Animas Valley views. A gas line is already installed in the south wall of the great room should the next owner wish to add a gas fireplace. Comfort and efficiency are enhanced by five-zone in-floor radiant heat throughout the home, along with a fan system designed to help circulate heat. The oversized garage is equally impressive with its own in-floor radiant heat, half bath, pull-down ladder to attic storage, and plenty of room for trucks, recreational toys, equipment, storage, or workshop space. Outside is where this Animas Valley property really separates itself. The acreage is largely usable and includes irrigation, creating excellent potential for horses, pasture, gardening, hobby farming, or simply enjoying additional elbow room. More than 800 feet of picket fencing extends along the west side of the property, and the acreage has historically accommodated two horses. A private well provides another valuable water source. An existing manufactured home adds even more flexibility and has previously generated approximately $1,500 per month in rental income. Keep it as an income-producing rental or explore removing it and utilizing the existing utility infrastructure for a future structure, subject to La Plata County approval. The location combines peaceful Colorado country living with convenient access to Animas Valley Elementary, Dalton Ranch Golf Club, Durango Hot Springs, PJ's Gourmet Market, James Ranch, Hermosa Creek Grill, Hermosa Creek recreation, downtown Durango, Purgatory Resort, and the surrounding San Juan Mountains. For buyers searching for a Durango horse property, Animas Valley acreage, hobby farm, or investment property with rental potential, this is a rare opportunity to combine usable irrigated land, mountain views, privacy, and versatility in one of Southwest Colorado's most desirable settings. This property offers a combination that is increasingly difficult to find this close to Durango. Some listing photos may include virtually staged furniture, fixtures, or amenities.
- $500,000
- 3Bd
- 3Ba
- 1,750 Sq Ft
Perched atop one of the most coveted homesites in the Glacier community, this exceptional 5,889-square-foot luxury mountain residence captures breathtaking panoramic views of Missionary Ridge, the Hermosa Cliffs, the award-winning Mountain Golf Course, and the surrounding San Juan Mountains. Designed and built by award-winning Cerwin Homes, this custom residence reflects more than 25 years of craftsmanship and expertise in luxury mountain construction. Thoughtfully designed to embrace its remarkable setting, the home offers over 1,800 square feet of covered outdoor living space, an additional 400-square-foot elevated viewing deck, and expansive ground-level patios, creating seamless indoor-outdoor living and year-round opportunities to enjoy spectacular sunrises, alpenglow, and star-filled mountain skies. The sophisticated floor plan is appointed with the high-end features expected in a home of this caliber, including a media room, custom bar, oversized three-car garage, and premium finishes throughout. Every detail has been carefully considered to provide exceptional comfort, functionality, and timeless mountain elegance. Residents of Glacier enjoy an unparalleled lifestyle with access to two exceptional clubhouses. The Mountain Clubhouse features the acclaimed Cassidy Restaurant, swimming pool, hot tub, tennis, pickleball, and 36 holes of championship mountain golf. The Valley Clubhouse offers additional dining at the Prospector and Mineshaft restaurants, a state-of-the-art fitness center, two additional pools, hot tub, park, playground, and indoor golf simulator. Ideally situated just eight miles from Purgatory Resort and only sixteen miles from historic downtown Durango, Glacier offers an extraordinary combination of luxury, recreation, and mountain living unlike anywhere else in the region. Design plans, detailed specifications, and a complete list of features are available upon request. This extraordinary 5,889-square-foot custom mountain home offers five spacious bedrooms, five full baths, and two additional powder rooms. Designed to maximize its spectacular setting, the home features dramatic floor-to-ceiling windows and two expansive multi-slide glass doors with integrated screens that seamlessly connect the interior to over 1,800 square feet of covered outdoor living space. An additional 400-square-foot elevated deck showcases breathtaking panoramic mountain and golf course views, while the covered outdoor kitchen with built-in BBQ, expansive ground-level patios, and two inviting fire pits create the ultimate setting for entertaining or relaxing in the Colorado mountains. Inside, you'll find two stunning fireplaces, two laundry rooms, an oversized three-car garage, a spacious media room, and a fully equipped lower-level wet bar complete with a beverage center, dishwasher, and ice maker. Additional conveniences include a heated driveway apron and countless luxury finishes and thoughtful design details throughout. Every element of this exceptional residence has been carefully curated to deliver an unparalleled mountain living experience. The home is still inder construction with an estimated completion date in the Fall of 2026.
- $7,650,000
- 5Bd
- 7Ba
- 5,889 Sq Ft
Set on just under 3 irrigated acres, this unique Stick Built Bayfield property offers a lush, green yard, beautiful country and mountain views, and a layout that lives like two homes in one. The 3,162 sq ft residence is thoughtfully designed around a huge central kitchen—the heart of the home—with abundant counter space, cabinetry, and room for large gatherings, connecting both wings of the house for easy everyday living and entertaining. Each side of the home functions as its own suite, featuring 2 bedrooms, 2 bathrooms, an office, and dedicated living and dining rooms each. This creates an ideal setup for multigenerational living, separate guest quarters, rental potential, or a live/work arrangement where everyone still has privacy and their own defined space. With 4 bedrooms total, 4 bathrooms, and 2 offices, there is ample room for home offices, hobbies, or classroom/learning areas. Outside, the irrigated acreage keeps the lawn and front yard vibrant and green, with space for gardens, play areas, animals, or expansion. Mature landscaping and open views give the property a peaceful, rural feel while still being conveniently accessible. A massive detached shop provides exceptional storage and workspace for vehicles, toys, equipment, or a serious workshop. The shop and large gravel driveway offer easy parking for multiple vehicles, trailers, and recreational gear. Additional features include fenced yard areas, multiple outdoor sitting spaces, and a functional layout that can be adapted to a wide variety of needs—two households, caregiver or in-law space, home business, or long-term guests. This property is a rare opportunity for buyers seeking irrigated land, substantial square footage, a huge shop, and a truly flexible floorplan in the Bayfield area.
- $835,000
- 4Bd
- 4Ba
- 3,162 Sq Ft
Phase 2 single family 2 bedroom 1 1/2 bath. Comes with all appliances including Washer and Dryer. Solar panels and window coverings are also included. Home comes with a mini split system for heating and air conditioning. Luxury vinyl flooring throughout. Tons of natural light with a mountain modern finish. Bedrooms and full bath are upstairs with stacked washer and dryer also located on second floor. This is an incredible opportunity for home ownership. Come check it out.
- $342,000
- 2Bd
- 2Ba
- 1,152 Sq Ft
LUXURY SKI-IN/SKI-OUT OWNERSHIP AT PURGATORY RESORT! Enjoy the mountain lifestyle without the full-time expense of ownership! This beautifully appointed 1/8 fractional ownership in Purgatory Lodge gives you six to seven weeks of use each year on a rotating schedule, making it the perfect way to experience all four seasons at Purgatory Resort. This spacious 3-bedroom, 3-bath condominium features quality mountain finishes throughout, including stainless steel appliances, granite tile countertops, slate backsplashes, and comfortable furnishings designed for relaxing after a day on the slopes. Located in the heart of the resort's main plaza, you'll enjoy true ski-in/ski-out access, allowing you to step outside and be just moments from the lifts, restaurants, shops, and year-round activities. When you're not using your allotted weeks, you have the option to place them into the resort's rental program for potential rental income. Fractional Share "F" includes a highly desirable holiday week, making it especially attractive for both personal enjoyment and rental potential. Ownership also includes outstanding conveniences such as heated underground parking, private year-round owner's storage, and a ski locker located just off the slopes, making every visit easy and hassle-free. As an owner in Purgatory Lodge, you'll enjoy exclusive access to outstanding resort amenities, including a heated year-round outdoor pool and hot tub, fitness center, game room, owner's lounge, and private owner's club. Best of all, the HOA dues include virtually everything, providing a truly low-maintenance ownership experience. Whether you're looking for an affordable way to own a luxury mountain getaway or a vacation property with rental potential, this is an exceptional opportunity to own in one of the premier ski-in/ski-out locations at Purgatory Resort.
- $115,000
- 3Bd
- 3Ba
- 1,550 Sq Ft
Irrigated acreage in the North Animas Valley — a combination that almost never comes to market at this price. Set on 6.38 irrigated acres with water rights, this home delivers what Animas Valley buyers wait years for: usable land, big views, and a location minutes from Dalton Ranch. Take in red-cliff and valley views from multiple decks, with the gentle sound of water flowing through the irrigation canal as the soundtrack to summer evenings outside. Inside, walls of windows and soaring tongue-and-groove vaulted ceilings keep the focus on the setting. The open kitchen, dining, and living area flows straight out to the decks — built for entertaining, with solid-surface counters, pull-out shelving, a large pantry, breakfast bar, and a plant window ready for a summer herb garden. Updated tile flooring refreshes the main living spaces. The private main-floor primary suite offers vaulted ceilings, a walk-in closet, a bath with dual sinks and a walk-in shower, and French doors opening to its own deck — crack the windows on a summer night and let the sound of moving water carry you off to sleep. A generous second bedroom completes the main level, while the oversized upstairs suite — with its own deck and rough-in plumbing for a third bath — could easily convert to two bedrooms for kids, guests, or a home office. The land works as hard as the house: abundant irrigation water with a sprinkler system keeps the grounds green with minimal effort. Storage and shop space abound — an attached oversized garage with heated freezer/workshop room, a detached garage/shop wired for 220V, and an enclosed three-sided two-car carport. Paved roads the entire way, including the driveway. Forced-air heat and A/C, plus baseboard heat, keep utility bills remarkably low. All of this a few blocks from PJ's Gourmet Market and Dalton Ranch Golf Club, ten minutes to downtown Durango, and thirty to Purgatory. Homes on this much irrigated land in the North Valley simply do not surface at this number — bring your vision and make it yours.
- $620,000
- 3Bd
- 2Ba
- 2,186 Sq Ft
Escape to the mountains and create your own Colorado retreat on this beautiful 3-acre homesite in the peaceful Tween Lakes subdivision. Conveniently located between Durango and Bayfield and just minutes from Vallecito Lake, this property offers an opportunity to build a mountain cabin, vacation home, or year-round residence surrounded by towering pine, fir, spruce, and aspen trees. A roughed-in driveway is already in place, giving you a head start as you begin planning your future mountain getaway. The gently sloping terrain provides privacy while preserving the natural beauty that makes Southwest Colorado such a sought-after destination. Imagine spending your mornings enjoying coffee beneath the pines, afternoons boating or fishing at nearby Vallecito Lake, and evenings relaxing around a fire after exploring the endless outdoor recreation surrounding the area. Hiking and biking trails, camping, hunting, skiing at Purgatory Resort, and access to the San Juan National Forest are all within easy reach, making every season an adventure. Whether you're searching for Colorado vacant land to build a summer cabin, a weekend escape from the city, or an investment property in one of Southwest Colorado's most scenic recreational areas, this property offers exceptional potential. Enjoy the peaceful mountain setting while remaining conveniently close to the restaurants, shopping, and amenities of both Durango and Bayfield. If you've been searching for land near Vallecito Lake with easy access to outdoor recreation and endless possibilities for your future mountain retreat, Lot 9 Groves Drive is ready for you to bring your vision to life.
- $102,000
- 3 Acre
$10.5K
Three Springs is an ever-growing community 10 minutes East of downtown Durango. Located by the hospital as well as many other businesses, you have easy access to everything you need conveniently located including restaurants, gyms, and a grocery market. The Three Springs neighborhood is a beautiful community that has an interlaced walking path and direct access to the Spur Line trail which is great for biking! Yarrow Court is at the edge of the neighborhood offering the most privacy. Don’t miss out on your next home in Three Springs.
- $150,000
- 0.16 Acre
$5K
This unique parcel is the largest infill privately owned parcel within City limits of Durango. The opportunities are boundless in that there are various benches on the property that would allow different residential products to be developed. Located conveniently on Florida Road, just 9/10th of a mile from the intersection of 3rd Avenue and 15th Street, close to Riverview Elementary School, shopping, and services as well. The views the La Platas and north up the Animas Valley are exceptional and the way the property is situated it also allows for stunning views of Animas Mountain, Perins Peak & even Missionary Ridge. The site, with the different levels, can provide great view corridors for the residential product as well as creating privacy once developed. There is City property along much of the boundaries as well as easy access to trail systems. This parcel has been in the same family ownership for many decades and is now available for someone to create one of Durango’s finest developments.
- $4,300,000
- 14.31 Acre
$200K
Welcome to the stunning subdivision, Vista Pacifica. Located on the mesa with expansive views of the La Plata mountains and tons of sunshine, this 5.8 acre lot is something special. The gated subdivision offers easy access off of paved CR 302 and is country living at its best. Lot 17 borders nearly 50 acres of open space adding to the overall privacy of this lot. This is the perfect place to build your dream home. Covenants allow for a guest house, detached garage, barn, workshop; the opportunities are endless. Underground electric is allotted to each lot in the subdivision. This lot is mostly flat which keep excavation costs at minimum to get started and the lot is 100% usable. Farm animals including cattle, horses, poultry, sheep and swine are allowed in the subdivision. Located 10 minutes from Durango, 7 minutes to Mercy hospital and 35 minutes to Purgatory ski resort, this lot is something you don't want to miss.
- $265,000
- 5.8 Acre
$20K
4.522 acres of commercial land in the highly sought after Three Springs Development. Zoned "Commercial Regional" under the Three Springs Character District Map within the City of Durango. Potential uses include: large scale commercial, small/medium scale commercial. Other uses include: fast food, medical, hotel, liquor and craft restaurant. Access is provided via Wilson Gulch Drive and Ewing Mesa Drive. All utilities are extended to the Property. This site was proposed to the City of Durango for a 34,767 sf grocery store in 2022. Site plan and preliminary engineering may be available to qualified buyers.
- $3,750,000
- 4.52 Acre
This large almost flat lot of 1.81 acres is in the heart of The Animas Valley. There are stunning views of Missionary Ridge and surrounding Red Cliffs. There are 2 shares of The Animas Consolidated Ditch (on the top of property) and are included with this beautiful lot. More than enough to irrigate the whole property. Two producing apple trees were pruned and shaped in May. The whole property was cleared of dead trees with extensive smoothing and grading and is ready to build your dream home. A new survey with plat and additional topo map have been done. House plans for a contemporary home may be included. There is a gourmet market, hardware store, liquor store, gas station, restaurant 2 minutes from the property. Durango is 10 minutes to the South and Purgatory Ski Resort is 20 minutes to the North. Durango Hot Springs is 3 minutes away with hiking trails in the national forest closes by.
- $499,000
- 1.81 Acre
$50K
Excellent development opportunity in-town Durango! This 2.33 acres lot is in the City Limits with easy access to water, sewer, and power. The City of Durango has this lot zoned for medium density that allows for 5 to 11 units per acre. Located off of a quiet street this lot offers a great opportunity for a multifamily development. Very convenient location; close to North Main Ave, North City Market, the river & river trail, and great restaurants.
- $999,000
- 2.33 Acre
Adjust filters to expand your search.
801 - 850 of 897 Homes for sale in CO
Don’t see what you’re looking for?
A local real estate agent is the best way to get access to exclusive and off-market properties so you can find home.
Explore nearby locations
The prices shown are the median list prices.Durango Homes for sale
$650,000
Chama Homes for sale
$209,000
South Fork Homes for sale
$174,900
Monticello Homes for sale
$244,500
Blanding Homes for sale
$67,500
Monte Vista Homes for sale
$245,000
Bayfield Homes for sale
$319,000
Montrose Homes for sale
$484,900
Cortez Homes for sale
$259,000
Telluride Homes for sale
$3,450,000
Pagosa Springs Homes for sale
$554,500
Del Norte Homes for sale
$265,000
Creede Homes for sale
$485,000
Farmington Homes for sale
$420,000
Bluff Homes for sale
$767,500
Ouray Homes for sale
$799,000
87401, NM Homes for sale
$510,000
81435, CO Homes for sale
$3,295,000
87410, NM Homes for sale
$270,000
81301, CO Homes for sale
$599,000
87013, NM Homes for sale
$190,000
81144, CO Homes for sale
$215,000
87520, NM Homes for sale
$237,500
81154, CO Homes for sale
$89,450
81130, CO Homes for sale
$439,250
81137, CO Homes for sale
$520,000
Rio Arriba County Homes for sale
$161,500
Conejos County Homes for sale
$199,000
Rio Grande County Homes for sale
$115,000
Montezuma County Homes for sale
$332,000
Montrose County Homes for sale
$460,000
Ouray County Homes for sale
$459,000
San Juan County Homes for sale
$332,450
Dolores County Homes for sale
$272,000
Archuleta County Homes for sale
$275,000
San Miguel County Homes for sale
$1,972,500
Schools
Frequently Asked Questions about La Plata County, CO
In July 2025 La Plata County homes were listed to buy for a median price of $829K, The median value of a home listed to buy in La Plata County in July 2025 was $441 per sqft,
It is expensive to live in La Plata County. Buying a home in La Plata County is 2% more expensive compared with the national average.
In July 2025, La Plata County homes were listed to buy for a median price of $829K, with 25% down you would need $4.33K/month to cover expenses and assume that's 35% of your total monthly income, your total yearly income would need to be $148K.