Movoto Real Estate
Sold on 04/29/2020

52938 Sundown Dr, La Pine, OR 97739

$743,700

Last sold 04/29/2020 for $510K

  • 3

    bed

  • 4

    bath

  • 3,528

    Sqft ($145/Sqft)

House not for sale

About 52938 Sundown Dr

Property type House
Neighborhood
Year built 1998
HOA fee $0/month
Lot size 1.86 Acre
Movoto estimate
Parking 2 garage spaces
Rental estimate
Property description
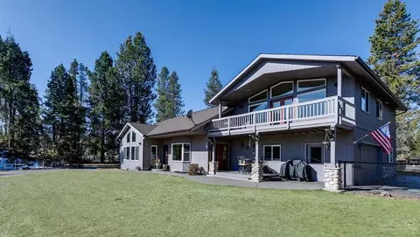
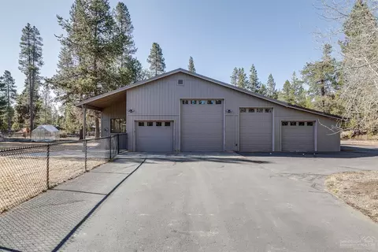
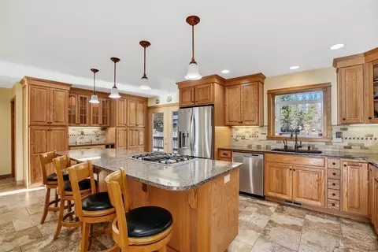
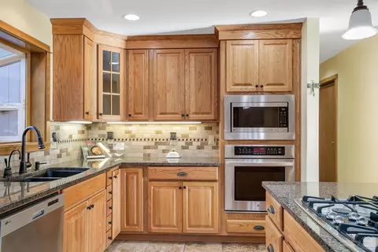
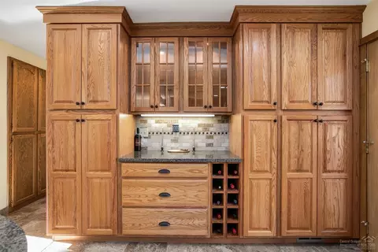
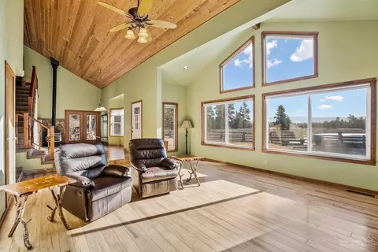
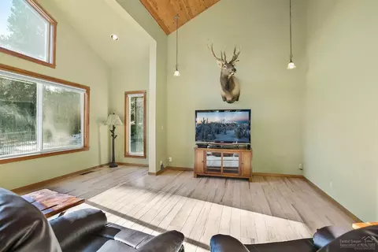
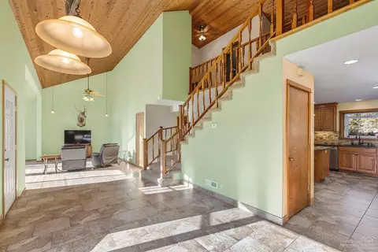
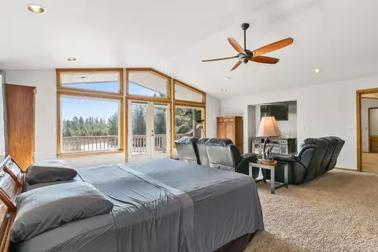
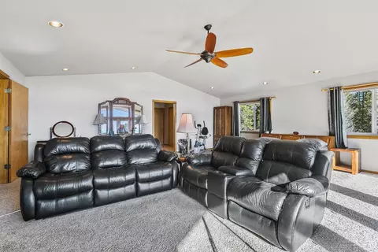
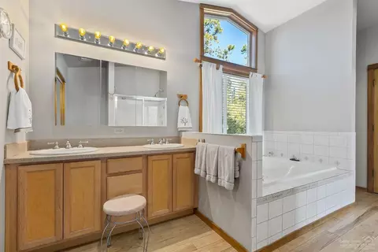
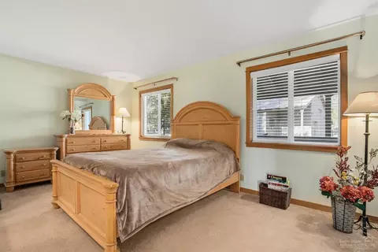
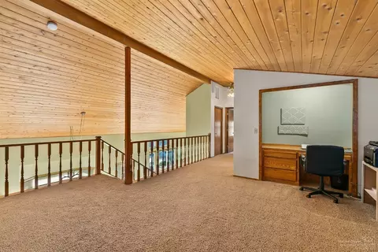
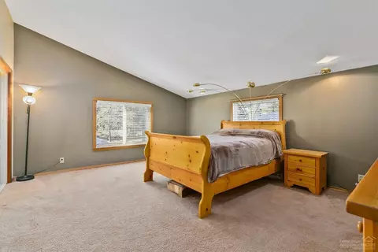
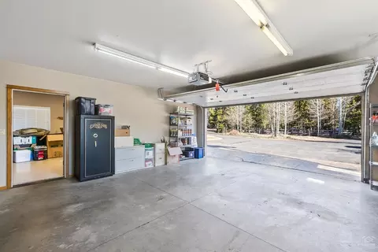
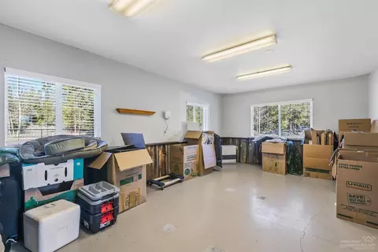
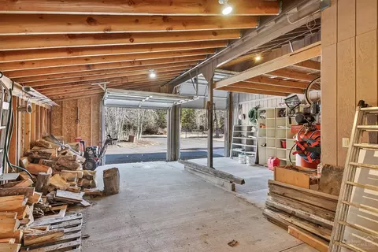
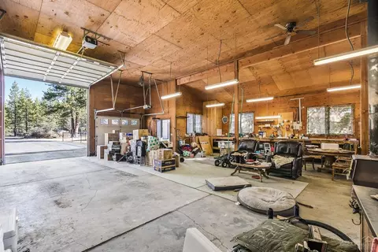
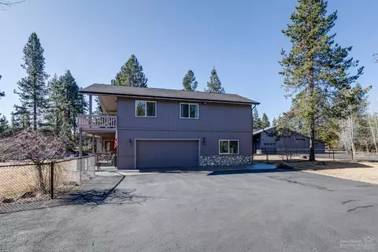
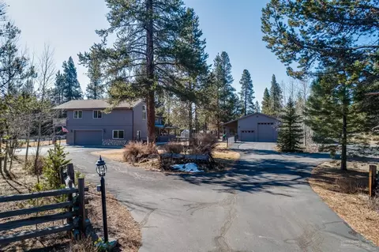
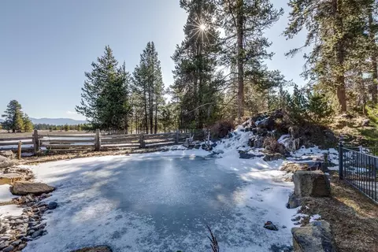
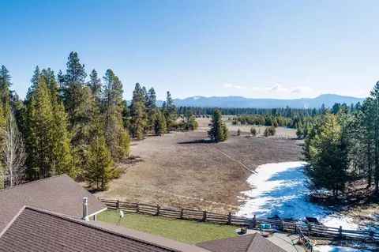
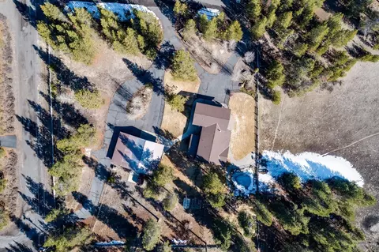
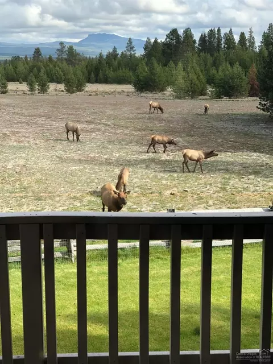
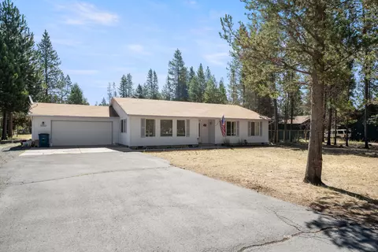
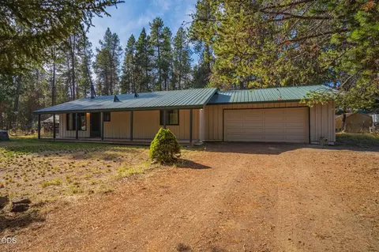
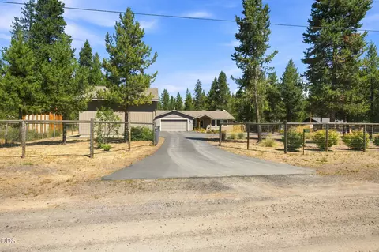
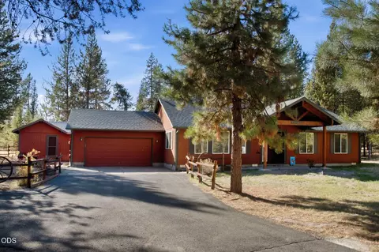
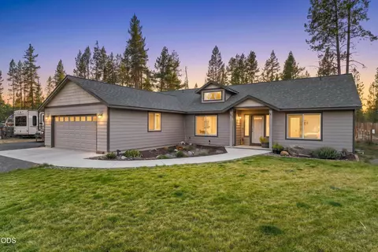
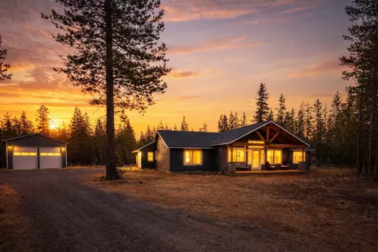
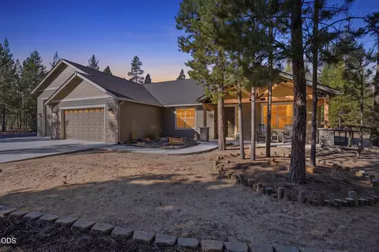
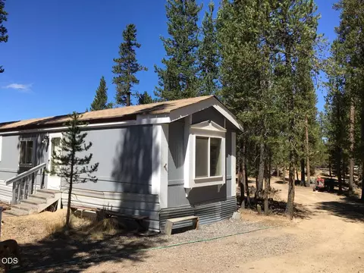
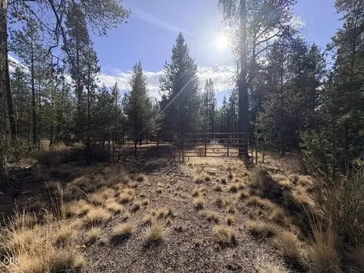
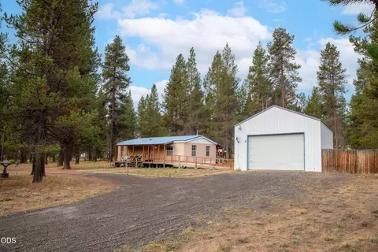
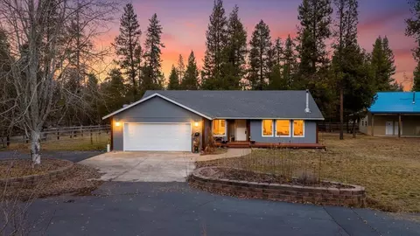
PRICED TO SELL! Country retreat 5 miles North of La Pine simply has it all. 3 Bed 3.5 Bath home features 2 Master Suites, 1 on the main level. You will find a beautiful kitchen w/ granite counter tops, undermount sink, gas range powered by underground 500 gal propane tank. Step into the sunken living room to enjoy the natural light from its wall of windows. Upstairs a generous bonus area, large 2nd bedroom w/ vaulted ceilings, full bath & the expansive 2nd Master. Private deck off the Master facing east for the most beautiful sunrises w/out a neighbor in sight. Home features 2 covered porches to enjoy outside living anytime of day and in any weather. Not only does the whole property have perimeter fencing but there is an interior fence to insure your pets safety and security. The massive 1760 sq ft, 4 bay shop will fit all your toys/equipment plus a workbench, wood stove & full pull though bay. Come make this home yours, it has the privacy, tranquility & funct
Listed by
Listing Agent - Erin E Fielder
Listing Office - Keller Williams Realty Central Oregon
Source: Central Oregon Association of Realtors MLS - COAR mls logo
MLS#202002498 • last updated 8 months ago
Movoto checked Central Oregon Association of Realtors MLS - COAR for data 1 minute ago
Overview
Cooling/AC Heat Pump, Other
Heating Ductless, Electric, Heat Pump, Propane
Levels/Style Two, Northwest
MLS # 202002498
SubType Single Family Residence
SqFt 3528
Status Closed
Lot Size (Acres) 1.86
Lot Size (SqFt) 81021.6
Property Tax 5046.24
Year Built 1998
Interior
Total # of Bathrooms 4
# of Full Baths 3
# of Half Baths 1
Total # of Bedrooms 3
Flooring Carpet, Hardwood, Tile, Vinyl
Interior Features Ceiling Fan(s), Double Vanity, Kitchen Island, Linen Closet, Primary Downstairs, Shower/Tub Combo, Soaking Tub, Solid Surface Counters, Walk-In Closet(s)
Appliances Dishwasher, Disposal, Microwave, Oven, Range, Refrigerator, Water Heater
Exterior
Roof Composition
Foundation Stemwall
Construction Frame
Parking Asphalt, Driveway, Garage Door Opener, RV Garage, Storage, Workshop In Garage, Other
Other Structures Greenhouse, Storage, Workshop
Exterior Features RV Hookup
Amenities / Utilities
Water Source Well
Security Features Carbon Monoxide Detector(s), Smoke Detector(s)
Location
View Mountain(s), Territorial
Subdivision Alpine Meadows
Elementary School LaPine Elem
Middle School LaPine Middle
High School LaPine Sr High
APN 145259
Zoning RR10
Lot/ Land Details
Lot Features Corner Lot, Fenced, Landscaped, Sprinkler Timer(s), Water Feature
$743K
Range: $684K-$803K
Last 30 days 
Rental est.: $2,095/month
Gross rent multiplier: 20.3
  • May 2020
    mls logo MLS # 202002498
  • May 4, 2020 Sold
    $510,000
  • Mar 23, 2020 Listed
    $499,900 (+12.3%)
  • Apr 2020
    Public Records
  • Apr 29, 2020 Sold
    $510,000 (+2.0%)
  • Aug 2017
    Public Records
  • Aug 11, 2017 Sold
    $445,000
  • Aug 2017
    mls logo MLS # 17032549
  • Aug 11, 2017 Sold
    $445,000 (-4.3%)
  • Jun 9, 2017 Pending
    —
  • Mar 28, 2017 Bumpable Buyer
    —
  • Feb 8, 2017 Listed
    $465,000 (-3.0%)
  • Aug 2016
    mls logo MLS # 15159279
  • Aug 26, 2016 Price Change
    $479,500 (-2.0%)
  • May 25, 2016 Price Change
    $489,500 (-1.1%)
  • Jul 13, 2015 Listed
    $495,000
  • Year Property taxes Tax assessment
  • 2025
    $6,556 +4.4%
    $402,290 +3.0%
  • 2024
    $6,282 +2.3%
    $390,580 +3.0%
  • 2023
    $6,141 +9.3%
    $379,210 +6.09%
  • 2022
    $5,619 +2.5%
    $357,450
  • 2021
    $5,483 +5.6%
    $357,450 +3.0%
  • 2020
    $5,191 +2.9%
    $347,040 +3.0%
  • 2019
    $5,046 +3.0%
    $336,940 +3.0%
  • 2018
    $4,901 +10.9%
    $327,130 +3.0%
  • 2016
    $4,421 +2.9%
    $317,610
  • 2015
    $4,298
    —
  • 52938 Sundown Dr
    $510K
  • Alpine Meadows
    —
  • 97739
    $449K -8% y/y
  • La Pine
    $449K -8% y/y
No chart available
Statistics calculated by Movoto
Est. value Bed/bath Sqft mi
52920 Sundown Dr, La Pine, OR 97739 $710,500 6/3 3,224 0.06
52970 Sundown Dr, La Pine, OR 97739 $525,300 3/2 1,782 0.07
16260 Alpine Dr, La Pine, OR 97739 $497,100 2/— 1,720 0.08
16275 Big Meadow Dr, La Pine, OR 97739 $468,300 3/2 2,595 0.09
16257 Alpine Dr, La Pine, OR 97739 $373,600 2/2 1,188 0.1
16288 Dyke Rd, La Pine, OR 97739 $375,600 2/1 784 0.12
16268 Dyke Rd, La Pine, OR 97739 $263,700 2/2 1,248 0.13
52990 Sundown Dr, La Pine, OR 97739 $655,100 3/— 2,550 0.13

Estimated values are based on public record data and automated valuation models. Values are not guaranteed and may not reflect current market conditions.
Thinking of selling? Get a Cash Offer.

  • A smooth, fast sale
  • Skip staging and repairs
  • No strings attached
3/10
2/10
2/10
Source: GreatSchools.org © 2026. All rights reserved.

Around Alpine Meadows

Explore everything this neighborhood has to offer.
By entering my info and clicking Ask a Question below, I am providing my e-signature and express written consent to receive marketing emails, calls, and texts (including via automatic telephone dialing systems, AI generative, artificial or pre-recorded voice technology) relating to my inquiry from Movoto (and parties calling/messaging on their behalf) even if my number appears on the company, state, or national Do Not Call Registry. You also agree to ourTerms and Conditions and Privacy Policy. Consent not required to receive services (call 1-844-420-1270 to be connected without providing consent).

Nearby recently sold homes in La Pine, OR

Nearby homes for sale in La Pine, OR

Newest listings in 97739

  • Real Estate
  • OR
  • Deschutes County
  • La Pine
  • 97739
  • 52938 Sundown Dr
Meet with a real estate agent today (844) 430-0869
The multiple listing information is provided by Oregon Datashare (KCAR | MLSCO | SOMLS). IDX information is provided exclusively for consumers’ personal, non-commercial use and that it may not be used for any purpose other than to identify prospective properties consumers may be interested in purchasing. Information deemed reliable but not guaranteed to be accurate. Buyer to verify all information. The information provided is for consumers' personal, non-commercial use and may not be used for any purpose other than to identify prospective properties consumers may be interested in purchasing. Listing information updated every 15 minutes. Terms of use & Privacy Policy, California Privacy Info. Copyright © 2005 - 2026 Movoto, Inc. All rights reserved. Equal Housing Opportunity CalDRE CalDRE #01517281
Movoto Real Estate is committed to ensuring accessibility for individuals with disabilities. We are continuously working to improve the accessibility of our web experience for everyone. We welcome feedback and accommodation requests, please submit them here.
The data relating to real estate for sale on this web site comes in part from the Internet Data Exchange Program of the Oregon Datashare.

Real estate listings held by IDX Brokerage firms other than Movoto are marked with the Internet Data Exchange logo or the Internet Data Exchange thumbnail logo and detailed information about them includes the name of the listing Brokers. Information provided is for consumers' personal, non-commercial use and may not be used for any purpose other than to identify prospective properties the viewer may be interested in purchasing. The consumer will not copy, retransmit nor redistribute any of the content from this website. Information provided is deemed reliable, but not guaranteed.

©2026 Oregon Datashare (KCAR | MLSCO | SOMLS). All rights reserved.
Requests for information regarding mortgage products will be directed to Movoto.com affiliate, Lower, LLC - a licensed Mortgage Lender (NMLS #1124061), or, based on your location, may be redirected to a participating mortgage marketing partner that may pay Lower, LLC for any consumer contact information provided through this site.