
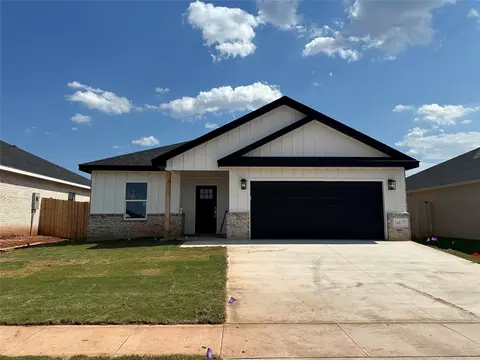

- $234,900
- 3Bd
- 2Ba
- 1,257 Sq Ft
SOLD

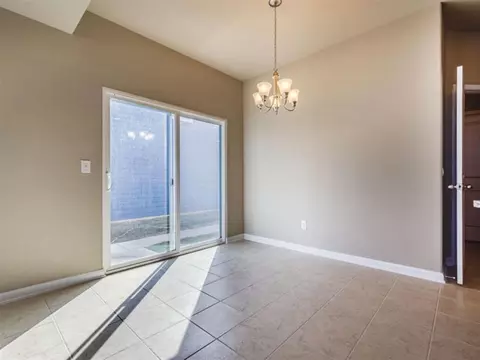
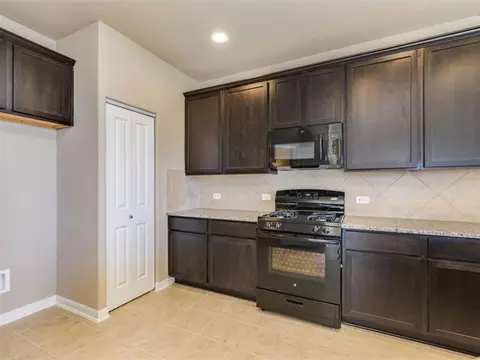
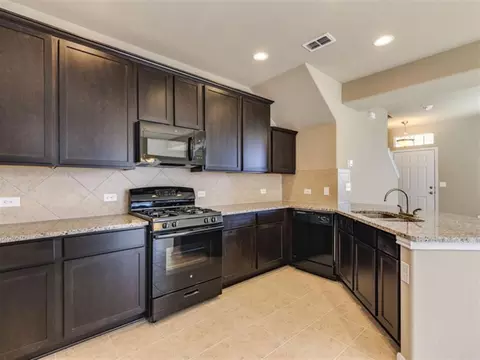
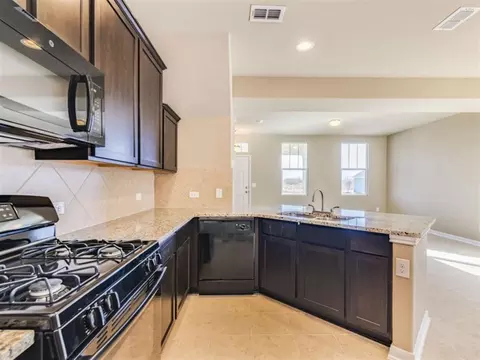
Last sold date unavailable
bed
bath
Sqft ($176/Sqft)
| Property type House | HOA fee $0/month | Movoto estimate | Parking 2 garage spaces | Rental estimate |
| Plan Information | |
| Levels/Style | 2 |
| Builder ID | 48179 |
| Brand Name | Bigelow Homes |
| Builder | External Link |
| Sales Office Website | External Link |
| Status | Active |
| Plan Name | The Adele Steiner |
| Move-In Date | 2024-10 |
| Home Details Website | External Link |
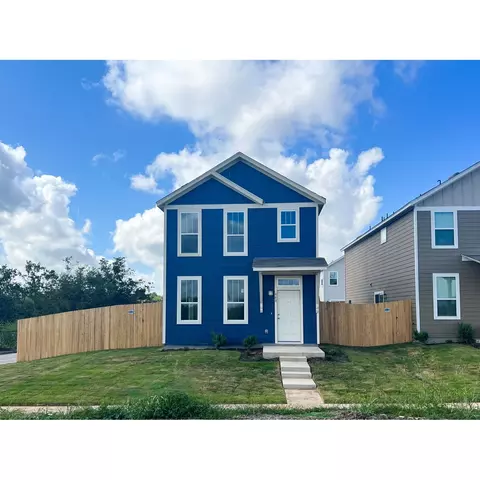
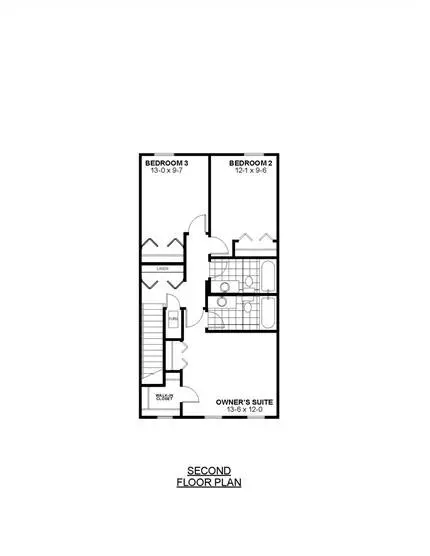
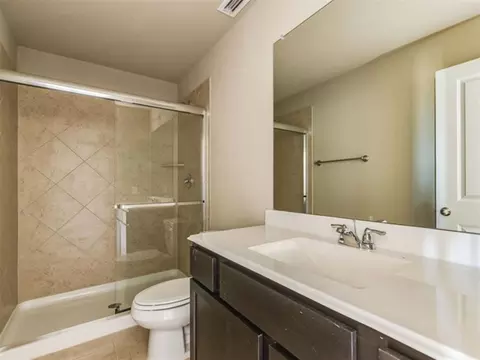
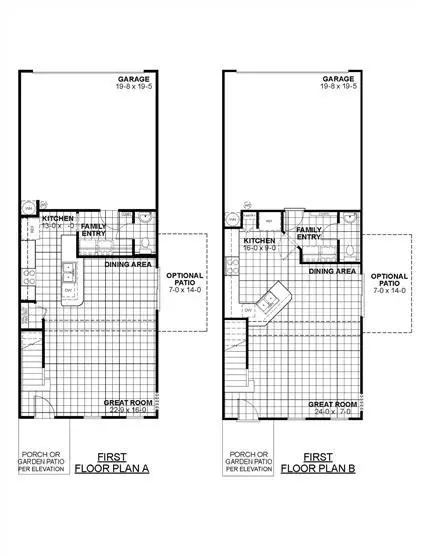
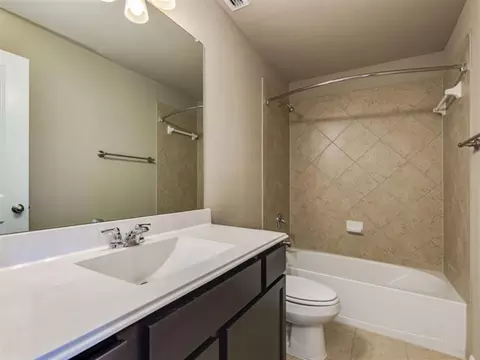
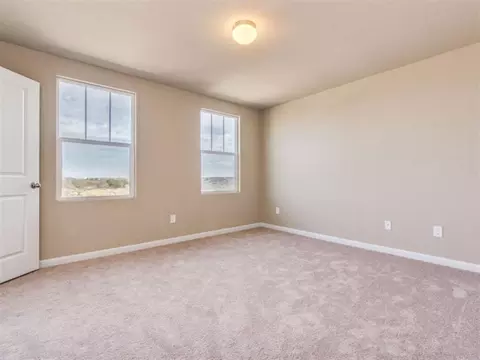
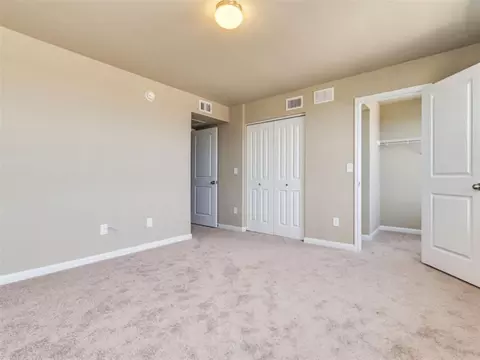
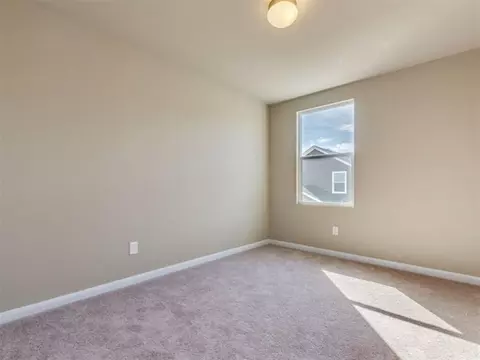
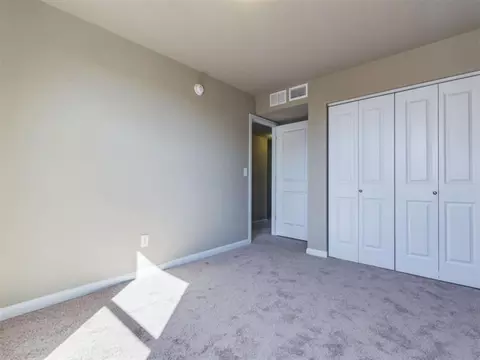
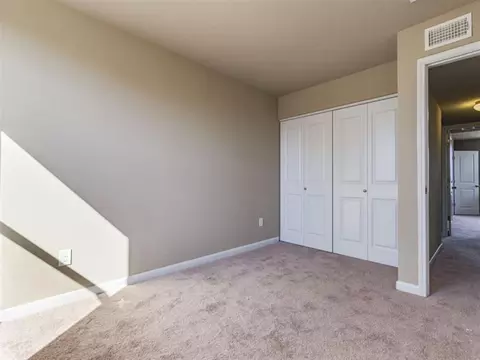
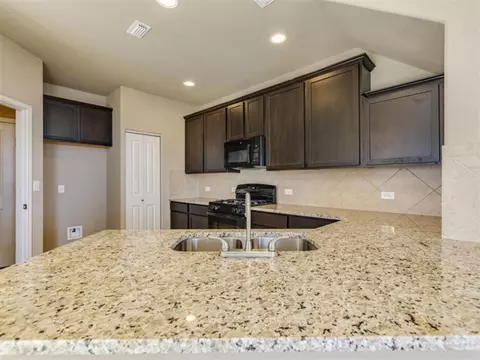
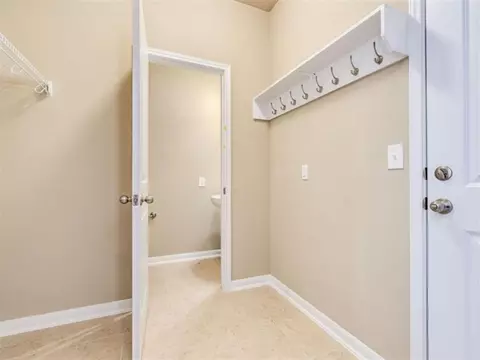
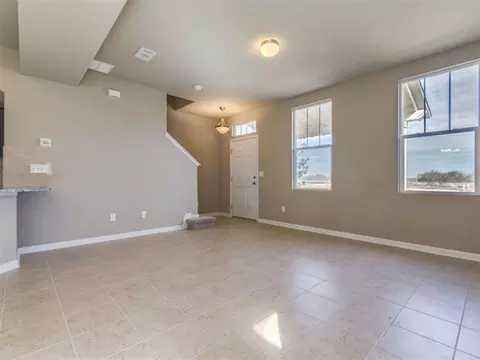
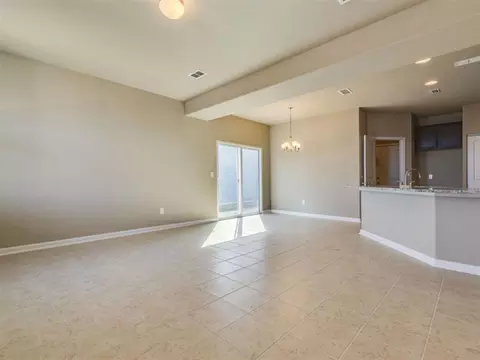
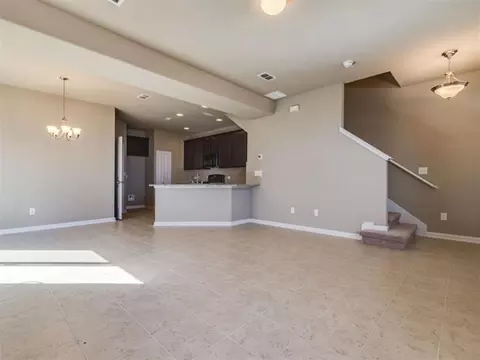
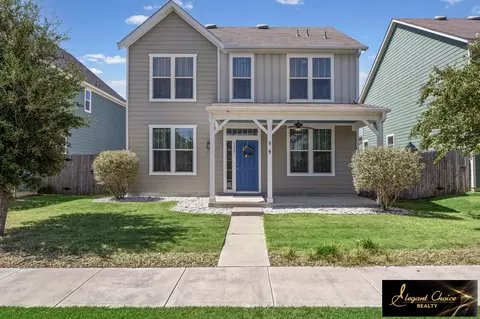
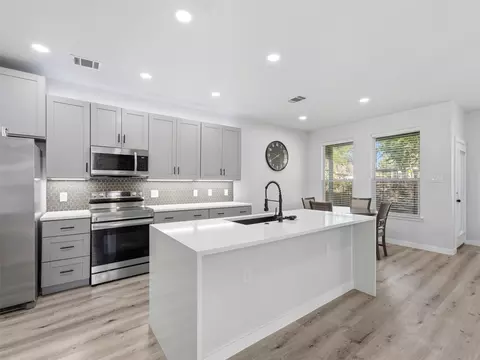
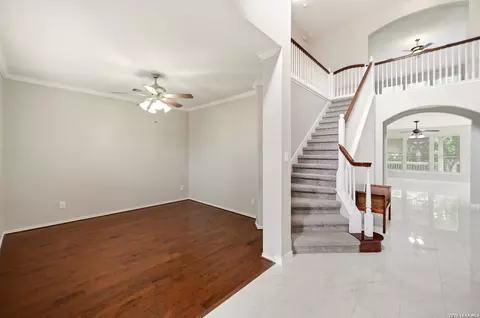
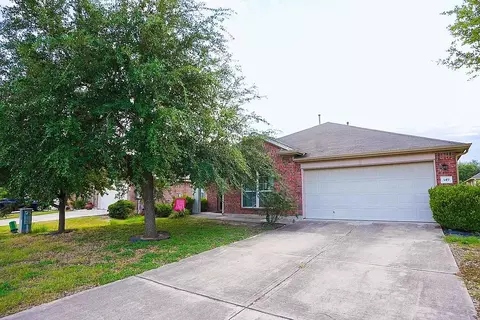
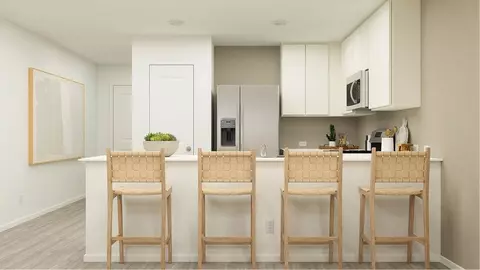
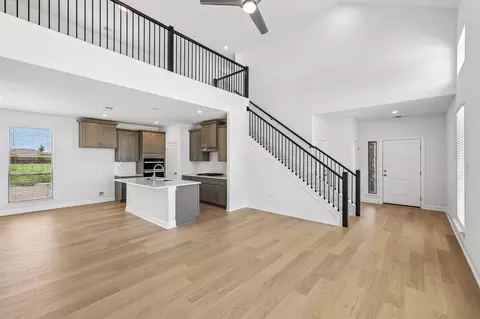
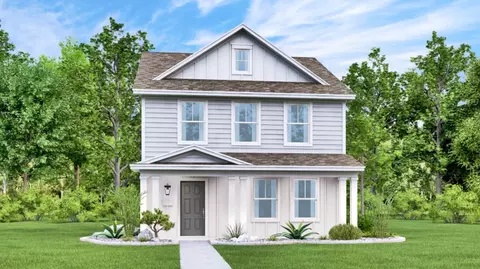
| Home Details | Welcome To Your Charming Two-story Home, Offering 1, 380 Square Feet Of Modern Living Space Designed For Comfort And Convenience.. This Brand-new Home Is Thoughtfully Crafted To Meet The Needs Of Modern Families, With A Functional Layout And Stylish Finishes Throughout. As You Step Inside, You're Greeted By A Family Entry. The Open-concept Floor Plan On The First Floor Creates A Spacious And Inviting Atmosphere, Perfect For Both Everyday Living And Entertaining. Throughout The First Floor, Wood-look Ceramic Tile Adds A Touch Of Warmth And Elegance, Providing Durability And Easy Maintenance. The Kitchen Takes Center Stage, Boasting 42" Upper Cabinets That Offer Plenty Of Storage Space And A Sleek Aesthetic. With Its Open Layout, The Kitchen Flows Effortlessly Into The Great Room, Providing A Versatile Space For Gathering With Loved Ones. Upstairs, You'll Find The Serene Owner's Suite, Complete With A Private Bath And A Walk-in Closet. This Tranquil Retreat Offers A Peaceful Escape From The Hustle And Bustle Of Daily Life, Providing A Comfortable Space To Unwind And Recharge. Down The Hall, Two Additional Bedrooms Await, Each Offering Ample Space And Natural Light. A Well-appointed Bathroom Serves These Bedrooms, Ensuring Convenience And Comfort For All Occupants. |
| Listing Type | New Construction |
| Price | 239758 |
| Total # of Bedrooms | 3 |
| Total # of Bathrooms | 2.5 |
| # Garage Spaces | 2 |
| Primary Bedroom | Upstairs |
| Property Type | SingleFamily |
| Total # of Dining Areas | 1 |
| Home Features | 1 |
| SqFt | 1360 |
| Listing # | 2781494 |
| Community Information | |
| Subdivision ID | 198222 |
| Price Range (Low) | 239758 |
| Price Range (High) | 409000 |
| Views (Y/N) | Yes |
| Greenbelt (Y/N) | Yes |
| Subdivision | Creekside |
| Subdivision Website | External Link |
| Community Description | With A Home In Creekside, Residents Will Enjoy The Close Proximity Of Dining, Shopping, Parks, And Attractions.. Whether You Find Time To Enjoy The Trails Along The Creek Or Spend Your Time At The Nearby Amenities, Having A Home In Creekside Is An Ideal Location For Everyone.As A Recipient Of Austins Prestigious Builder Of The Year Award, Bigelow Homes Is Proud To Announce Our Newest Community, Creekside In Kyle, Texas. In Our Community, Residents Will Enjoy Energy-efficient Homes And Have Access To The Beautiful Nature That The Plum Creek Preserve Has To Offer. |
| Est. value | Bed/bath | Sqft | mi | |
|---|---|---|---|---|
| 645 Ferrule Dr, Kyle, TX 78640 | $282,000 | 3/2 | 1,415 | 0.01 |
| 616 Ferrule Dr, Kyle, TX 78640 | $249,000 | 3/2 | 1,195 | 0.01 |
| 587 Ferrule Dr, Kyle, TX 78640 | $251,000 | 1/— | 1,397 | 0.02 |
| 612 Ferrule Dr, Kyle, TX 78640 | $288,000 | 3/3 | 1,678 | 0.02 |
| 649 Ferrule Dr, Kyle, TX 78640 | $282,000 | 3/2 | 1,415 | 0.02 |
| 583 Ferrule Dr, Kyle, TX 78640 | $291,000 | 3/2 | 1,920 | 0.03 |
| 608 Ferrule Dr, Kyle, TX 78640 | $291,000 | —/— | 1,734 | 0.03 |
| 653 Ferrule Dr, Kyle, TX 78640 | $318,000 | 3/2 | 1,920 | 0.03 |
Estimated values are based on public record data and automated valuation models. Values are not guaranteed and may not reflect current market conditions.


$650,000
$360,100
$457,000
$374,990
$320,000
$372,000
$289,900
$449,000
$359,948
$384,990
$2,750,000
$389,790
$1,050,000
$557,500
$414,995
$726,000
$599,350
$370,125
$450,000
$425,000
$645,000
$809,900
$415,000
$300,000
$914,999
$354,900
$74,500
$1,750,000
$785,000