Movoto Real Estate
  • Exterior
  • Floorplan
  • Entry Way
  • Living
  • Other
  • Dining
  • Kitchen
  • Bedroom
  • Bath
  • View/Area
  • Animated home icon 3D tour

1297 Harwell Loop, Kyle, TX 78640

  • $400,000

  • 3

    bed

  • 3

    bath

  • 2,267

    Sqft ($176/Sqft)

House pending
Movoto is helping 30 homebuyers near you

About 1297 Harwell Loop

Property type House
Neighborhood
Year built 2019
HOA fee $133/month
Lot size 7,579 Sqft
Parking 2 garage spaces
Rental estimate
Property description
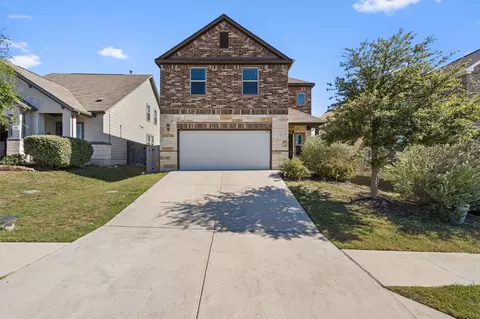
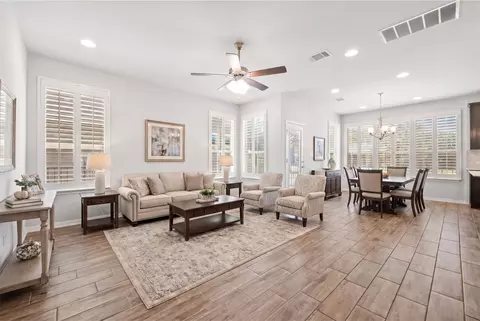
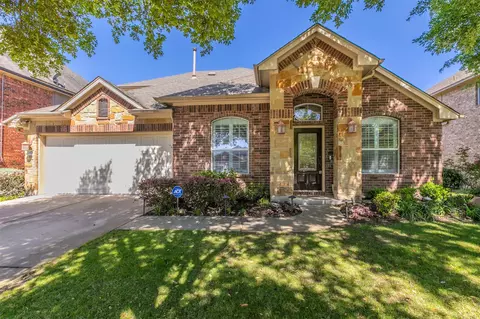
Arguably the absolute best view in Kyle, this stunning 2267-square-foot residence sits on an expansive lot directly backing the serene Plum Creek lake, nestled within the exclusive, gated Peninsula section of Plum Creek. A charming blue-tile patterned front porch and a solid wood front door offer a striking first impression, welcoming you into a thoughtfully designed interior. The main level is lined with durable, wood-look tile flooring and includes a convenient powder room for guests. At the heart of the home, the living room flows seamlessly into the dining area and kitchen, elegantly separated by a rustic wood ceiling beam that serves as a sophisticated architectural divider. The gourmet kitchen is equipped with stainless steel appliances, a gas cooktop, rich dark cabinetry, sleek granite countertops, recessed lighting, and a textured brick backsplash, all anchored by a breakfast bar illuminated by stylish pendant lights. Two distinct dining areas provide versatility, with one showcased by a custom decorative board-and-batten accent wall. Large, soaring windows line the back of the home, flooding the space with natural light and framing panoramic lake views from nearly every vantage point. Upstairs, double French doors open to a bonus room that is perfect for a home office or media room. The luxurious primary suite features an elegant tray ceiling, unique window placements for exceptional natural light, an oversized walk-in closet, and a spa-like en-suite bathroom complete with dual vanities, granite countertops, a deep garden tub, a separate walk-in shower, and a privacy-glass window. The outdoor living space is a private backyard paradise, where you will fall in love with the expansive deck, fully equipped outdoor kitchen, relaxing hot tub, cozy fire pit, covered patio, and manicured landscaping—all set against the breathtaking backdrop of the lake. This is a rare opportunity to own a slice of paradise that truly must be experienced in person!
Listed by
Listing Agent - Allison Pflaum
Listing Agent Contact: Allisontrickey@kw.com
Listing Office - Keller Williams Realty
Source: ACTRIS mls logo
MLS#9038293 • last updated 10 hours ago
Movoto checked ACTRIS for data 4 minutes ago
Request a virtual or in-person tour
Overview
Heating Central
Levels/Style Two
SubType Single Family Residence
Virtual Tour External Link
Type Residential
Year Built 2019
MLS # 9038293
Living Area 2267
Status Pending
Lot Size (Acres) 0.174
Property Tax 9366.83
Assessed Tax Value 382840
HOA Fee Quarterly, 400
Builder Name Empire
HOA Name Plum Creek Peninsula HOA
Property Condition Resale
Interior
Total # of Bathrooms 3
# Full Baths 2
# Half Baths 1
Total # of Bedrooms 3
Laundry Inside, LowerLevel, LaundryRoom, WasherHookup, ElectricDryerHookup
Flooring Carpet, Tile
Interior Features BeamedCeilings, BreakfastBar, BuiltInFeatures, OpenBeamsBeamedCeailings, TrayCeilings, CeilingFans, SeparateFormalDiningRoom, DoubleVanity, EntranceFoyer, FrenchDoorsAtriumDoors, GraniteCounters, HighCeilings, InteriorSteps, MultipleLivingAreas, MultipleDiningAreas, OpenFloorplan, Pantry, RecessedLighting, Storage, Study, WalkInClosets
Fireplace Outside
Accessibility Features None
Appliances BarFridge, BuiltInOven, Dishwasher, GasCooktop, Disposal, GasOven, GasRange, GasWaterHeater, Microwave, PlumbedForIceMaker, StainlessSteelAppliances, VentedExhaustFan
Exterior
Roof Composition, Metal, Shingle
Foundation Slab
Exterior Features Garden, GasGrill, Lighting, OutdoorGrill, PrivateYard, RainGutters, FirePit
Construction HardiplankType, Stone
Parking Desc Attached, Driveway, GarageFacesFront, Garage, GarageDoorOpener
# Covered Spaces 2
# Garage Spaces 2
Lot Features BackYard, FrontYard, BacksToGreenbeltPark, NearGolfCourse, Landscaped, FewTrees, Views
Fencing BackYard, Fenced, Gate, WroughtIron
Amenities / Utilities
Utilities CableAvailable, ElectricityConnected, NaturalGasConnected, HighSpeedInternetAvailable, SewerConnected, WaterConnected
Sewer/ Septic Public Sewer
HOA Fee Includes CommonAreaMaintenance, Security
Spa Desc AboveGround, HotTub
Pool Desc None, Community
Location
View ParkGreenbelt, GolfCourse, Lake, Panoramic, Pond, Water
Waterfront Pond, SeeRemarks
County Hays
Subdivision Plum Creek
Community Features CommunityMailbox, DogPark, Fishing, Golf, Gated, Lake, PetAmenities, Playground, Park, Pool, PlannedSocialActivities, SportCourts, Sidewalks, TennisCourts, TrailsPaths, Curbs
Area HH
Elementary School Laura B Negley
Middle School R C Barton
Elementary School District HaysCONSISD
Middle School District HaysCONSISD
High School District HaysCONSISD
High School Jack C Hays
APN 116664000A017002
Tour this home
When would you like to see 1297 Harwell Loop?
question
Have a question about this property? Call us at (844) 430-0869
Source: GreatSchools.org © 2026. All rights reserved.

Around Creekway West District

Explore everything this neighborhood has to offer.
21/100
Walk
96/100
Family
37/100
Dining
71/100
Pet
  • Real Estate
  • TX
  • Hays County
  • Kyle
  • 78640
  • 1297 Harwell Loop

My commute

Enter a destination to see travel time and distance.
By entering my info and clicking Ask a Question below, I am providing my e-signature and express written consent to receive marketing emails, calls, and texts (including via automatic telephone dialing systems, AI generative, artificial or pre-recorded voice technology) relating to my inquiry from Movoto (and parties calling/messaging on their behalf) even if my number appears on the company, state, or national Do Not Call Registry. You also agree to ourTerms and Conditions and Privacy Policy. Consent not required to receive services (call 1-844-420-1270 to be connected without providing consent).

Nearby homes for sale in Kyle, TX

Nearby recently sold homes in Kyle, TX

Newest listings in 78640

Meet with a real estate agent today (844) 430-0869
The multiple listing information is provided by Austin Board of REALTORS® / Unlock MLS. IDX information is provided exclusively for consumers’ personal, non-commercial use and that it may not be used for any purpose other than to identify prospective properties consumers may be interested in purchasing. Information deemed reliable but not guaranteed to be accurate. Buyer to verify all information. The information provided is for consumers' personal, non-commercial use and may not be used for any purpose other than to identify prospective properties consumers may be interested in purchasing. Listing information updated every 15 minutes. Terms of use & Privacy Policy, California Privacy Info. Copyright © 2005 - 2026 Movoto, Inc. All rights reserved. Equal Housing Opportunity CalDRE CalDRE #01517281
Movoto Real Estate is committed to ensuring accessibility for individuals with disabilities. We are continuously working to improve the accessibility of our web experience for everyone. We welcome feedback and accommodation requests, please submit them here.
The data relating to real estate for sale on this web site comes in part from the Austin Board of REALTORS® (Unlock MLS). Information is provided exclusively for consumers' personal, non-commercial use and may not be used for any purpose other than to identify prospective properties consumers may be interested in purchasing. All information deemed reliable but not guaranteed and should be independently verified. All properties are subject to prior sale, change or withdrawal.

©2026 Austin Board of REALTORS® / Unlock MLS. All rights reserved.
Requests for information regarding mortgage products will be directed to Movoto.com affiliate, Lower, LLC - a licensed Mortgage Lender (NMLS #1124061), or, based on your location, may be redirected to a participating mortgage marketing partner that may pay Lower, LLC for any consumer contact information provided through this site.