

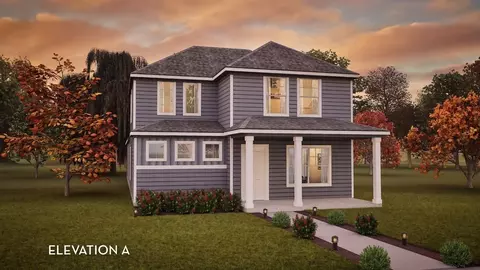
- $339,990
- 3Bd
- 2Ba
- 1,895 Sq Ft

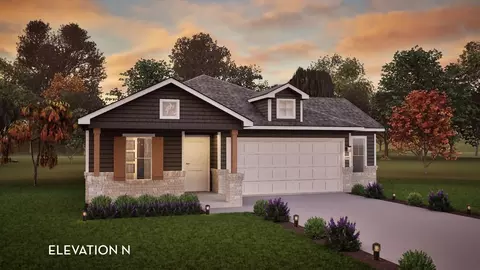
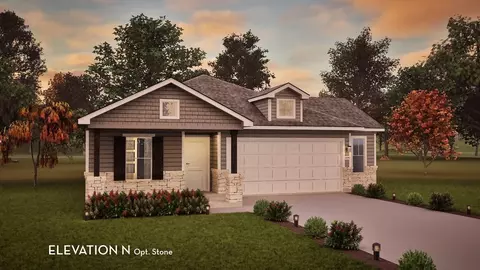
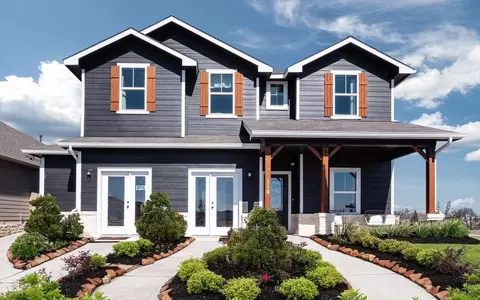
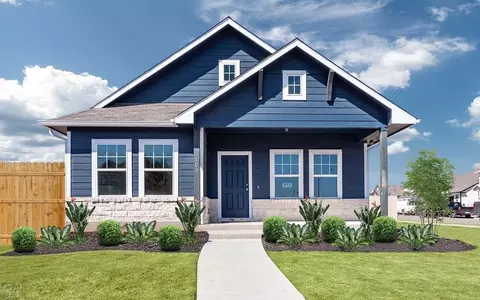
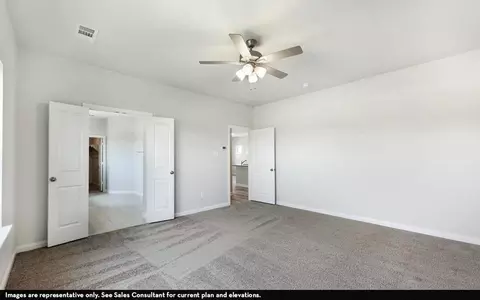
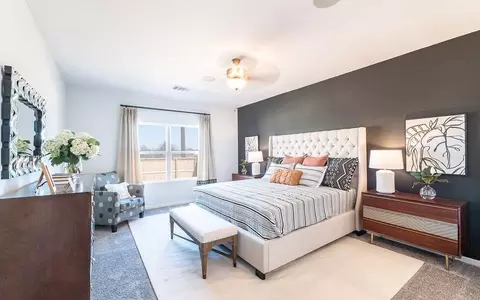
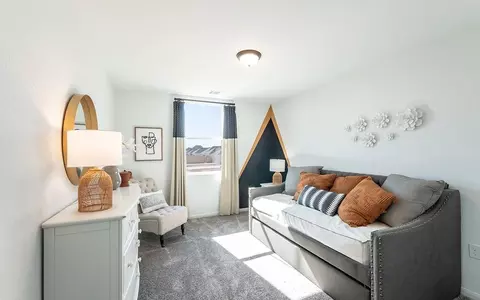
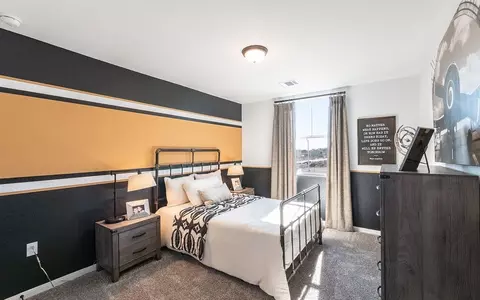
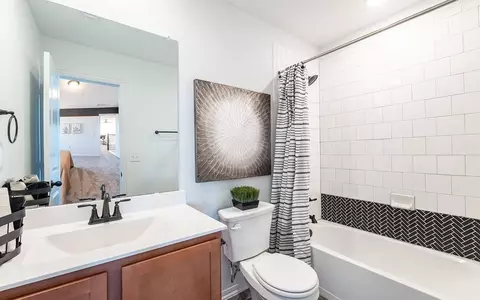
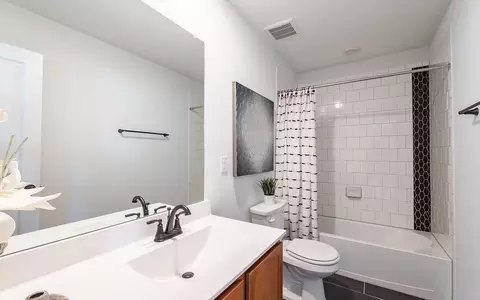
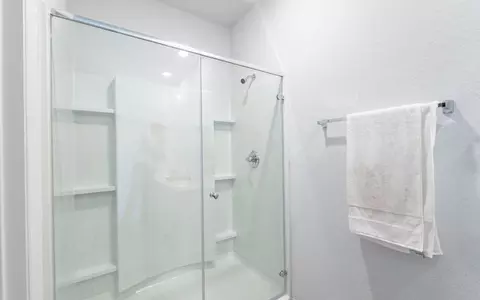
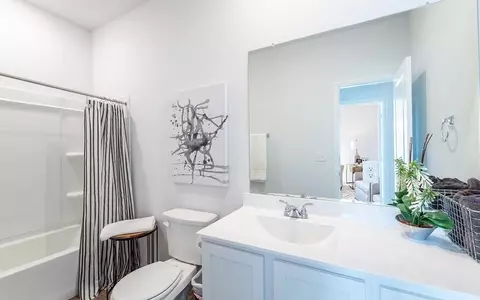
bed
bath
Sqft ($187/Sqft)
| Property type House | Neighborhood | Move-in ready? No - To be built | HOA fee $0/month | Movoto estimate | Parking 2 garage spaces | Rental estimate |

| Overview | |
| Levels/Style | 1 |
| Virtual Tour | External Link |
| Interior | |
| # Total Bathrooms | 2 |
| # Total Bedrooms | 3 |
| Plan Information | |
| Subdivision Website | External Link |
| SalesOffice Hours | Mon. - Sat. 10am-7pm Sun. 12pm-7pm |
| SalesOffice Agent Phone | (512) 262-4612 |
| Status | Active |
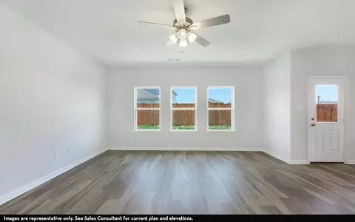
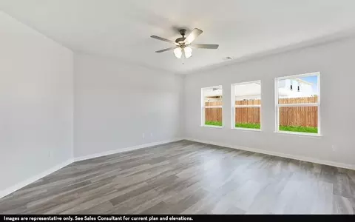
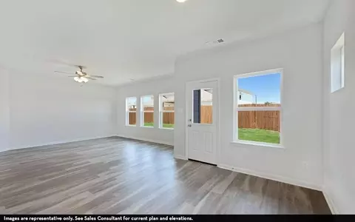
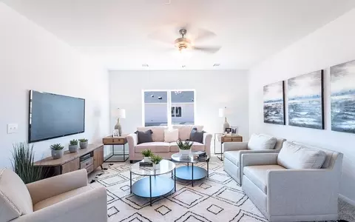
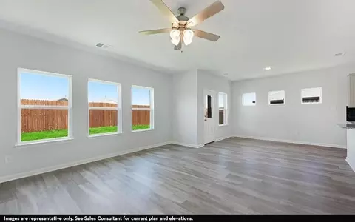
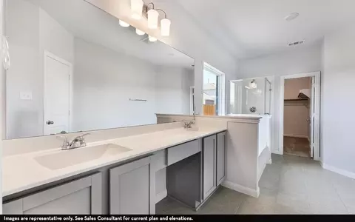
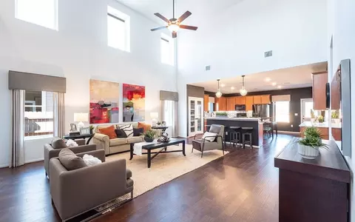
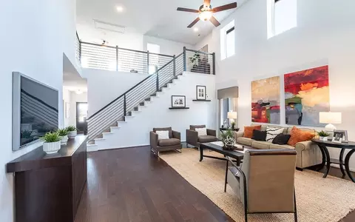
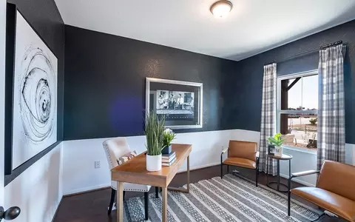
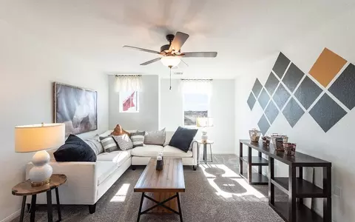
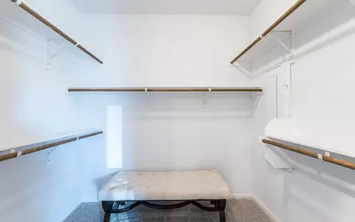
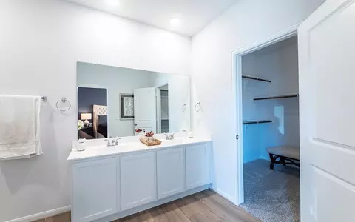
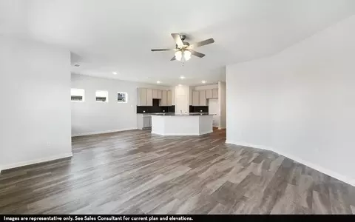
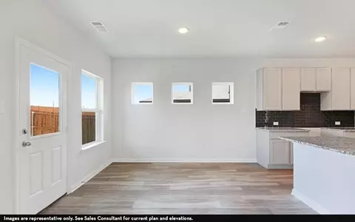
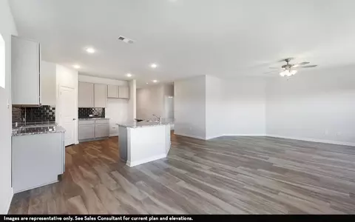
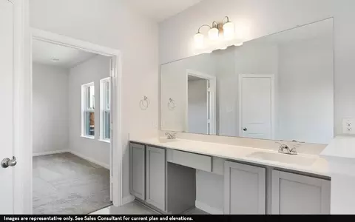
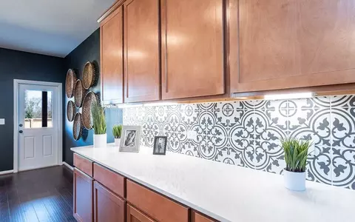
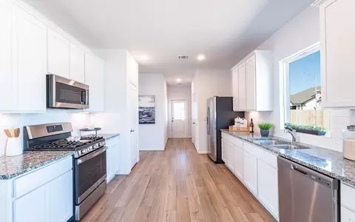
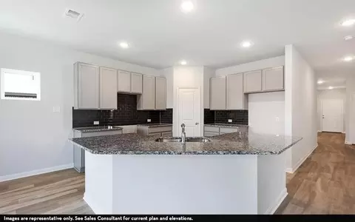
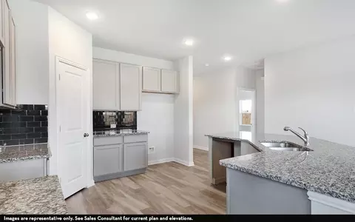
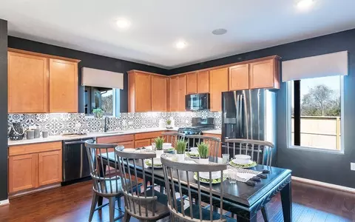
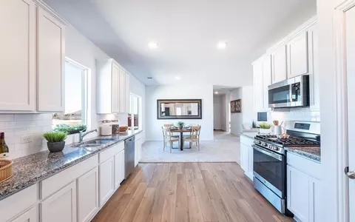
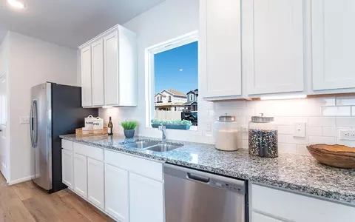
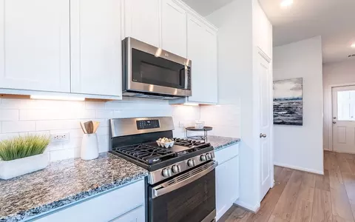
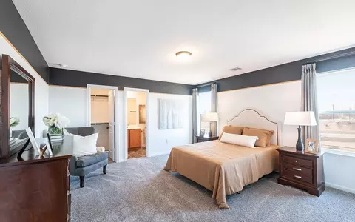
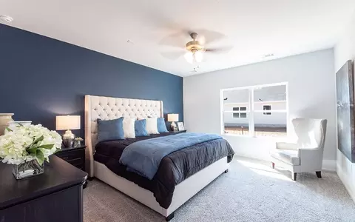
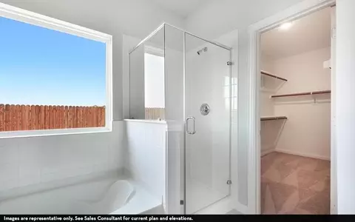
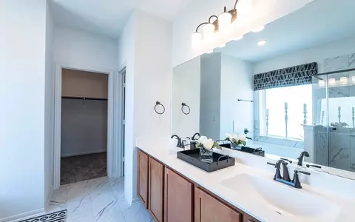
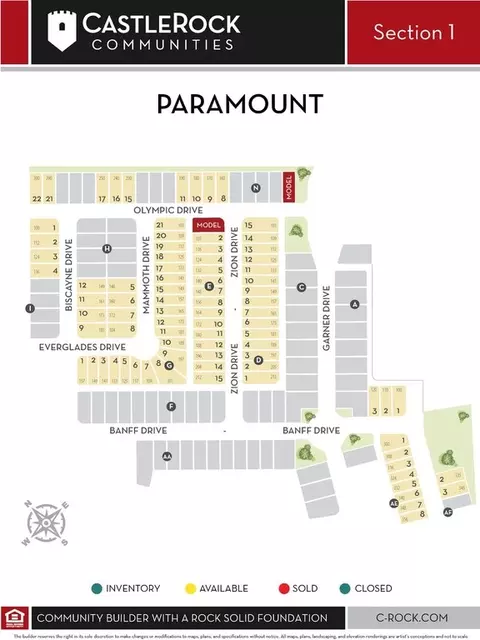
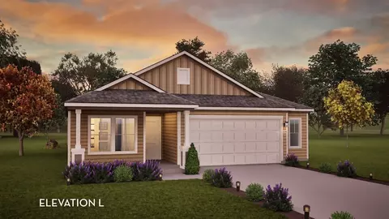
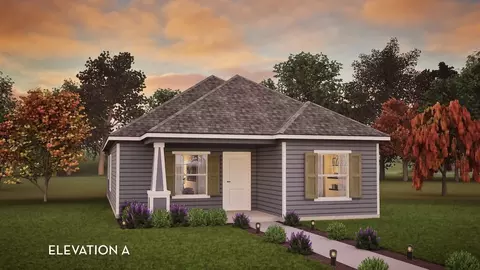
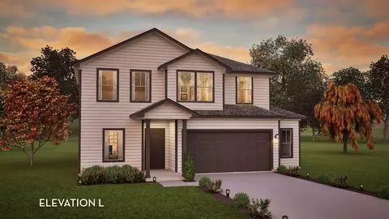
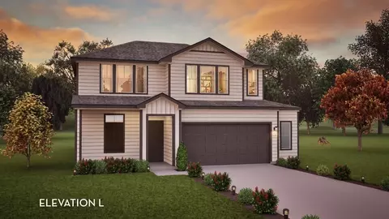
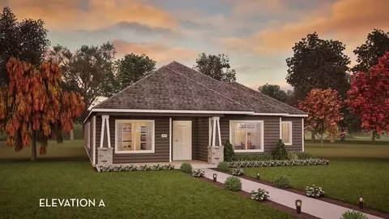
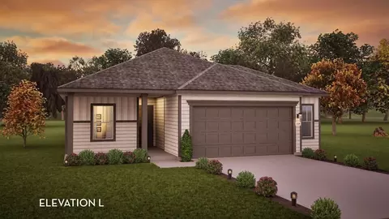
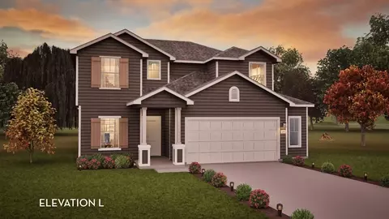
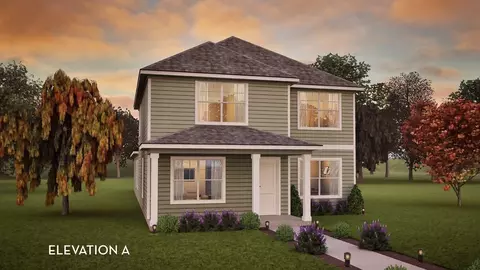
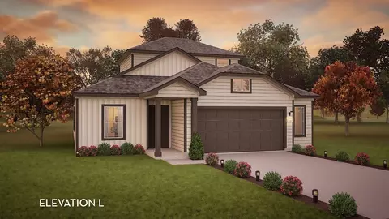
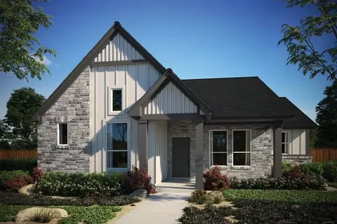
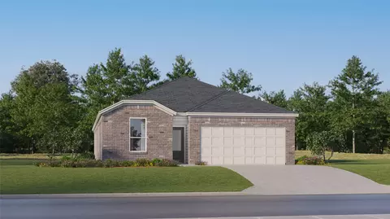
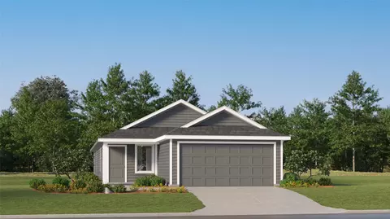
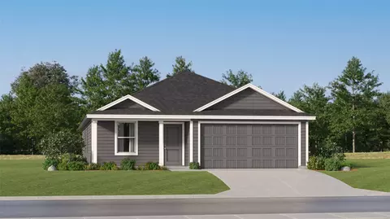
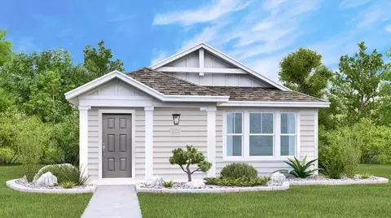
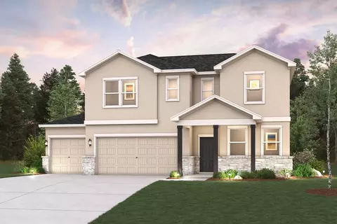
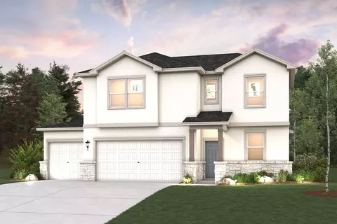
| Home Details | CastleRock Communities Presents Paramount, A Single-family Home Community In Kyle, TX, Offering 2 To 4 Bedrooms, 2 To 3.5 Bathrooms, And 2 To 3-car Garages. On The Edge Of Fast-growing Kyle, Quick Access To I-35 Puts Downtown Kyle, Austin, San Marcos, And The Region's Job Centers, Tech Hubs, And Universities Within Easy Reach. Lake Kyle Park, Uncharted Adventures, Flying Armadillo Disc Golf Club, Spring Lake Hall Aquarium, And The Blanco River Offer Recreation Nearby, With Shopping And Family-friendly Restaurants Close By. Homes Are Zoned To Hays CISD, Including Kyle Elementary, Wallace Middle School, And Jack C. Hays High School. Open-concept Homes Feature Soaring Ceilings, Designer Light Fixtures, Granite Countertops, Ceramic Tile Backsplashes, And Energy-saving Features. Schedule A Tour With CastleRock Today. |
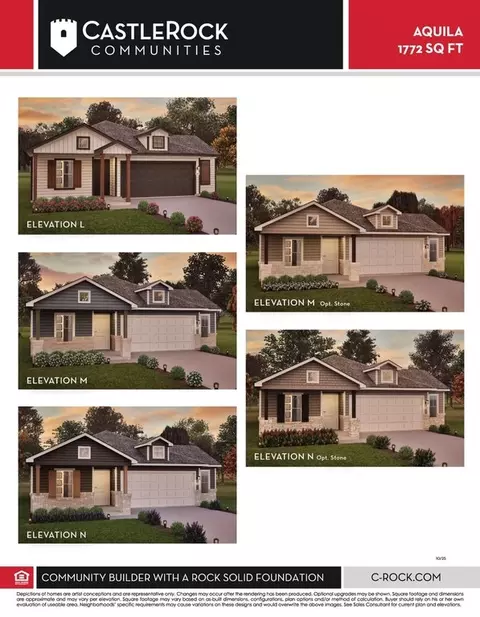
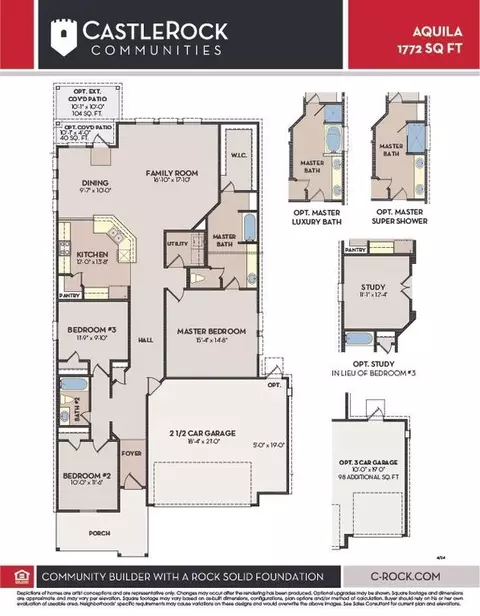
| Plan Name | Aquila |
| BasePrice | 331990 |
| Living Area | 1772 |
| # Garage Spaces | 2 |
| BaseSqft | 1772 |
| Primary Bedroom Location | Down |
| Price | 331990 |
| Community Information | |
| Price Range (Low) | 258000 |
| Price Range (High) | 396990 |
| Has Garage(Y/N) | Yes |
| Has Pond(Y/N) | No |
| Has Basement(Y/N) | No |
| Has Pool(Y/N) | No |
| Has View(Y/N) | No |
| Directions | The Model Homes Are Located In Downtown Kyle On The West Side Of IH-35. Exit 210 Going South From Austin, Then Exit 213 Coming North From San Marcos. Take The U-turn And Head South On The Frontage Road. Take A Right On Opal Lane And Go Past The The Railroad Tracks, Where Our Models Are On The Left At 110 Olympic Park Drive (Concho Floor Plan) And 100 Zion Drive (Onyx Floor Plan). |
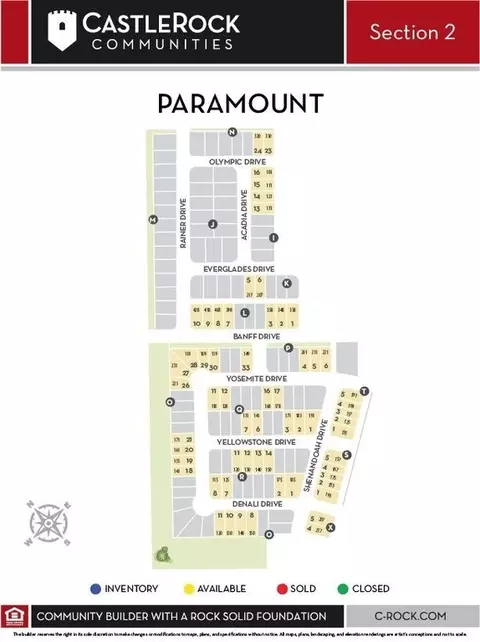
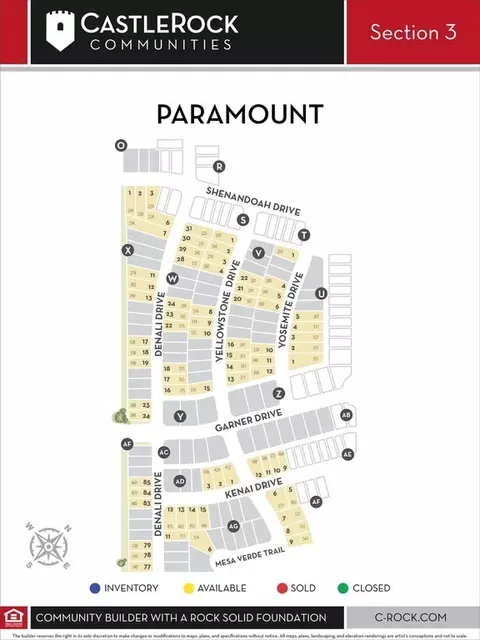
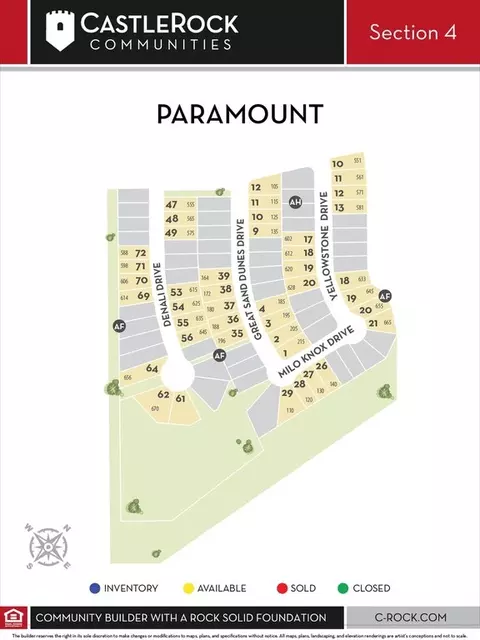
| Subdivision | Paramount |
$650,000
$360,100
$457,000
$374,990
$320,000
$372,000
$289,900
$449,000
$359,948
$384,990
$2,750,000
$389,790
$1,050,000
$557,500
$414,995
$726,000
$599,350
$370,125
$450,000
$425,000
$645,000
$809,900
$415,000
$300,000
$914,999
$354,900
$74,500
$1,750,000
$785,000
