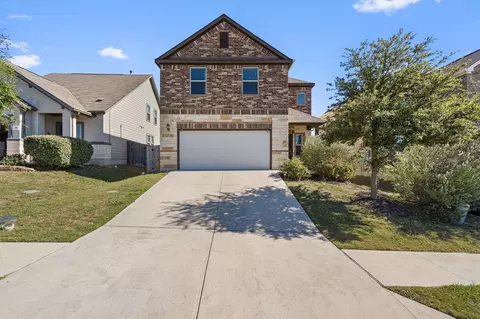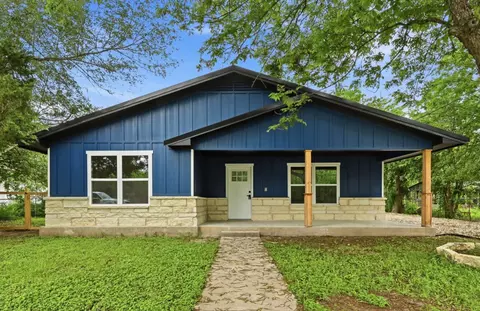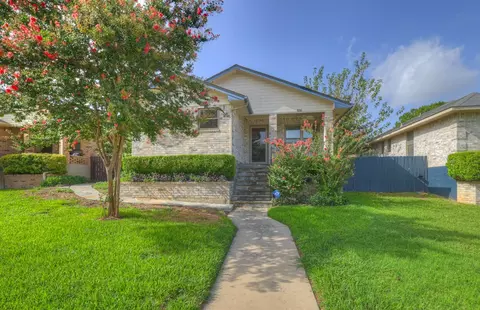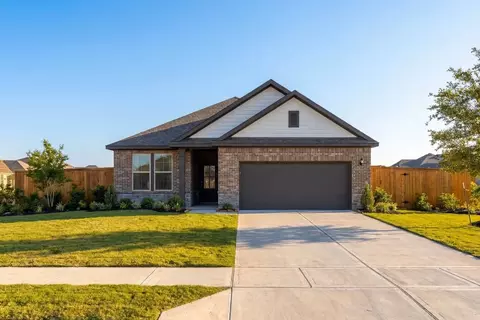
Movoto Real Estate
  • Exterior
  • Other
  • Living
  • Kitchen
  • Bedroom
  • Bath
  • Entry Way
  • Floorplan
  • Dining
  • View/Area
  • Animated home icon 3D tour

110 Olympic Park Dr, Kyle, TX 78640

$358,990
•
  • 4

    bed

  • 2

    bath

  • 1,870

    Sqft ($192/Sqft)
Buildable house for sale

About 110 Olympic Park Dr

Property type House
Neighborhood
Move-in ready? No - To be built
HOA fee $0/month
Movoto estimate
Parking 2 garage spaces
Rental estimate
Property description
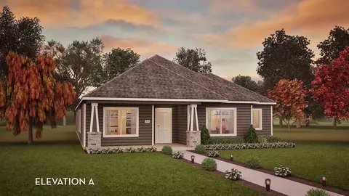
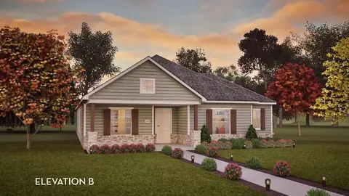
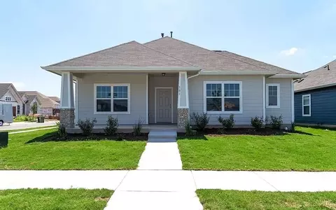
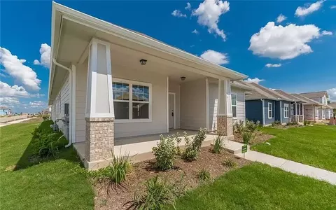
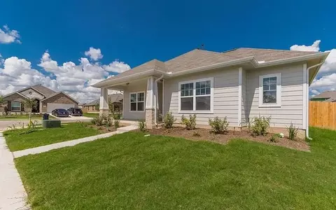
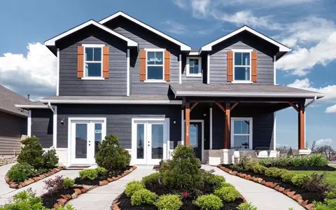
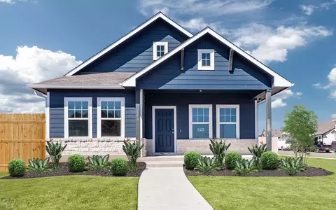
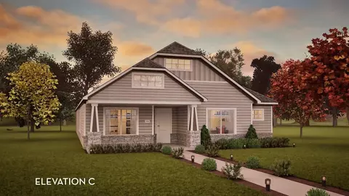
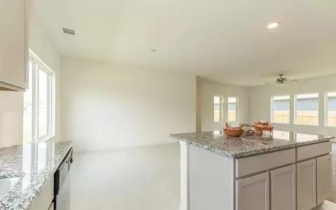
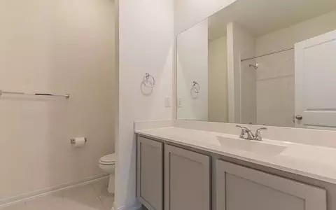
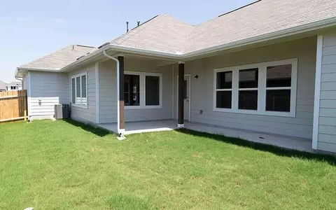
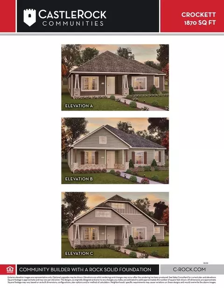
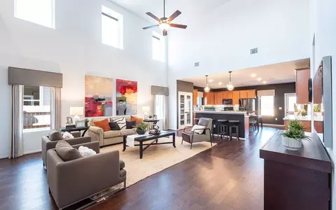
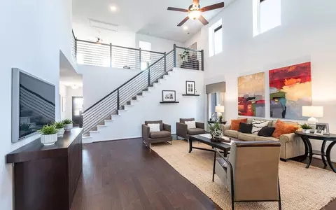
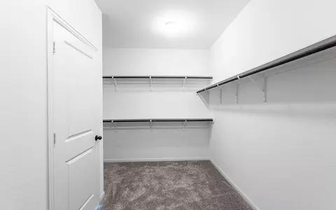
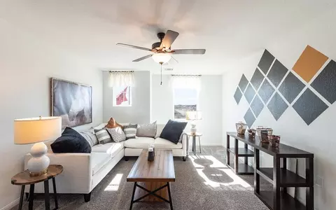
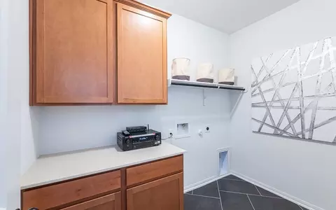
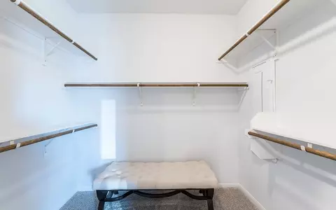
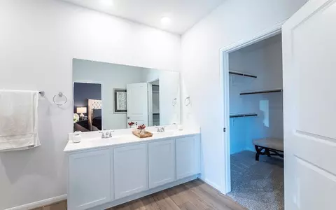
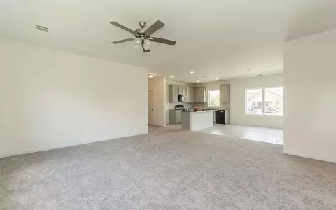
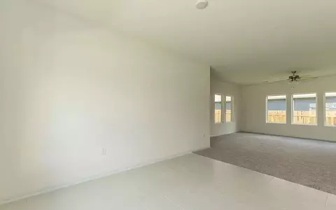
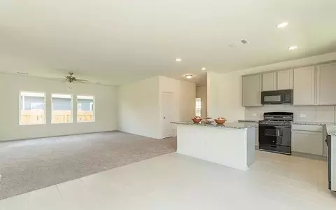
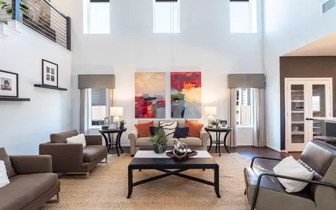
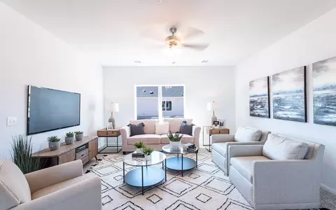
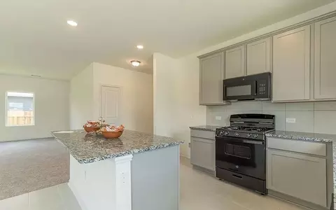
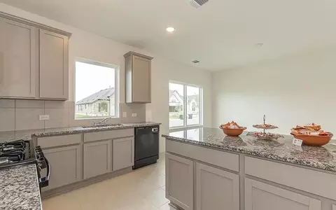
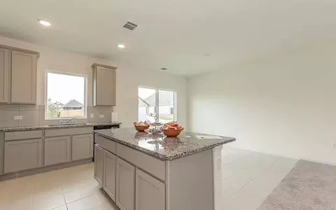
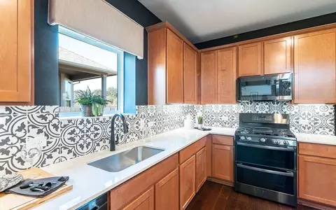
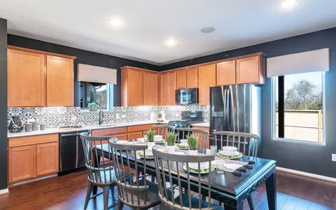
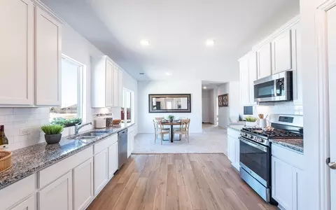
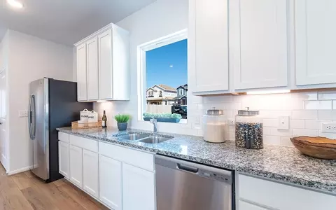
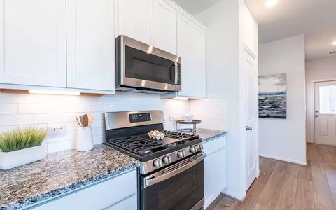
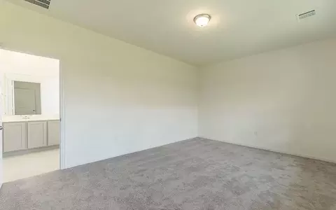
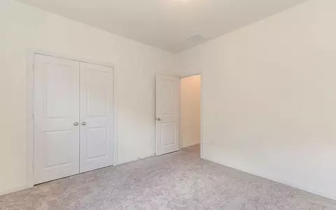
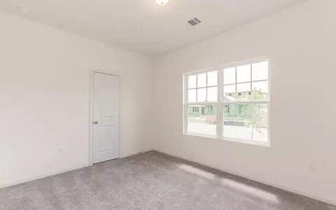
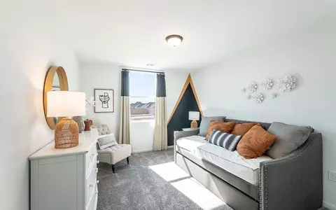
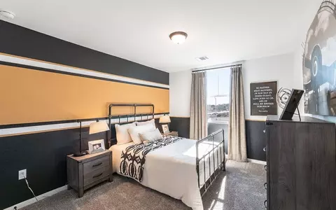
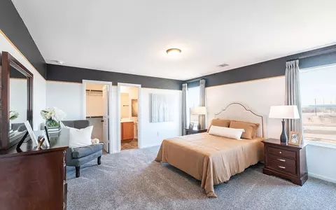
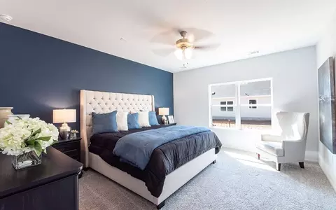
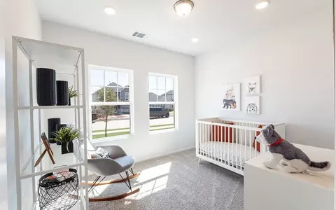
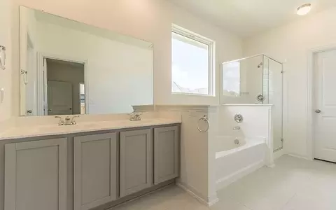
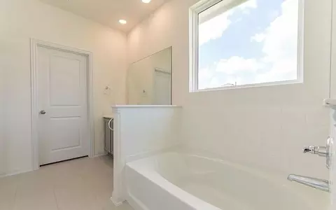
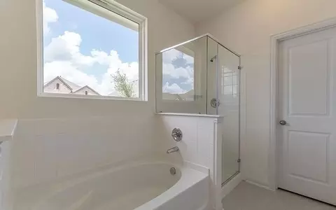
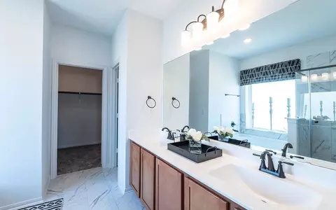
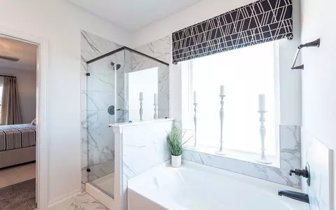
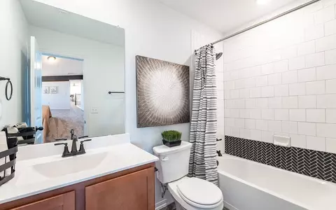
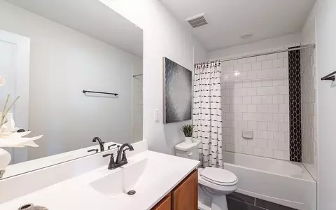
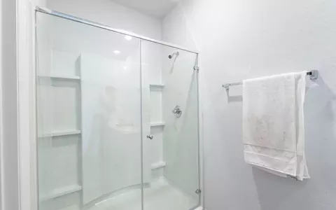
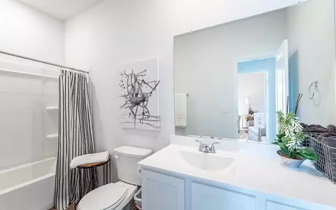
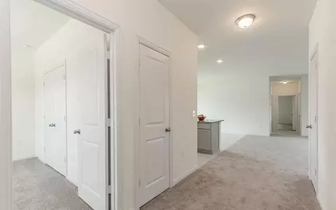
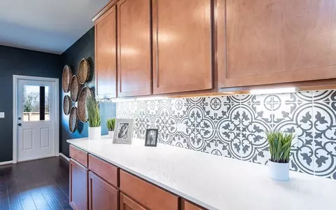
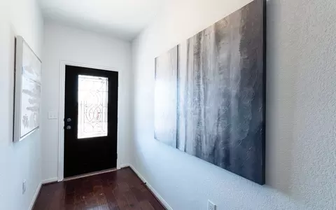
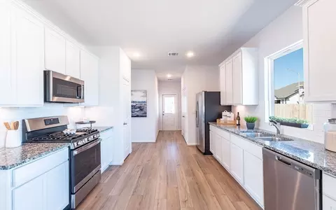
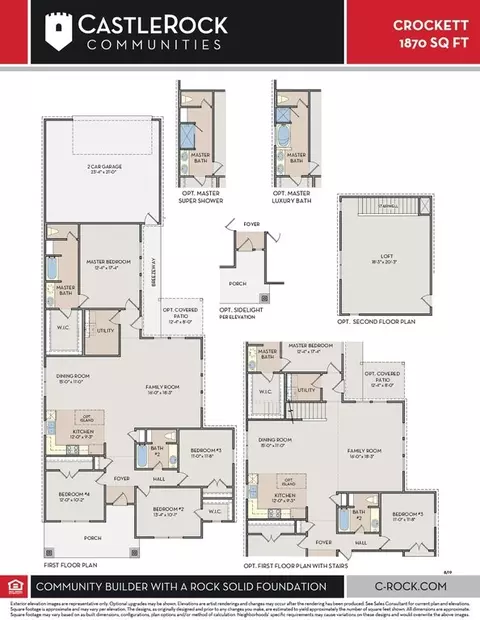
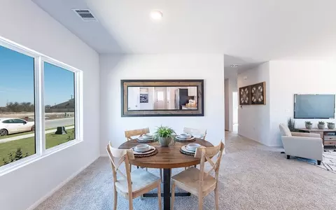
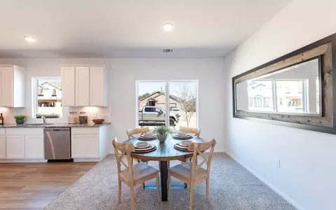
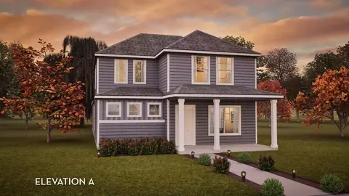
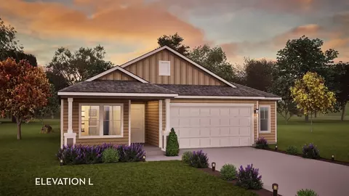
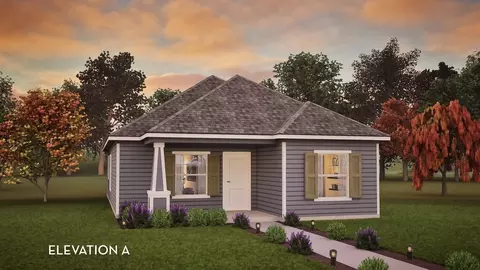
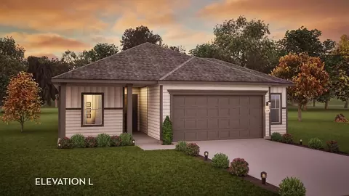
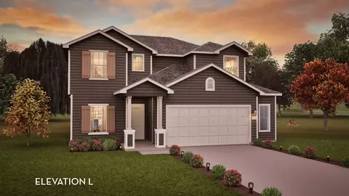
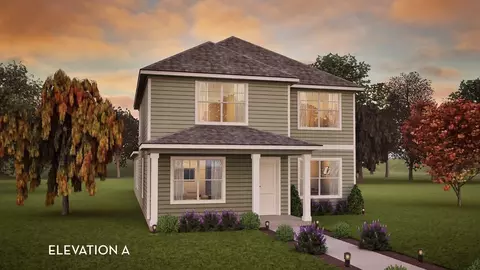
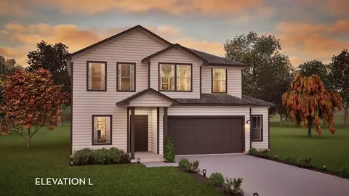
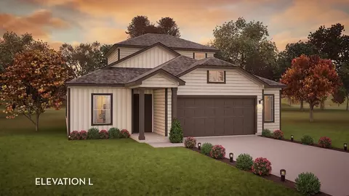
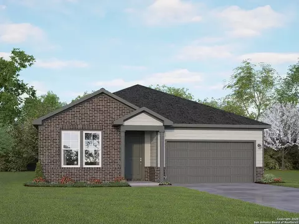
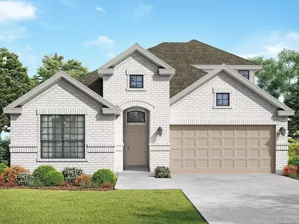
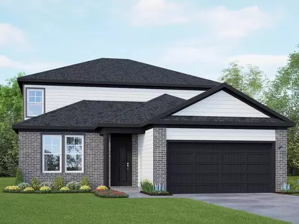
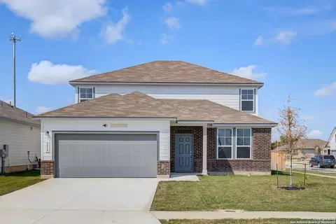
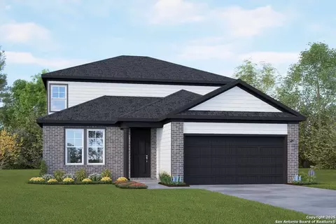
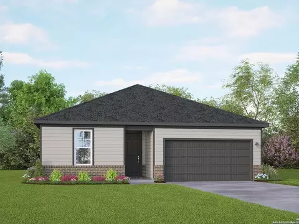
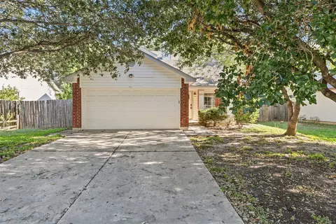
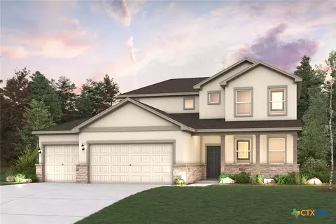
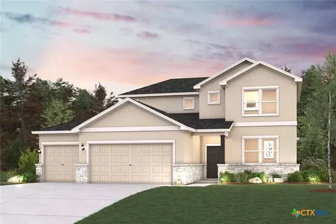
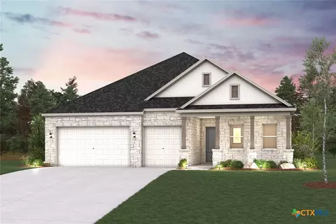
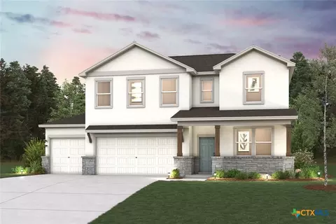
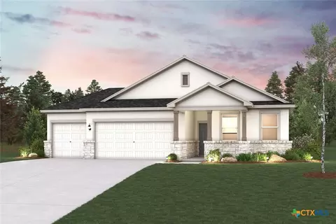
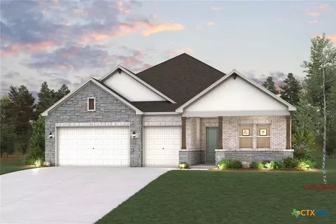
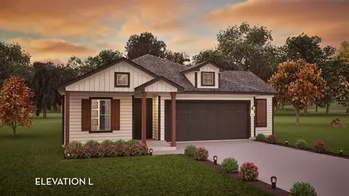
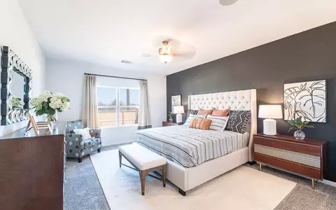
The Crockett plan is a stunning plan that has it all! With four large bedrooms and two full bathrooms, there's enough room for the entire family. Starting with the exterior of the home, you are greeted with a sizable front porch perfect for visiting with neighbors, or relaxing and drinking your coffee! You are then led to the foyer area upon entry that guides you to the the second, third, and fourth bedrooms, with the second bedroom boasting a walk-in closet. The full secondary bathroom resides in the hallway between bedroom the second and third bedrooms. Keep moving toward the heart of the home, where you will discover the spacious kitchen area that opens up to the massive family room and formal dining room. The kitchen contains exclusive features like granite countertops, designer light fixtures, and an option to include an island! The combination of the formal dining room and open-concept family room, along with the kitchen area makes the Crockett plan the ideal space to host gatherings of any size. Just down the hall lies the your spacious walk-in utility room with built-in shelves above the washer and dryer, and your private master suite. The master bedroom boasts three windows, bringing in tons of natural light, and your master bathroom includes cultured marble countertops with the option of dual vanities, a large walk-in closet, and a shower/tub enclosure. If you are looking to upgrade, feel free to choose a master bathroom super shower or luxury bath, both with standard dual vanities, instead! Add an extra flair to your home by opting to include a covered patio just off the family room, with a breezeway leading directly to your two-car garage! Whatever you desire, the choice is yours. Are you in need of more space? This home has an option for a second-floor loft that you can customize to fit your style! The Crockett is the perfect plan for families, empty nesters, or anyone in between! We assure you will fall in love with your new CastleRock Crocket home!
Listed by
Builder: CastleRock Communities
Source: Realtor mls logo
Source: Last updated: 2 months ago
Movoto checked Realtor for data 4 minutes ago
Request a virtual or in-person tour
Overview
Levels/Style 1
Virtual Tour External Link
Interior
# Total Bathrooms 2
# Total Bedrooms 4
Plan Information
Subdivision Website External Link
SalesOffice Hours Mon. - Sat. 10am-7pm Sun. 12pm-7pm
SalesOffice Agent Phone (512) 262-4612
Status Active
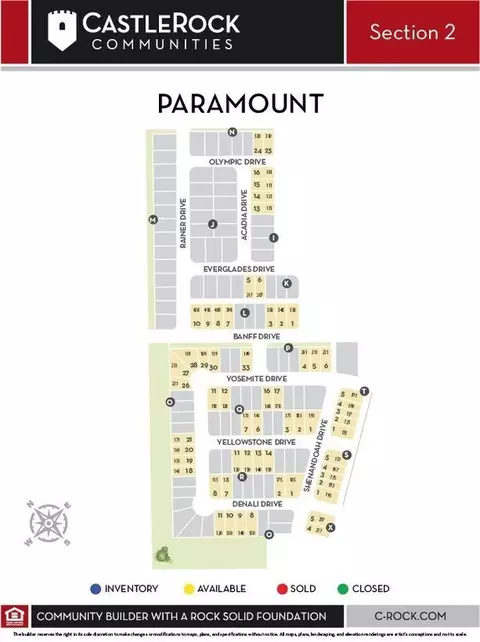
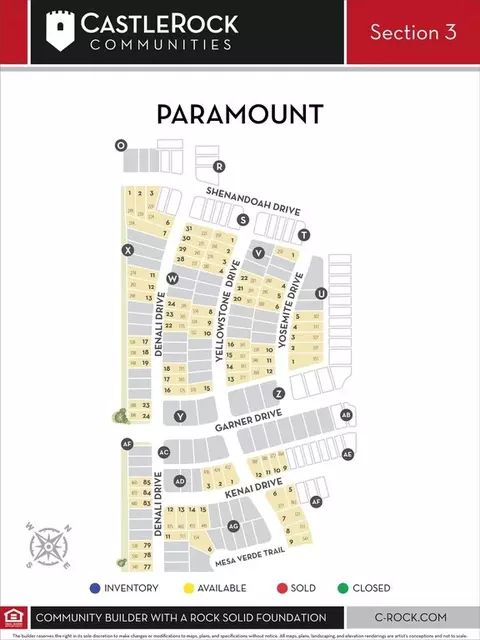
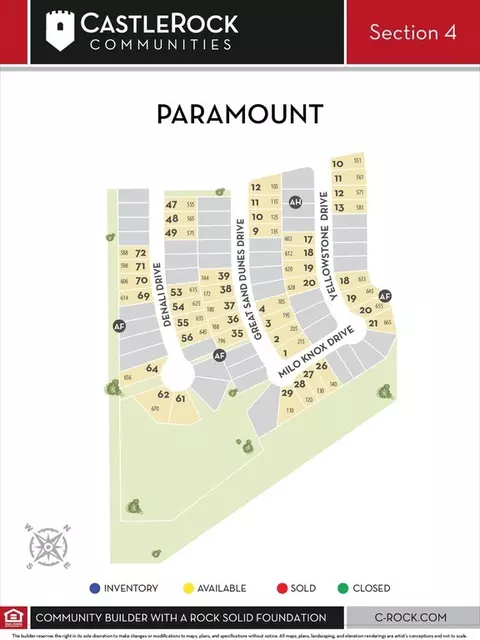
Home Details CastleRock Communities Presents Paramount, A Single-family Home Community In Kyle, TX, Offering 2 To 4 Bedrooms, 2 To 3.5 Bathrooms, And 2 To 3-car Garages. On The Edge Of Fast-growing Kyle, Quick Access To I-35 Puts Downtown Kyle, Austin, San Marcos, And The Region's Job Centers, Tech Hubs, And Universities Within Easy Reach. Lake Kyle Park, Uncharted Adventures, Flying Armadillo Disc Golf Club, Spring Lake Hall Aquarium, And The Blanco River Offer Recreation Nearby, With Shopping And Family-friendly Restaurants Close By. Homes Are Zoned To Hays CISD, Including Kyle Elementary, Wallace Middle School, And Jack C. Hays High School. Open-concept Homes Feature Soaring Ceilings, Designer Light Fixtures, Granite Countertops, Ceramic Tile Backsplashes, And Energy-saving Features. Schedule A Tour With CastleRock Today.
Plan Name Crockett
BasePrice 358990
Living Area 1870
# Garage Spaces 2
BaseSqft 1870
Primary Bedroom Location Down
Price 358990
Community Information
Price Range (Low) 240000
Price Range (High) 396990
Has Garage(Y/N) Yes
Has Pond(Y/N) No
Has Basement(Y/N) No
Has Pool(Y/N) No
Has View(Y/N) No
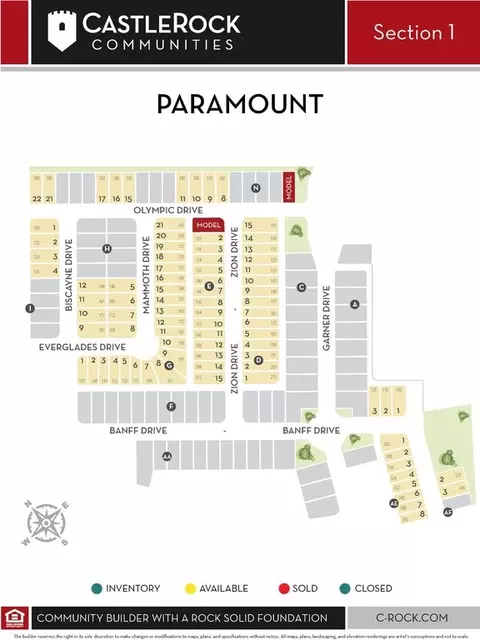
Directions The Model Homes Are Located In Downtown Kyle On The West Side Of IH-35. Exit 210 Going South From Austin, Then Exit 213 Coming North From San Marcos. Take The U-turn And Head South On The Frontage Road. Take A Right On Opal Lane And Go Past The The Railroad Tracks, Where Our Models Are On The Left At 110 Olympic Park Drive (Concho Floor Plan) And 100 Zion Drive (Onyx Floor Plan).
Subdivision Paramount
Tour this community
When would you like to visit?
6/10
Source: GreatSchools.org © 2026. All rights reserved.

Around Ranch South District

Explore everything this neighborhood has to offer.
5/100
Walk
96/100
Family
32/100
Dining
71/100
Pet
  • Real Estate
  • TX
  • Hays County
  • Kyle
  • 78640
  • 110 Olympic Park Dr

My commute

Enter a destination to see travel time and distance.
By entering my info and clicking Ask a Question below, I am providing my e-signature and express written consent to receive marketing emails, calls, and texts (including via automatic telephone dialing systems, AI generative, artificial or pre-recorded voice technology) relating to my inquiry from Movoto (and parties calling/messaging on their behalf) even if my number appears on the company, state, or national Do Not Call Registry. You also agree to ourTerms and Conditions and Privacy Policy. Consent not required to receive services (call 1-844-420-1270 to be connected without providing consent).

Nearby homes for sale in Kyle, TX

Nearby recently sold homes in Kyle, TX

Newest listings in 78640

Meet with a real estate agent today (844) 430-0869
The multiple listing information is provided by . IDX information is provided exclusively for consumers’ personal, non-commercial use and that it may not be used for any purpose other than to identify prospective properties consumers may be interested in purchasing. Information deemed reliable but not guaranteed to be accurate. Buyer to verify all information. The information provided is for consumers' personal, non-commercial use and may not be used for any purpose other than to identify prospective properties consumers may be interested in purchasing. Listing information updated every 15 minutes. Terms of use & Privacy Policy, California Privacy Info. Copyright © 2005 - 2026 Movoto, Inc. All rights reserved. Equal Housing Opportunity CalDRE CalDRE #01517281
Movoto Real Estate is committed to ensuring accessibility for individuals with disabilities. We are continuously working to improve the accessibility of our web experience for everyone. We welcome feedback and accommodation requests, please submit them here.
Requests for information regarding mortgage products will be directed to Movoto.com affiliate, Lower, LLC - a licensed Mortgage Lender (NMLS #1124061), or, based on your location, may be redirected to a participating mortgage marketing partner that may pay Lower, LLC for any consumer contact information provided through this site.