
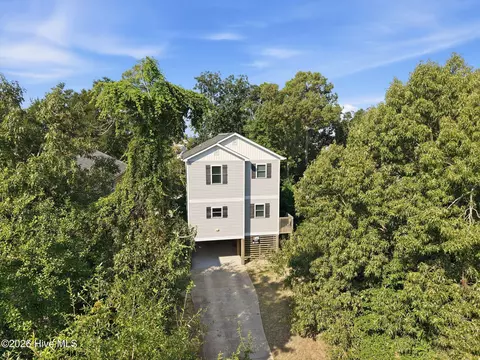
- $468,000
- 3Bd
- 3Ba
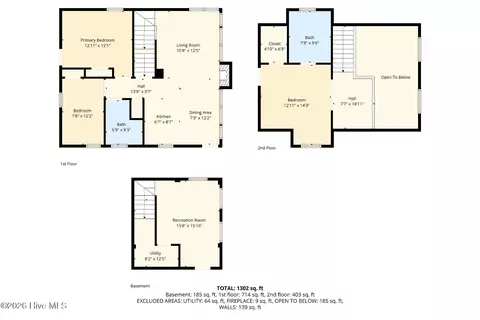
- 1,303 Sq Ft

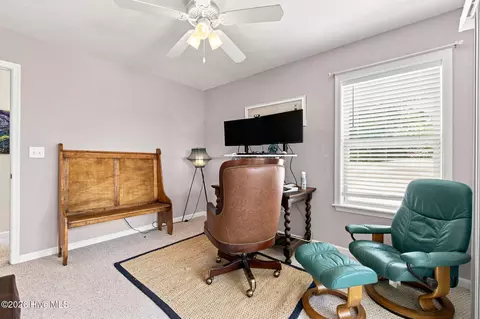
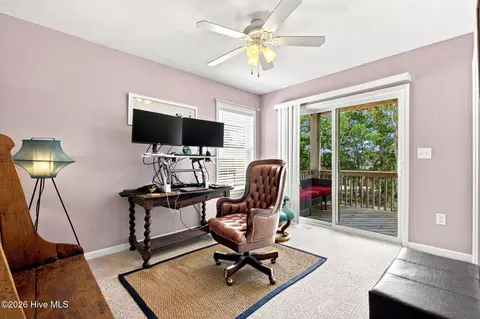
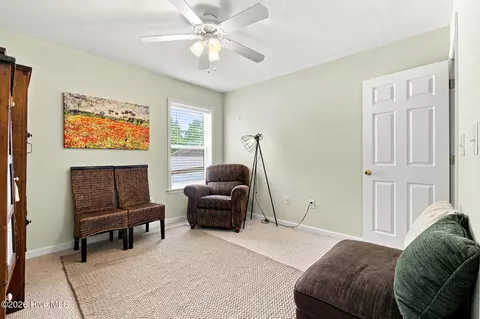
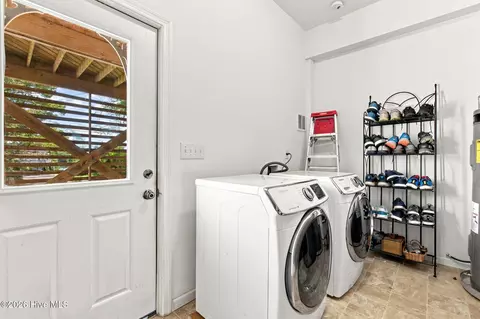
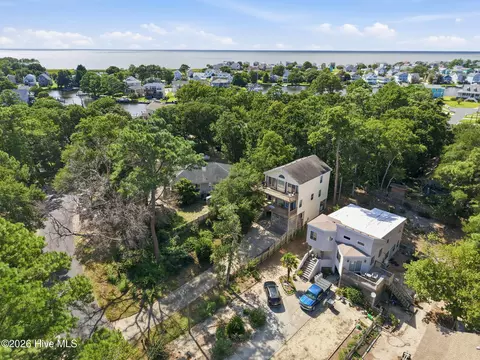
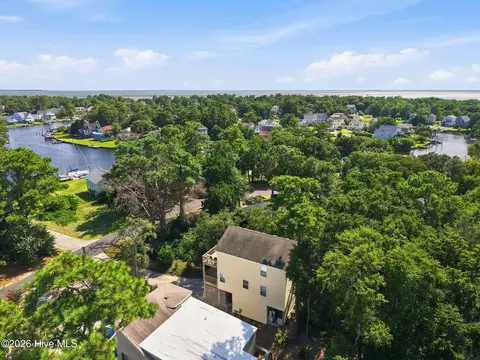
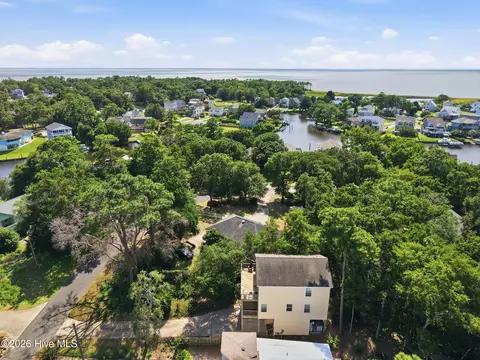
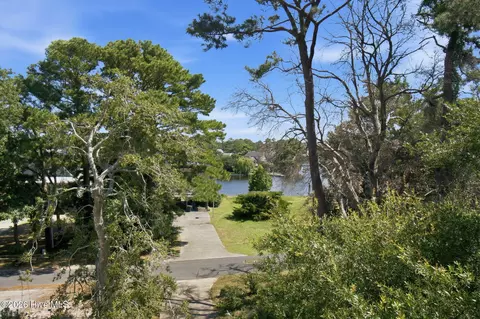
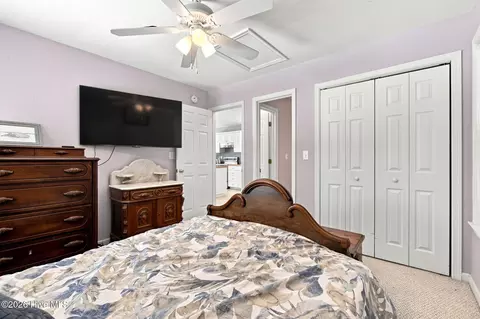
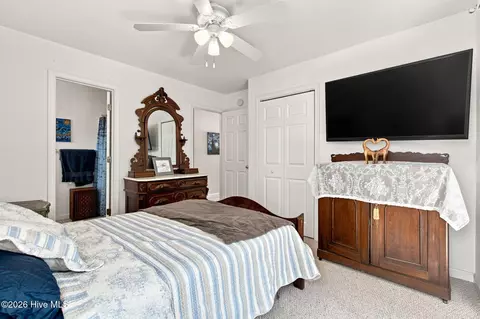
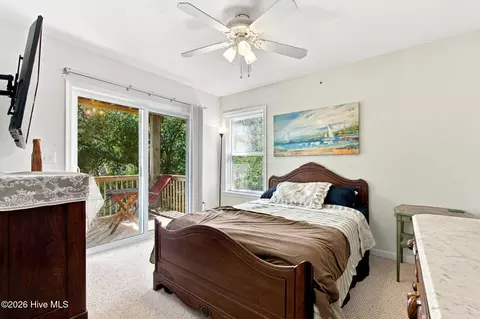
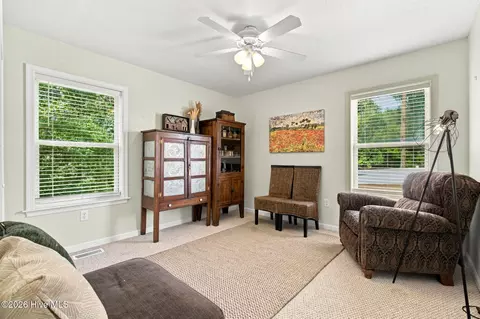
bed
bath
Sqft ($306/Sqft)
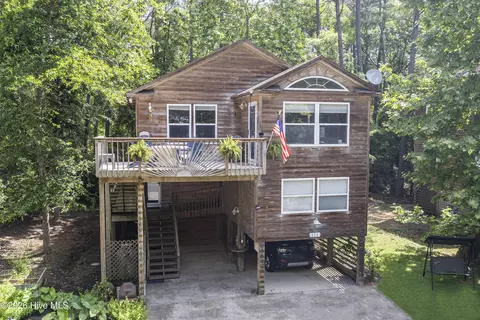
| Property type House | Year built 2005 | HOA fee $31/month | Lot size 7,405 Sqft | Movoto estimate |

| Overview | |
| Cooling/AC | Central Air, Zoned, Ceiling Fan(s) |
| Heating | Electric, Forced Air, Heat Pump, Zoned |
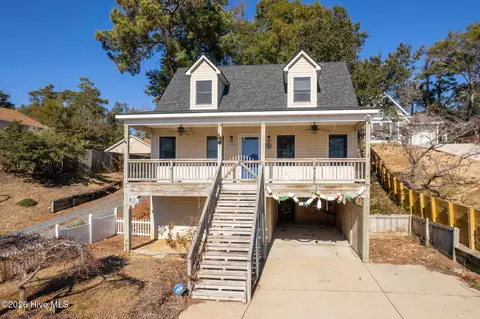
| Levels/Style | Three Or More, Wood Frame, Stick Built |
| MLS # | 100596029 |
| SubType | Single Family Residence |
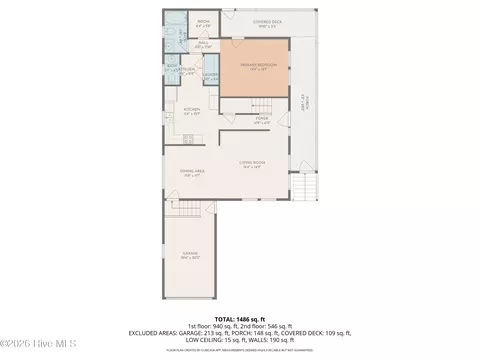
| Living Area | 1632 |
| Status | Active |
| Lot Size (Acres) | 0.17 |
| Lot Size (SqFt) | 7405 |
| HOA | Colington Harbor |
| HOA Fee | 375 |
| Year Built | 2005 |
| Interior | |
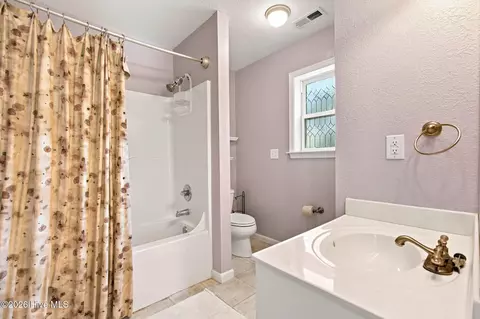
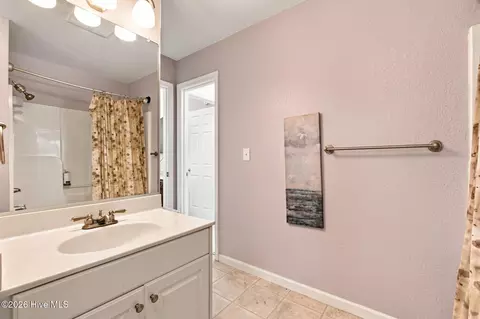
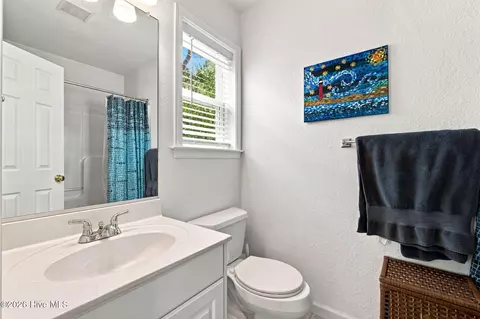
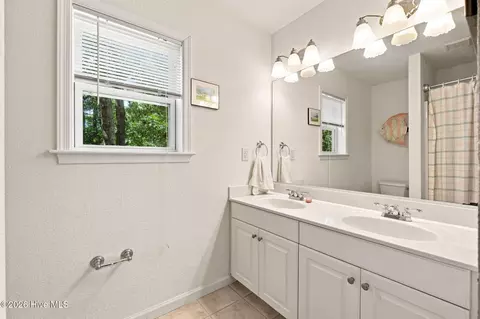
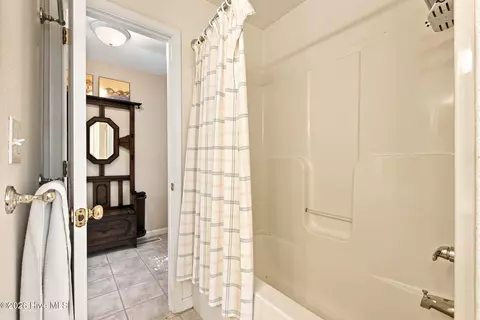
| Total # of Bathrooms | 3 |
| # of Full Baths | 3 |
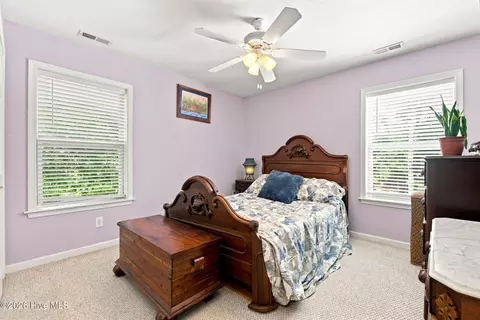
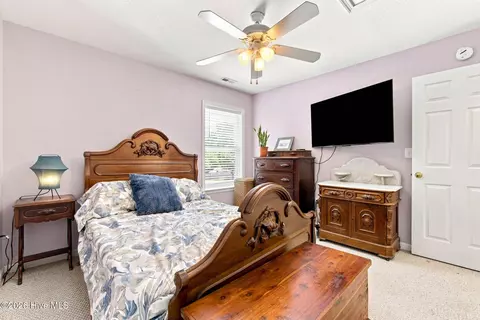
| Total # of Bedrooms | 4 |
| Total # of Rooms | 11 |
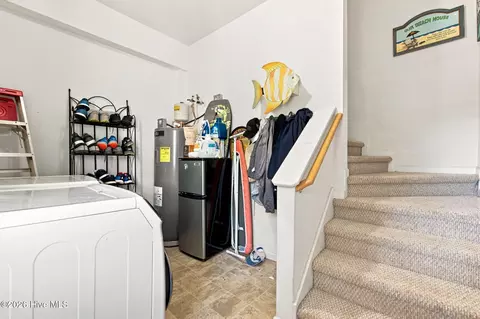
| Laundry | Dryer Hookup, Washer Hookup, Laundry Room |
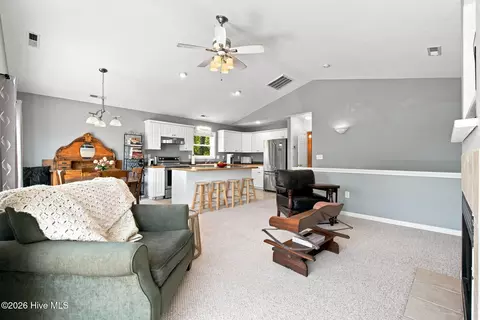
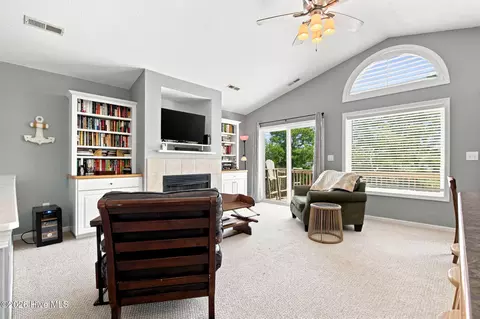
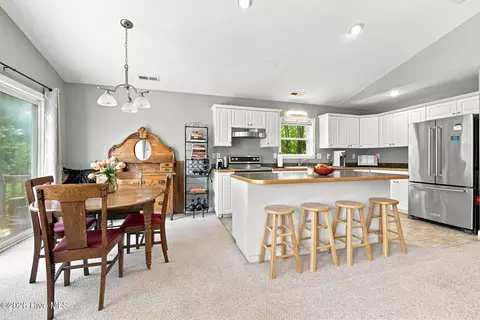
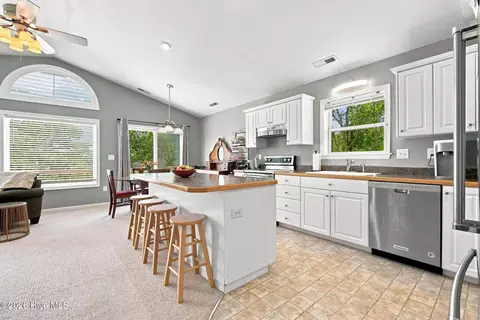
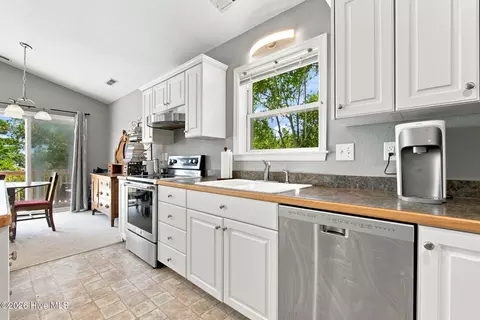
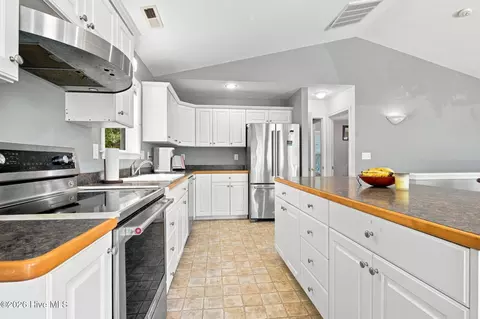
| Flooring | Carpet, Vinyl |
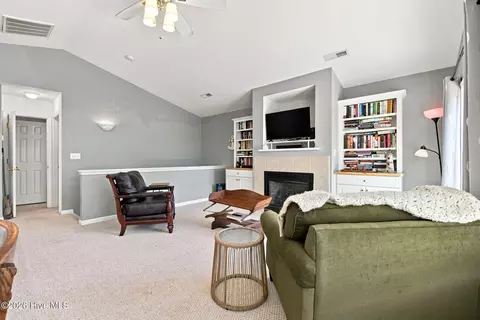
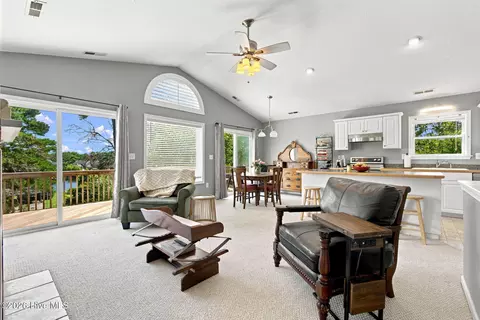
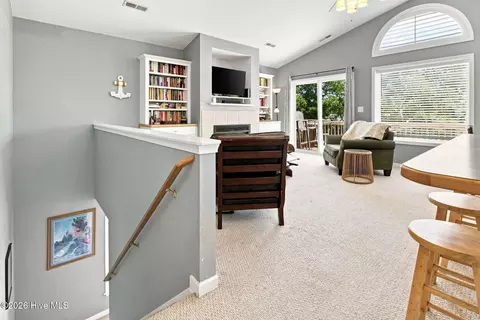
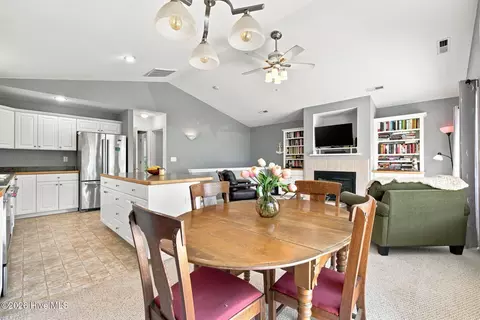
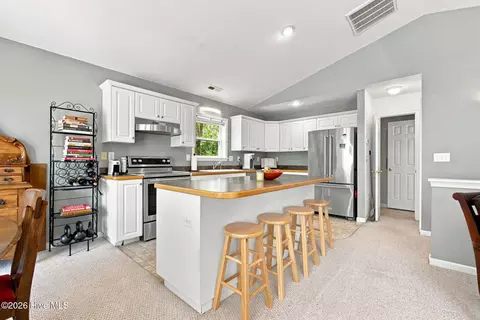
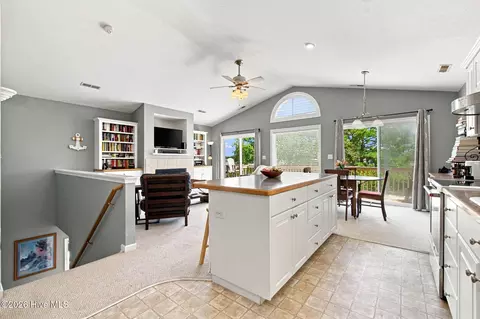
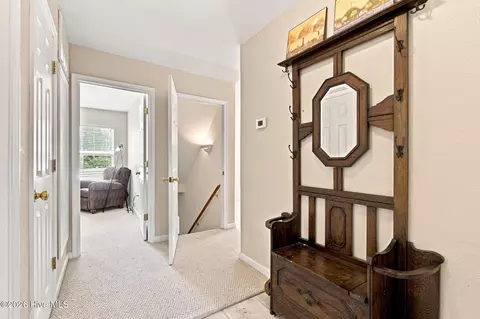
| Interior Features | Vaulted Ceiling(s), High Ceilings, Entrance Foyer, Kitchen Island, Ceiling Fan(s), Reverse Floor Plan |
| Appliances | Refrigerator, Dishwasher, Electric Range |
| Exterior | |
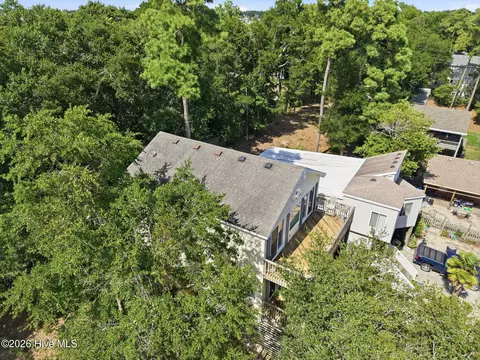
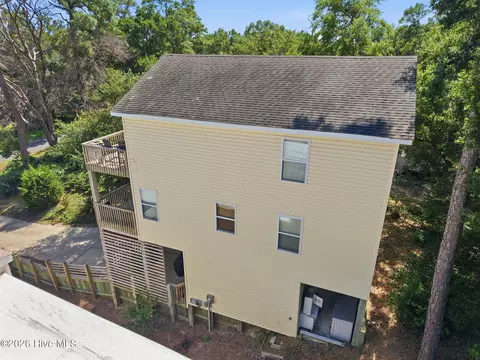
| Roof | Architectural Shingle |
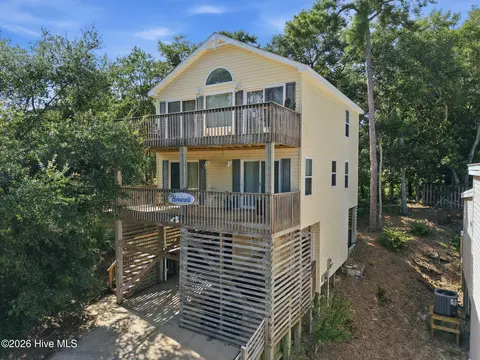
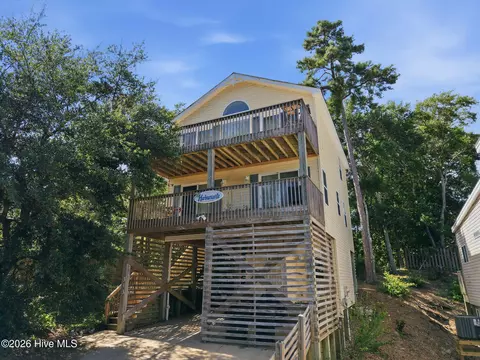
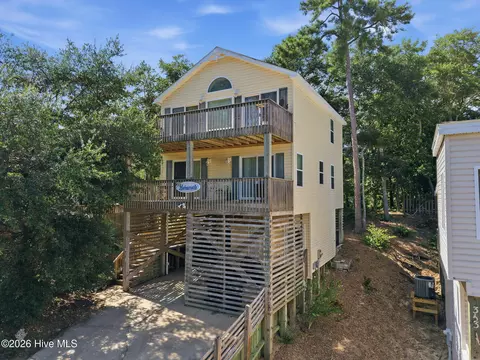
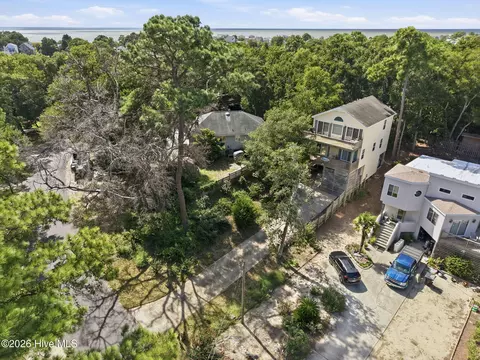
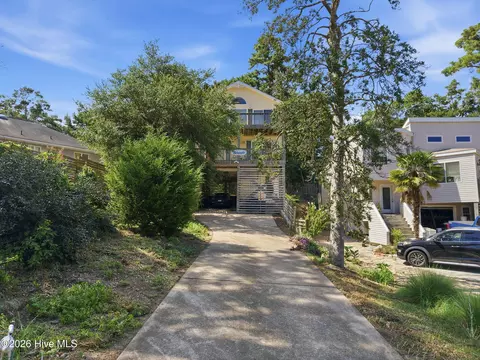
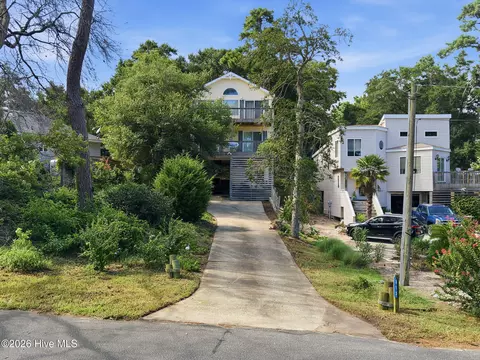
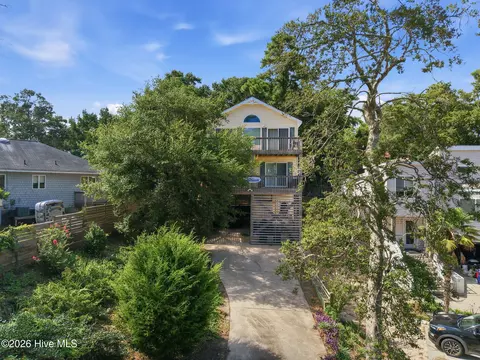
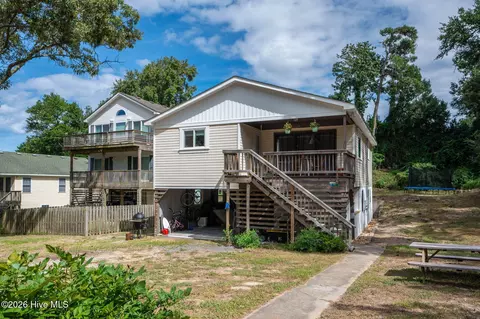
| Foundation | Combination, Other, Crawl Space, Pilings |
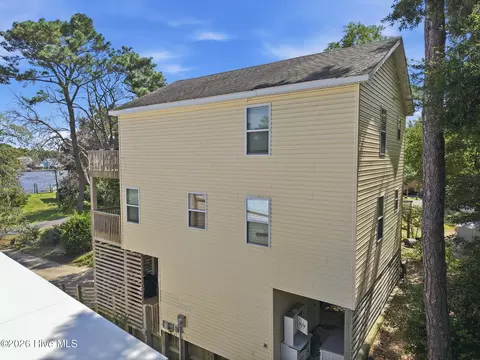
| Construction | Vinyl Siding, Wood Frame |
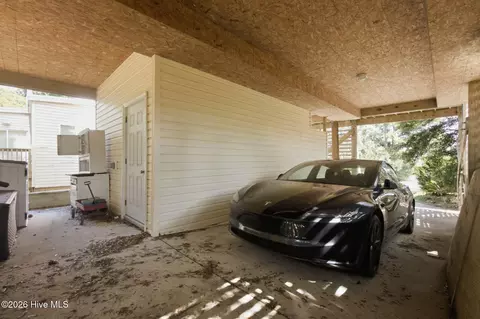
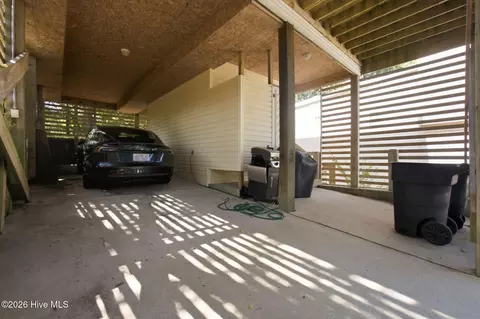
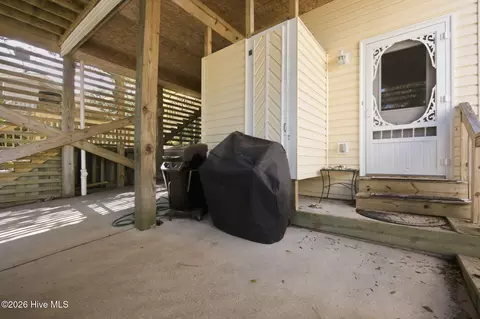
| Parking | Attached, Concrete, Off Street, Paved, Underhouse |
| # of Carport Spaces | 2 |
| Attachedcarportspaces | 2 |
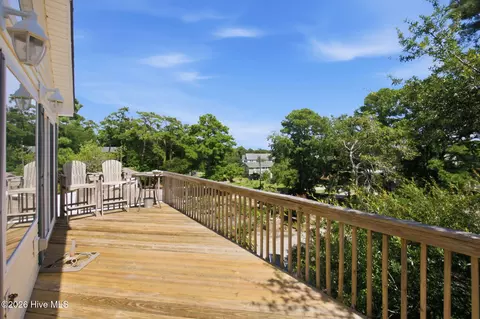
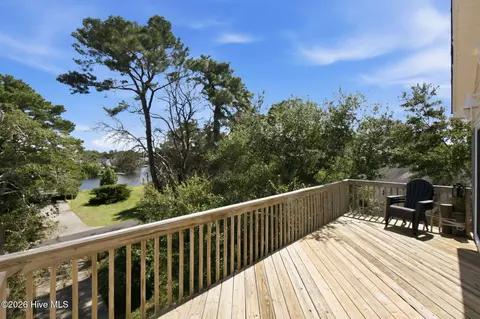
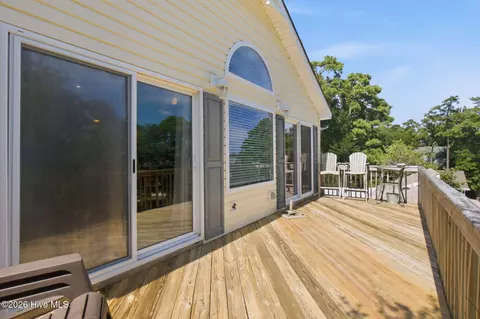
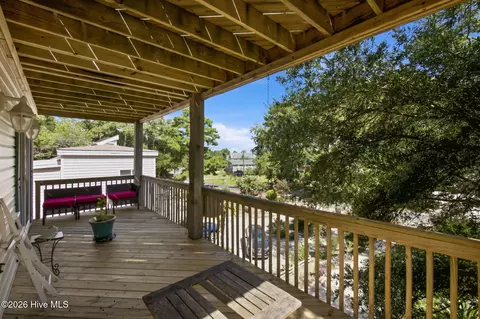
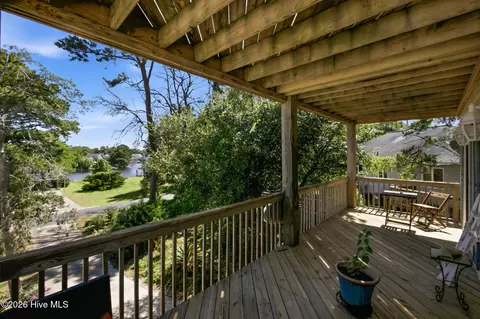
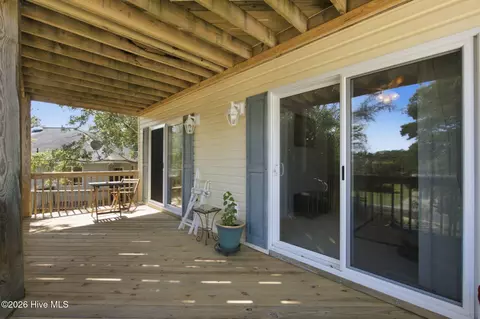
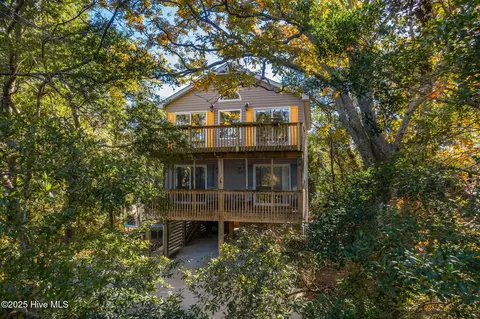
| Patio/Porch | Deck |
| Fencing | None |
| Exterior Features | Storm Doors |
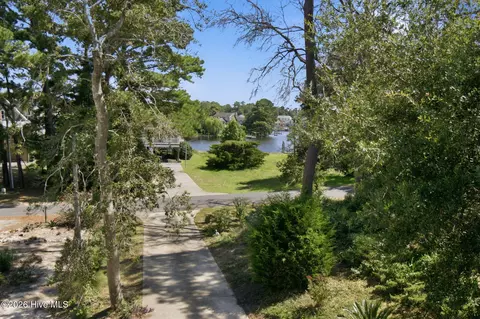
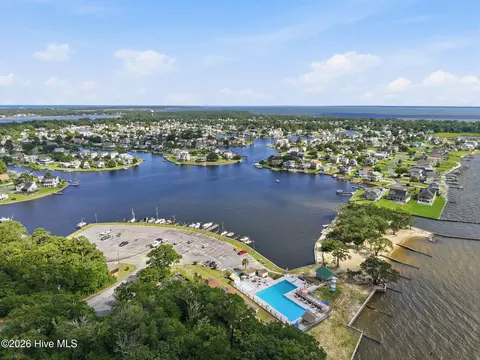
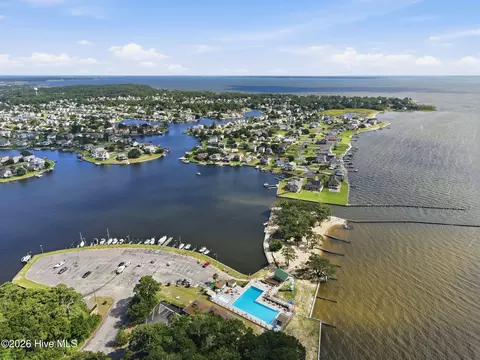
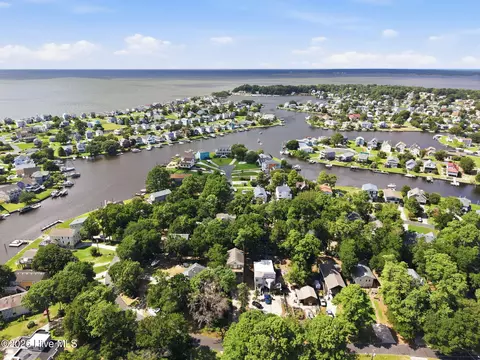
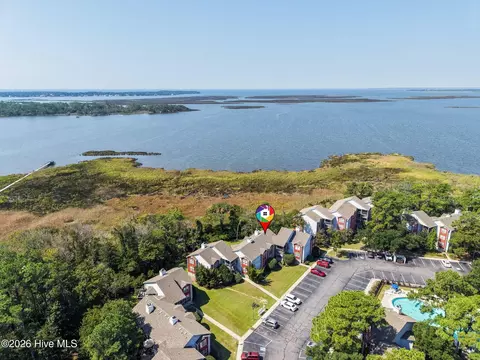
| Lot Features | Water Access Comm |
| Amenities / Utilities | |
| Water Source | County Water |
| Pool | See Remarks |
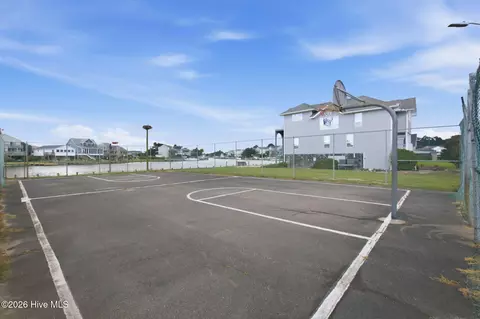
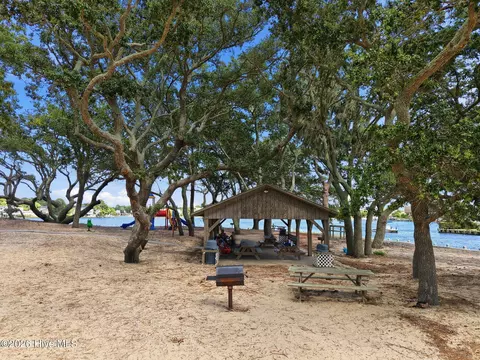
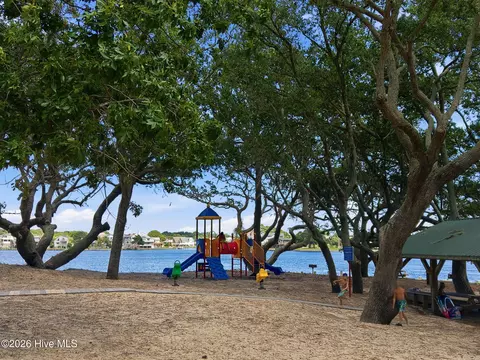
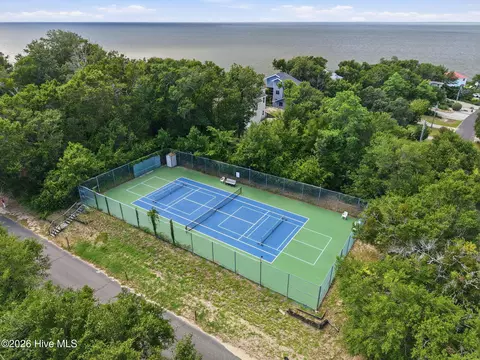
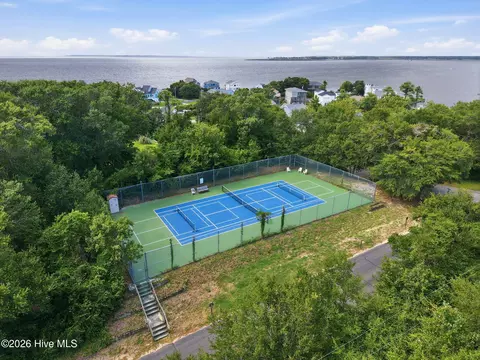
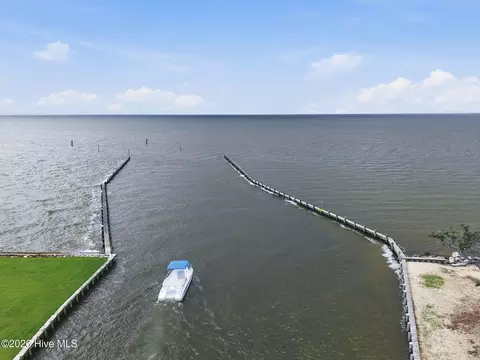
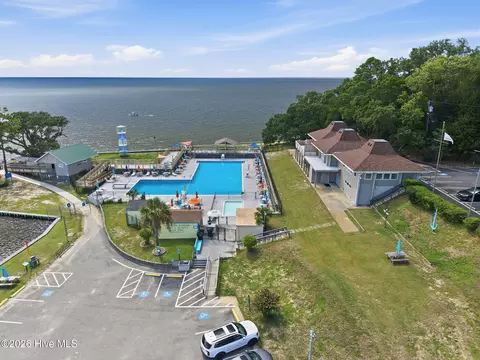
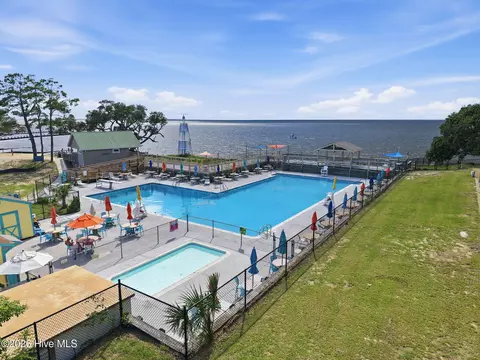
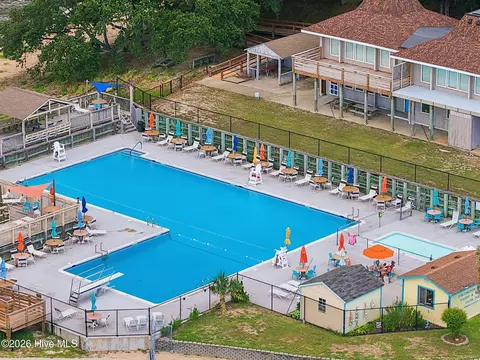
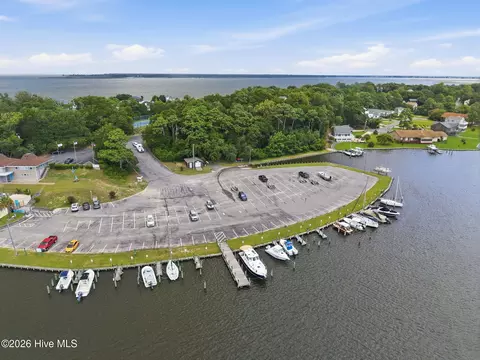
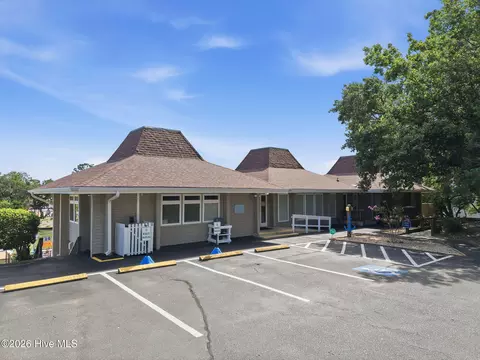
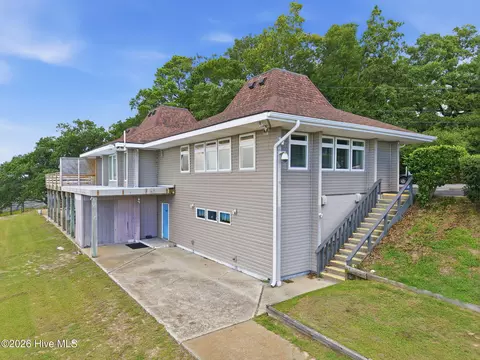
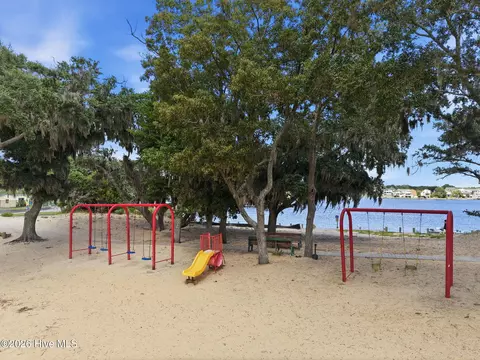
| HOA Amenities | Waterfront Community, Basketball Court, Beach Access, Boat Dock, Boat Slip - Assigned, Clubhouse, Community Pool, Dog Park, Gated, Maintenance Common Areas, Maintenance Grounds, Maintenance Roads, Marina, Master Insure, Park, Picnic Area, Playground, Ramp, Tennis Court(s), Club Membership, Shopping Nearby |
| Location | |
| View | Canal |
| Waterfront | Water Access Comm |
| Subdivision | Colington Harbour |
| Elementary School | First Flight Elementary |
| Middle School | First Flight Middle |
| High School | First Flight High |
| APN | 18904000 |
| Zoning | R-4: Low Density Resident |
| Directions | Turn Left At The Gate, Next Turn Right To Sir Chandler, Go Down For About A Mile - 313 Sir Chandler Dr Is On The Left |
| Multifamily Details |
| Lot/ Land Details | |
| Frontage | See Remarks |
| Road Frontage | Maintained, Paved |
| Road Surface | Paved |


$650,000
$849,900
$819,500
$419,990
$219,900
$489,000
$1,100,000
$360,000
$357,250
$249,000
$439,000
$52,500
$849,900
$401,290
$794,500
$184,450
$492,500
$362,000
$399,495
$250,000
$339,000
$385,000
$237,500
$485,900
$117,500
$425,000
