Movoto Real Estate
  • Floorplan
  • Other
  • View/Area
  • Exterior
  • Living
  • Dining
  • Kitchen
  • Entry Way
  • Bedroom
  • Bath

103 Sir John White Ct, Kill Devil Hills, NC 27948

$692,500
  • 3

    bed

  • 2

    bath

  • 1,474

    Sqft ($470/Sqft)
House for sale 46 days
$31.5K price drop

About 103 Sir John White Ct

Property type House
Year built 2001
HOA fee $28/month
Lot size 10,019 Sqft
Movoto estimate
Rental estimate
Property description
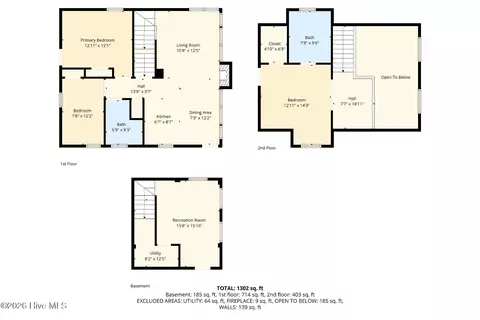
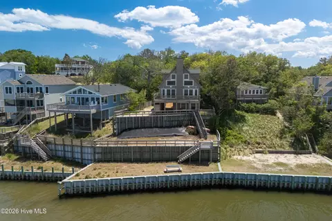
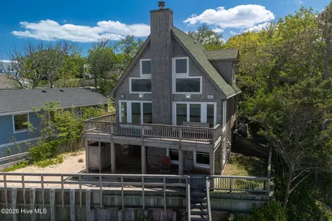
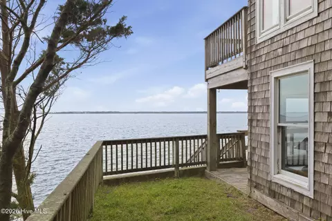
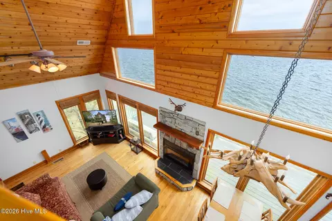
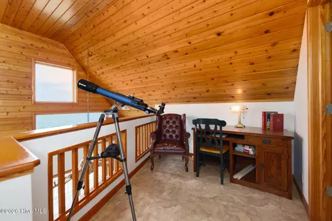
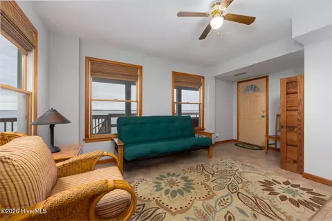
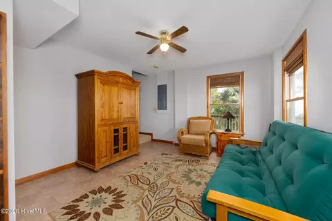
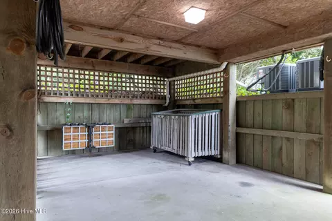
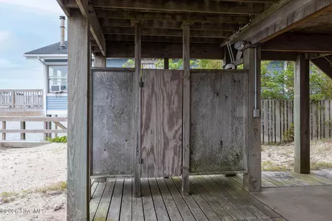
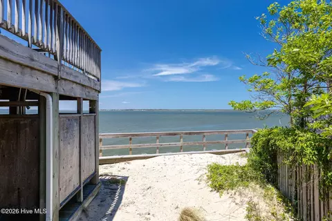
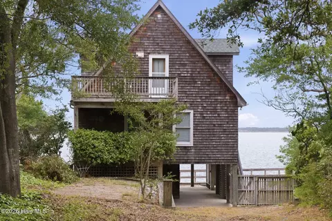
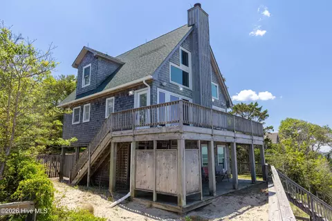
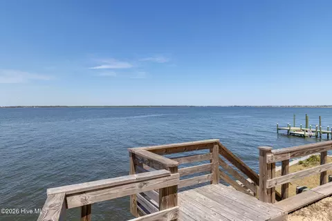
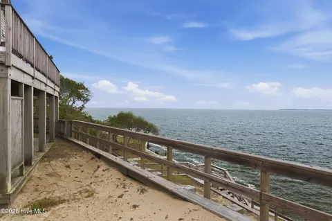
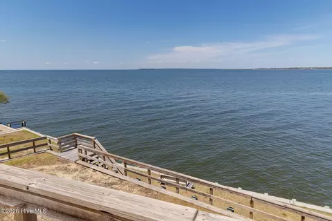
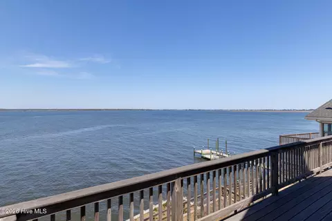
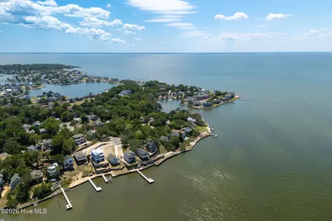
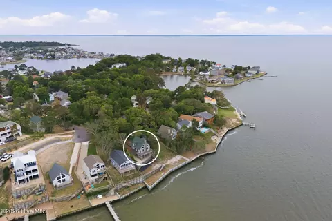
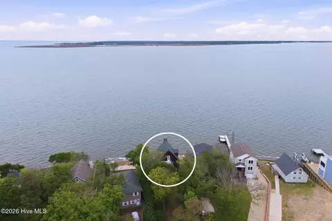
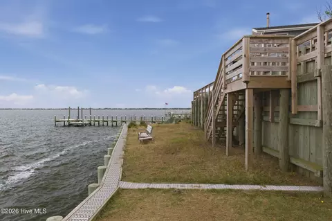
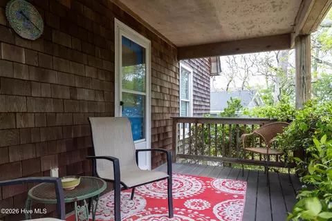
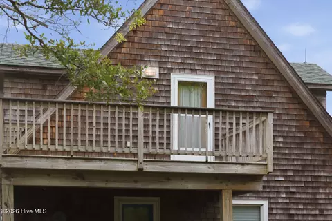
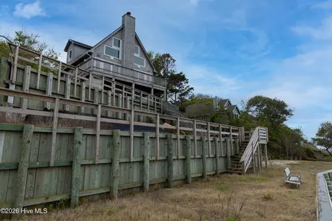
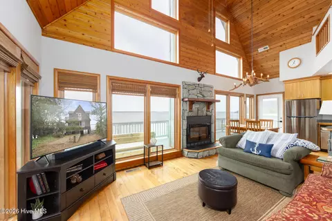
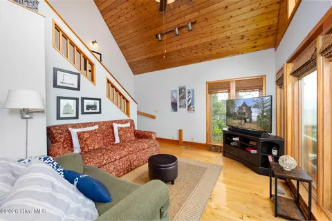
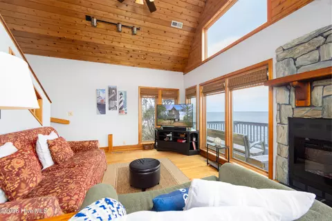
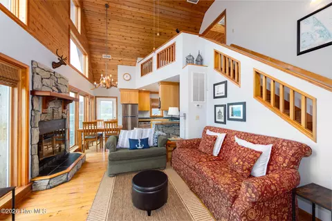
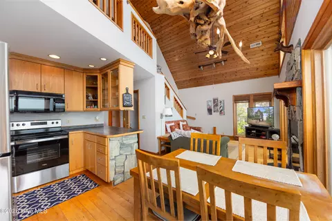
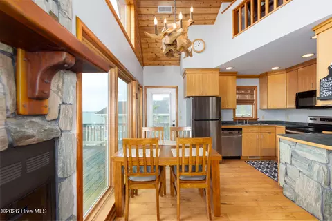
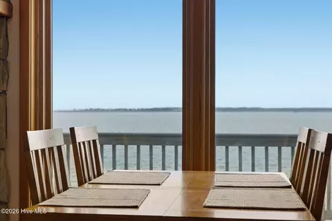
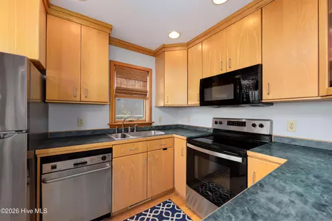
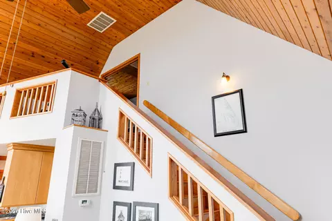
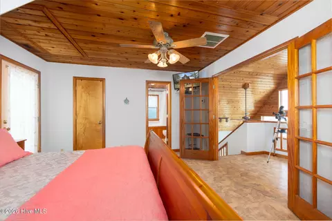
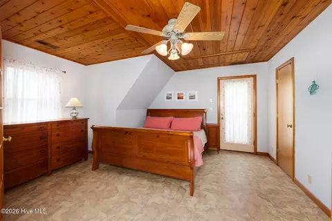
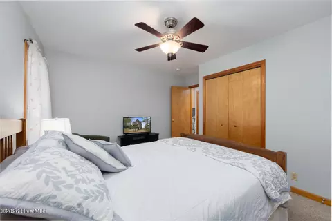
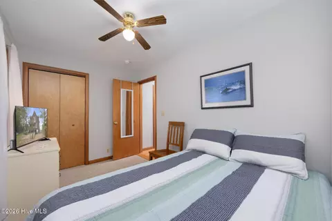
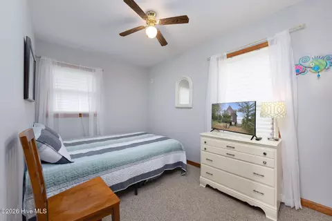
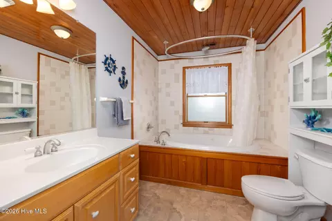
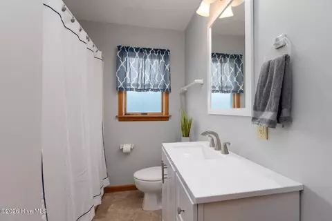
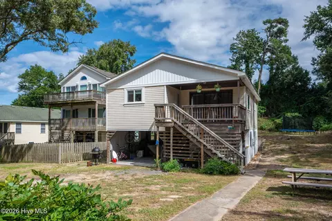
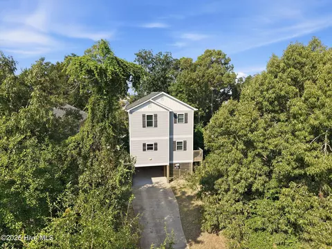
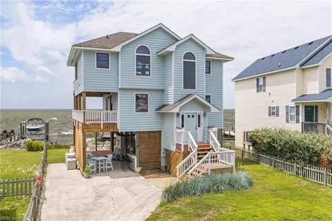
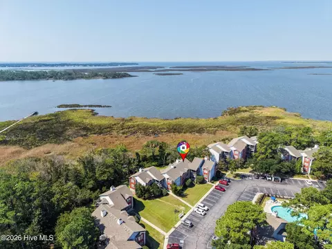
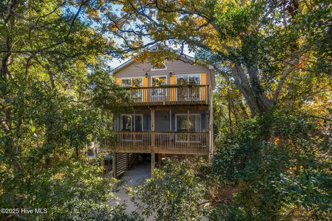
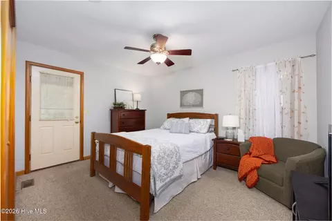
Soundfront, high elevation, with panoramic water views from this beautifully positioned 3-bedroom, 2-bath home. Perfectly situated along Kitty Hawk Bay and the Albemarle Sound, this property boasts over 65 feet of bulkheaded water frontage and a thoughtfully designed, three-tiered terraced yard--ideal for relaxing, entertaining, or simply taking in the ever-changing waterfront scenery. Elevated on high ground in a quiet cul-de-sac, this home offers both peace of mind and a serene, private setting. Covered parking beneath the home provides convenient dry entry, along with a fenced yard area and an outdoor shower--perfect for rinsing off after a day on the water or at the beach. Inside, the main living area is filled with natural light and showcases a fireplace, beautiful white oak cathedral ceilings and picturesque, panoramic views from the living room, kitchen, and dining area. The open layout creates an inviting space for gathering while maximizing the home's incredible vantage point. Step out onto the sun deck overlooking the sound--an ideal spot for morning coffee at sunrise, evening sunsets, outdoor dining, and relaxing coastal breezes. The entire third floor is dedicated to a private primary suite retreat, complete with a walk-in closet, ensuite bath featuring an oversized jetted tub, and a loft area overlooking the water. A private deck off the suite provides a peaceful escape to enjoy the beautiful natural surroundings. 2 additional bedrooms - one with its own private covered deck, a full common bathroom and laundry are located on the main living level. The ground level offers a versatile flex space perfect for a home office, den, or additional living area--tailored to fit your needs. This home is truly turnkey and includes all furnishings and appliances. Located less than half a mile from community amenities including a boat launch, soundfront beach, park, and playground, and optional membership to include the community pool, tennis courts and clubhouse, this home ensures both tranquility and convenience. Whether you're seeking a full-time residence, vacation getaway, or investment opportunity, this exceptional waterfront property delivers breathtaking views, unique outdoor living, and a truly serene coastal lifestyle.
Listed by
Listing Agent - Kimberly Anne Simpson
Listing Agent Contact: 252-441-0474
Listing Office - RE/MAX Coastal Associates Outer Banks
Source: Hive MLS mls logo
MLS#100594868 • last updated 2 weeks ago
Movoto checked Hive MLS for data 15 minutes ago
Request a virtual or in-person tour
Overview
Cooling/AC Central Air, Zoned, Heat Pump
Heating Heat Pump, Electric, Forced Air
Levels/Style Three Or More, Wood Frame, Stick Built
MLS # 100594868
SubType Single Family Residence
Living Area 1474
Status Active
Lot Size (Acres) 0.23
Lot Size (SqFt) 10019
HOA Colington Harbour
HOA Fee 330
Year Built 2001
Interior
Total # of Bathrooms 2
# of Full Baths 2
Total # of Bedrooms 3
Total # of Rooms 6
Laundry Dryer Hookup, Washer Hookup, In Hall, Laundry Closet
Flooring Wood, See Remarks
Interior Features Walk-in Closet(s), Vaulted Ceiling(s), Mud Room, Ceiling Fan(s), Furnished, Blinds/Shades, Walk-In Closet(s)
Appliances Electric Oven, Built-In Microwave, See Remarks, Washer, Refrigerator, Dryer, Dishwasher, Electric Range
Accessibility Features None
Exterior
Roof Architectural Shingle
Foundation Other, Pilings
Construction Shake Siding, Wood Siding, Wood Frame
Parking Attached, Covered, Gravel, Unpaved, Off Street, On Site, Tandem, Attached Carport, Underhouse
Patio/Porch Open, Covered, Deck, Patio, Porch, Balcony, Rear Porch
Other Structures Shower
Fencing Partial, Back Yard, Split Rail, Wood
Exterior Features Outdoor Shower
Lot Features Cul-De-Sac, Bulkhead, Deeded Waterfront, Navigable Water, Sound Side, Water Access Comm, Terraced
Amenities / Utilities
Water Source Public
HOA Amenities Waterfront Community, Beach Access, Boat Slip - Not Assigned, Clubhouse, Community Pool, Gated, Park, Picnic Area, Playground, Security, Tennis Court(s), See Remarks
Location
View Sound, Water
Waterfront Bulkhead, Deeded Waterfront, Sound Side, Water Access Comm
Subdivision Colington Harbour
Elementary School First Flight Elementary School
Middle School First Flight Middle School
High School First Flight High School
APN 19623000
Zoning R-4: Low Density Resident
Directions Just Past The Guard Gate, Turn Right Onto Colington Dr., Stay Straight 0.9 Miles Then Turn Right Onto Captain Arthur Barlowe Ct., Turn Left Onto E Sir Walter Raleigh Dr. The Driveway To 103 Sir John White Court Will Be On Your Left Within The Cul-de-sac.
Multifamily Details
Lot/ Land Details
Frontage Sound Front
Road Frontage Maintained, Paved
Road Surface Paved
Tour this home
When would you like to see 103 Sir John White Ct?
question
Have a question about this property? Call us at (844) 430-0869
5/10
9/10
7/10
Source: GreatSchools.org © 2026. All rights reserved.

Around the neighborhood

Explore everything this neighborhood has to offer.
8/100
Walk
61/100
Family
35/100
Dining
69/100
Pet
  • Real Estate
  • NC
  • Dare County
  • Kill Devil Hills
  • 27948
  • 103 Sir John White Ct

My commute

Enter a destination to see travel time and distance.
By entering my info and clicking Ask a Question below, I am providing my e-signature and express written consent to receive marketing emails, calls, and texts (including via automatic telephone dialing systems, AI generative, artificial or pre-recorded voice technology) relating to my inquiry from Movoto (and parties calling/messaging on their behalf) even if my number appears on the company, state, or national Do Not Call Registry. You also agree to ourTerms and Conditions and Privacy Policy. Consent not required to receive services (call 1-844-420-1270 to be connected without providing consent).

Nearby homes for sale in Kill Devil Hills, NC

Nearby recently sold homes in Kill Devil Hills, NC

Newest listings in 27948

Meet with a real estate agent today (844) 430-0869
The multiple listing information is provided by North Carolina Regional MLS. IDX information is provided exclusively for consumers’ personal, non-commercial use and that it may not be used for any purpose other than to identify prospective properties consumers may be interested in purchasing. Information deemed reliable but not guaranteed to be accurate. Buyer to verify all information. The information provided is for consumers' personal, non-commercial use and may not be used for any purpose other than to identify prospective properties consumers may be interested in purchasing. Listing information updated every 15 minutes. Terms of use & Privacy Policy, California Privacy Info. Copyright © 2005 - 2026 Movoto, Inc. All rights reserved. Equal Housing Opportunity CalDRE CalDRE #01517281
Movoto Real Estate is committed to ensuring accessibility for individuals with disabilities. We are continuously working to improve the accessibility of our web experience for everyone. We welcome feedback and accommodation requests, please submit them here.
The data relating to real estate on this web site comes in part from the Internet Data Exchange program of Hive MLS, and is updated as of 9/22/2026/10 AM. All information is deemed reliable but not guaranteed and should be independently verified. All properties are subject to prior sale, change, or withdrawal. Neither listing broker(s) nor Movoto shall be responsible for any typographical errors, misinformation, or misprints, and shall be held totally harmless from any damages arising from reliance upon these data. © 2026 Hive MLS
Requests for information regarding mortgage products will be directed to Movoto.com affiliate, Lower, LLC - a licensed Mortgage Lender (NMLS #1124061), or, based on your location, may be redirected to a participating mortgage marketing partner that may pay Lower, LLC for any consumer contact information provided through this site.