Movoto Real Estate
  • Exterior
  • Entry Way
  • Living
  • Other
  • Dining
  • Kitchen
  • Bath
  • Bedroom
  • Animated home icon 3D tour

4955 Mad River Rd, Kettering, OH 45429

$499,900
•
  • 3

    bed

  • 2

    bath

  • 2,782

    Sqft ($180/Sqft)

House for sale 5 days

About 4955 Mad River Rd

Property type House
Year built 1952
HOA fee $0/month
Lot size 1.25 Acre
Movoto estimate
Parking 2 garage spaces
Rental estimate
Property description
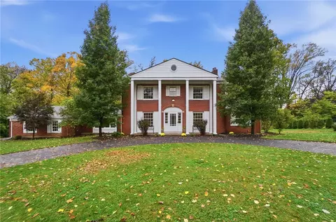
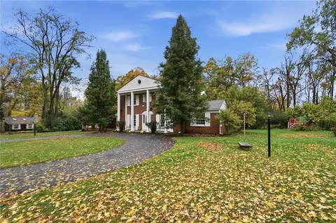
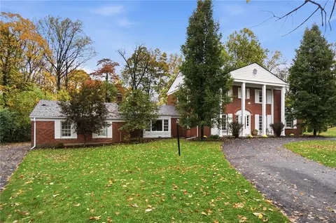
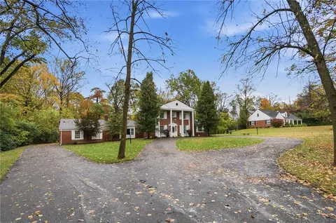
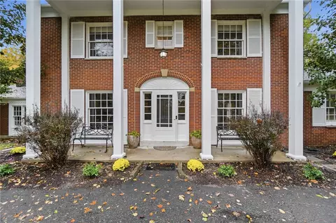
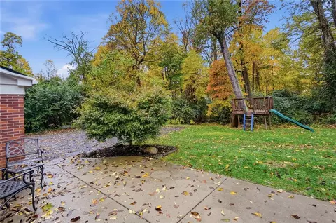
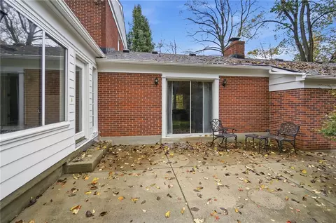
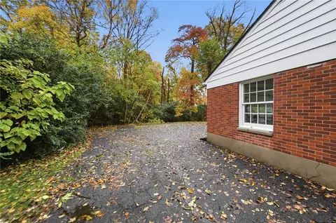
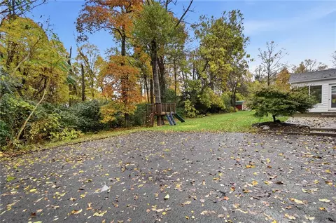
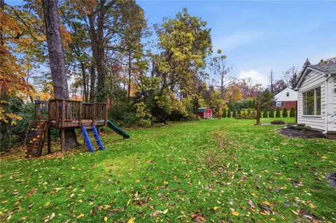
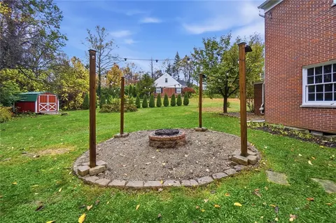
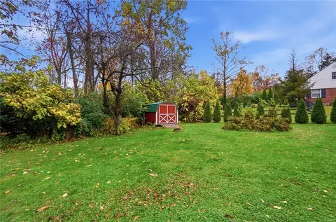
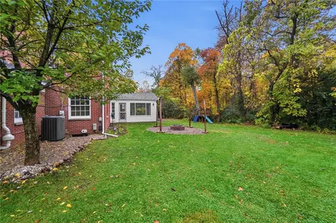
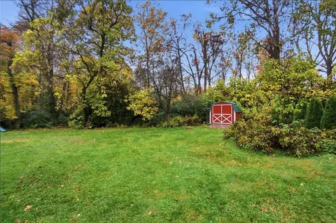
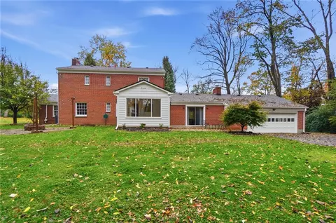
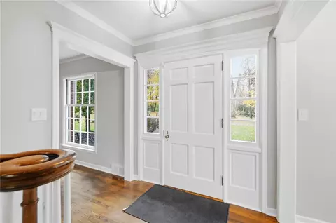
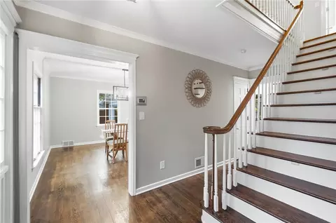
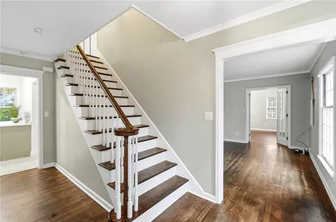
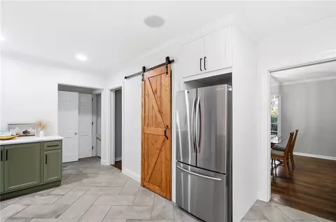
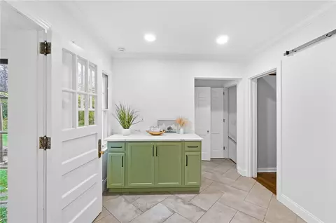
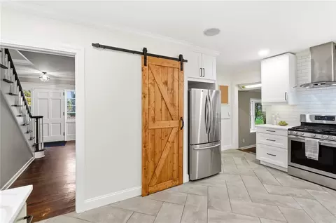
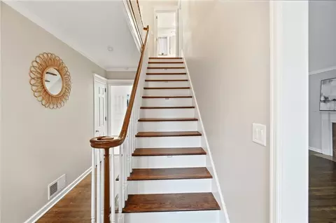
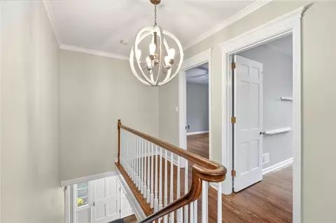
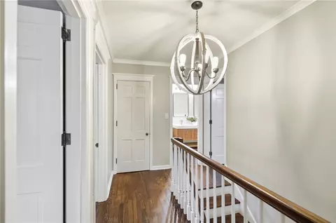
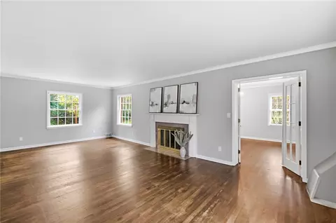
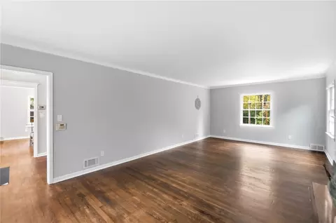
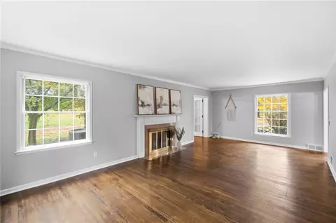
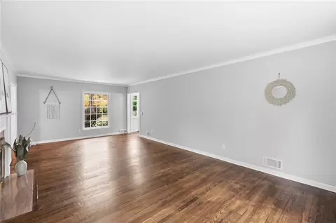
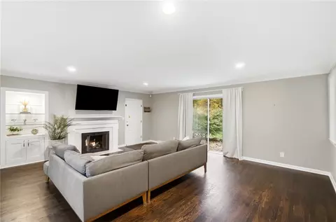
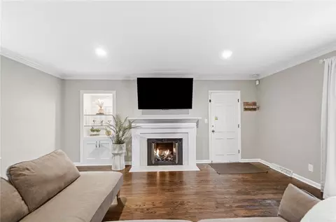
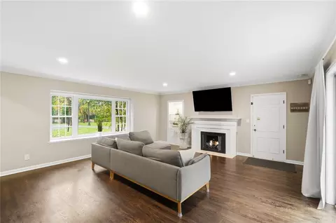
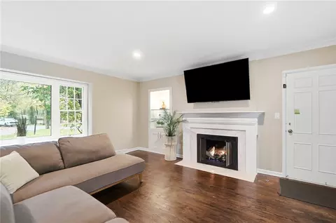
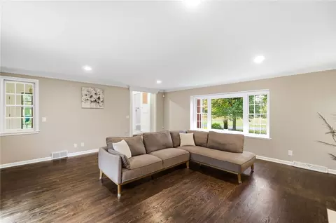
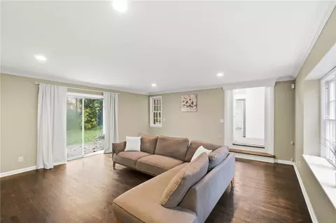
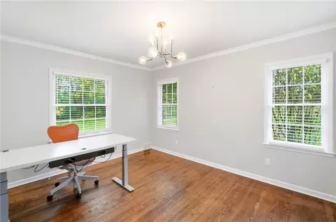
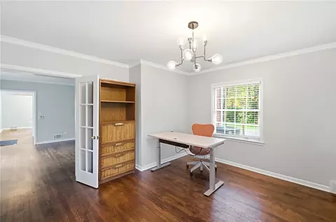
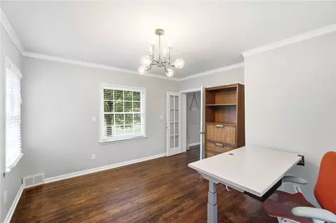
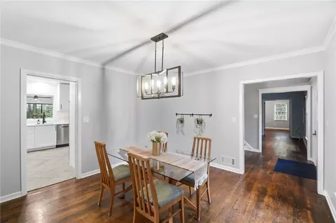
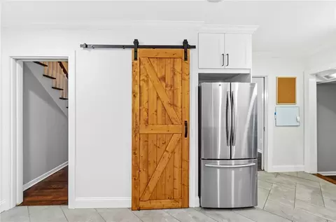
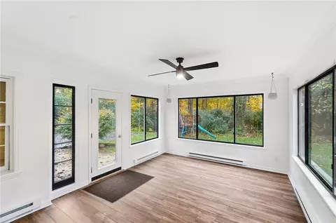
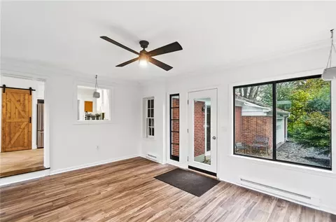
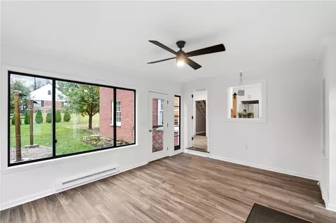
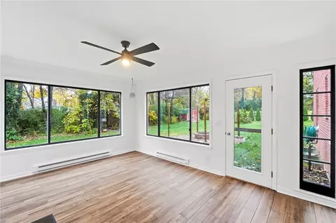
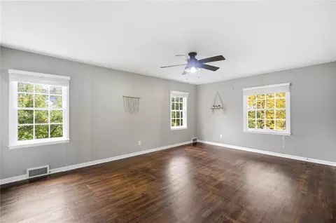
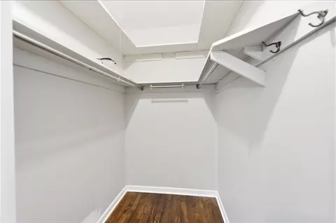
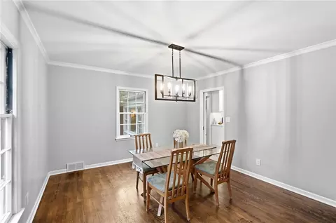
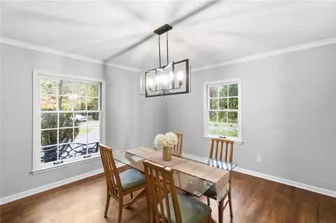
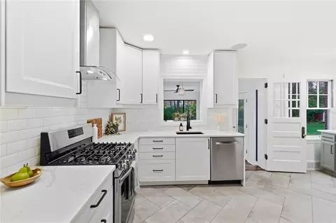
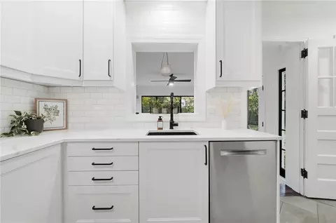
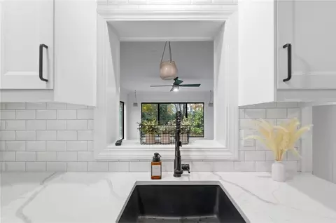
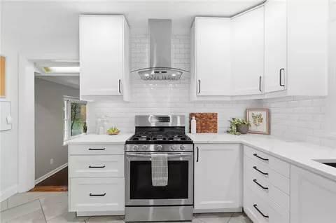
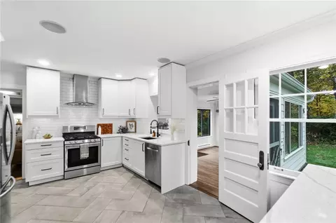
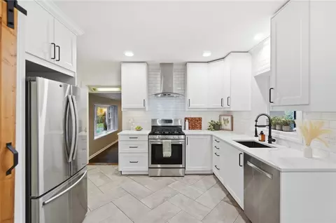
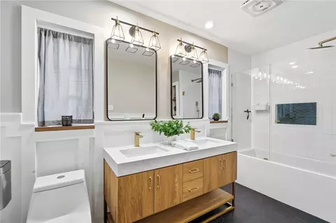
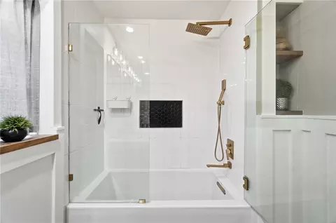
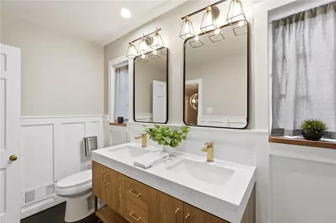
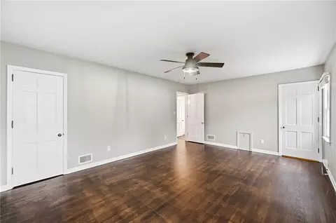
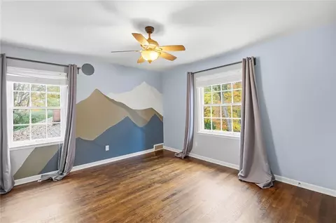
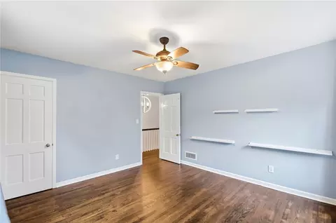
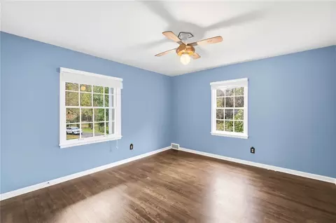
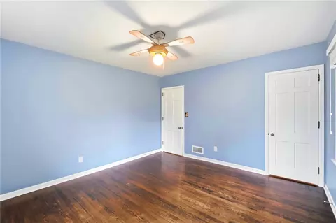
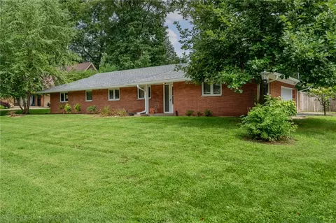
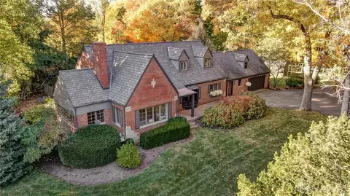
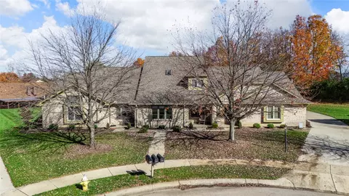
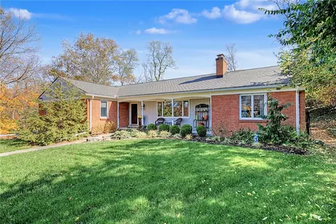
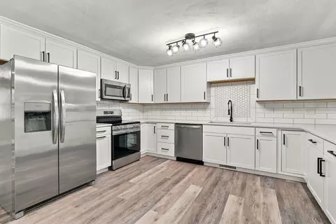
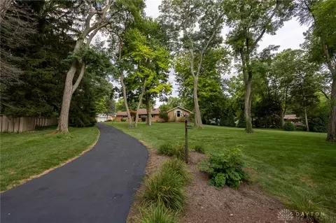
Classic colonial set on 1.29 wooded acres in west Kettering, where timeless character meets thoughtful updates. The renovated kitchen showcases new cabinetry, quartz countertops, a designer backsplash, stainless steel appliances and a gas cooktop, finished with ceramic tile floors and a sliding barn door to the pantry. Just off the kitchen, the 4-season room frames peaceful views of the backyard. The dining room is bright and welcoming, with abundant natural light and new light fixtures. In the family room, a gas fireplace, a large bay window overlooking the grounds and a glass slider to the patio make indoor-outdoor living easy. The sunlit living room opens through French doors to a private office, a quiet spot for working from home or studying. Upstairs, you'll find three spacious bedrooms, including the owner's suite with a generous walk-in closet, plus a beautifully remodeled full bath. Professional exterior paint 2026. Wiring/hook up for Generator. Coffee bar added. New Roof 2024. Outside, mature trees and established landscaping surround the property, and a circle drive adds curb appeal and convenience, along with a 2-car rear-entry garage. All of this is just minutes from shopping, dining, parks and golf courses. Come see it in person.
Listed by
Listing Agent - Angela R Flory
Listing Agent Contact: (866) 212-4991
Listing Office - eXp Realty
Source: DABR MLS mls logo
MLS#972575 • last updated 5 days ago
Movoto checked DABR MLS for data 59 minutes ago
Request a virtual or in-person tour
Overview
Cooling/AC Central Air
Levels/Style Two, 2
Property Type Residential
SubType Single Family Residence
Virtual Tour External Link
MLS # 972575
Status Active
SqFt 2782
Lot Size (Sqft) 54616
Lot Size (Acres) 1.2538
Parcel Number N64-03409-0239
Interior
Total # of Bathrooms 2
# of Full Baths 1
# of Half Baths 1
Total # of Bedrooms 3
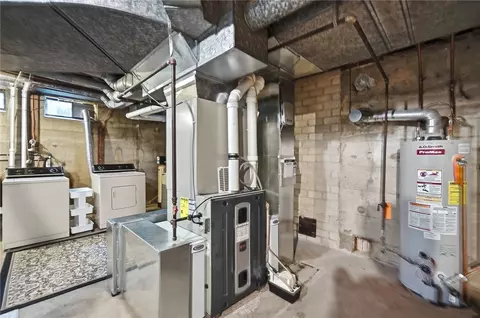
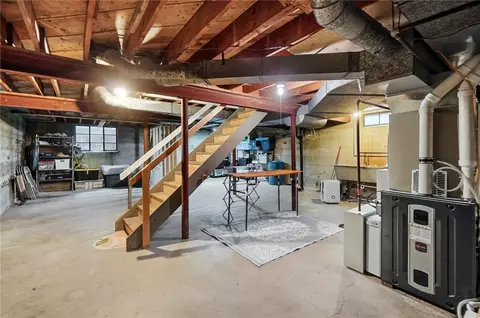
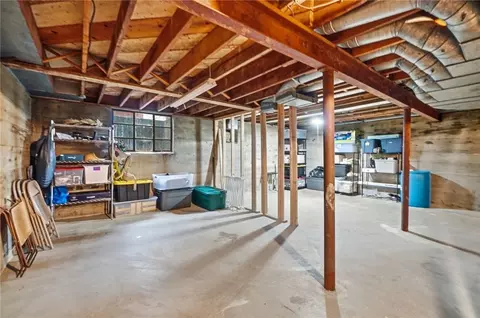
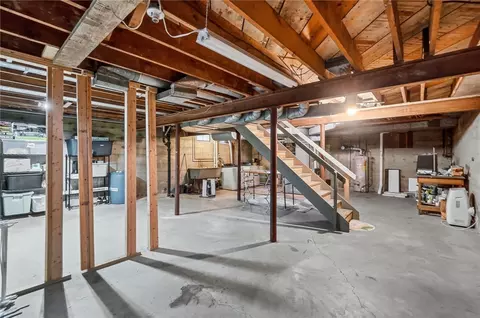
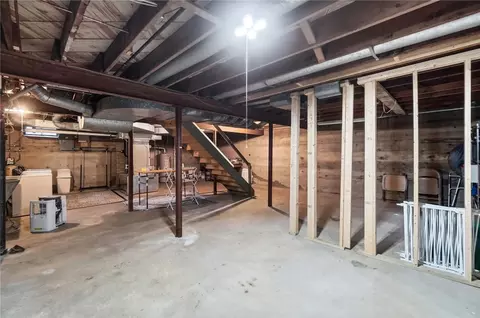
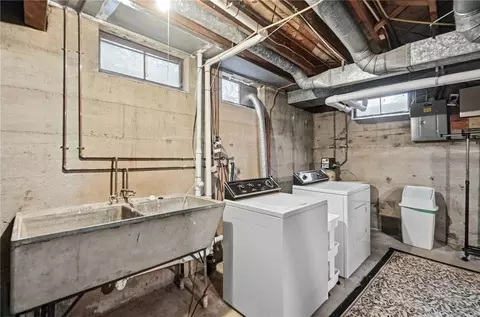
Basement Unfinished
Rooms Total 10
Interior Features CeilingFans, Pantry, QuartzCounters, Remodeled, SolidSurfaceCounters, WalkInClosets
Fireplace Insert, Gas, GlassDoors
Exterior
Construction Brick
Parking Attached, Garage, TwoCarGarage, GarageDoorOpener
Exterior Features Porch, Patio, Storage
Patio/Porch Patio, Porch
Other Structures Shed(s)
Amenities / Utilities
Water Source Public
Location
Elementary School District Kettering
High School District Kettering
Middle School District Kettering
Zoning Residential
Open houses
for 4955 Mad River Rd.

Select a date to see it sooner.
question
Have a question about this property? Call us at (844) 430-0869
6/10
7/10
7/10
Source: GreatSchools.org © 2026. All rights reserved.

Around the neighborhood

Explore everything this neighborhood has to offer.
11/100
Walk
66/100
Family
75/100
Dining
91/100
Pet
  • Real Estate
  • OH
  • Montgomery County
  • Kettering
  • 45429
  • 4955 Mad River Rd

My commute

Enter a destination to see travel time and distance.
By entering my info and clicking Ask a Question, I am providing my e-signature and express written consent to receive marketing emails, calls, and texts (including via automatic telephone dialing systems, AI generative, artificial or pre-recorded voice technology) relating to my inquiry from Movoto (and parties calling/messaging on their behalf) even if my number appears on the company, state, or national Do Not Call Registry. You also agree to ourTerms and Conditions and Privacy Policy. Consent not required to receive services (call 1-844-420-1270 to be connected without providing consent).

Nearby homes for sale in Kettering, OH

Nearby recently sold homes in Kettering, OH

Newest listings in 45429

Meet with a real estate agent today (844) 430-0869
The multiple listing information is provided by Dayton Area Board of REALTORS®, Inc.. IDX information is provided exclusively for consumers’ personal, non-commercial use and that it may not be used for any purpose other than to identify prospective properties consumers may be interested in purchasing. Information deemed reliable but not guaranteed to be accurate. Buyer to verify all information. The information provided is for consumers' personal, non-commercial use and may not be used for any purpose other than to identify prospective properties consumers may be interested in purchasing. Listing information updated every 15 minutes. Terms of use & Privacy Policy, California Privacy Info. Copyright © 2005 - 2026 Movoto, Inc. All rights reserved. Equal Housing Opportunity CalDRE CalDRE #01517281
Movoto Real Estate is committed to ensuring accessibility for individuals with disabilities. We are continuously working to improve the accessibility of our web experience for everyone. We welcome feedback and accommodation requests, please submit them here.
The data relating to real estate for sale on this web site comes in part from the Dayton Area Board of REALTORS®, Inc. Real estate listings held by brokerage firms other than Movoto are marked with the IDX logo and detailed information about them includes the name of the listing brokers. IDX information is provided exclusively for consumers’ personal, non-commercial use and that it may not be used for any purpose other than to identify prospective properties consumers may be interested in purchasing. All information deemed reliable but not guaranteed and should be independently verified. All properties are subject to prior sale, change or withdrawal.

Copyright 2026 Dayton Area Board of REALTORS®, Inc.
Requests for information regarding mortgage products will be directed to Movoto.com affiliate, Lower, LLC - a licensed Mortgage Lender (NMLS #1124061), or, based on your location, may be redirected to a participating mortgage marketing partner that may pay Lower, LLC for any consumer contact information provided through this site.