Movoto Real Estate
  • Exterior
  • View/Area
  • Entry Way
  • Bedroom
  • Other
  • Bath
  • Living
  • Dining
  • Kitchen

4363 Trails End Dr, Kettering, OH 45429

$799,000
•
  • 3

    bed

  • 4

    bath

  • 2,743

    Sqft ($291/Sqft)

House for sale 10 hours

About 4363 Trails End Dr

Property type House
Neighborhood
Year built 1953
HOA fee $0/month
Lot size 1.36 Acre
Movoto estimate
Parking 2 garage spaces
Rental estimate
Property description
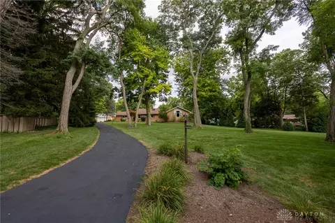
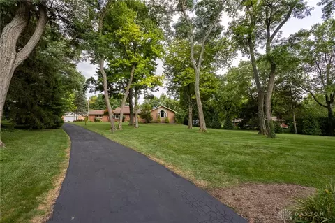
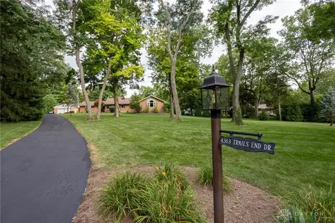
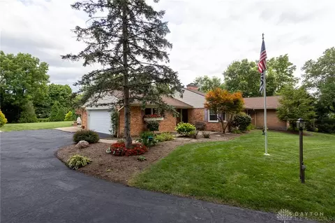
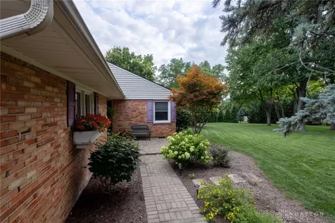
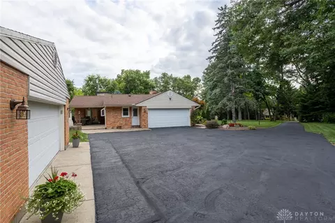
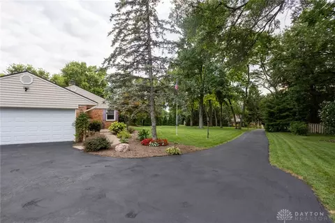
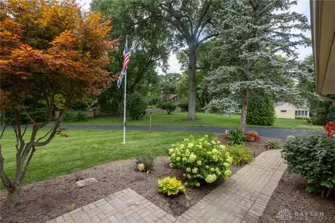
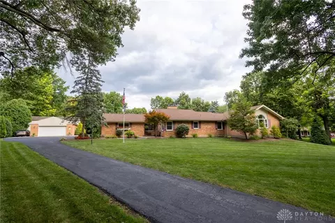
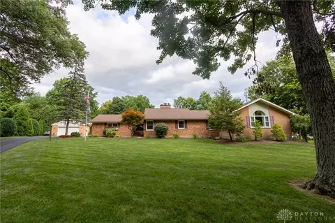
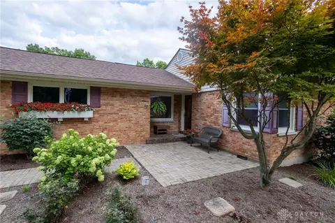
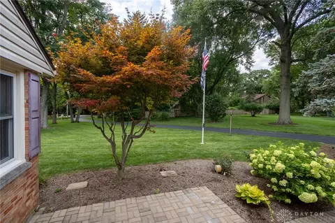
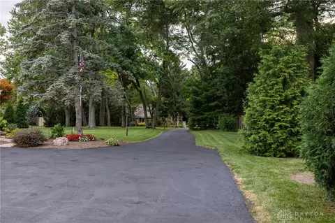
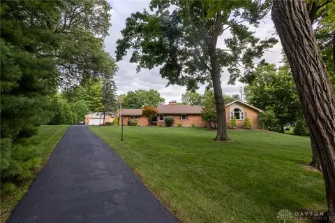
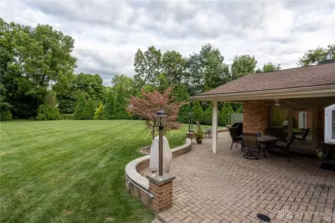
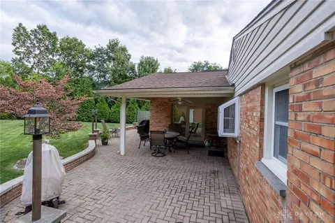
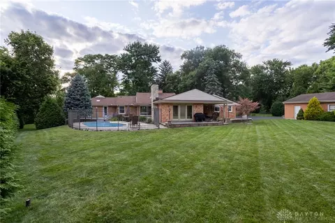
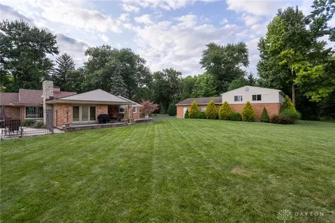
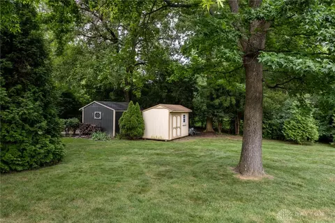
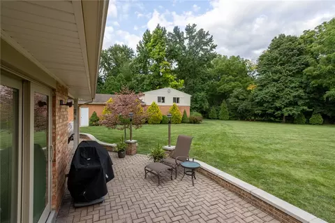
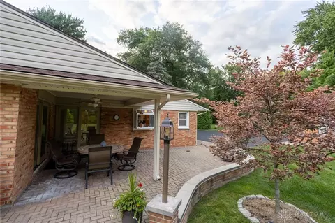
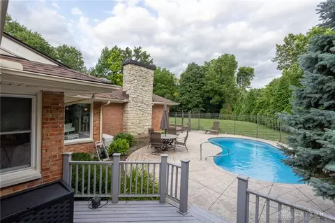
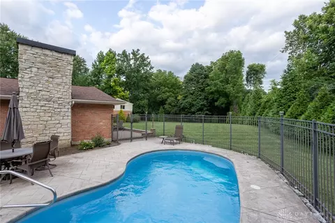
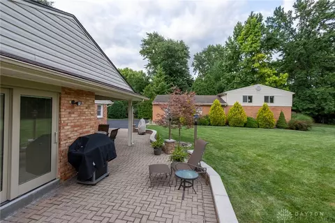
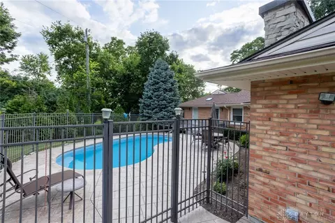
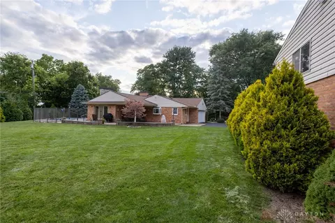
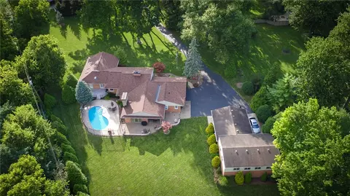
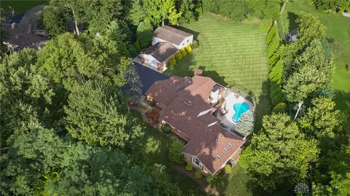
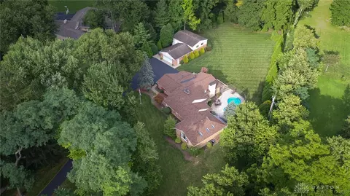
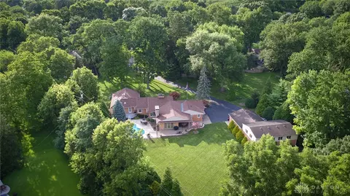
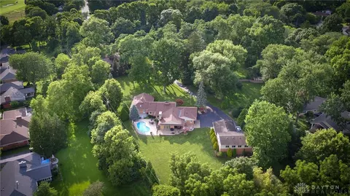
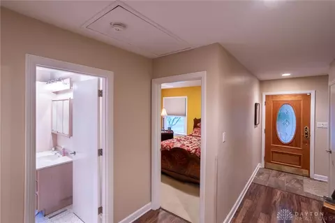
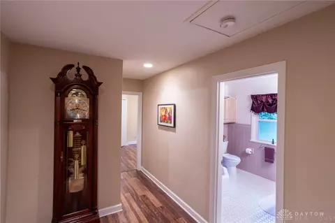
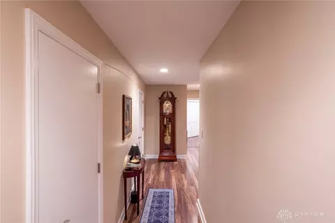
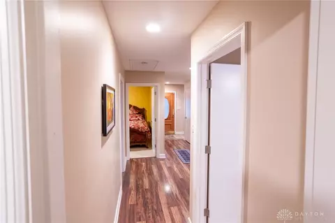
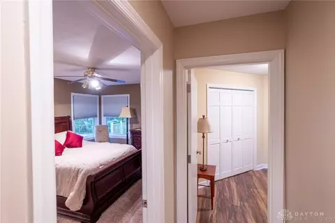
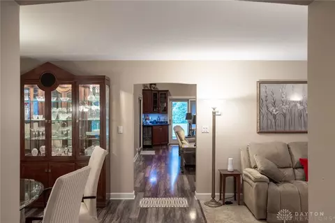
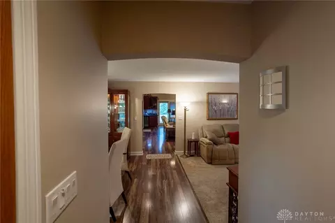
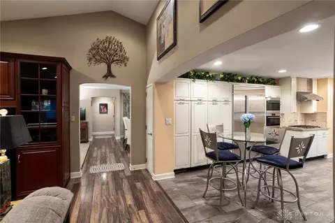
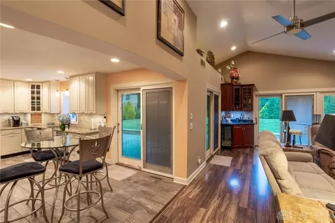
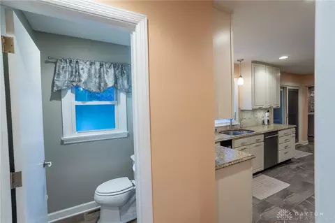
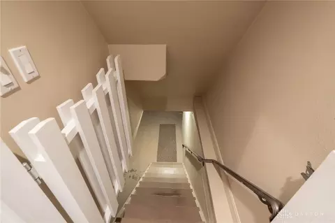
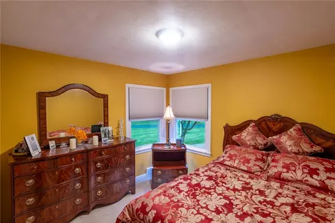
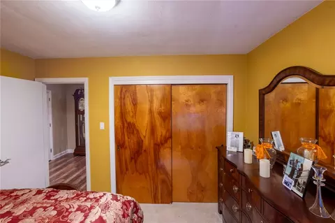
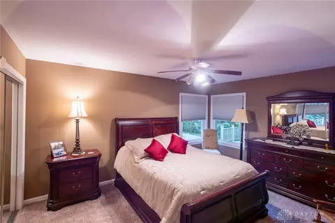
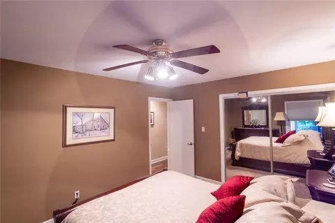
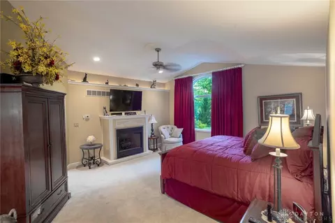
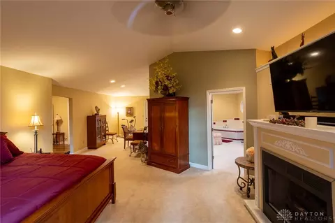
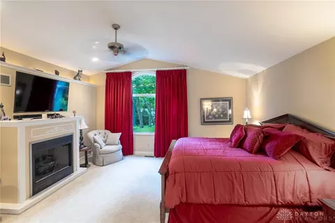
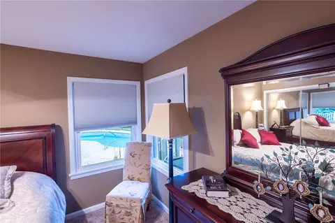
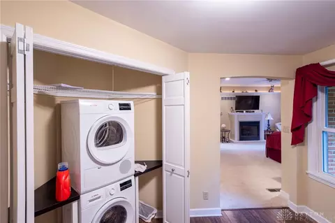
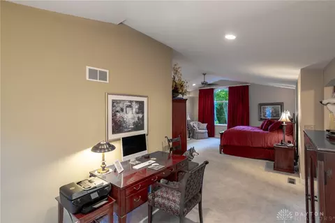
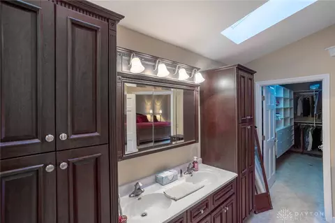
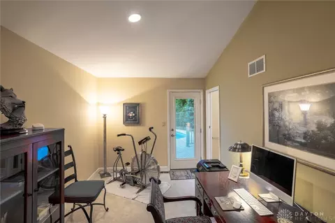
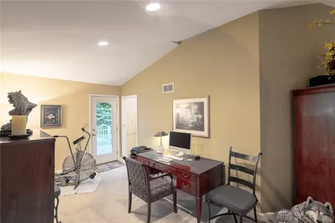
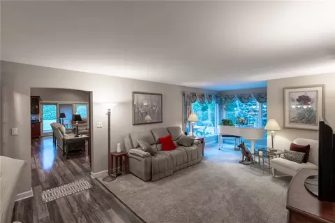
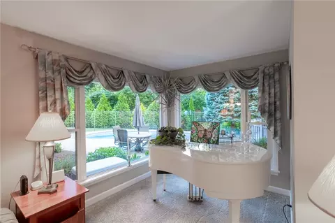
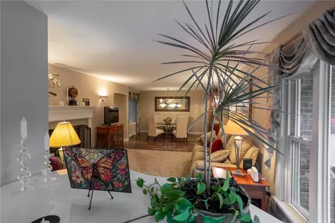
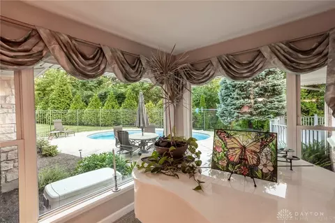
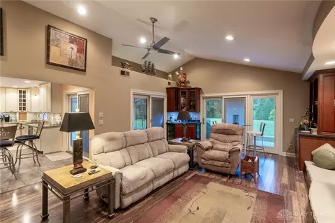
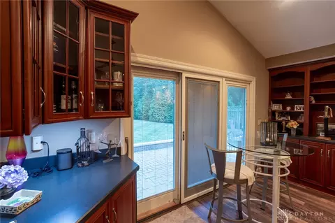
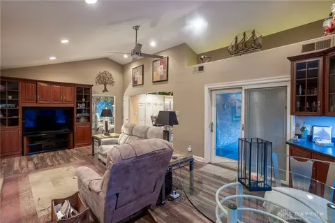
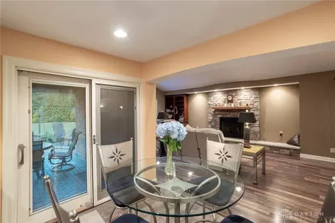
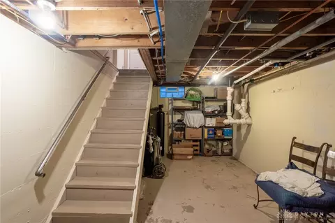
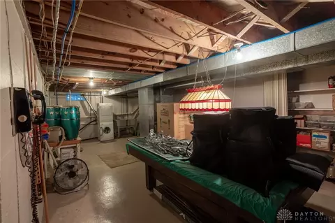
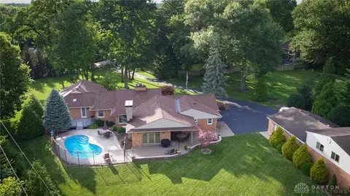
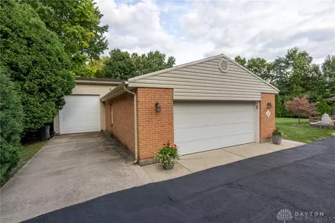
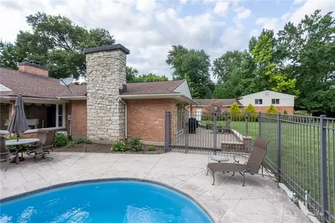
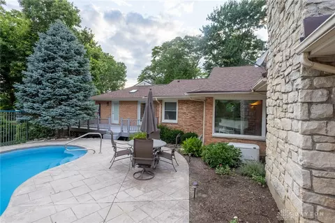
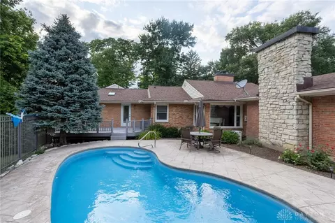
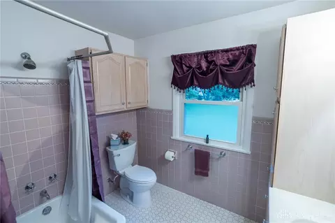
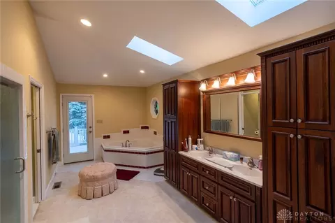
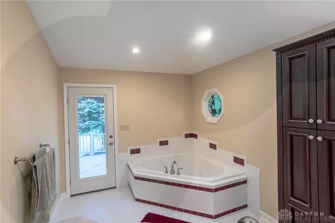
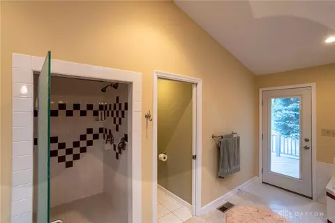
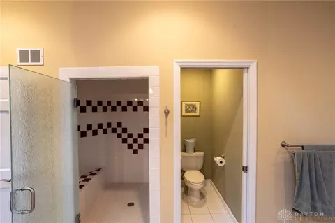
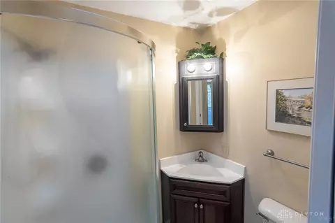
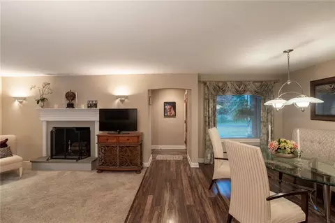
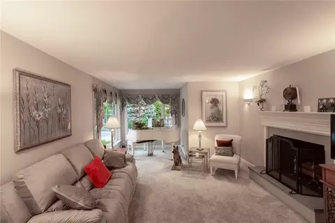
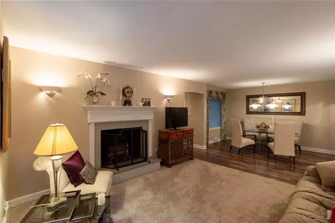
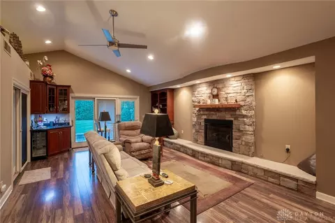
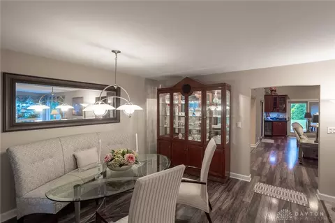
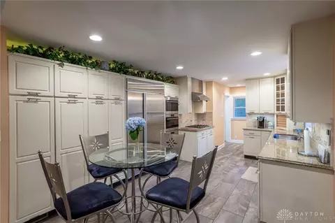
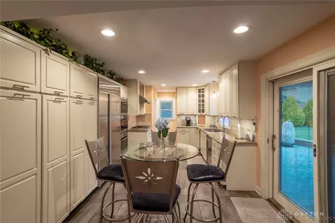
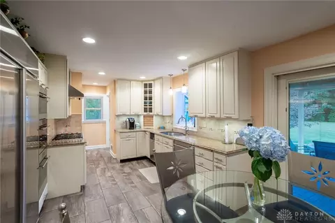
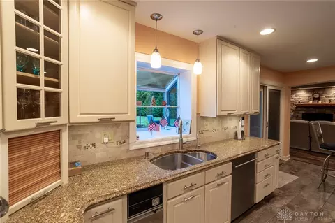
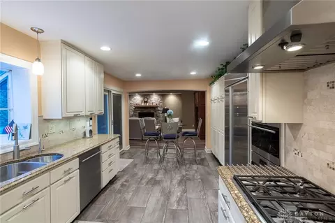
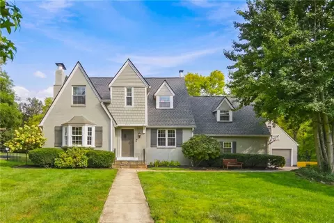
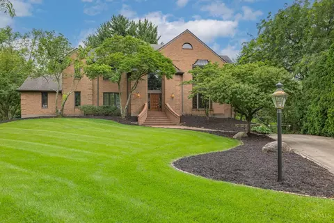
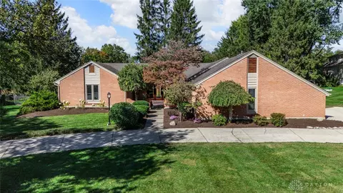
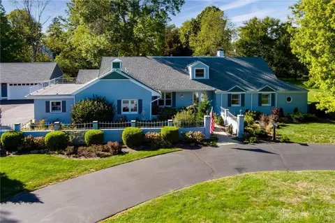
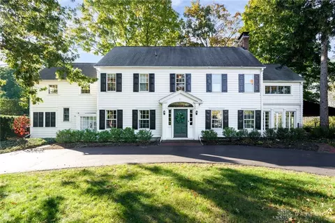
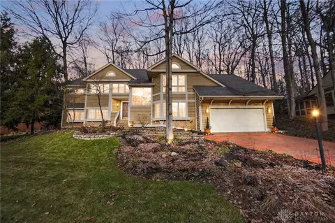
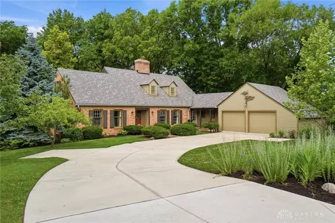
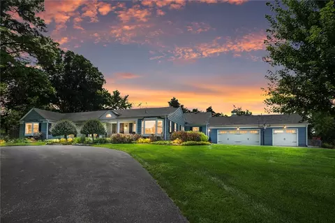
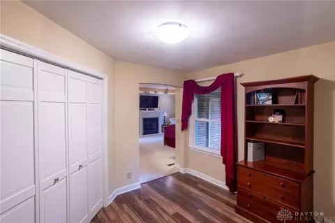
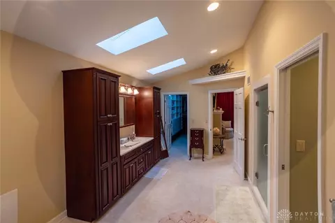
Welcome to this WEST KETTERING home with serene and inviting presence on a 1.36-acre property surrounded by mature trees. A long paved driveway leads up to the residence, which is accented by windows with integrated window boxes. Inside, the kitchen was remodeled in 2015, featuring granite counter tops, cherry wood cabinets with a built-in pantry, high-end appliances which include three ovens, a convection/steam oven, and a microwave. The kitchen has a sliding door leading to the covered 15x13-foot back patio and is open to the large family room, which showcases a vaulted ceiling, a ventless gas fireplace, a dry bar, and sliding glass doors. The living room features corner windows that let in natural light with views of the inground pool, a wood-burning fireplace, and an open layout connecting to the dining room. Three bedrooms sit down the hall, including a primary bedroom with a vaulted ceiling, skylights, a gas fireplace, a sitting area or office, a small full bath, and a door leading to a 10x23-foot deck. A second, larger bathroom offers a double sink, a corner tub, a walk-in shower, a large California closet, and direct deck access. A versatile room serves as a laundry area or office, while an unfinished basement also includes a laundry hookup, an HVAC system, a second system installed in 2013 in crawl space, two sump pumps, and a hot water heater with a correlator. A half bath is located past the kitchen near the basement stairs and the two-car attached garage with a newly installed door. On-site mechanical systems include a 200MPS electrical setup and an 11KW generator. In addition to the attached garage, the property features a detached brick garage that can house approximately eight cars and is equipped with heating and air conditioning, plus a storage shed situated behind it. The outdoor area centers around an inground 27x13-foot pool, a spacious deck, and a covered brick patio. Shopping, entertainment, and Kettering Hospital are located nearby.
Listed by
Listing Agent - Cynthia Gould
Listing Agent Contact: (937) 848-1040
Listing Office - Realty One Group Emerald Sol
Source: DABR MLS mls logo
MLS#965000 • last updated 10 hours ago
Movoto checked DABR MLS for data 8 minutes ago
Request a virtual or in-person tour
Overview
Cooling/AC Central Air
Heating Natural Gas
Levels/Style One, Ranch, 1
Property Type Residential
SubType Single Family Residence
MLS # 965000
Status Active
SqFt 2743
Lot Size (Sqft) 59242
Lot Size (Acres) 1.36
Parcel Number N64-03409-0115
Interior
Total # of Bathrooms 4
# of Full Baths 3
# of Half Baths 1
Total # of Bedrooms 3
Rooms Total 9
Interior Features CeilingFans, CathedralCeilings, GraniteCounters, HighSpeedInternet, KitchenFamilyRoomCombo, Pantry, Remodeled, WalkInClosets
Fireplace Two, Gas, WoodBurning
Exterior
Construction Brick, VinylSiding
Parking AirConditionedGarage, Attached, Detached, FourOrMoreSpaces, Garage, TwoCarGarage, HeatedGarage, Storage
Exterior Features Deck, Pool, Porch, Patio, Storage
Patio/Porch Deck, Patio, Porch
Other Structures Shed(s)
Amenities / Utilities
Utilities Cable Available
Pool InGround, Pool
Location
Elementary School District Kettering
High School District Kettering
Middle School District Kettering
Zoning Residential
Tour this home
When would you like to see 4363 Trails End Dr?
question
Have a question about this property? Call us at (844) 430-0869
6/10
7/10
7/10
Source: GreatSchools.org © 2026. All rights reserved.

Around Mrs

Explore everything this neighborhood has to offer.
18/100
Walk
66/100
Family
75/100
Dining
91/100
Pet
  • Real Estate
  • OH
  • Montgomery County
  • Kettering
  • 45429
  • 4363 Trails End Dr

My commute

Enter a destination to see travel time and distance.
By entering my info and clicking Ask a Question below, I am providing my e-signature and express written consent to receive marketing emails, calls, and texts (including via automatic telephone dialing systems, AI generative, artificial or pre-recorded voice technology) relating to my inquiry from Movoto (and parties calling/messaging on their behalf) even if my number appears on the company, state, or national Do Not Call Registry. You also agree to ourTerms and Conditions and Privacy Policy. Consent not required to receive services (call 1-844-420-1270 to be connected without providing consent).

Nearby homes for sale in Kettering, OH

Nearby recently sold homes in Kettering, OH

Newest listings in 45429

Meet with a real estate agent today (844) 430-0869
The multiple listing information is provided by Dayton Area Board of REALTORS®, Inc.. IDX information is provided exclusively for consumers’ personal, non-commercial use and that it may not be used for any purpose other than to identify prospective properties consumers may be interested in purchasing. Information deemed reliable but not guaranteed to be accurate. Buyer to verify all information. The information provided is for consumers' personal, non-commercial use and may not be used for any purpose other than to identify prospective properties consumers may be interested in purchasing. Listing information updated every 15 minutes. Terms of use & Privacy Policy, California Privacy Info. Copyright © 2005 - 2026 Movoto, Inc. All rights reserved. Equal Housing Opportunity CalDRE CalDRE #01517281
Movoto Real Estate is committed to ensuring accessibility for individuals with disabilities. We are continuously working to improve the accessibility of our web experience for everyone. We welcome feedback and accommodation requests, please submit them here.
The data relating to real estate for sale on this web site comes in part from the Dayton Area Board of REALTORS®, Inc. Real estate listings held by brokerage firms other than Movoto are marked with the IDX logo and detailed information about them includes the name of the listing brokers. IDX information is provided exclusively for consumers’ personal, non-commercial use and that it may not be used for any purpose other than to identify prospective properties consumers may be interested in purchasing. All information deemed reliable but not guaranteed and should be independently verified. All properties are subject to prior sale, change or withdrawal.

Copyright 2026 Dayton Area Board of REALTORS®, Inc.
Requests for information regarding mortgage products will be directed to Movoto.com affiliate, Lower, LLC - a licensed Mortgage Lender (NMLS #1124061), or, based on your location, may be redirected to a participating mortgage marketing partner that may pay Lower, LLC for any consumer contact information provided through this site.