
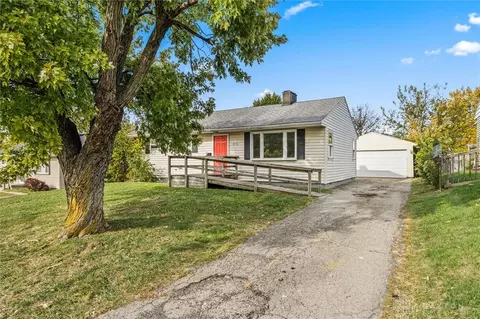

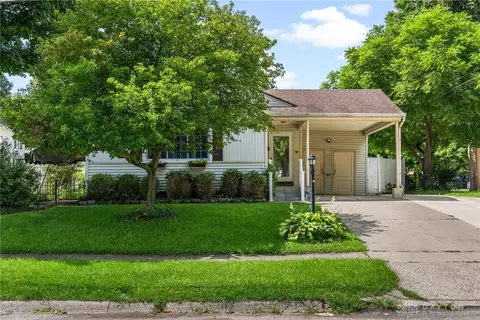
- $120,000
- 3Bd
- 1Ba
- 960 Sq Ft
SOLD

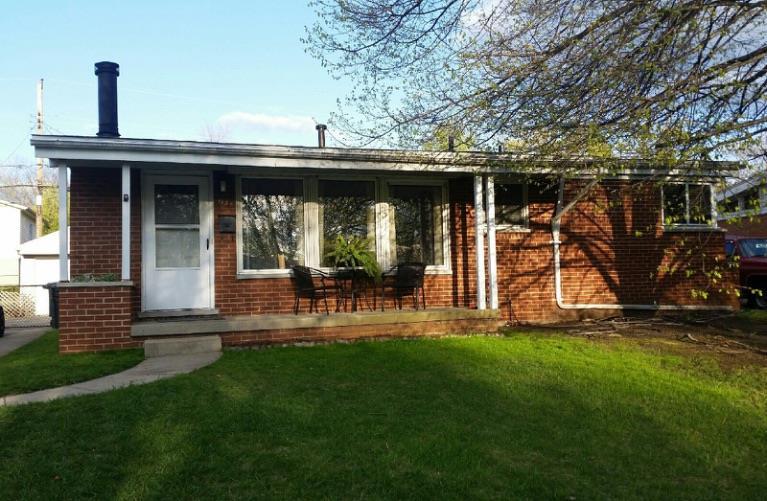

Last sold 06/18/2015 for $118K
bed
bath
Sqft ($111/Sqft)
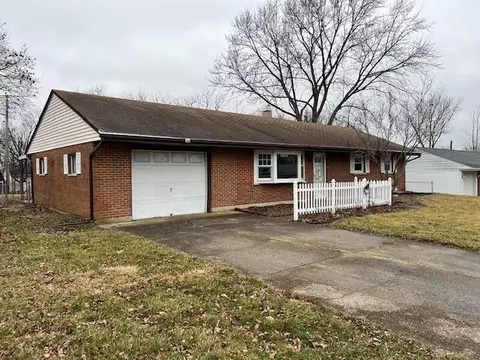
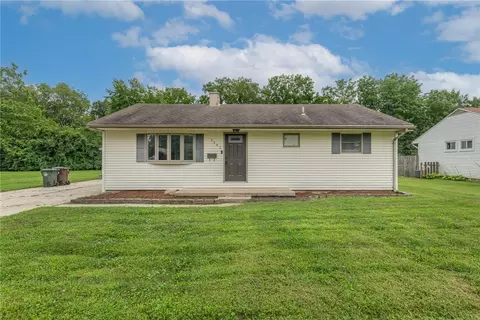
| Property type House | Neighborhood | Year built 1957 | HOA fee $0/month | Lot size 7,501 Sqft | Movoto estimate | Rental estimate |
| Overview | |
| Square Footage | 1064 |
| Lot Measurement | Square Feet |
| Lot Dimensions | N/a |
| Acres | 0.1722 |
| Lot Square Footage | 7501 |
| Semi Annual Taxes | 1277 |
| Virtual Tour | N/A |
| Interior | |
| Half Bathrooms | 1 |
| Full Bathrooms | 2 |
| 1/2 Bath Level 1 | 1 |
| Bathrooms Display | 3 (2 1) |
| Baths Level 1 | 2 |
| Bathrooms | 3 |
| Bedrooms | 3 |
| Bedroom1 Area | 180 |
| Bedroom2 Dim | 12 X 10 |
| Bedroom1 Len | 15 |
| Bedroom5 Dim | 0 X 0 |
| Bedroom3 Len | 13 |
| Bedroom3 Wid | 10 |
| Bedroom3 Area | 130 |
| Bedroom 2 | 12x10 Level: First Level |
| Bedroom1 Dim | 15 X 12 |
| Bedroom2 Area | 120 |
| Bedroom2 Wid | 10 |
| Bedroom2 Len | 12 |
| Bedroom 4 | 0x0 Level: N/A |
| Bedroom 1 | 15x12 Level: First Level |
| Bedroom 3 | 13x10 Level: Quad Level |
| Bedroom4 Dim | 0 X 0 |
| Bedroom3 Dim | 13 X 10 |
| Bedroom1 Wid | 12 |
| ExtraRoom1 Wid | 10 |
| UtilityRoom Wid | 14 |
| UtilityRoom Len | 12 |
| Great Room | 0x0 Level: N/A |
| ExtraRoom1 Len | 13 |
| LivingRoom Len | 19 |
| ExtraRoom Dim | 0 X 0 |
| LivingRoom Area | 266 |
| ExtraRoom1 Area | 130 |
| Kitchen | 12x10 Level: First Level |
| Kitchen Wid | 10 |
| Breakfast Room | 0x0 Level: N/A |
| Utility Room | 12x14 Level: Quad Level |
| Study | 0x0 Level: N/A |
| RecRoom Wid | 13 |
| Extra Room 1 | 13x10 Level: Quad Level |
| LivingRoom Dim | 19 X 14 |
| Living Room | 19x14 Level: First Level |
| RecRoom Len | 36 |
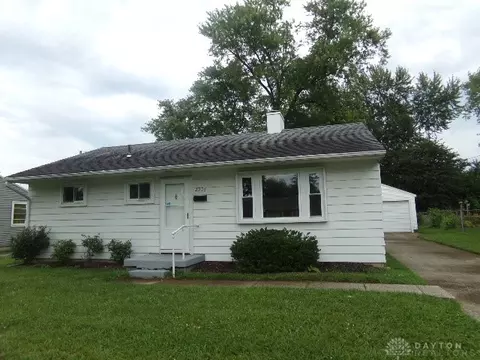
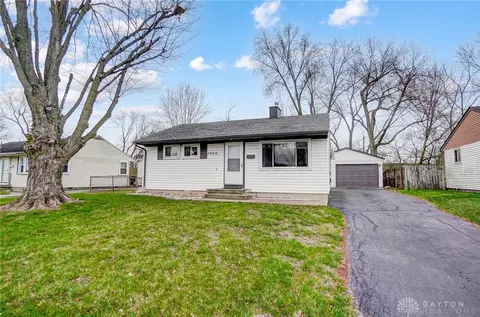
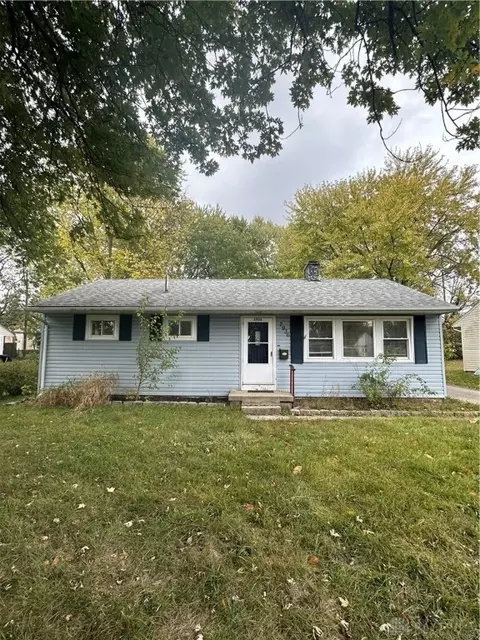
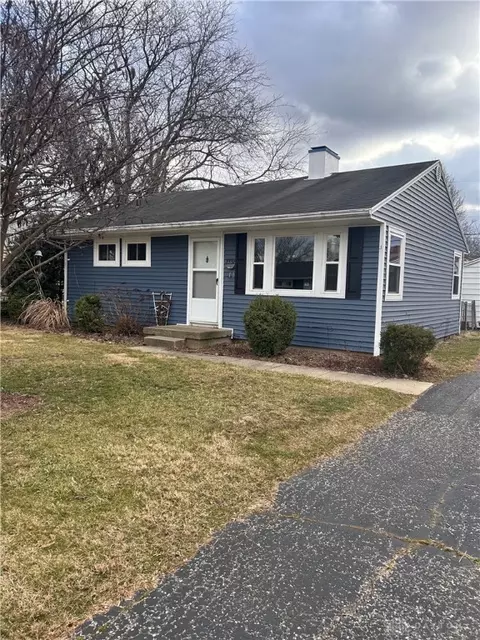
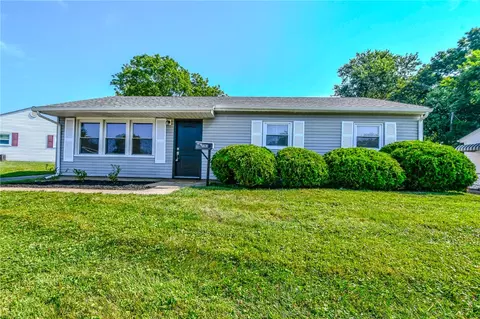
| Style | Ranch |
| ExtraRoom2 Dim | 0 X 0 |
| Total Rooms | 8 |
| BreakfastRoom Dim | 0 X 0 |
| Family Room | 0x0 Level: N/A |
| Rec Room | 36x13 Level: Quad Level |
| DiningRoom Dim | 0 X 0 |
| UtilityRoom Area | 168 |
| Kitchen Area | 120 |
| RecRoom Dim | 36 X 13 |
| FamilyRoom Dim | 0 X 0 |
| Dining Room | 0x0 Level: N/A |
| Kitchen Len | 12 |
| LivingRoom Wid | 14 |
| Kitchen Dim | 12 X 10 |
| ExtraRoom1 Dim | 13 X 10 |
| UtilityRoom Dim | 12 X 14 |
| Study Dim | 0 X 0 |
| GreatRoom Dim | 0 X 0 |
| Exterior | |
| Property Subtype 1 | Single Family |
| Entrance | 0x0 |
| Construction | Brick |
| Levels | 1 Story |
| Entrance Dim | 0 X 0 |
| Property Type | Residential |
| Amenities / Utilities | |
| Cooling | Central |
| Location | |
| Bus.Distance to Trns | N/a |
| Subdivision | Rosewood Gardens Sec 1 |
| School District | Kettering City SD |
| Est. value | Bed/bath | Sqft | mi | |
|---|---|---|---|---|
| 3124 Delaney St, Dayton, OH 45420 | $212,000 | 3/1 | 1,073 | 0.01 |
| 3136 Delaney St, Dayton, OH 45420 | $236,000 | 3/1 | 1,064 | 0.02 |
| 3120 Delaney St, Dayton, OH 45420 | $211,000 | 3/1 | 1,064 | 0.02 |
| 3125 Braddock St, Dayton, OH 45420 | $212,000 | 3/1 | 1,064 | 0.03 |
| 3121 Braddock St, Dayton, OH 45420 | $215,000 | 3/1 | 1,064 | 0.03 |
| 3129 Braddock St, Dayton, OH 45420 | $207,000 | 3/1 | 1,064 | 0.03 |
| 3133 Delaney St, Dayton, OH 45420 | $217,000 | 3/1 | 1,091 | 0.03 |
| 3129 Delaney St, Dayton, OH 45420 | $205,000 | 3/1 | 1,064 | 0.03 |
Estimated values are based on public record data and automated valuation models. Values are not guaranteed and may not reflect current market conditions.
$274,900
$262,450
$750,000
$279,900
$245,000
$287,900
$250,000
$469,900
$219,900
$199,900
$317,000
$229,894
$399,950
$462,000
$184,900
$269,900
$406,000
$262,400
$374,900
$340,495
$160,000
$162,450
$279,900
$165,000
$215,100
$257,500
$122,000
$162,500
$149,900
