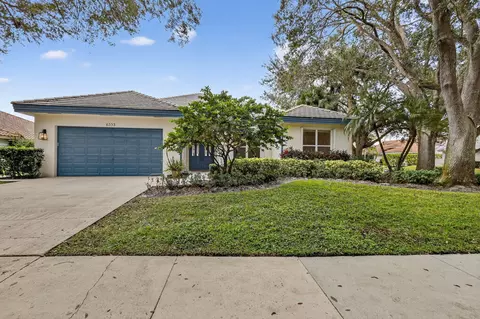
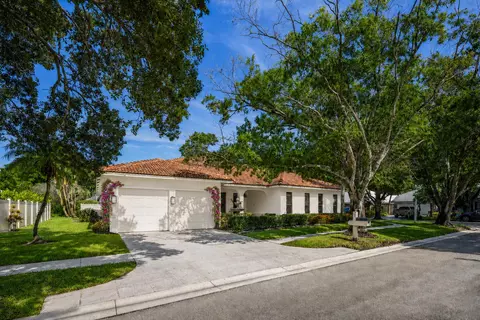
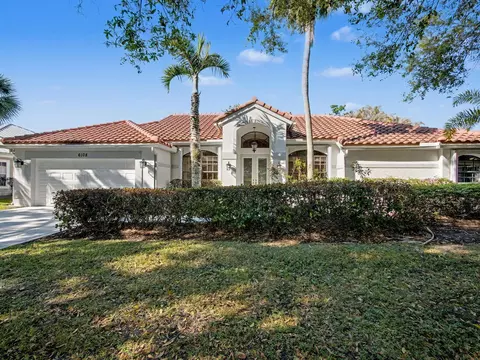
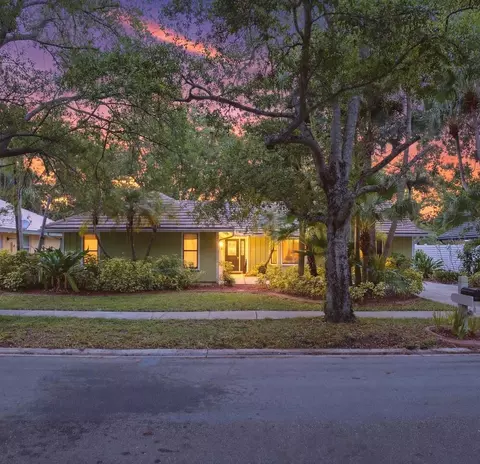
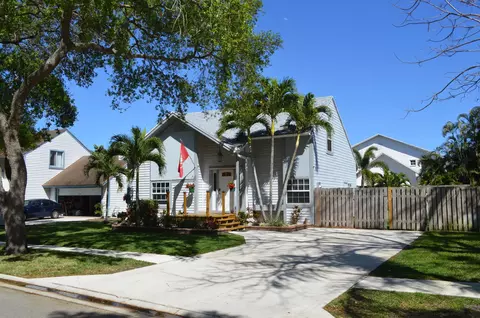
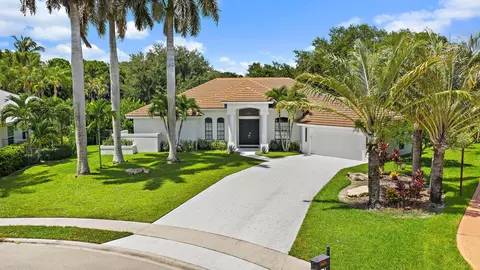
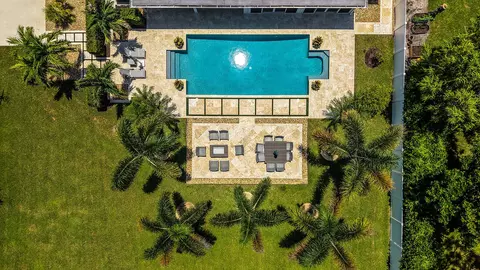
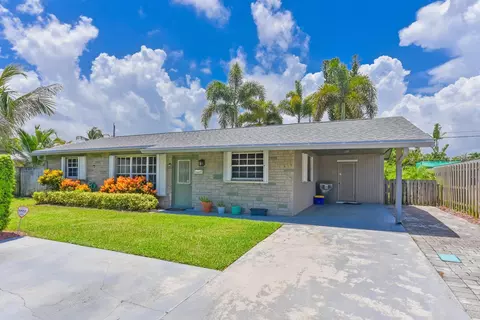
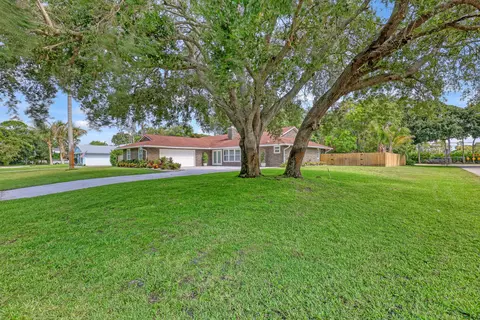
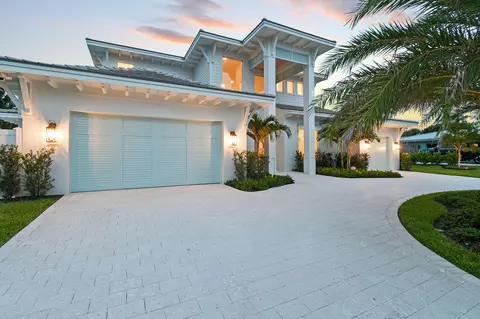
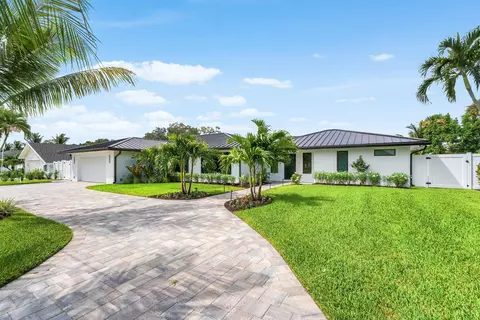
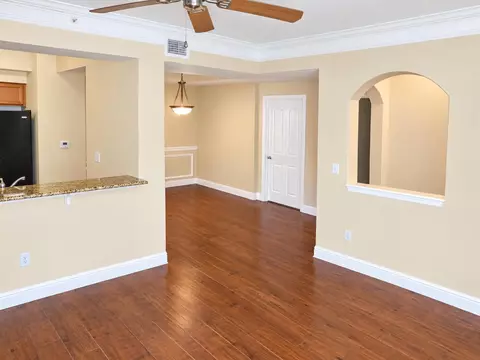
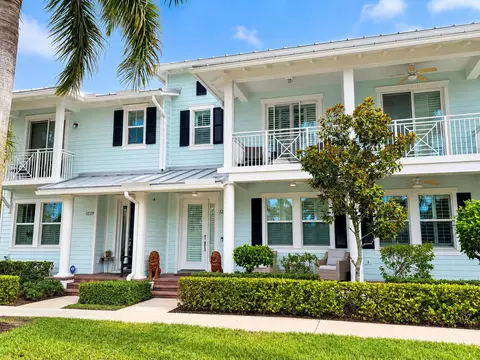
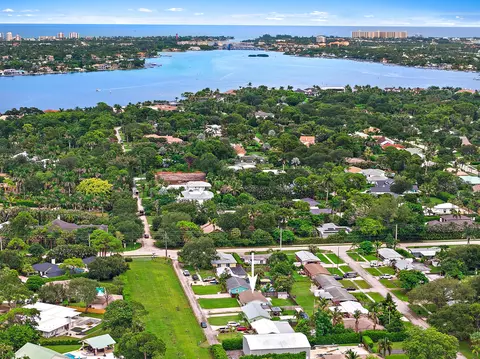
4 Bed, 2 Bath, RENOVATED pool home in Eagle's Nest with gated Boat Ramp - no fixed bridges. Enter and find a 21' dining room, adjacent to a living/flex room w/ wood look tile floors, then a great room with soaring ceilings, fireplace, built-in cabinets and a kitchen equipped w/ pantry, NEW appliances, butcher block island, granite counters and shaker style cabinets. Beyond a laundry room, find 3 guest rooms, 1 w/ french doors to pool, all served by a NEW full bath w/ granite, vessel sinks (2) and cabana door. Entertain with a screened pool, spa, covered patio and outdoor kitchen then let French doors take you to your Master Bedroom w/ wood-look tile floors and a new spa inspired bath w/ granite counters, vessel sinks and glass shower. New Roof, Impact Glass, Hardie Board & Boat Parking! Presenting an updated 4 Bedroom, 2 Bath pool home with a new roof & impact glass in the heart of Jupiter. Enjoy over half an acre on the shores of the Loxahatchee River in Eagle's Nest, a private community of 98 homes with a 1.5 acre private & gated boat ramp and fishing pier 3 miles from the Jupiter Inlet with no fixed bridges. A rare neighborhood amenity, when paired with this stunning home...truly one of a kind. Key West curb appeal greets as you find your new home off a half moon cul-de-sac. Notice an extended slab right of the garage reserved for your boat, then continue up the sidewalk discovering a covered front patio equipped with a white hanging bench swing of yesteryear. Enter through double doors and you are welcomed by vaulted ceilings, natural wood-look tile and windows that fill the room with sunlight. At left, a dining room that can easily accommodate life's most grand celebrations at 21' long. Adjacent to the dining room a living room or flex space enhances the open feel. Next, find a great room that finally lives up to the name... built in cabinets stand beside a wood burning fireplace made of coquina from the floor to the peak of the vaulted ceilings. Rich wood floors at the center of the room feature timeless craftsmanship with a border of inlay wooden oak leaves. French doors to your backyard paradise allow light to accent these stunning features. Turn your attention to a kitchen that would make any aficionado proud. Equipped with contemporary shaker style cabinets, a pantry with 9 wood slide outs, granite countertops & backsplash, new stainless steel appliances (2019), a custom island with a large farmhouse sink, butcher block countertop and brushed nickel hardware. A large pass through window to your outdoor kitchen completes the space and checks another box for anyone that likes to entertain. 3 guest bedrooms are found split far from the master bedroom and living areas just beyond the laundry room. Two bedrooms are similar in size and are equipped with ample closet space while the 3rd guest bedroom features higher level finishes such as tile floors, wainscoting, built-in shelves and private french doors leading to the pool, an ideal office if it wasn't needed as a bedroom. The 3 guest rooms are served by a renovated full bathroom featuring a shower/tub combo with new glass doors, tile surround, dual vanity with granite countertops, vessel sinks and brushed nickel hardware, a linen closet large enough to walk into and a cabana bath door for easy access to and from the pool & spa area. Outside, is truly a picturesque tropical paradise filled with lush landscaping and framed by palms and pines. A massive resort style pool w/ unique sweeping staircase entrance and a 10+ person spa w/ waterfall are tucked under a screen enclosure covering the entire back entertainment area while a 34' X 13' patio are under roof, perfect protection from an afternoon shower. The covered patio hosts your Outdoor Kitchen with ample counter space, a built-in Nex-Grill, sink and remember that pass-through window right into your kitchen. There is no doubt after a day on the water, or a day at work this is the backyard you want to call your own. As the sun sets your Master Bedroom calls you inside through private french doors. Notice the new, natural wood look tile and looking back towards the French doors, a sparkling pool view. Your completely renovated master bathroom features 3 closets, his & her vanity's with modern vessel sinks, granite counters, brushed nickel fixtures and a new glass shower with stone floors, a color matched granite bench and wavy ceramic tile surround. This home is completed with a 2 car attached garage w/ workshop, recessed lighting throughout, Hardie Board siding, fresh "Key West" teal exterior paint, extensive interior renovations, impact glass and a new roof & chimney for your peace of mind. Eagle's Nest, a boater's paradise in the heart of Jupiter on the shores of the Loxahatchee River. This 64 acre community hosts just 98 homes providing extraordinary lot sizes as well as a private, gated community boat ramp and fishing pier on The Loxahatchee River. The boat ramp is just 3 miles to the Jupiter Inlet with no fixed bridges, perfect for a leisurely cruise or serious off-shore fishing. Resident's enjoy easy access to miles of bike paths, a community pond and pier and a low-cost, no-nonsense HOA. You will enjoy Jupiter's world class dining, recreation and entertainment by land or by sea. This is a RARE and PERFECT pairing between a boating community and a home you are proud to call your own. Call today for a full motion HD Video Tour or a private showing!
Listed by
Listing Agent - Brett Paul Boettge
Listing Office - EXP Realty, LLC
Source: SEFMLS
MLS#R10621791 • last updated
3 months ago
Movotochecked SEFMLS for data 8 minutes ago
Overview
Cooling/AC
Central Air
Heating
Central
Levels/Style
One, 1, 1
Type
Residential
SubType
Single Family Residence
Status
Closed
Virtual Tour
N/A
MLS #
R10621791
SqFt
2392
Lot Size (SqFt)
22423
Lot Size (Acres)
0.51
Property Tax
7233
Year Built
1980
HOA Fee
50, Monthly
Interior
# Full Baths
2
Total # of Baths
2
Total # of Bedrooms
4
Total # of Rooms
12
Door Features
French Doors
Window Features
Impact Glass
Exterior
Roof
Metal
# Garage Spaces
2
# Parking Spaces
2
# Covered Spaces
2
Patio/ Porch
Patio
Amenities / Utilities
Electricity
3 Phase
Water Source
Public
Pets Allowed
No Pet Restrictions
Security Features
Smoke Detector(s)
HOA Fee Includes
Common Area Maintenance
Location
Subdivision
EAGLES NEST
Area/ Subdivision
5070
Elementary School
Limestone Creek
High School
Jupiter
Middle School
Jupiter
APN
424035080000430
Directions
I95 To Indiantown Rd. EAST To Central Blvd. NORTH To Loxahatchee River Rd. NORTH To Eagle's Nest Drive WEST.
Zoning
RS
Lot/ Land Details
$1.18M
Range: $970K-$1.39M
Last 30 days
Lower your payment with the loan terms that fit you.
Estimated values are based on public record data and automated valuation models. Values are not guaranteed and may not reflect current market conditions.



 MLS # R10621791