Movoto Real Estate
  • Exterior
  • View/Area
  • Dining
  • Other
  • Living
  • Bedroom
  • Kitchen
  • Bath
  • Entry Way
  • Animated home icon 3D tour

18401 Symphony Ct, Jupiter, FL 33458

$3,999,999
  • 5

    bed

  • 5

    bath

  • 4,522

    Sqft ($885/Sqft)
House for sale 14 days

About 18401 Symphony Ct

Property type House
Neighborhood
Year built 2023
HOA fee $100/month
Movoto estimate
Parking 3 garage spaces
Property description
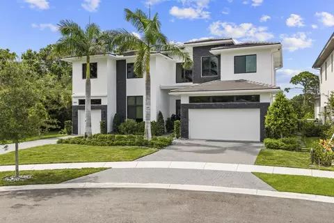
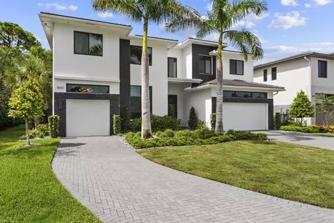
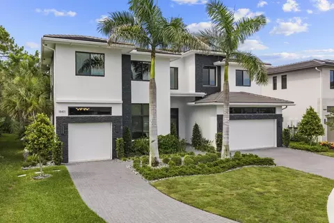
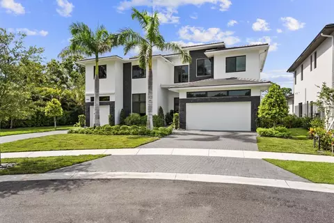
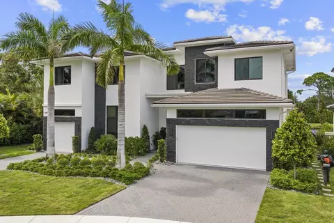
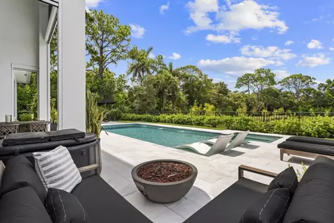
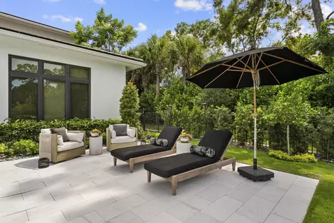
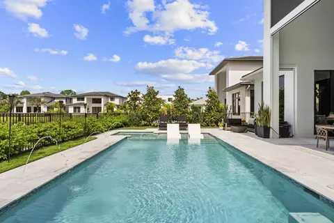
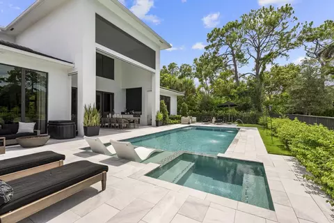
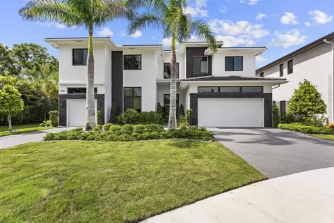
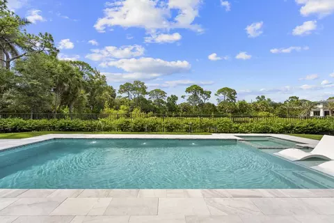
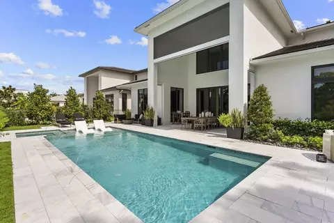
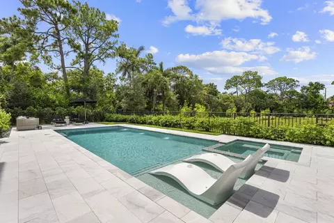
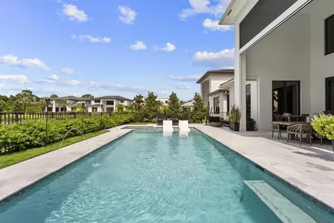
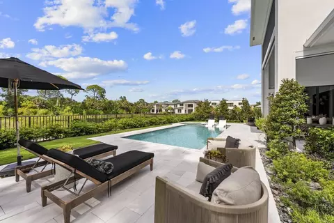
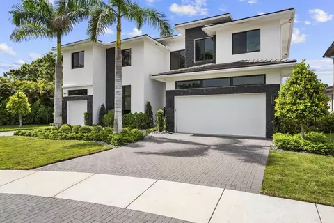
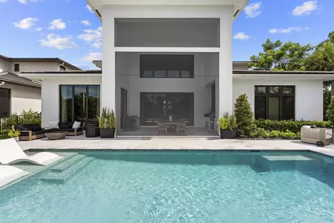
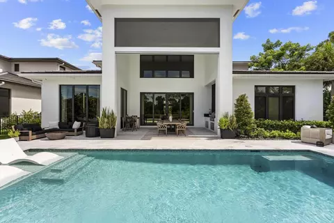
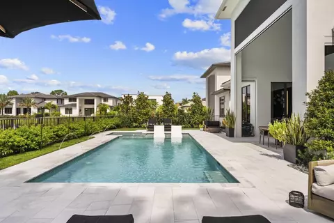
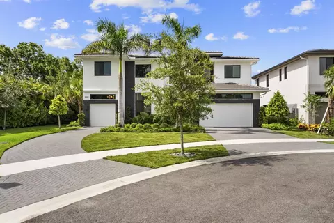
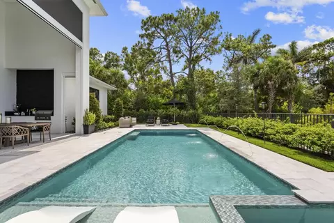
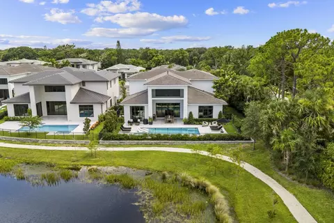
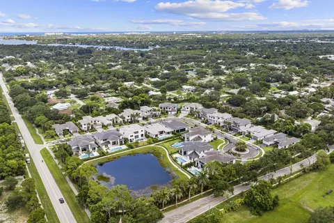
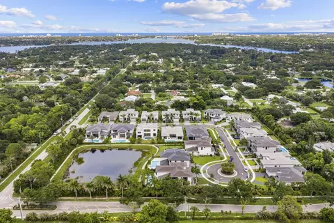
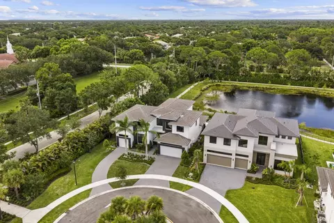
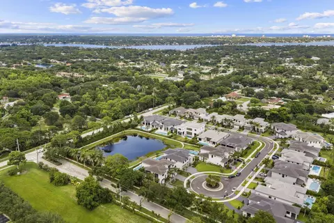
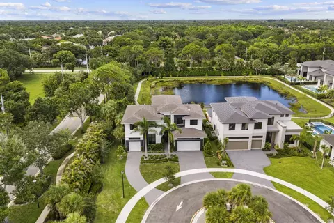
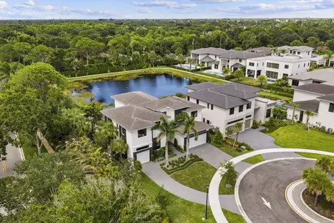
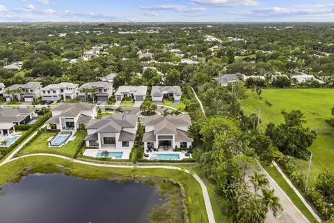
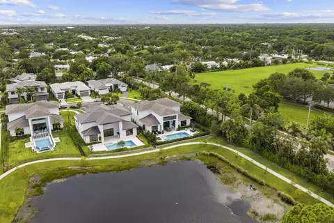
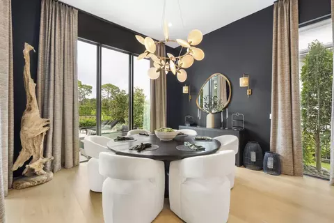
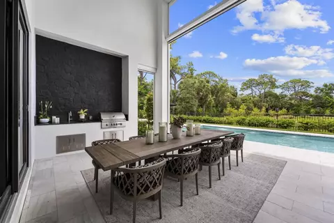
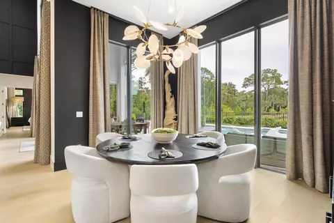
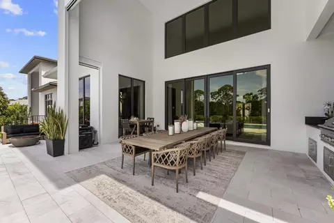
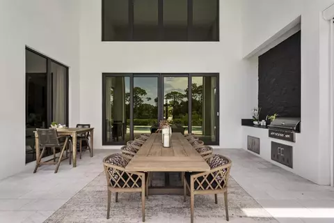
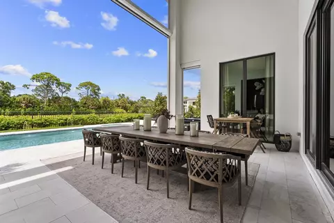
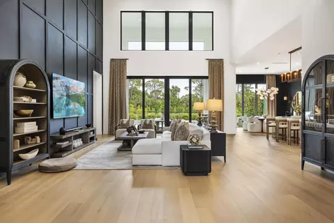
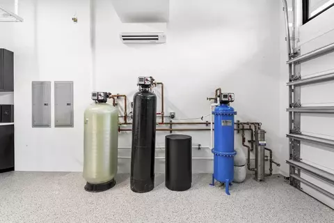
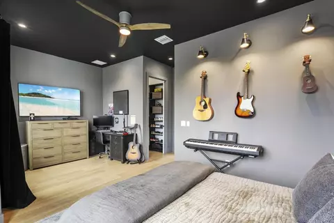
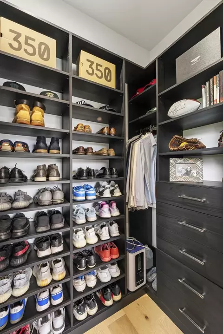
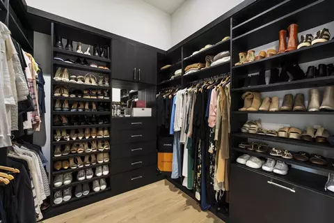
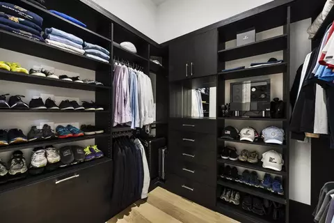
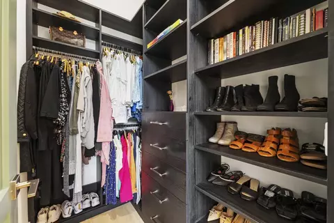
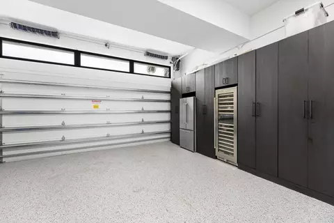
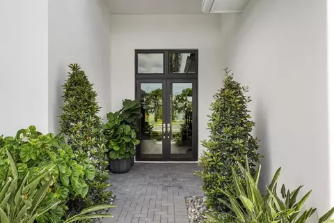
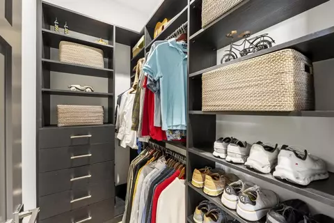
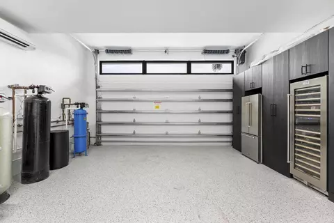
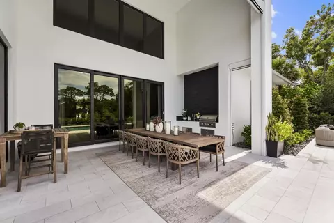
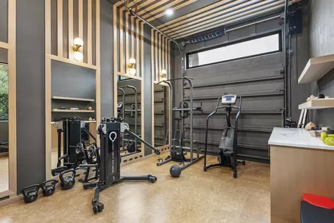
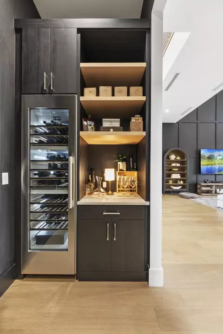
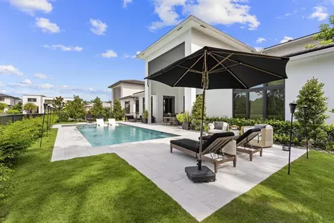
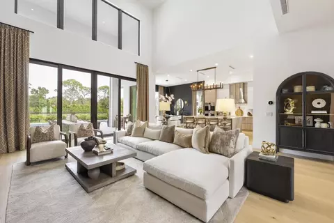
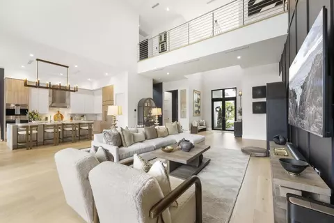
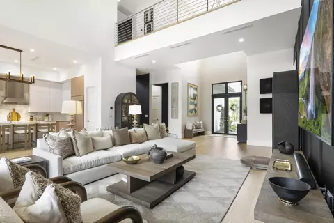
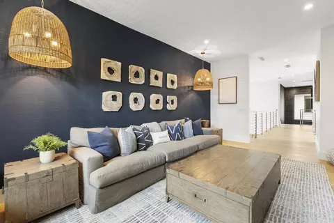
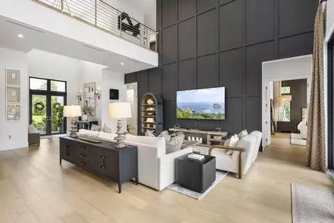
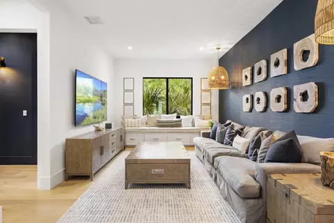
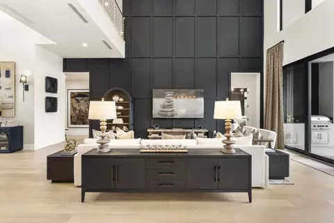
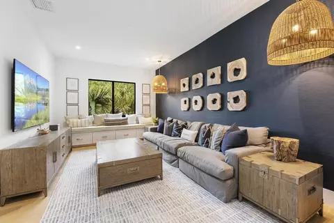
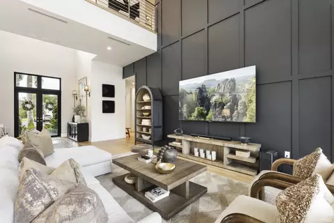
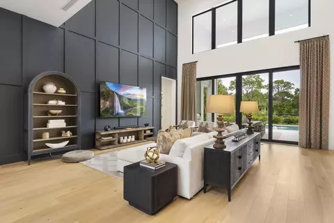
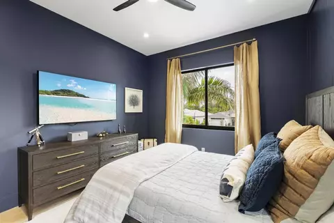
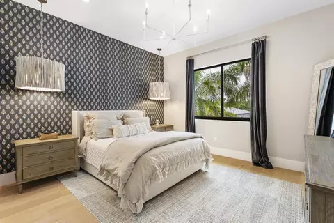
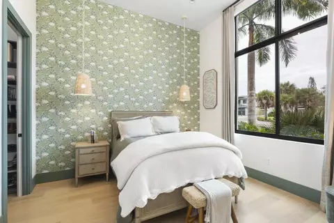
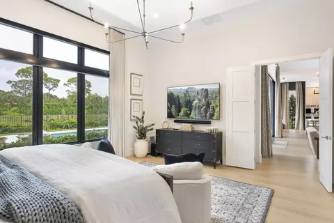
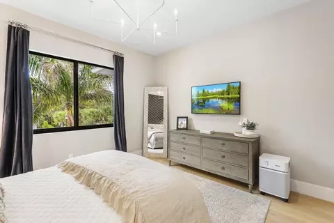
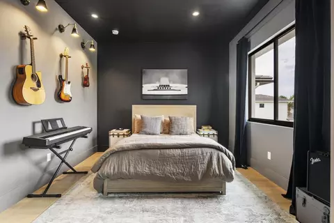
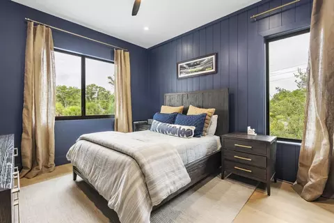
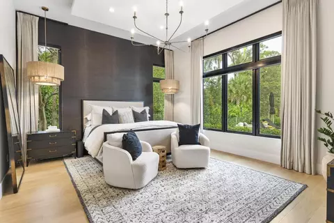
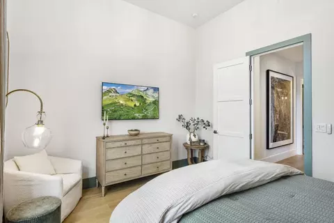
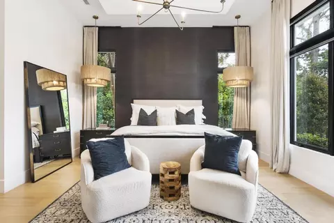
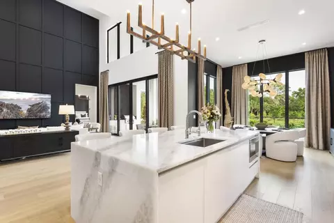
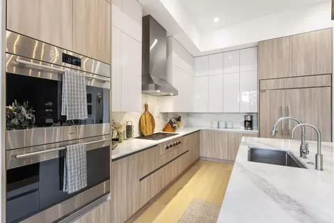
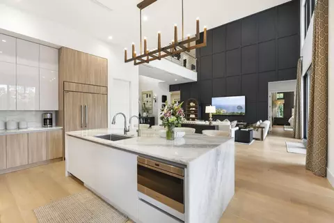
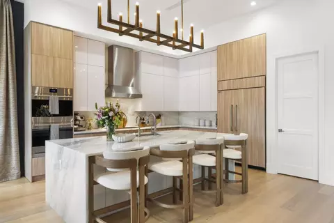
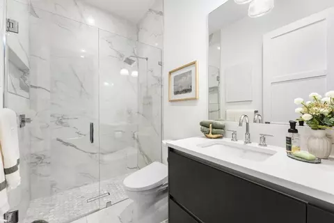
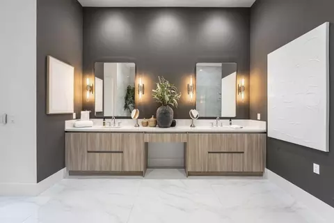
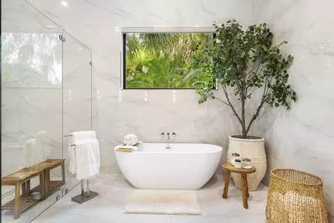
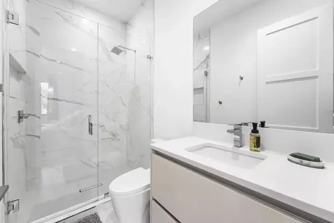
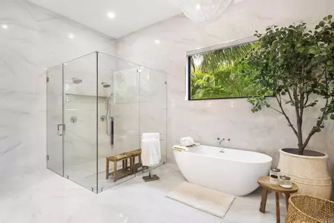
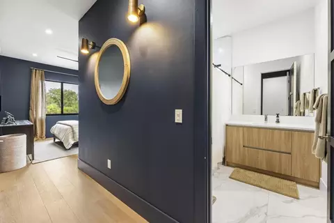
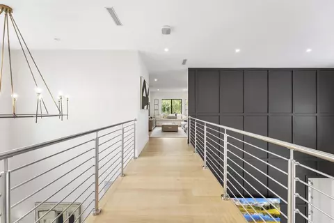
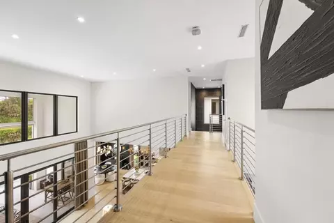
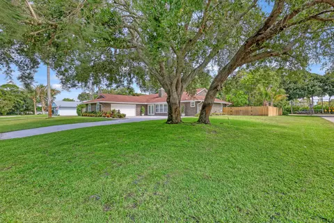
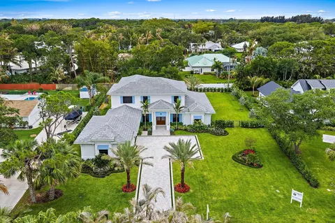
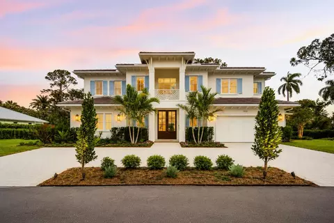
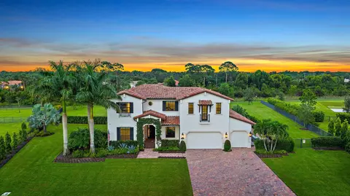
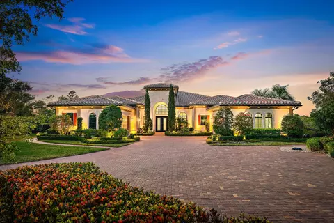
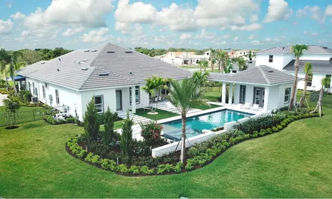
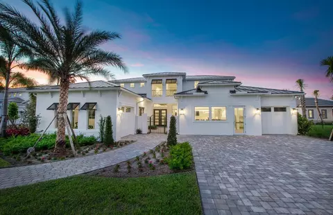
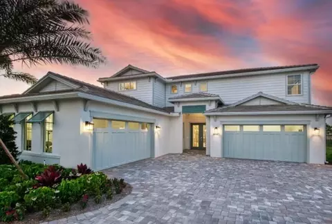
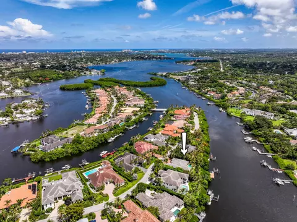
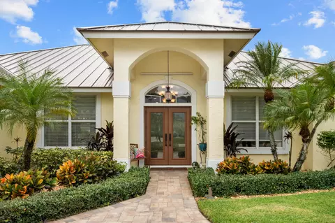
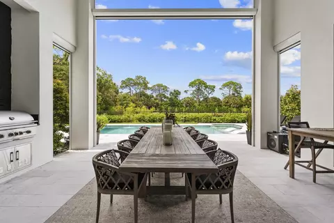
Rare opportunity available to own a beautiful appointed and professionally designed home in the prestigious community of Symphony in Jupiter. From the moment you walk in you'll be greeted with custom wood walls, luxury drapery linens on windows, custom chef kitchen with panel ready appliances. There is a beautiful eat-in formal dining room that looks over the lake and the pool area. The Master Suite is complete with luxury wallpaper, high end lighting and large walk in custom closets. The master bath is complete with his and her sinks with large counters and ample storage. Roman Soak tub, Large walk in shower with custom Roman auto shade for more privacy. The master bedroom suite also includes a beautiful view of the pool area and also includes auto Roman and roller shades that are black out shades. This makes the master suite its own private oasis. There is second bedroom and bathroom on the first floor which is great for guests. The one car garage as been converted to a wellness fitness spa complete with real cork floors, sauna, custom cabinetry and mirrors custom made by carpenter. The home has a full water treatment Tensui system. The upstairs is complete with each room having their own private bath and loft space for late night movie nights. For more entertaining excitement the home also comes with two 120 bottle wine coolers. This home will check all the boxes. It has been professionally curated by a designer with everything being thought of. The pool deck is complete with phantom screens, separate spa and pool area. Custom landscaping also makes the space feel like you are on vacation. All you would need to do is bring your suitcase. The home is being offered furnished as well. Please call listing agent for more info.
Listed by
Listing Agent - Colleen Elliott
Listing Agent Contact: 772-343-7261
Listing Office - The Keyes Company
Source: Beaches MLS mls logo
MLS#B26073219 • last updated 2 weeks ago
Movoto checked Beaches MLS for data 5 minutes ago
Request a virtual or in-person tour
Overview
Cooling/AC Central Air
Heating Central
Levels/Style Two, House, Contemporary, 2
Virtual Tour External Link
MLS # B26073219
Status Active
SubType Single Family Residence
Living Area 4522
Property Tax 38001.3
HOA Fee Monthly, 100
Property Condition Resale, UpdatedRemodeled
Year Built 2023
Interior
Total # of Bathrooms 5
# of Full Baths 5
Total # of Bedrooms 5
Laundry MainLevel, LowerLevel, LaundryRoom
Flooring Tile
Accessibility Features None
Appliances Cooktop, Dishwasher, EnergyStarQualifiedDishwasher, EnergyStarQualifiedDryer, EnergyStarQualifiedRefrigerator, EnergyStarQualifiedWasher, Freezer, GasCooktop, Disposal, GasRange, GasWaterHeater, IceMaker, Microwave, Oven, WaterPurifierOwned, Refrigerator, WaterSoftenerOwned, WaterSoftener, TrashCompactor, TanklessWaterHeater, VentedExhaustFan
Interior Features WetBar, BreakfastBar, BedroomOnMainLevel, BreakfastArea, Bathtub, ClosetCabinetry, CathedralCeilings, DiningArea, SeparateFormalDiningRoom, DualSinks, EntranceFoyer, EatInKitchen, GardenTubRomanTub, HighCeilings, KitchenIsland, KitchenDiningCombo, LivingDiningRoom, MainLevelPrimary, Pantry, SittingAreaInPrimary, SplitBedrooms
Fireplace Propane
Exterior
Foundation Block
Roof Flat
Construction Block
Parking Attached, Driveway, Garage, GarageDoorOpener
# Parking Spaces 6
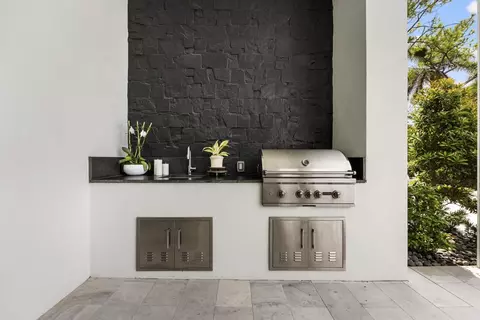
Exterior Features BuiltInBarbecue, Barbecue, OutdoorKitchen, OutdoorLivingArea, Porch
Patio/Porch Covered, Patio, Porch, Screened
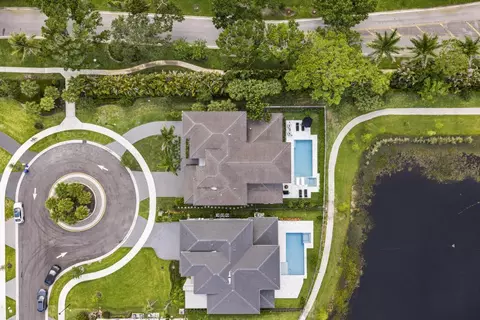
Lot Features CornerLot, CulDeSac, QuarterToHalfAcreLot, SprinklerSystem
Fencing Back Yard
Irrigation Source Municipal
Amenities / Utilities
Water Source Public
Pool Fenced, Gunite, Heated, InGround, PoolSpaCombo
Security Features SecuritySystemOwned, ClosedCircuitCameras, CarbonMonoxideDetectors, FireAlarm, SmokeDetectors
Spa Heated, InGround
HOA Fee Includes Maintenance Grounds
HOA Amenities Sidewalks
Location
View Lake, Other
Waterfront LakeFront, None
Community Features Home Owners Association
Subdivision SYMPHONY AT JUPITER
Elementary School Limestone Creek
Middle School Jupiter
High School Jupiter
APN 30424034180000080
Directions Indiantown To Central Left Turns Into Roebuck To Entrance
Tour this home
When would you like to see 18401 Symphony Ct?
question
Have a question about this property? Call us at (844) 430-0869
7/10
7/10
7/10
Jupiter High School
public Grades 9-12
Palm Beach
Source: GreatSchools.org © 2026. All rights reserved.

Around 5070

Explore everything this neighborhood has to offer.
21/100
Walk
83/100
Family
53/100
Dining
84/100
Pet
  • Real Estate
  • FL
  • Palm Beach County
  • Jupiter
  • 33458
  • 18401 Symphony Ct

My commute

Enter a destination to see travel time and distance.
By entering my info and clicking Ask a Question below, I am providing my e-signature and express written consent to receive marketing emails, calls, and texts (including via automatic telephone dialing systems, AI generative, artificial or pre-recorded voice technology) relating to my inquiry from Movoto (and parties calling/messaging on their behalf) even if my number appears on the company, state, or national Do Not Call Registry. You also agree to ourTerms and Conditions and Privacy Policy. Consent not required to receive services (call 1-844-420-1270 to be connected without providing consent).

Nearby homes for sale in Jupiter, FL

Nearby recently sold homes in Jupiter, FL

Newest listings in 33458

Meet with a real estate agent today (844) 430-0869
The multiple listing information is provided by BeachesMLS. IDX information is provided exclusively for consumers’ personal, non-commercial use and that it may not be used for any purpose other than to identify prospective properties consumers may be interested in purchasing. Information deemed reliable but not guaranteed to be accurate. Buyer to verify all information. The information provided is for consumers' personal, non-commercial use and may not be used for any purpose other than to identify prospective properties consumers may be interested in purchasing. Listing information updated every 15 minutes. Terms of use & Privacy Policy, California Privacy Info. Copyright © 2005 - 2026 Movoto, Inc. All rights reserved. Equal Housing Opportunity CalDRE CalDRE #01517281
Movoto Real Estate is committed to ensuring accessibility for individuals with disabilities. We are continuously working to improve the accessibility of our web experience for everyone. We welcome feedback and accommodation requests, please submit them here.
All listings featuring the BMLS logo are provided by BeachesMLS, Inc. This information is not verified for authenticity or accuracy and is not guaranteed. Copyright ©2026 BeachesMLS, Inc. IDX information is provided exclusively for consumers’ personal, non-commercial use, that it may not be used for any purpose other than to identify prospective properties consumers may be interested in purchasing, and that the data is deemed reliable but is not guaranteed accurate by MLS.
Requests for information regarding mortgage products will be directed to Movoto.com affiliate, Lower, LLC - a licensed Mortgage Lender (NMLS #1124061), or, based on your location, may be redirected to a participating mortgage marketing partner that may pay Lower, LLC for any consumer contact information provided through this site.