Movoto Real Estate
  • View/Area
  • Exterior
  • Entry Way
  • Other
  • Kitchen
  • Dining
  • Living
  • Bedroom
  • Bath

271 Carina Dr, Jupiter, FL 33478

  • $1,799,900

  • 3

    bed

  • 4

    bath

  • 2,716

    Sqft ($663/Sqft)

House for sale 31 days
Movoto is helping 35 homebuyers near you

About 271 Carina Dr

Property type House
Neighborhood
Year built 2017
HOA fee $706/month
Lot size 0.35 Acre
Movoto estimate
Parking 2 garage spaces
Property description
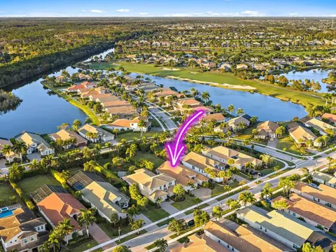
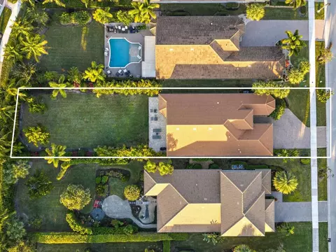
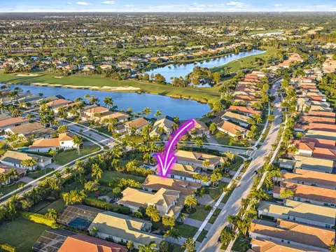
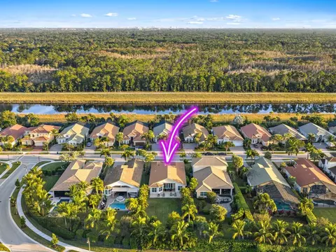
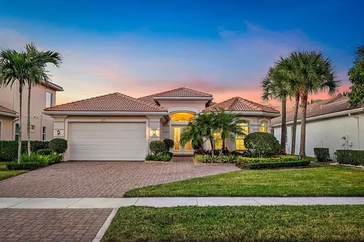
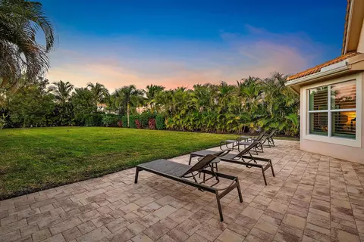
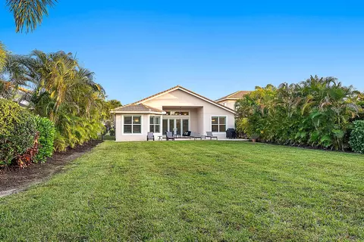
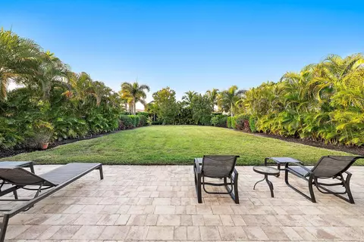
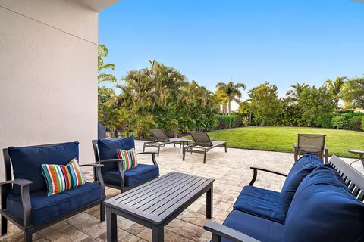
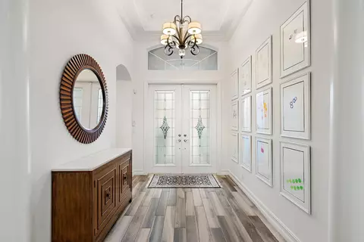
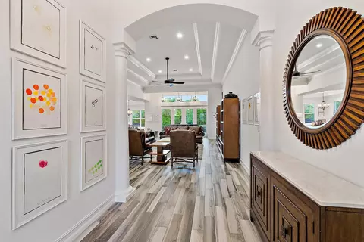
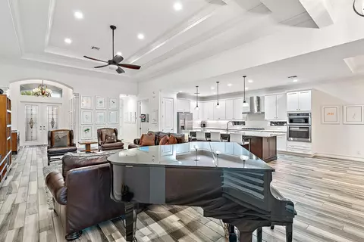
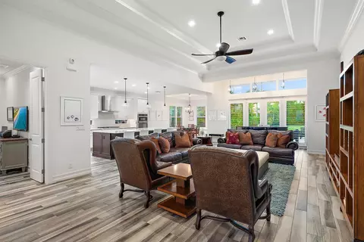
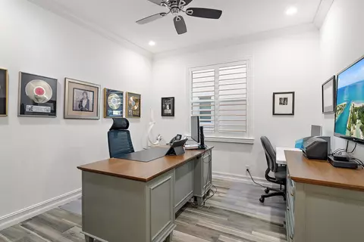
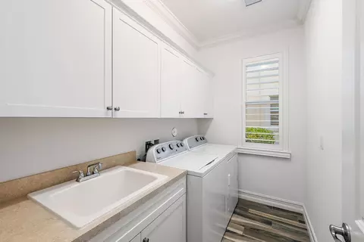
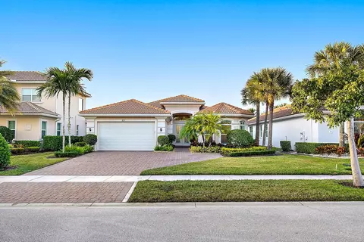
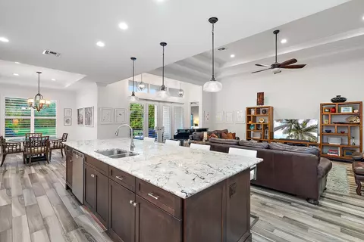
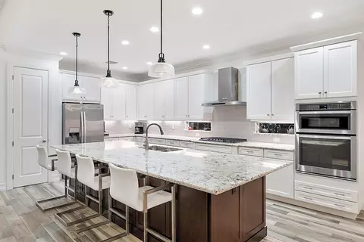
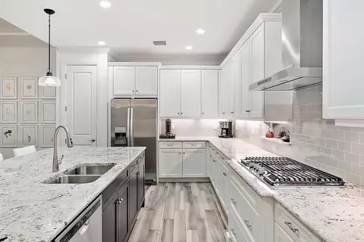
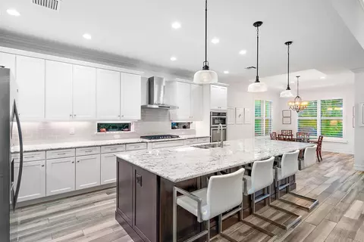
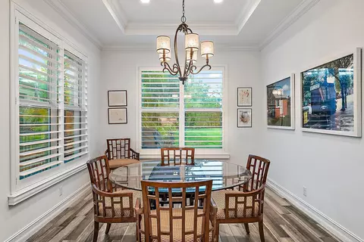
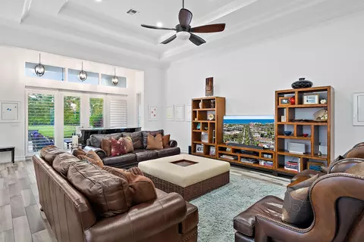
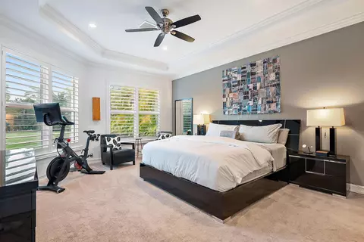
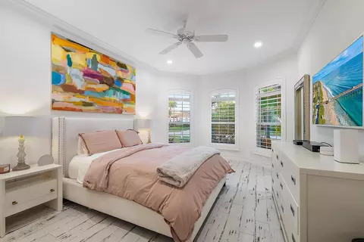
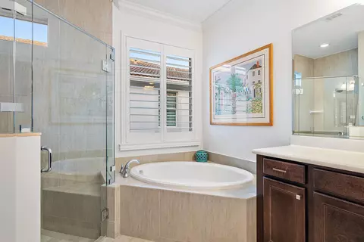
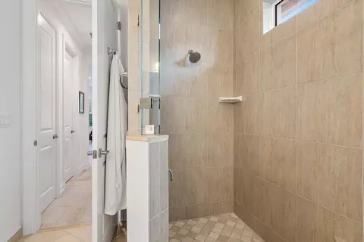
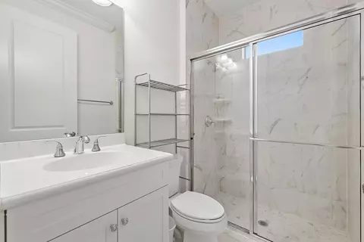
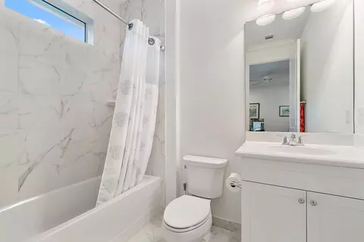
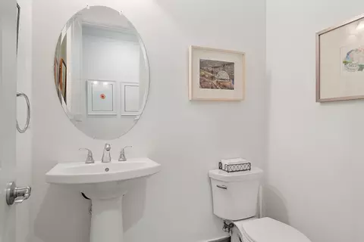
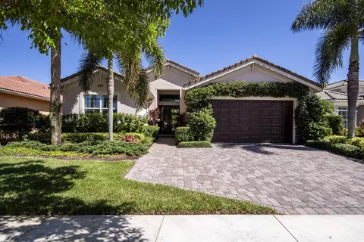
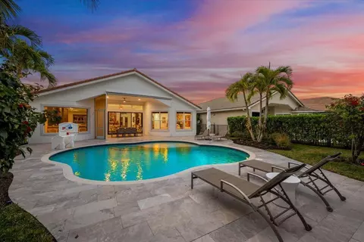
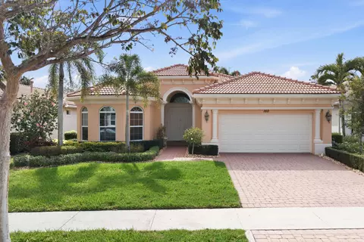
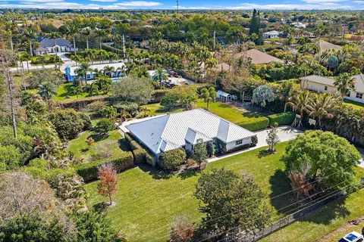
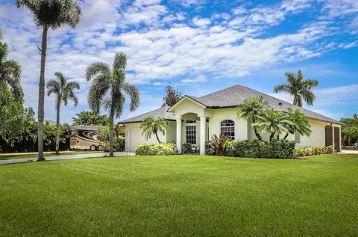
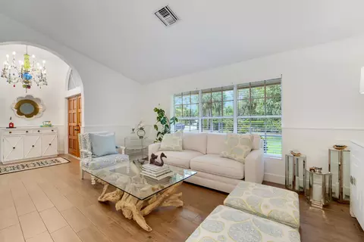
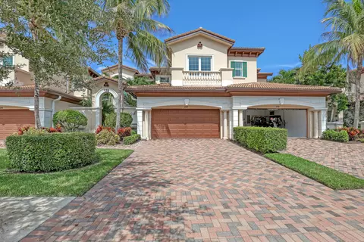
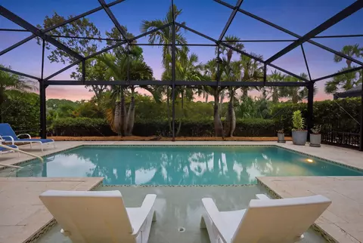
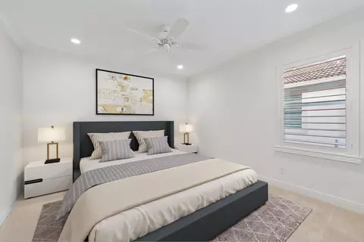
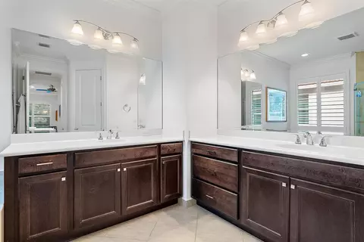
Located within the prestigious gates of Jupiter Country Club, this Extended Saranac model single family residence features 3 bedrooms plus an office, 3.5 bathrooms, and 2,716 square feet of thoughtfully designed living space, all situated on an expansive .35 acre private lot. This highly desirable home includes an extended guest bedroom ensuite, an extended two car garage with an additional 4 feet, soaring volume ceilings, elegant crown molding throughout, tray ceilings in the living room and primary suite, and timeless white plantation shutters, creating a refined yet welcoming atmosphere from the moment you arrive. Upon entering, you are greeted by a bright and open floor plan designed for both everyday living and entertaining. The spacious living areas flow seamlessly into a huge family room and dining area just off the kitchen, all enhanced by abundant natural light. The heart of the home is the large open kitchen, complete with granite countertops, a massive center island, gas range, decorative tile backsplash, and two pantries, including a custom built in pantry, perfect for hosting and culinary enthusiasts alike. The split bedroom floor plan provides privacy and functionality, with the primary suite thoughtfully positioned on its own wing of the home. This oversized retreat is filled with natural light and offers serene views of the lush backyard landscaping. The primary suite features dual walk in closets and a spa like bathroom with double vanities, a separate soaking tub, and a generously sized walk in shower with floor to ceiling tile. On the opposite side of the home, you will find two guest bedrooms, both with ensuite bathrooms and built in closets. The front guest bedroom has been extended, creating an expansive guest suite with three extra length windows and a beautifully finished ensuite bath with a floor to ceiling tiled shower. The third bedroom has been customized with its own private bath with a tub shower combination and modern floor to ceiling tile. An office, half bath, laundry room with washer, dryer and mop sink, and access to the extended two car garage complete the home's functional and well designed layout. Step outside to enjoy the rare luxury of a massive private .35 acre lot, surrounded by lush landscaping and offering ample room to add a pool or create your dream outdoor entertaining space, perfect for enjoying Florida's year round sunshine and indoor outdoor lifestyle. Additional highlights include a brand new AC, new gas dryer, two EV chargers in the garage, abundant storage, quality finishes throughout, and a move-in-ready condition that allows you to enjoy the home from day one. As a resident of Jupiter Country Club, you will enjoy access to world class amenities including an 18 hole Greg Norman Signature Golf Course, six Har Tru tennis courts, pickleball and bocce, two resort style pools, a brand new state of the art fitness center, and on site dining, all within a beautifully maintained gated community. Ideally located near top rated schools, pristine beaches, shopping, dining, and with easy access to I 95 and the Florida Turnpike, this home offers the perfect balance of convenience and tranquility, set in a premium location with no highway noise. Homes of this caliber are rare. Schedule your private showing today before this exceptional opportunity is gone.
Listed by
Listing Agent - Holly Meyer Lucas
Listing Office - Compass Florida, LLC (Jupiter)
Source: SEFMLS mls logo
MLS#R11151721 • last updated 1 week ago
Movoto checked SEFMLS for data 4 minutes ago
Request a virtual or in-person tour
Overview
Levels/Style 1, 1
Type Residential
SubType Single Family Residence
Status Active
MLS # R11151721
SqFt 2716
Lot Size (SqFt) 15086
Lot Size (Acres) 0.35
Property Tax 11587
Year Built 2017
HOA Fee 706, Monthly
Interior
# Full Baths 3
# Half Baths 1
Total # of Baths 4
Total # of Bedrooms 3
Total # of Rooms 9
Flooring Carpet
Exterior
Exterior Block
# Garage Spaces 2
# Parking Spaces 2
# Covered Spaces 2
Patio/ Porch Patio
Amenities / Utilities
Electricity 3 Phase
Water Source Public
Pets Allowed No Pet Restrictions
Location
View Garden
Subdivision JUPITER COUNTRY CLUB
Area/ Subdivision 5040
Elementary School Jerry Thomas
High School Jupiter
Middle School Independence
APN 30424108020001152
Zoning R1(cit
Multifamily Details
Rent Includes Internet
Lot/ Land Details
Road Frontage Private Road
Tour this home
When would you like to see 271 Carina Dr?
question
Have a question about this property? Call us at (844) 430-0869
5/10
7/10
7/10
Jupiter High School
public Grades 9-12
Palm Beach
Source: GreatSchools.org © 2026. All rights reserved.

Around Jupiter Country Club

Explore everything this neighborhood has to offer. Learn more about Jupiter Country Club.
4/100
Walk
76/100
Family
54/100
Dining
86/100
Pet
  • Real Estate
  • FL
  • Palm Beach County
  • Jupiter
  • 33478
  • Jupiter Country Club
  • 271 Carina Dr

My commute

Enter a destination to see travel time and distance.
By entering my info and clicking Ask a Question below, I am providing my e-signature and express written consent to receive marketing emails, calls, and texts (including via automatic telephone dialing systems, AI generative, artificial or pre-recorded voice technology) relating to my inquiry from Movoto (and parties calling/messaging on their behalf) even if my number appears on the company, state, or national Do Not Call Registry. You also agree to ourTerms and Conditions and Privacy Policy. Consent not required to receive services (call 1-844-420-1270 to be connected without providing consent).

Nearby homes for sale in Jupiter, FL

Nearby recently sold homes in Jupiter, FL

Newest listings in 33478

Meet with a real estate agent today (844) 430-0869
The multiple listing information is provided by Miami Association of REALTORS®. IDX information is provided exclusively for consumers’ personal, non-commercial use and that it may not be used for any purpose other than to identify prospective properties consumers may be interested in purchasing. Information deemed reliable but not guaranteed to be accurate. Buyer to verify all information. The information provided is for consumers' personal, non-commercial use and may not be used for any purpose other than to identify prospective properties consumers may be interested in purchasing. Listing information updated every 15 minutes. Terms of use & Privacy Policy, California Privacy Info. Copyright © 2005 - 2026 Movoto, Inc. All rights reserved. Equal Housing Opportunity CalDRE CalDRE #01517281
Movoto Real Estate is committed to ensuring accessibility for individuals with disabilities. We are continuously working to improve the accessibility of our web experience for everyone. We welcome feedback and accommodation requests, please submit them here.
The multiple listing information is provided by Miami Association of REALTORS® from a copyrighted compilation of listings. The compilation of listings and each individual are ©2026 Miami Association of REALTORS®. All Rights Reserved. The information provided is for consumer's personal, non-commercial use and may not be used for any purpose other than to identify prospective properties consumers may be interested in purchasing. All properties are subject to prior sale or withdrawal. All information provided is deemed reliable but is not guaranteed accurate, and should be independently verified.
Requests for information regarding mortgage products will be directed to Movoto.com affiliate, Lower, LLC - a licensed Mortgage Lender (NMLS #1124061), or, based on your location, may be redirected to a participating mortgage marketing partner that may pay Lower, LLC for any consumer contact information provided through this site.