Movoto Real Estate
  • Exterior
  • Other
  • Entry Way
  • Living
  • Kitchen
  • Bedroom
  • Bath
  • View/Area
  • Animated home icon 3D tour

12169 W Indiantown Rd, Jupiter, FL 33478

$2,699,000
•
  • 5

    bed

  • 5

    bath

  • 4,458

    Sqft ($605/Sqft)

House for sale 24 days
About 12169 W Indiantown Rd

Property type House
Neighborhood
Year built 2026
HOA fee $0/month
Movoto estimate
Parking 2 garage spaces
Property description
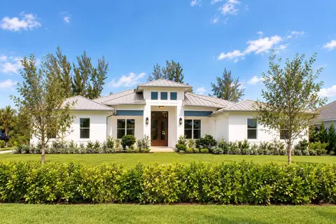
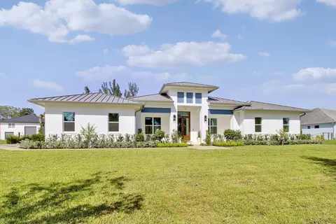
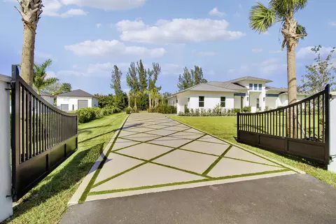
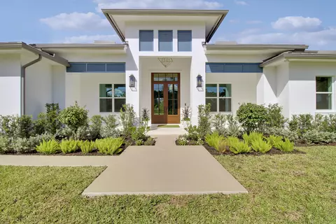
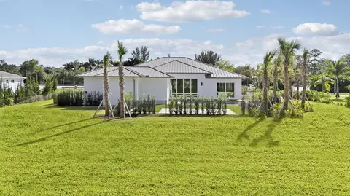
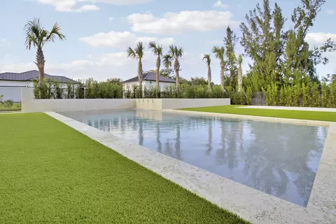
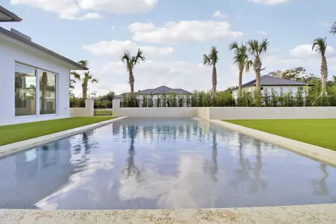
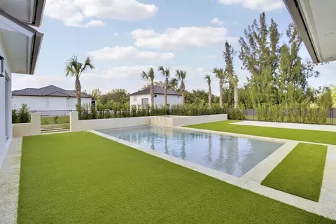
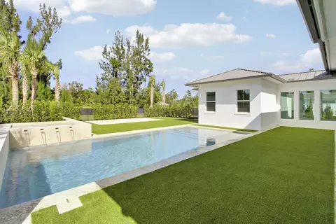
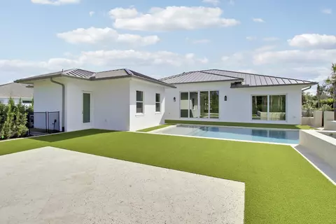
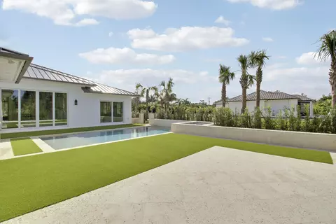
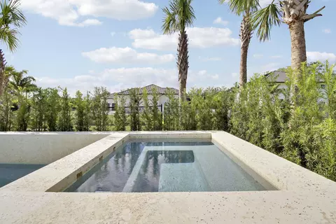
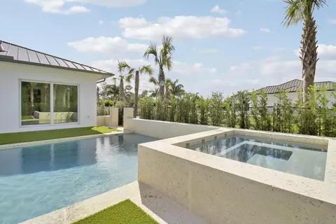
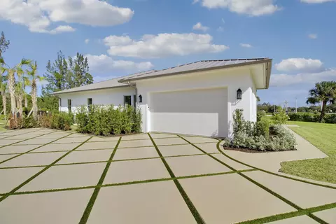
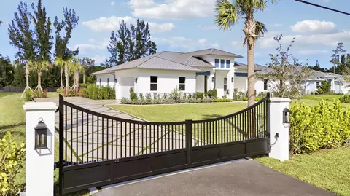
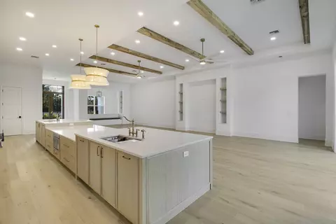
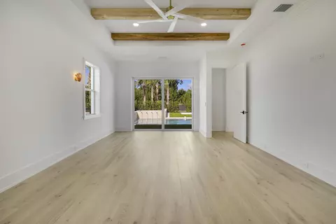
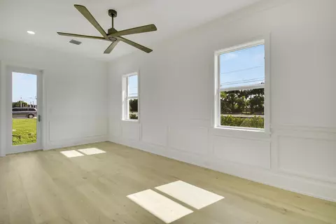
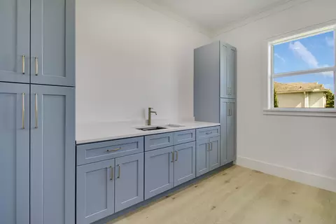
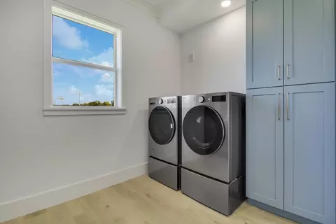
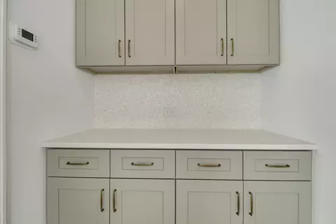
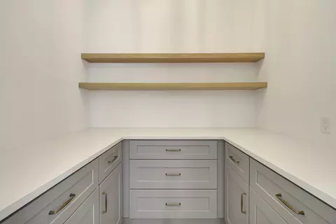
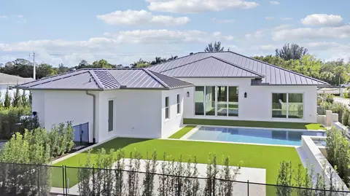
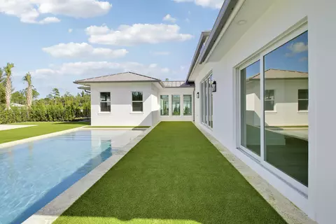
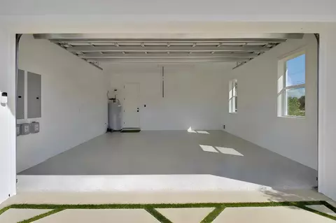
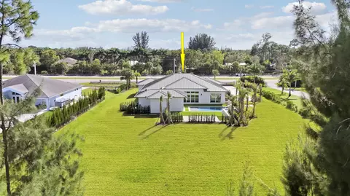
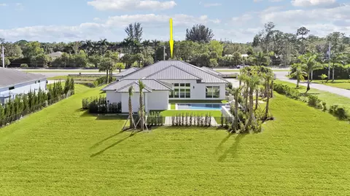
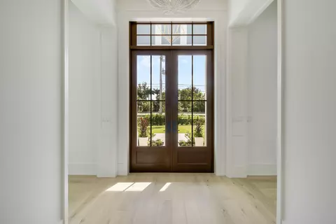
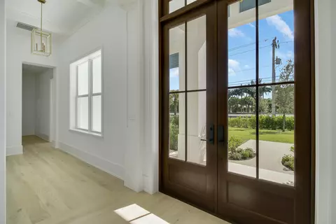
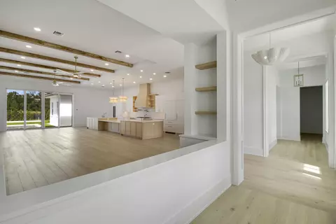
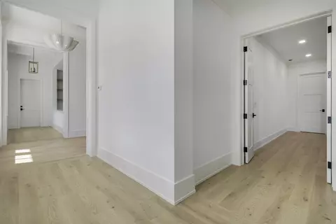
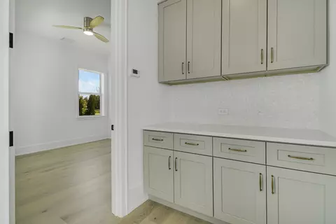
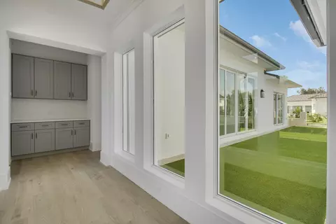
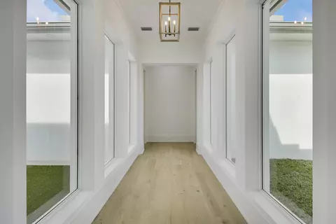
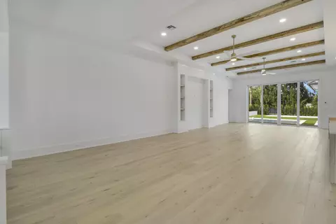
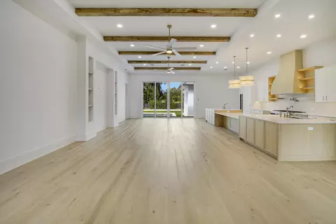
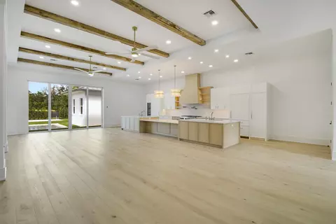
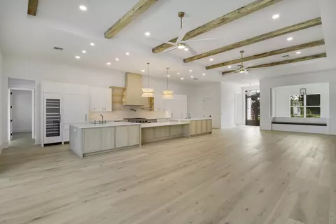
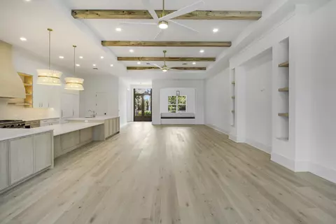
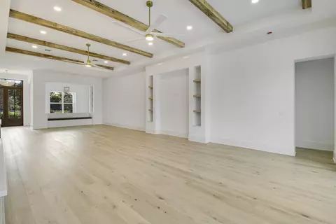
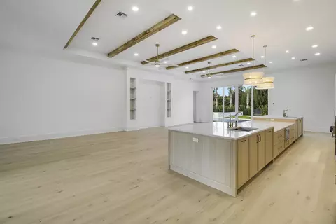
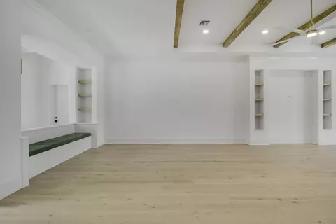
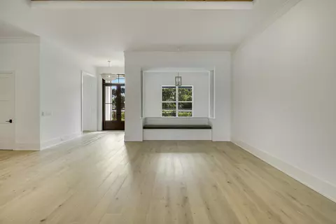
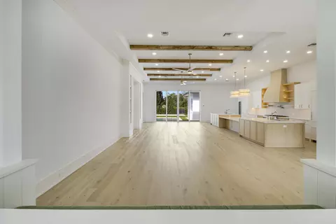
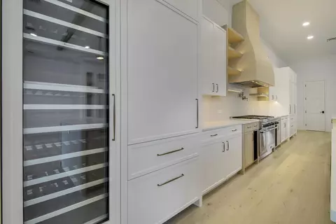
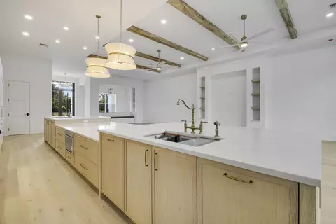
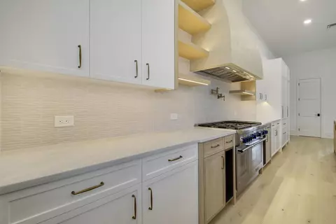
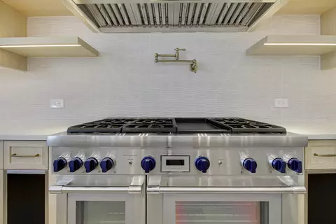
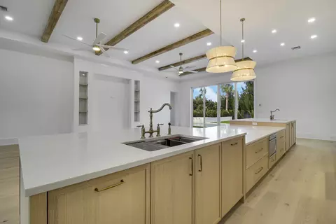
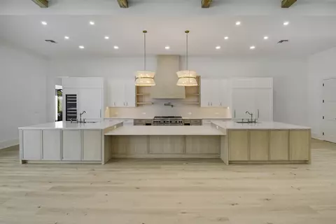
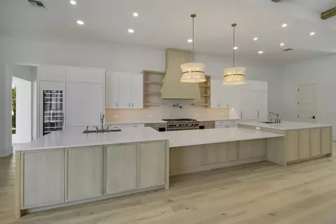
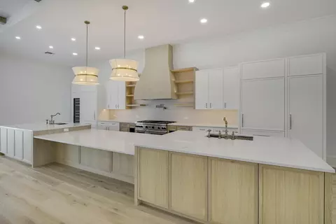
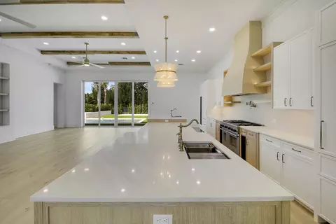
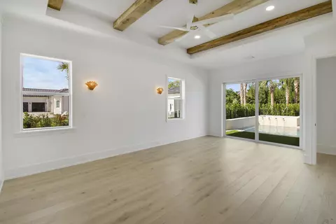
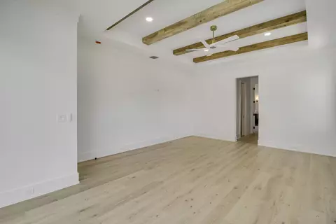
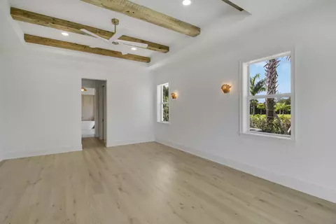
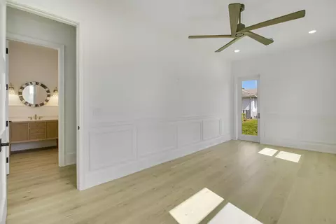
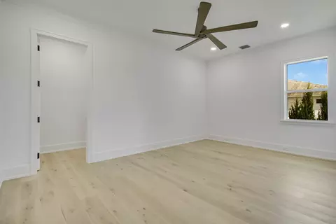
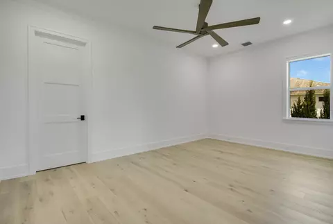
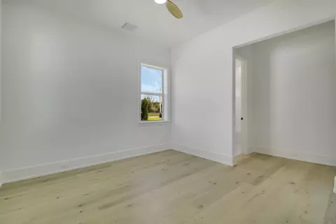
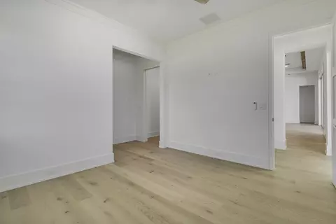
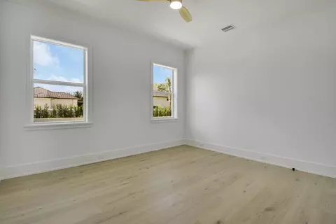
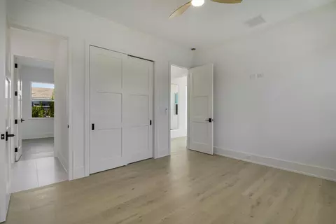
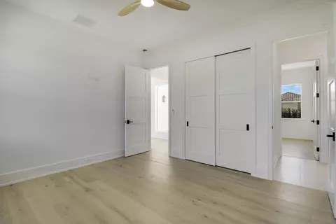
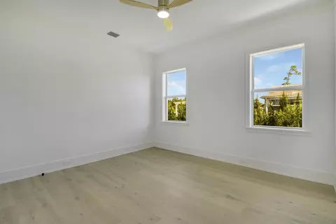
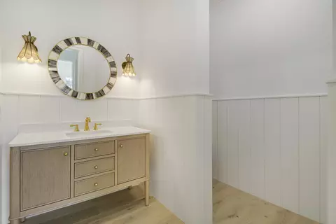
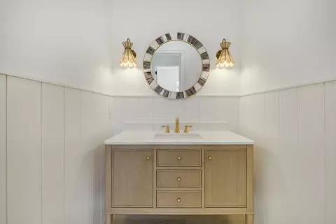
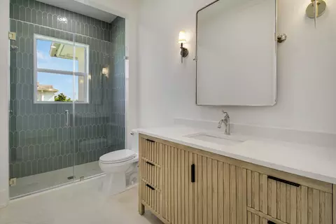
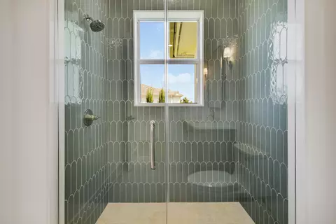
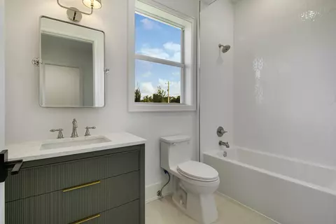
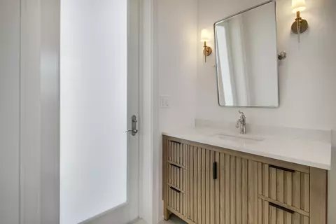
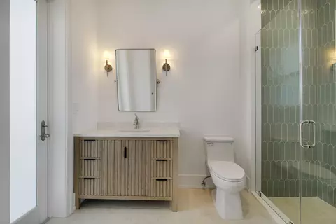
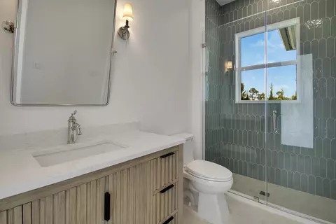
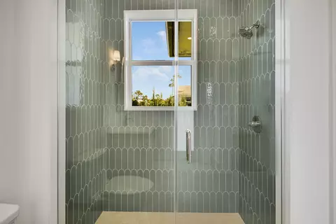
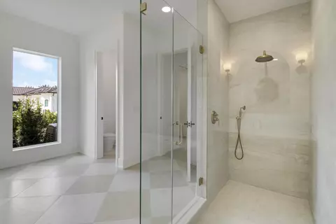
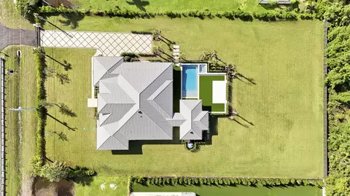
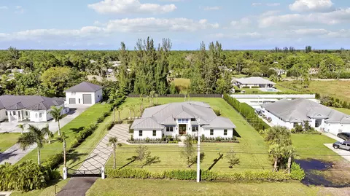
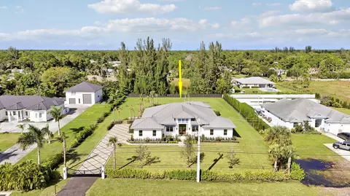
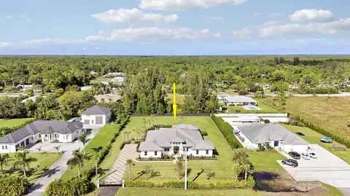
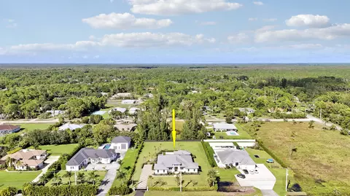
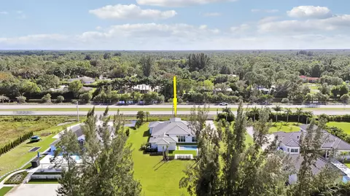
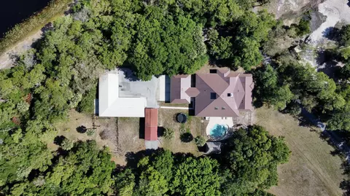
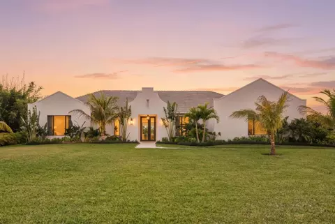
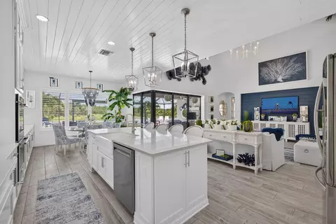
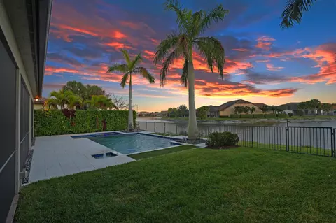
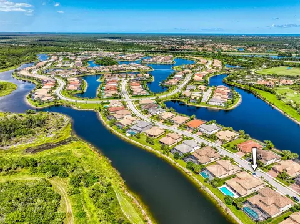
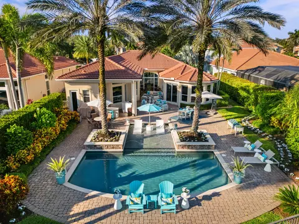
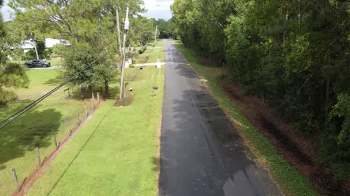
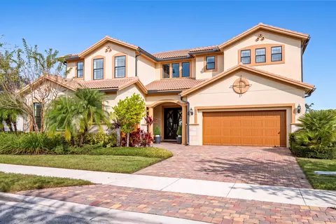
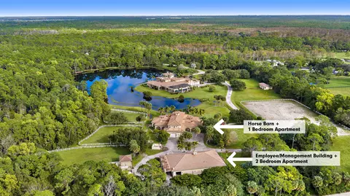
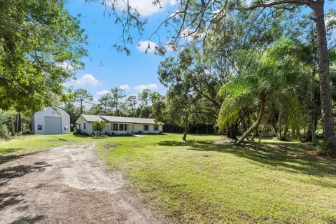
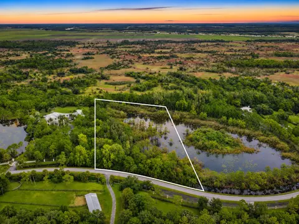
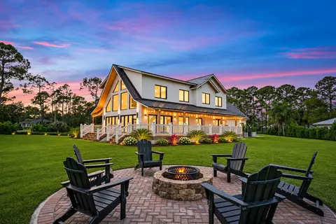
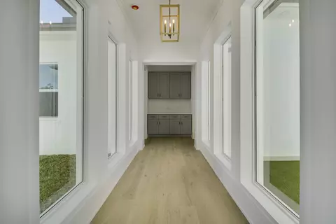
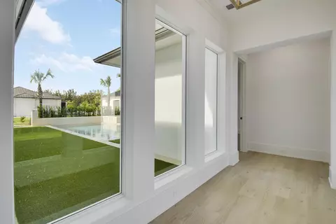
Custom Luxury Estate in Jupiter Farms Discover exceptional craftsmanship, timeless character, and elevated Florida living in this stunning, newly built custom estate in Jupiter Farms. Situated on a full acre, this impressive 4,458-square-foot residence offers 5 bedrooms, 4.5 bathrooms, and an exceptional blend of architectural distinction, premium finishes, and modern technology. From the moment you enter, the home makes a statement. Reclaimed wood beams imported from a Pennsylvania barn introduce warmth, history, and character, beautifully complementing the home's sophisticated finishes. Soaring 13-foot ceilings in the great room create a dramatic sense of space and openness, while custom details throughout reflect the quality and care behind every element of the design. At the heart of the home, a spectacular chef's kitchen combines luxury with exceptional functionality. Custom cabinetry, premium Thermador appliances, and an extraordinary 23-foot island create a stunning focal point for entertaining and everyday living. The thoughtfully equipped kitchen features two refrigerators, two dishwashers, a 48-inch gas range, a full-size wine cooler, and a microwave. A private, dedicated office with its own exterior entrance offers an ideal work-from-home setting, while an oversized laundry room with a GE washer and dryer adds convenience to everyday living. The outdoor living experience is equally impressive. A private, resort-style saltwater pool features optional heating, integrated smart automation, LED lighting, and a dedicated sun shelf—creating the perfect setting for relaxing afternoons and effortless entertaining. A shared bathroom serving the pool and cabana area, with convenient direct pool access, further enhances the home's thoughtful design. Designed with modern convenience and preparedness in mind, the property features a 26 kW generator paired with a 1,000-gallon propane tank, providing substantial backup power capacity. The home is also prewired for CCTV, offering a convenient foundation for a future security camera system. An integrated smart-access system allows the front door, garage, automated entry gates, and pool controls to be managed through a single app. Additional premium features include a whole-house reverse osmosis water filtration system, an epoxy-finished garage floor, automated entry gates, and a video doorbell at the front entrance. Set on a full acre in the sought-after Jupiter Farms area, this property offers the space and privacy of estate living while remaining conveniently located near local schools, shopping, dining, and everyday amenities. With its distinctive architectural elements, exceptional chef's kitchen, resort-inspired outdoor living, substantial backup power infrastructure, and modern smart-home features, this custom-built estate presents a rare opportunity to experience refined luxury living with room to breathe. A one-of-a-kind custom estate where timeless craftsmanship meets modern Florida luxury.
Listed by
Listing Agent - Nicholas Richard Macy
Listing Agent Contact: 561-309-9240
Listing Office - Listy
Source: Beaches MLS mls logo
MLS#B26093910 • last updated 2 weeks ago
Movoto checked Beaches MLS for data 4 minutes ago
Request a virtual or in-person tour
Overview
Cooling/AC CentralAir, Electric
Heating Central
Levels/Style One, House, 1
Virtual Tour External Link
MLS # B26093910
Status Active
SubType Single Family Residence
Living Area 4458
Property Tax 3630.96
Property Condition New Construction
Year Built 2026
Interior
Total # of Bathrooms 5
# of Full Baths 4
# of Half Baths 1
Total # of Bedrooms 5
Total # of Rooms 3
Laundry Inside, LaundryRoom
Flooring Wood
Accessibility Features None
Appliances Dryer, Dishwasher, ElectricWaterHeater, Microwave, WaterPurifierOwned, Refrigerator, WaterSoftenerOwned, WaterSoftener, WaterHeater, WaterPurifier
Interior Features BreakfastArea, ClosetCabinetry, DualSinks, EntranceFoyer, FamilyDiningRoom, KitchenIsland, LivingDiningRoom, CustomMirrors, Pantry, TubShower, VaultedCeilings, WalkInClosets
Exterior
Foundation Slab
Roof Metal
Construction CBSConcreteBlockStructure, Block, Concrete
Parking Attached, Driveway, Garage, PaverBlock
# Parking Spaces 6
Lot Features Sprinkler System
Irrigation Source Well
Amenities / Utilities
Water Source Well
Pool Heated, SaltWater
Spa Heated
Location
Subdivision Jupiter Farms
Elementary School Jupiter Farms
Middle School Watson B. Duncan
High School Jupiter
APN 414034000006000
Tour this home
When would you like to see 12169 W Indiantown Rd?
question
Have a question about this property? Call us at (844) 430-0869
10/10
7/10
7/10
Jupiter High School
public Grades 9-12
Palm Beach
Source: GreatSchools.org © 2026. All rights reserved.

Around 5040

Explore everything this neighborhood has to offer.
12/100
Walk
86/100
Family
24/100
Dining
73/100
Pet
  • Real Estate
  • FL
  • Palm Beach County
  • Jupiter
  • 33478
  • 12169 W Indiantown Rd

My commute

Enter a destination to see travel time and distance.
By entering my info and clicking Ask a Question, I am providing my e-signature and express written consent to receive marketing emails, calls, and texts (including via automatic telephone dialing systems, AI generative, artificial or pre-recorded voice technology) relating to my inquiry from Movoto (and parties calling/messaging on their behalf) even if my number appears on the company, state, or national Do Not Call Registry. You also agree to ourTerms and Conditions and Privacy Policy. Consent not required to receive services (call 1-844-420-1270 to be connected without providing consent).

Nearby homes for sale in Jupiter, FL

Nearby recently sold homes in Jupiter, FL

Newest listings in 33478

Meet with a real estate agent today (844) 430-0869
The multiple listing information is provided by BeachesMLS. IDX information is provided exclusively for consumers’ personal, non-commercial use and that it may not be used for any purpose other than to identify prospective properties consumers may be interested in purchasing. Information deemed reliable but not guaranteed to be accurate. Buyer to verify all information. The information provided is for consumers' personal, non-commercial use and may not be used for any purpose other than to identify prospective properties consumers may be interested in purchasing. Listing information updated every 15 minutes. Terms of use & Privacy Policy, California Privacy Info. Copyright © 2005 - 2026 Movoto, Inc. All rights reserved. Equal Housing Opportunity CalDRE CalDRE #01517281
Movoto Real Estate is committed to ensuring accessibility for individuals with disabilities. We are continuously working to improve the accessibility of our web experience for everyone. We welcome feedback and accommodation requests, please submit them here.
All listings featuring the BMLS logo are provided by BeachesMLS, Inc. This information is not verified for authenticity or accuracy and is not guaranteed. Copyright ©2026 BeachesMLS, Inc. IDX information is provided exclusively for consumers’ personal, non-commercial use, that it may not be used for any purpose other than to identify prospective properties consumers may be interested in purchasing, and that the data is deemed reliable but is not guaranteed accurate by MLS.
Requests for information regarding mortgage products will be directed to Movoto.com affiliate, Lower, LLC - a licensed Mortgage Lender (NMLS #1124061), or, based on your location, may be redirected to a participating mortgage marketing partner that may pay Lower, LLC for any consumer contact information provided through this site.