Movoto Real Estate
  • Exterior
  • Living
  • Kitchen
  • Dining
  • Other
  • Entry Way
  • Bedroom
  • Bath
  • View/Area
  • Animated home icon 3D tour

16631 132nd Ter N, Jupiter, FL 33478

$1,799,000
  • 4

    bed

  • 4

    bath

  • 3,405

    Sqft ($528/Sqft)
House for sale 139 days
$50K price drop

About 16631 132nd Ter N

Property type House
Neighborhood
Year built 2026
HOA fee $0/month
Parking 3 garage spaces
Property description
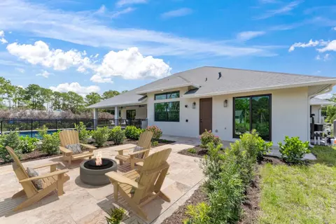
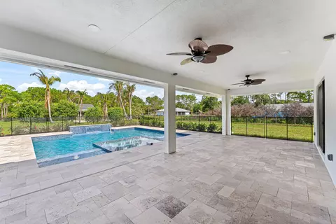
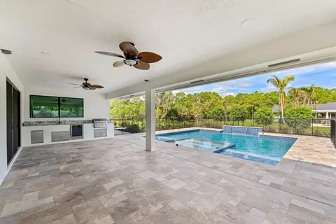
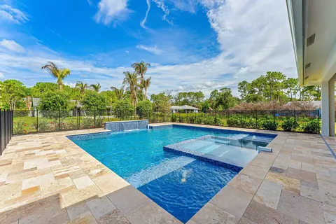
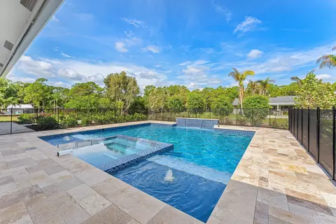
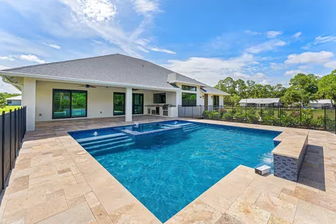
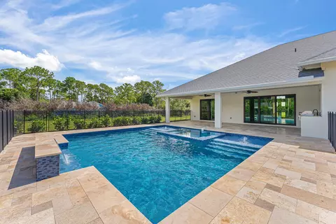
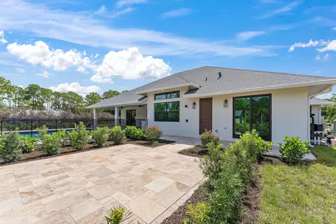
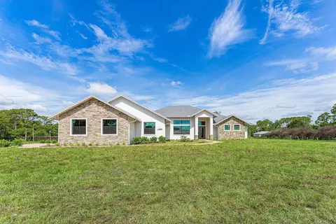
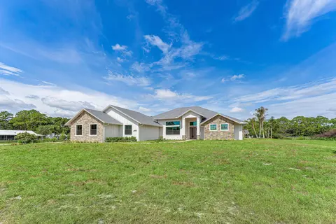
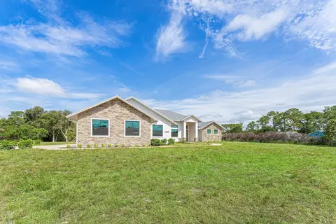
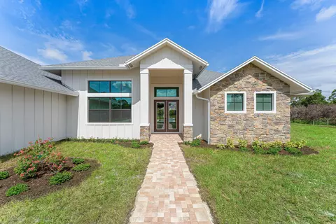
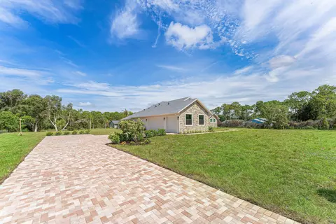
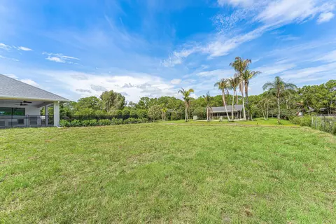
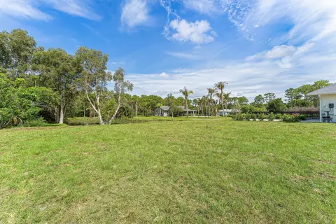
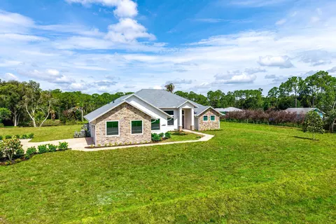
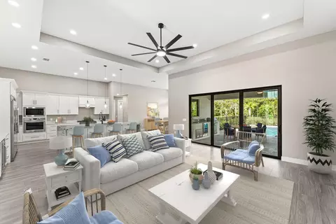
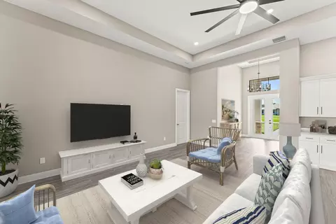
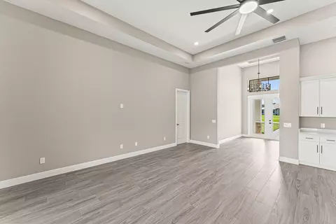
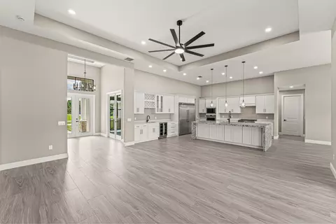
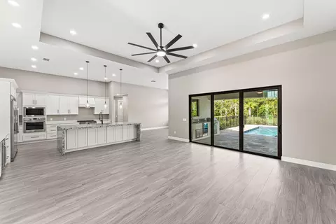
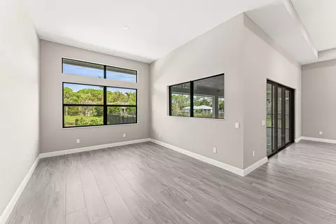
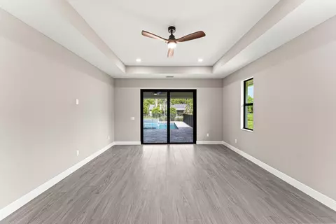
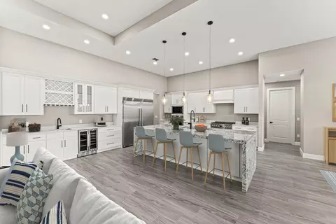
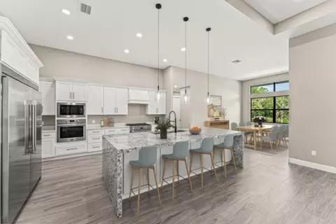
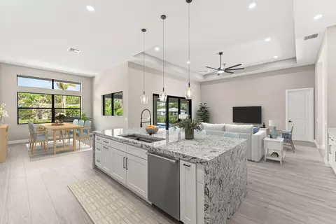
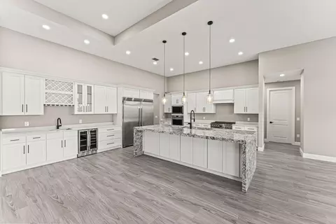
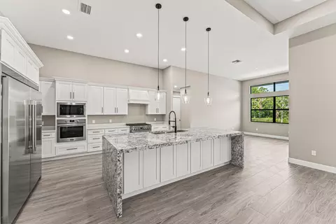
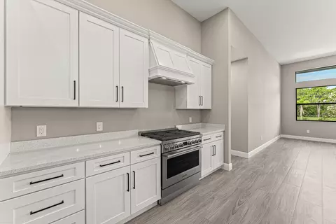
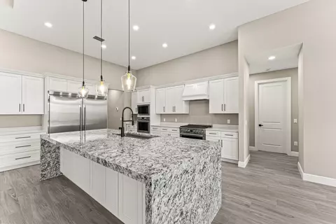
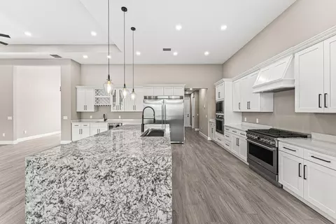
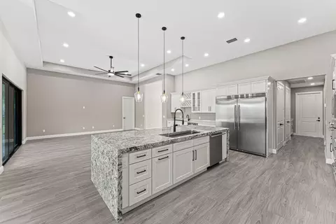
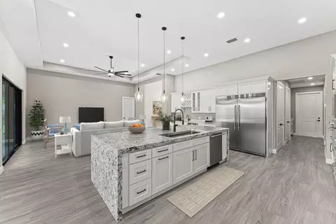
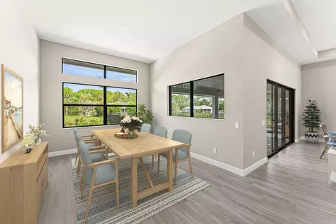
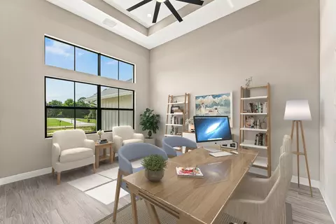
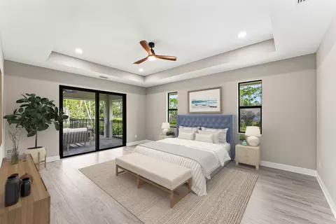
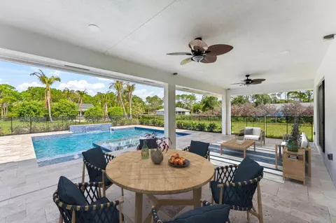
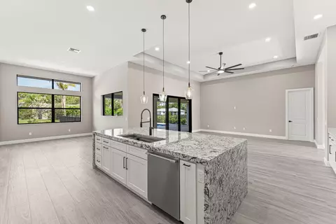
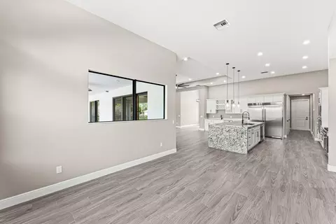
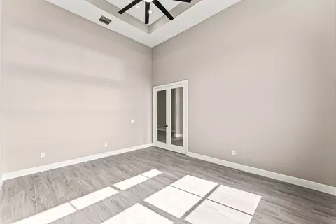
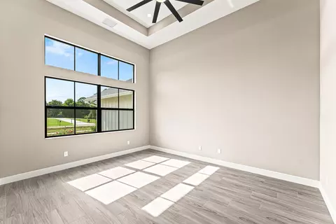
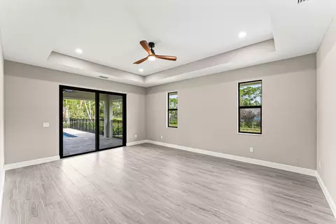
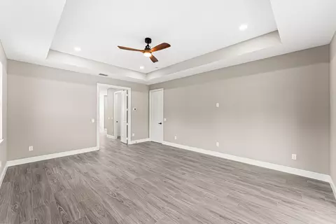
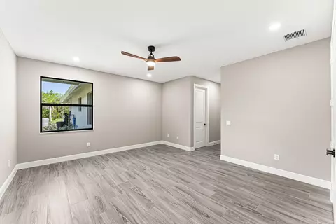
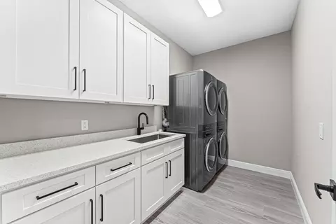
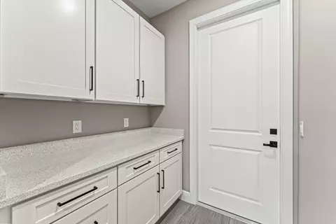
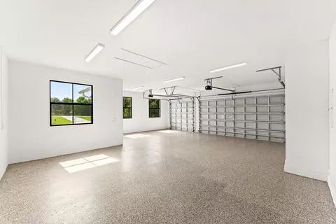
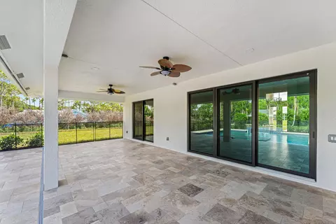
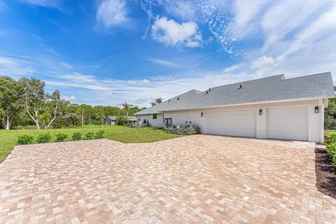
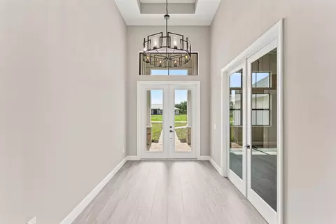
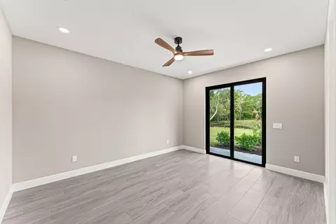
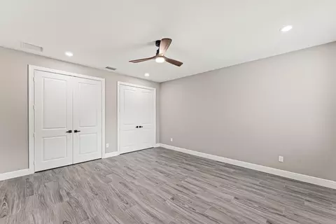
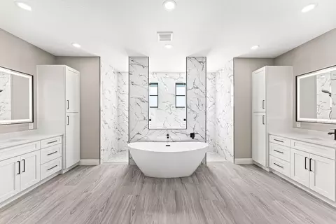
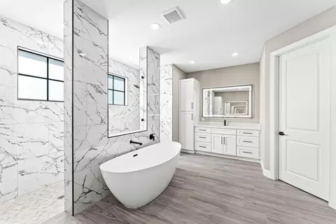
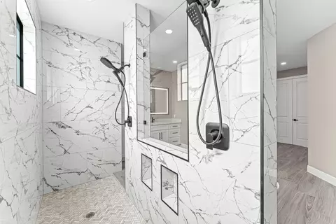
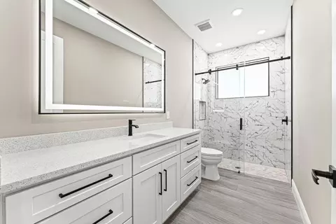
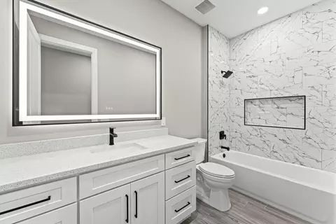
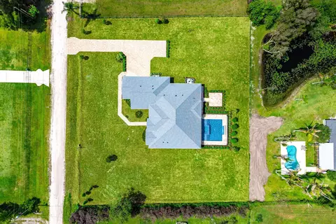
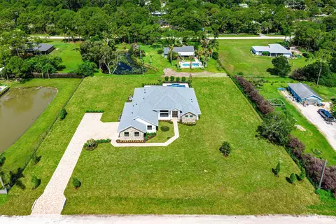
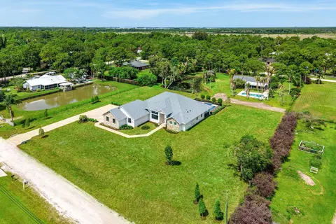
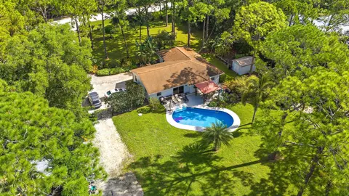
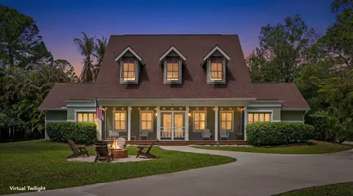
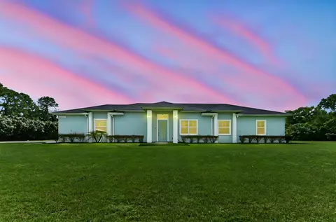
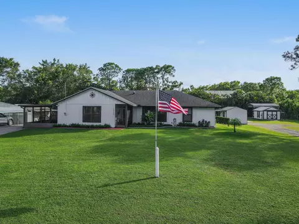
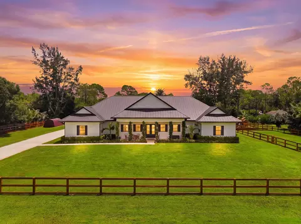
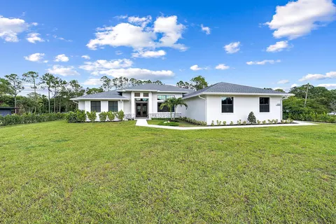
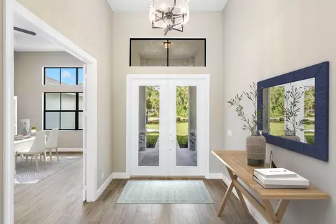
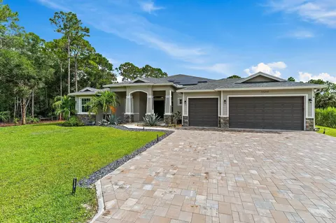
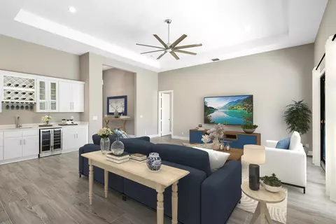
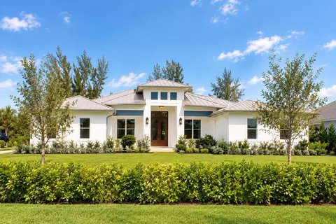
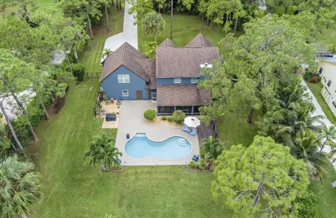
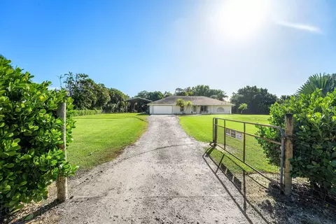
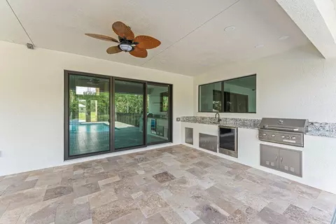
Welcome to 16631 132nd Terrace North, a newly completed custom luxury estate in the heart of Jupiter Farms. Situated on a fully sodded 1.15-acre lot, this exceptional residence combines timeless architecture, premium construction, and resort-style outdoor living to create a property unlike anything else on the market. From the moment you arrive, the home's striking curb appeal stands out with its high-pitch rooflines, stone and board-and-batten exterior accents, paver driveway, extensive landscaping, and oversized three-car garage with epoxy-finished floors. Built to exceed expectations, the home features impact windows and doors, Icynene spray foam insulation, dual-zone air conditioning systems, gutters, and a robust 300-amp electrical service. Inside, soaring ceilin gs and expansive living spaces are highlighted by designer finishes throughout. The gourmet kitchen was designed for both everyday living and entertaining, featuring a dramatic waterfall-edge granite island with oversized 48-inch workstation sink, premium column refrigerator and freezer, gas range, wall oven, custom cabinetry, and abundant storage. Adjacent to the kitchen, a dedicated beverage and entertainment area has a separate sink and wine cooler. The thoughtfully designed floor plan includes an oversized office/flex room. Convenience is elevated with dual laundry stations featuring two washers and two dryers. The luxurious primary suite serves as a private retreat, complete with a spa-inspired bathroom featuring a freestanding soaking tub, oversized shower, and illuminated vanity mirrors. Outdoor living takes center stage with an expansive covered lanai overlooking the resort-style pool and spa. The backyard oasis includes a travertine pool deck, waterfall feature, outdoor kitchen, dedicated fire pit gathering area finished in travertine, and a private cabana-style pool bath with outdoor shower. A 500-gallon propane tank supplies the gas range, dual tankless water heaters, and spa heater, ensuring comfort and efficiency throughout the home. The fully usable homesite has ample room for a future detached garage, guest house, workshop, RV storage, or additional recreational amenities, providing flexibility. The perfect blend of luxury, functionality, and the freedom of Jupiter Farms living, this move-in-ready estate is an exceptional opportunity for buyers seeking new construction without the wait.
Listed by
Listing Agent - Steven Koleno
Listing Agent Contact: 804-656-5007
Listing Office - Beycome of Florida LLC
Source: Beaches MLS mls logo
MLS#B26040202 • last updated 5 days ago
Movoto checked Beaches MLS for data 15 minutes ago
Request a virtual or in-person tour
Overview
Cooling/AC CentralAir, Electric, HeatPump
Heating Central, Electric
Levels/Style One, House, 1
Virtual Tour External Link
MLS # B26040202
Status Active
SubType Single Family Residence
Living Area 3405
Property Tax 5100.77
Property Condition Resale
Year Built 2026
Interior
Total # of Bathrooms 4
# of Full Baths 4
Total # of Bedrooms 4
Total # of Rooms 2
Laundry GasDryerHookup, Inside, MainLevel, LaundryRoom, LaundryTub, Sink
Flooring Tile
Accessibility Features None
Appliances Dryer, Dishwasher, Freezer, Disposal, GasRange, Microwave, Oven, Refrigerator, WaterSoftenerOwned, WaterSoftener, TanklessWaterHeater, VentedExhaustFan, WaterHeater, WineRefrigerator, Washer
Interior Features Attic, WetBar, BedroomOnMainLevel, Bathtub, DualSinks, EntranceFoyer, GardenTubRomanTub, HighCeilings, KitchenIsland, CustomMirrors, MainLevelPrimary, Pantry, PullDownAtticStairs, SplitBedrooms, SoakingTub, SeparateShower, TubShower, Bar, WalkInClosets
Exterior
Foundation Slab
Roof Shingle
Construction CBSConcreteBlockStructure, Block
Parking Attached, Garage
# Parking Spaces 6
Exterior Features BuiltInBarbecue, Barbecue, Lighting, OutdoorKitchen, OutdoorShower
Lot Features 1-2 Acres
Amenities / Utilities
Water Source Well
Pool Gunite, GasHeat, InGround, PoolEquipment, Private, SaltWater, Waterfall, OutsideBathAccess
Location
Subdivision Jupiter Farms
Elementary School Jupiter Farms
Middle School Watson B. Duncan
High School Jupiter
APN 414109000002140
Directions Drive Northeast On Taylor Road. Left To Indiantown Road/CR 706 Left To Brians Way. Right To 169th Court North. Left To 132nd Terrace North. Property Is On The Right.
Tour this home
When would you like to see 16631 132nd Ter N?
question
Have a question about this property? Call us at (844) 430-0869
10/10
7/10
7/10
Jupiter High School
public Grades 9-12
Palm Beach
Source: GreatSchools.org © 2026. All rights reserved.

Around 5040

Explore everything this neighborhood has to offer.
12/100
Walk
86/100
Family
14/100
Dining
69/100
Pet
  • Real Estate
  • FL
  • Palm Beach County
  • Jupiter
  • 33478
  • 16631 132nd Ter N

My commute

Enter a destination to see travel time and distance.
By entering my info and clicking Ask a Question below, I am providing my e-signature and express written consent to receive marketing emails, calls, and texts (including via automatic telephone dialing systems, AI generative, artificial or pre-recorded voice technology) relating to my inquiry from Movoto (and parties calling/messaging on their behalf) even if my number appears on the company, state, or national Do Not Call Registry. You also agree to ourTerms and Conditions and Privacy Policy. Consent not required to receive services (call 1-844-420-1270 to be connected without providing consent).

Nearby homes for sale in Jupiter, FL

Nearby recently sold homes in Jupiter, FL

Newest listings in 33478

Meet with a real estate agent today (844) 430-0869
The multiple listing information is provided by BeachesMLS. IDX information is provided exclusively for consumers’ personal, non-commercial use and that it may not be used for any purpose other than to identify prospective properties consumers may be interested in purchasing. Information deemed reliable but not guaranteed to be accurate. Buyer to verify all information. The information provided is for consumers' personal, non-commercial use and may not be used for any purpose other than to identify prospective properties consumers may be interested in purchasing. Listing information updated every 15 minutes. Terms of use & Privacy Policy, California Privacy Info. Copyright © 2005 - 2026 Movoto, Inc. All rights reserved. Equal Housing Opportunity CalDRE CalDRE #01517281
Movoto Real Estate is committed to ensuring accessibility for individuals with disabilities. We are continuously working to improve the accessibility of our web experience for everyone. We welcome feedback and accommodation requests, please submit them here.
All listings featuring the BMLS logo are provided by BeachesMLS, Inc. This information is not verified for authenticity or accuracy and is not guaranteed. Copyright ©2026 BeachesMLS, Inc. IDX information is provided exclusively for consumers’ personal, non-commercial use, that it may not be used for any purpose other than to identify prospective properties consumers may be interested in purchasing, and that the data is deemed reliable but is not guaranteed accurate by MLS.
Requests for information regarding mortgage products will be directed to Movoto.com affiliate, Lower, LLC - a licensed Mortgage Lender (NMLS #1124061), or, based on your location, may be redirected to a participating mortgage marketing partner that may pay Lower, LLC for any consumer contact information provided through this site.