Movoto Real Estate
Sold on 02/24/2024
  • Map Image
  • Map Image
  • Map Image

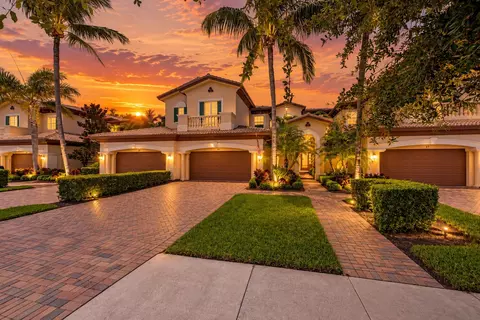
116 Lunata Ct, Jupiter, FL 33478

  • $2,540,000

    Last sold 02/24/2024 for $2.7M

  • 4

    bed

  • 4

    bath

  • 3,842

    Sqft ($703/Sqft)

House not for sale
Movoto is helping 35 homebuyers near you

About 116 Lunata Ct

Property type House
Neighborhood
Year built 2017
HOA fee $686/month
Movoto estimate
Parking 2 garage spaces
Property description
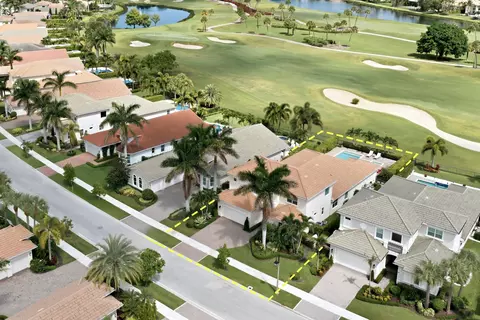
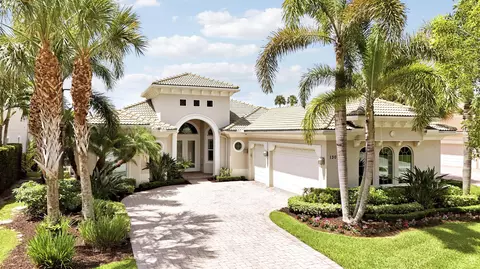
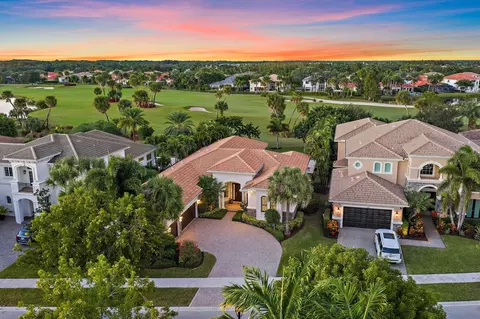
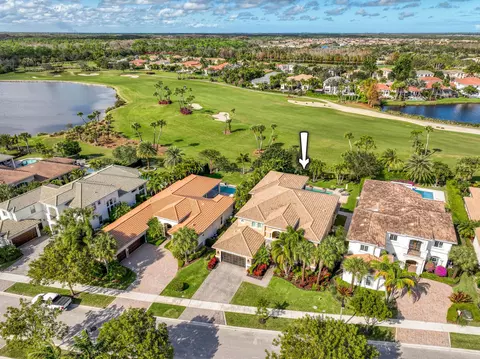
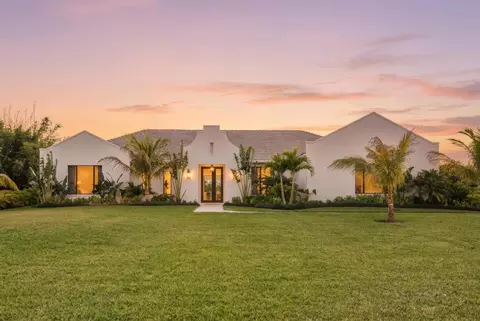
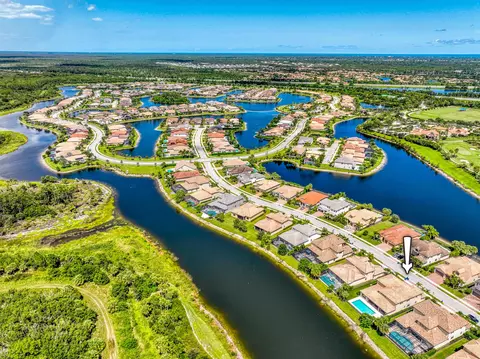
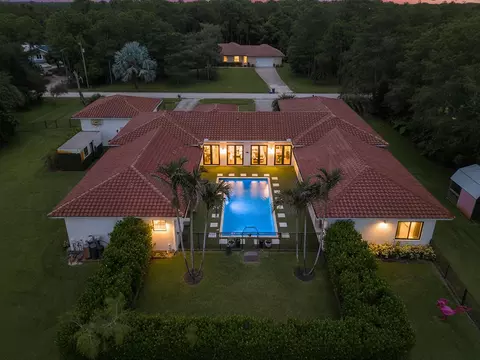
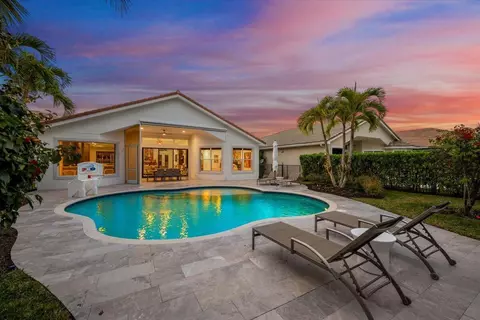
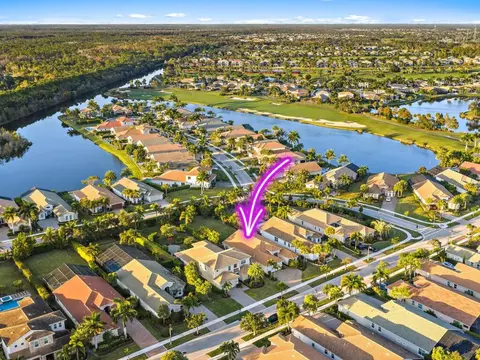
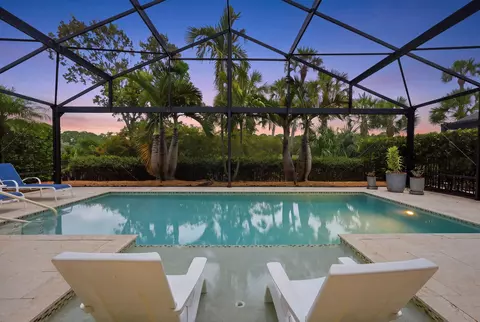
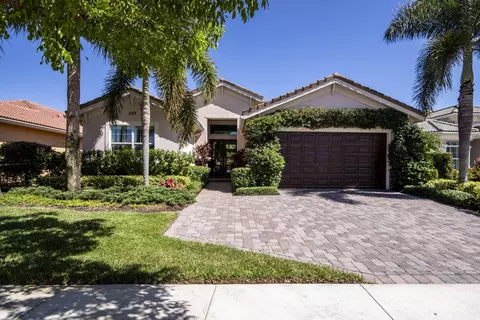
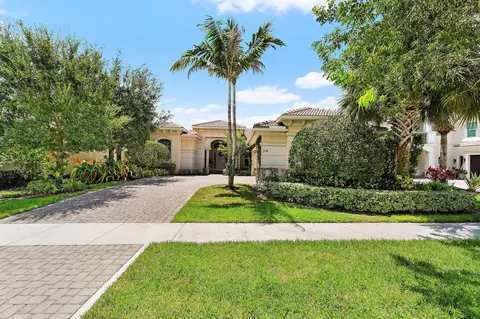
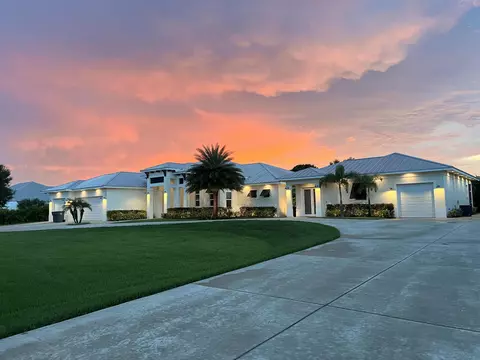
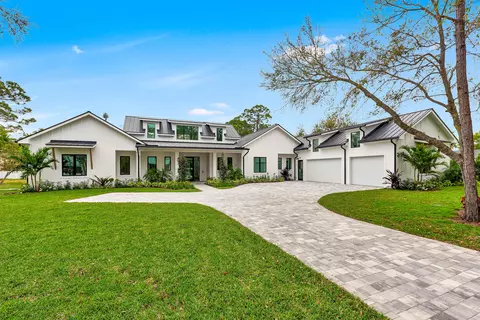
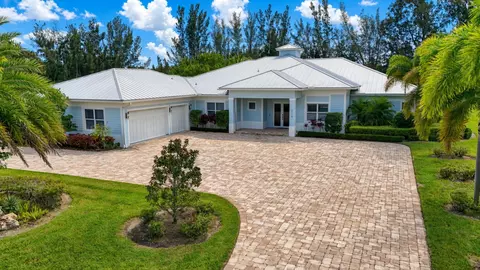
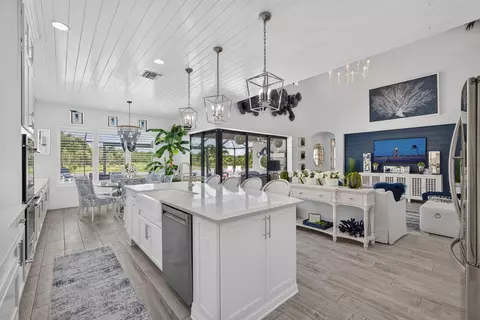
EXQUISITE 4 bedroom, 3.5 bathroom pool home in the highly desirable Jupiter Country Club. This is the home you've been searching for and the lifestyle you've been dreaming of. This stunning and impeccably maintained home is situated in a cul-de-sac on an oversized lakefront lot. Bathed in natural light and boasting volume ceilings, the Santengelo model offers over 3800 sq ft of living space and a picturesque backyard with lake and golf views. With the full golf membership available, you can skip the 3-year wait list and enjoy all that Jupiter Country Club has to offer. Enter the home through a double-door entrance and be greeted by the inviting grand foyer. The open floor plan seamlessly connects the great room, kitchen, and dining area, making it perfect for entertaining! Volume ceilings and tons of natural light accentuate this elegant home. The gourmet kitchen boasts a large cook's island with tons of storage, stainless appliances, a double oven, and natural gas stove. Whether you're entertaining or grabbing a quick bite, this kitchen will surpass all of your expectations. On the first floor, you'll find the spacious primary bedroom with two walk-in closets, an en suite, and sliders that lead to the pool area. The second bedroom is also located on the first floor and has an en suite bathroom, perfect for guests. You'll also find a den/study with a closet that can serve as another bedroom and powder room for your guests. Upstairs boasts an oversized loft/family room and two additional guest bedrooms with a jack-and-jill bathroom and outcove/sitting area. Impact windows are found throughout the home offering storm protection and energy efficiency. The backyard is truly an entertainer's paradise, providing the perfect setting for hosting memorable gatherings. The expansive outdoor kitchen/bar area comes equipped with an Evo flat-top grill, Kamado smoker, pizza oven, larger gas burner, beverage fridge, ice maker, and seating for the whole family! The sparkling blue pool with sunken spa, sun deck, and water features is enclosed with a picture screen so you can enjoy those spectacular Florida sunsets while unwinding after a long day of playing golf/tennis. The well-appointed patio will remind you of your favorite tropical resort/spa. The yard is fully fenced beyond the screened patio which is perfect for pets and small children. Jupiter Country Club is known for its amenities. The Greg Norman-designed golf course has an expanded practice area/driving range. You'll also find multiple pools, 6 har-tru tennis courts, 5 pickleball courts, basketball, bocce, a full state-of-the-art gym, and dining facilities. With its proximity to both I-95 & Florida's Turnpike, you're a 20-minute drive to Palm Beach International for those who love to travel. Jupiter is also known for the most pristine beaches South Florida has to offer. Jupiter also offers fine dining, shopping, and many activities to keep up with an active lifestyle.
Listed by
Listing Agent - Tara Fontana-Goldstein
Listing Office - William Raveis Real Estate
Source: SEFMLS mls logo
MLS#R10944097 • last updated 1 week ago
Movoto checked SEFMLS for data 11 minutes ago
Overview
Levels/Style Two, 2, 2, Mediterranean
Type Residential
SubType Single Family Residence
Status Closed
Virtual Tour N/A
MLS # R10944097
SqFt 3842
Property Tax 26920
Year Built 2017
HOA Fee 686, Monthly
Interior
# Full Baths 3
# Half Baths 1
Total # of Baths 4
Total # of Bedrooms 4
Total # of Rooms 11
Laundry Laundry Tub
Door Features French Doors
Exterior
Exterior Block
# Garage Spaces 2
# Parking Spaces 2
# Covered Spaces 2
Patio/ Porch Patio
Amenities / Utilities
Electricity 3 Phase
Water Source Public
Security Features Gated With Guard
Location
Subdivision Jupiter Country Club
Area/ Subdivision 5040
Elementary School Jerry Thomas
High School Jupiter
Middle School Independence
APN 30424108030000448
Zoning Res
Lot/ Land Details
Road Frontage Highway
Road Surface Paved
$2.54M
Range: $1.8M-$3.27M
Last 30 days 
  • Mar 2024
    mls logo MLS # RX-10944097
  • Mar 29, 2024 Sold
    $2,700,000
  • Feb 24, 2024 Active
  • Dec 19, 2023 Listed
    $2,999,000
  • Mar 2024
    mls logo MLS # R10944097
  • Mar 29, 2024 Sold
    $2,700,000
  • Mar 29, 2024 Sold
    $2,700,000 (-10.0%)
  • Dec 19, 2023 Listed
    $2,999,000
  • Dec 18, 2023 Listed
    $2,999,000
  • 116 Lunata Ct
    $2.7M
  • Jupiter Country Club
    $1.89M -13% y/y
  • 33478
    $1.39M +8% y/y
  • Jupiter
    $935K +17% y/y
No chart available
Statistics calculated by Movoto

Thinking of selling? Get a Cash Offer.

  • A smooth, fast sale
  • Skip staging and repairs
  • No strings attached
5/10
7/10
7/10
Jupiter High School
public Grades 9-12
Palm Beach
Source: GreatSchools.org © 2026. All rights reserved.

Around Jupiter Country Club

Explore everything this neighborhood has to offer. Learn more about Jupiter Country Club.
By entering my info and clicking Ask a Question below, I am providing my e-signature and express written consent to receive marketing emails, calls, and texts (including via automatic telephone dialing systems, AI generative, artificial or pre-recorded voice technology) relating to my inquiry from Movoto (and parties calling/messaging on their behalf) even if my number appears on the company, state, or national Do Not Call Registry. You also agree to ourTerms and Conditions and Privacy Policy. Consent not required to receive services (call 1-844-420-1270 to be connected without providing consent).

Nearby recently sold homes in Jupiter, FL

Nearby homes for sale in Jupiter, FL

Newest listings in 33478

  • Real Estate
  • FL
  • Palm Beach County
  • Jupiter
  • 33478
  • Jupiter Country Club
  • 116 Lunata Ct
Meet with a real estate agent today (844) 430-0869
The multiple listing information is provided by Miami Association of REALTORS®. IDX information is provided exclusively for consumers’ personal, non-commercial use and that it may not be used for any purpose other than to identify prospective properties consumers may be interested in purchasing. Information deemed reliable but not guaranteed to be accurate. Buyer to verify all information. The information provided is for consumers' personal, non-commercial use and may not be used for any purpose other than to identify prospective properties consumers may be interested in purchasing. Listing information updated every 15 minutes. Terms of use & Privacy Policy, California Privacy Info. Copyright © 2005 - 2026 Movoto, Inc. All rights reserved. Equal Housing Opportunity CalDRE CalDRE #01517281
Movoto Real Estate is committed to ensuring accessibility for individuals with disabilities. We are continuously working to improve the accessibility of our web experience for everyone. We welcome feedback and accommodation requests, please submit them here.
The multiple listing information is provided by Miami Association of REALTORS® from a copyrighted compilation of listings. The compilation of listings and each individual are ©2026 Miami Association of REALTORS®. All Rights Reserved. The information provided is for consumer's personal, non-commercial use and may not be used for any purpose other than to identify prospective properties consumers may be interested in purchasing. All properties are subject to prior sale or withdrawal. All information provided is deemed reliable but is not guaranteed accurate, and should be independently verified.
Requests for information regarding mortgage products will be directed to Movoto.com affiliate, Lower, LLC - a licensed Mortgage Lender (NMLS #1124061), or, based on your location, may be redirected to a participating mortgage marketing partner that may pay Lower, LLC for any consumer contact information provided through this site.