Movoto Real Estate
Waterfront
  • Exterior
  • Kitchen
  • Dining
  • Living
  • Bath
  • Bedroom
  • Entry Way
  • Other
  • Animated home icon 3D tour

115 Magic Way, Jupiter, FL 33458

$1,899,000
•
  • 4

    bed

  • 4

    bath

  • 3,350

    Sqft ($567/Sqft)

House for sale 23 days

About 115 Magic Way

Property type House
Neighborhood
Year built 2025
HOA fee $250/month
Movoto estimate
Parking 2 garage spaces
Property description
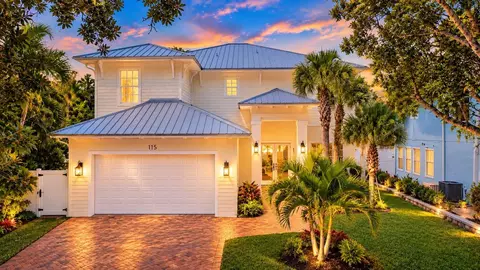
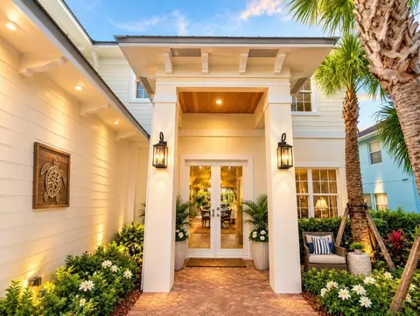
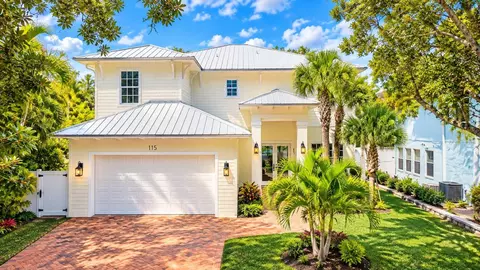
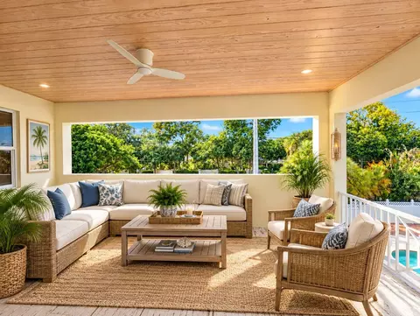
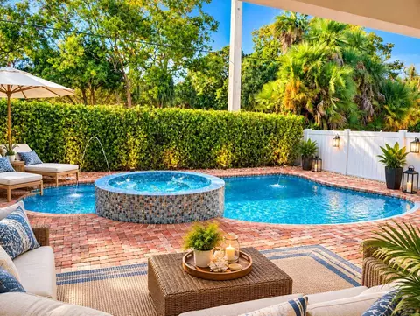
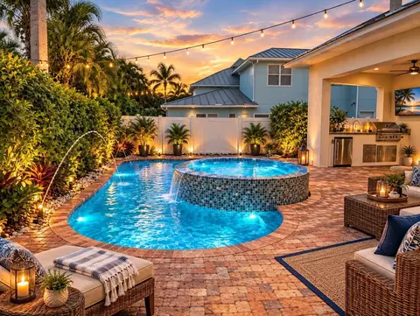
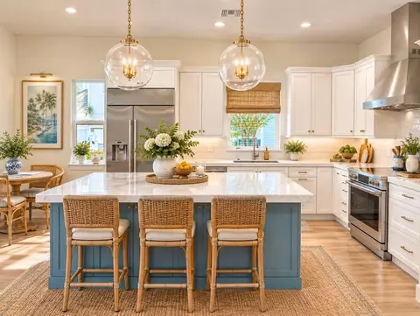
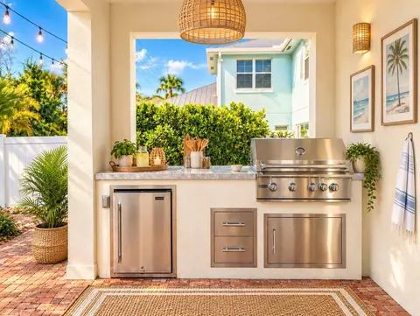
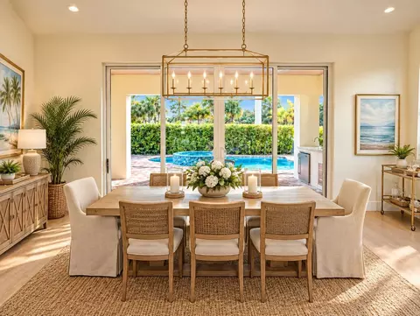
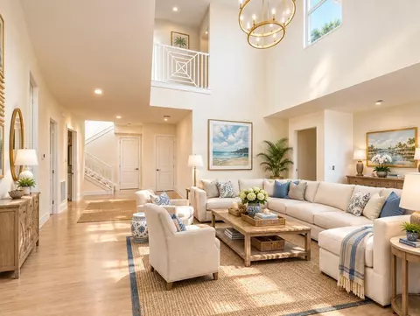
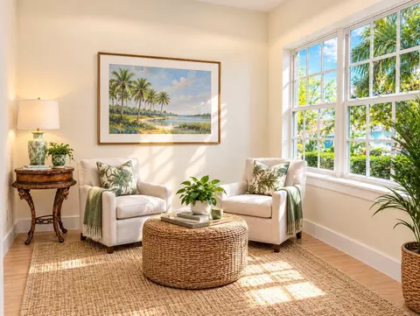
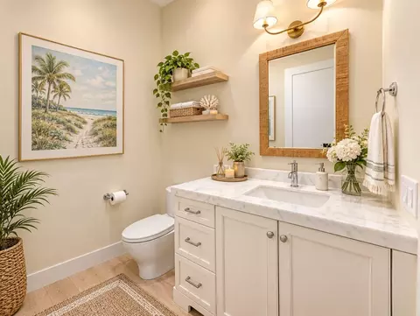
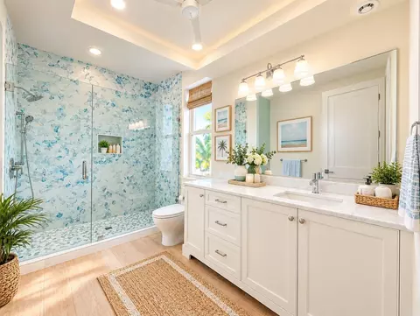
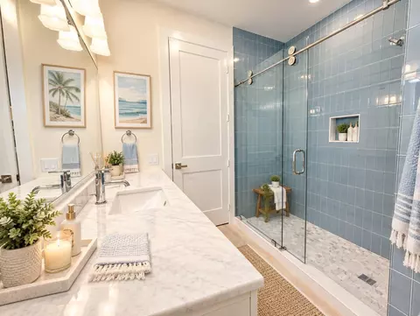
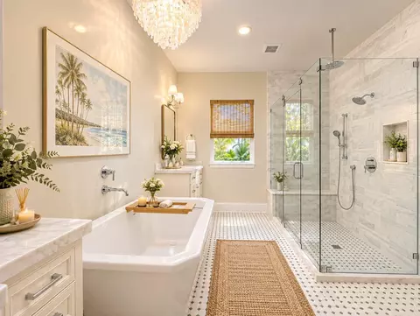
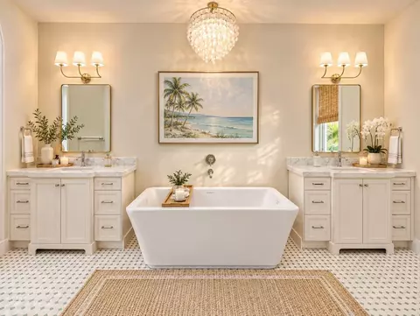
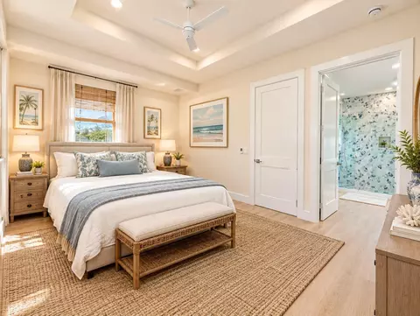
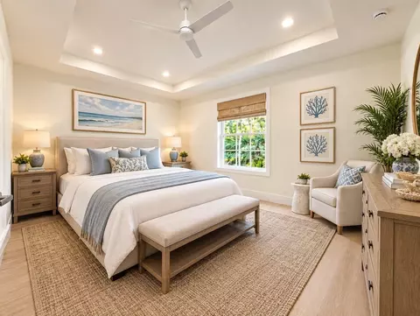
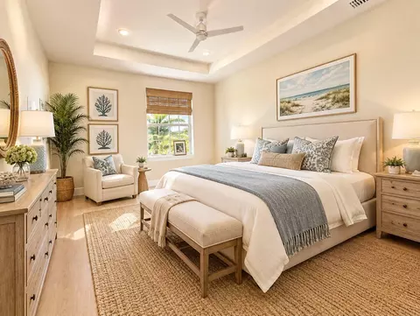
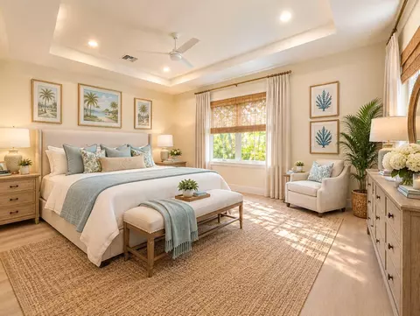
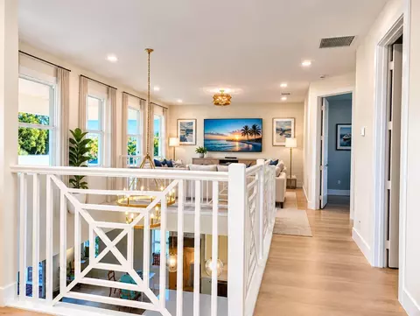
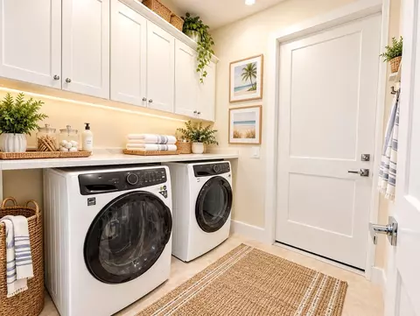
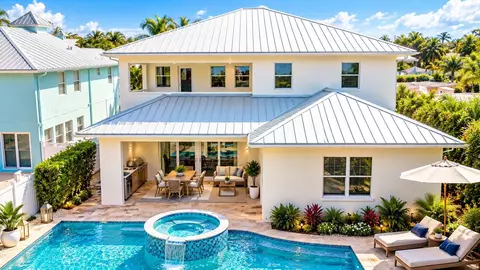
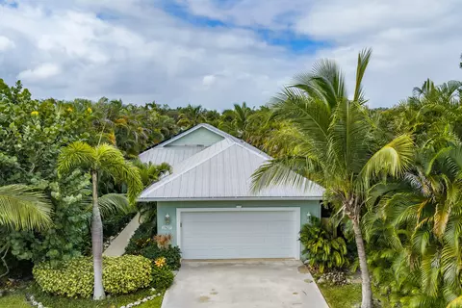
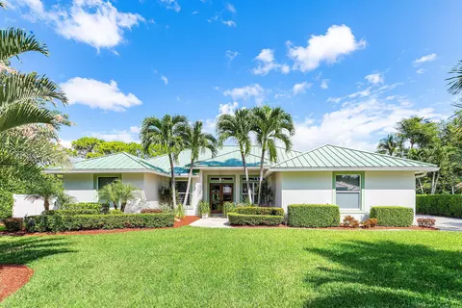
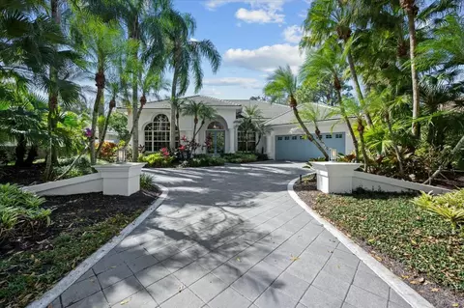
2025 Brand-New Construction in the gated Estates of Sims Creek, Jupiter! Some photos are virtually staged. One of just 7 homes on a peaceful cul-de-sac, this Key West-style residence offers 4 bedrooms, 3.5 baths, study, media loft, playroom, 2-car garage, and 3,350 SF of living space. Features include a dramatic two-story foyer, soaring ceilings, high-end finishes, smart Monogram appliances, Quartz kitchen island, and luxurious first-floor primary suite with dual walk-in closets. Enjoy the outdoor oasis with a 15' x 26' salt-chlorinated pool, sun shelf, spa, covered patio, summer kitchen, and putting green. Upstairs offers 3 bedrooms, media loft, playroom, and covered balcony. Convenient to shopping, dining, A-rated schools, beaches, golf, I-95, and Florida's Turnpike and close to Airport. 2025 Brand New Construction Two-Story Pool Home in the gated community of the Estates of Sims Creek, in Jupiter, FL. Some photos are virtually staged. One of just 7 properties nestled on a peaceful cul-de-sac, this Key West-style residence sits on a 0.20-acre lot and features 4 bedrooms, 3.5 bathrooms, a study, media loft, playroom, 2-car garage, pool, spa, and a putting green! Offering 3,350 square feet of thoughtfully designed open living space, a first-floor Master suite, soaring ceilings, abundant natural light, and high-end finishes throughout. Enjoy close proximity to restaurants, grocery stores, retail shops, A-rated schools, parks, beaches, golf courses, and more! Just 1.5 miles to I-95 and the Florida Turnpike, and a 25-minute drive to Palm Beach Int'l Airport. See supplemental remarks! Upon entering through the glass double entry doors, you're welcomed by ceilings that extend to the second floor, accented by decorative railings, statement chandelier, and a top-of-the-line kitchen featuring smart Monogram appliances, beautiful Quartz countertops on the kitchen island, and a spacious Great Room overlooking the covered patio and pool. The first floor also offers access to the master suite, study, half-bath, walk-in pantry, laundry room with garage entry, and additional storage beneath the staircase. The luxurious main-floor master suite includes walk-in his-and-her closets and a beautifully appointed master bathroom with a private water closet. Double sliding impact glass doors lead to the expansive patio, where you'll enjoy a 15' x 26' salt-chlorinated pool with sun shelf and spa, summer kitchen, and putting green. Upstairs, leads to three additional bedrooms, one en-suite bathroom and the other two bedrooms sharing a full bathroom, along with a media loft, playroom, and covered balcony!
Listed by
Listing Agent - Mike Thomas
Listing Agent Contact: 561-855-6179
Listing Office - Premier Brokers International
Source: Beaches MLS mls logo
MLS#B26088055 • last updated 3 weeks ago
Movoto checked Beaches MLS for data 5 minutes ago
Request a virtual or in-person tour
Overview
Cooling/AC CentralAir, CeilingFans, Electric
Heating Central, Electric
Levels/Style Two, House, Florida, 2
Virtual Tour External Link
MLS # B26088055
Status Active
SubType Single Family Residence
Living Area 3350
Property Tax 6184
HOA Sims Creek Estates
HOA Fee Monthly, 250
Property Condition New Construction
Year Built 2025
Interior
Total # of Bathrooms 4
# of Full Baths 3
# of Half Baths 1
Total # of Bedrooms 4
Total # of Rooms 12
Laundry Inside, LaundryRoom
Flooring CeramicTile, Vinyl, Wood
Accessibility Features None
Appliances Cooktop, Dryer, Dishwasher, ElectricRange, ElectricWaterHeater, FreeStandingFreezer, Disposal, IceMaker, Microwave, Range, Refrigerator, WaterHeater, Washer
Interior Features Attic, BuiltInFeatures, Bathtub, ClosetCabinetry, DualSinks, EntranceFoyer, GardenTubRomanTub, HighCeilings, KitchenIsland, LivingDiningRoom, MainLevelPrimary, Pantry, PullDownAtticStairs, Storage, SoakingTub, SeparateShower, WalkInClosets
Exterior
Roof Metal
Construction CBSConcreteBlockStructure, Block, Frame
Parking Attached, Garage, GarageDoorOpener
# Parking Spaces 6
Exterior Features BuiltInBarbecue, Balcony, Barbecue, OutdoorKitchen, OutdoorLivingArea
Patio/Porch Covered, Deck, Patio, Balcony
Lot Features CulDeSac, SprinklersAutomatic, LessThanQuarterAcre
Fencing BackYard, Fenced
Amenities / Utilities
Water Source Public
Pool Fenced, Gunite, Heated, InGround, Private, PoolSpaCombo, SaltWater
Security Features GatedCommunity, SmokeDetectors
Spa Heated, InGround
HOA Fee Includes Common Areas
HOA Amenities Sidewalks
Location
View Pool
Waterfront None
Community Features HomeOwnersAssociation, Gated, StreetLights, Sidewalks
Subdivision ESTATES OF SIMS CREEK
Elementary School Jerry Thomas
Middle School Independence
High School Jupiter
APN 30424102410000032
Tour this home
When would you like to see 115 Magic Way?
question
Have a question about this property? Call us at (844) 430-0869
5/10
7/10
7/10
Jupiter High School
public Grades 9-12
Palm Beach
Source: GreatSchools.org © 2026. All rights reserved.

Around 5100

Explore everything this neighborhood has to offer.
42/100
Walk
83/100
Family
54/100
Dining
85/100
Pet
  • Real Estate
  • FL
  • Palm Beach County
  • Jupiter
  • 33458
  • 115 Magic Way

My commute

Enter a destination to see travel time and distance.
By entering my info and clicking Ask a Question below, I am providing my e-signature and express written consent to receive marketing emails, calls, and texts (including via automatic telephone dialing systems, AI generative, artificial or pre-recorded voice technology) relating to my inquiry from Movoto (and parties calling/messaging on their behalf) even if my number appears on the company, state, or national Do Not Call Registry. You also agree to ourTerms and Conditions and Privacy Policy. Consent not required to receive services (call 1-844-420-1270 to be connected without providing consent).

Nearby homes for sale in Jupiter, FL

Nearby recently sold homes in Jupiter, FL

Newest listings in 33458

Meet with a real estate agent today (844) 430-0869
The multiple listing information is provided by BeachesMLS. IDX information is provided exclusively for consumers’ personal, non-commercial use and that it may not be used for any purpose other than to identify prospective properties consumers may be interested in purchasing. Information deemed reliable but not guaranteed to be accurate. Buyer to verify all information. The information provided is for consumers' personal, non-commercial use and may not be used for any purpose other than to identify prospective properties consumers may be interested in purchasing. Listing information updated every 15 minutes. Terms of use & Privacy Policy, California Privacy Info. Copyright © 2005 - 2026 Movoto, Inc. All rights reserved. Equal Housing Opportunity CalDRE CalDRE #01517281
Movoto Real Estate is committed to ensuring accessibility for individuals with disabilities. We are continuously working to improve the accessibility of our web experience for everyone. We welcome feedback and accommodation requests, please submit them here.
All listings featuring the BMLS logo are provided by BeachesMLS, Inc. This information is not verified for authenticity or accuracy and is not guaranteed. Copyright ©2026 BeachesMLS, Inc. IDX information is provided exclusively for consumers’ personal, non-commercial use, that it may not be used for any purpose other than to identify prospective properties consumers may be interested in purchasing, and that the data is deemed reliable but is not guaranteed accurate by MLS.
Requests for information regarding mortgage products will be directed to Movoto.com affiliate, Lower, LLC - a licensed Mortgage Lender (NMLS #1124061), or, based on your location, may be redirected to a participating mortgage marketing partner that may pay Lower, LLC for any consumer contact information provided through this site.