
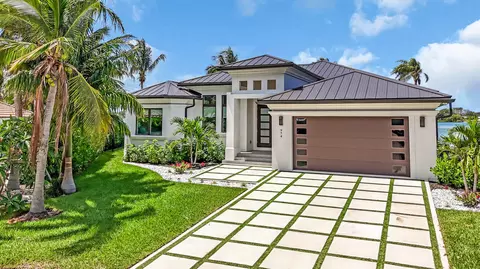
- $11,200,000
- 3Bd
- 3Ba
- 2,886 Sq Ft

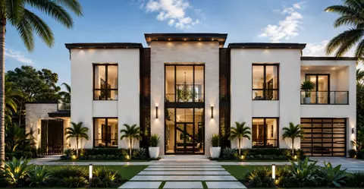
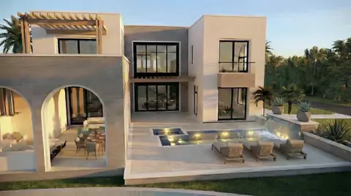
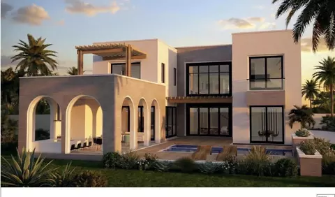
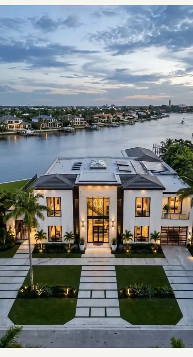
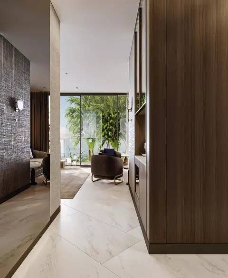
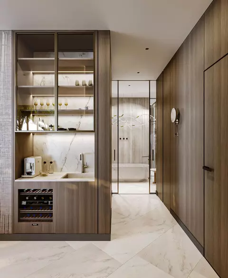
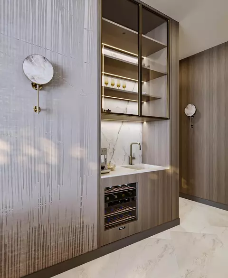
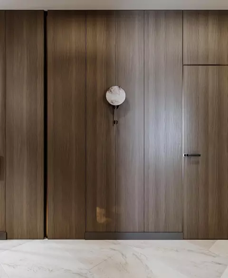
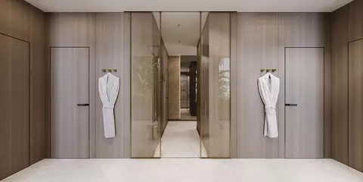
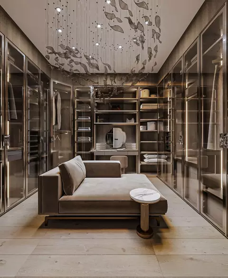
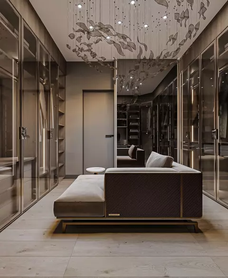
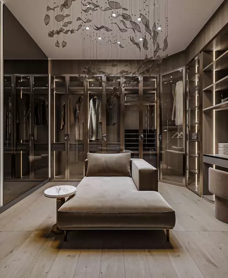
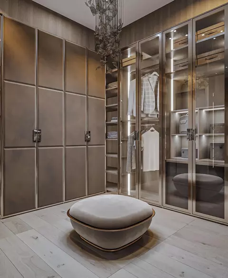
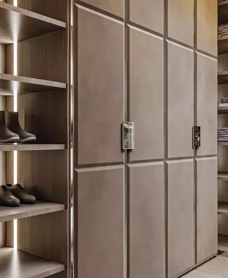
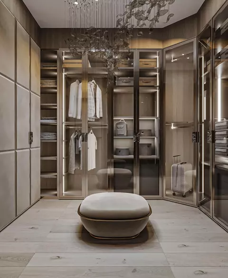
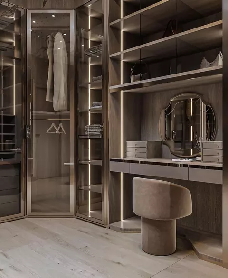
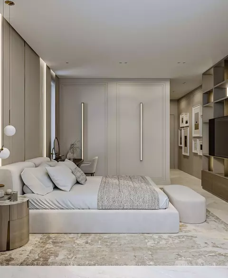
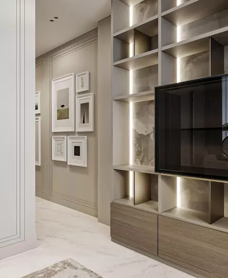
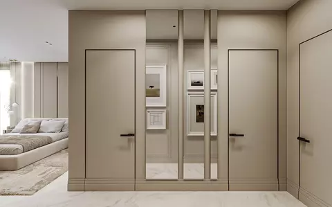
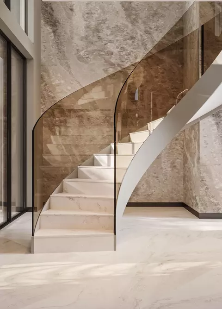
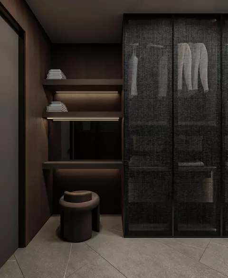
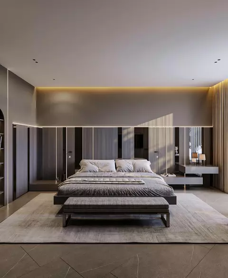
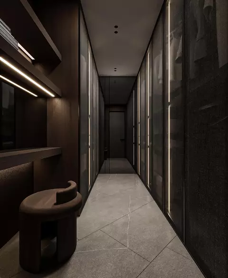
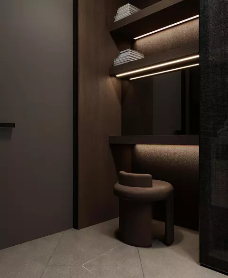
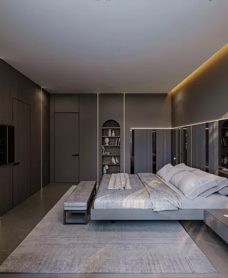
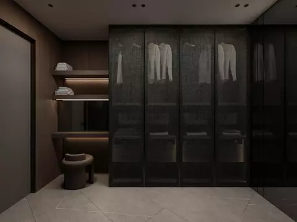
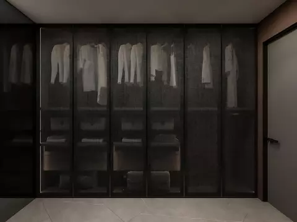
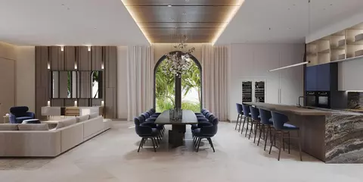
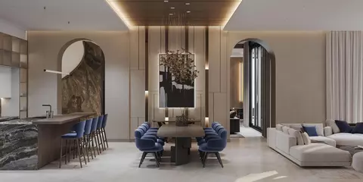
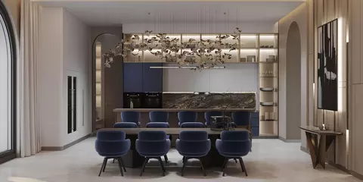
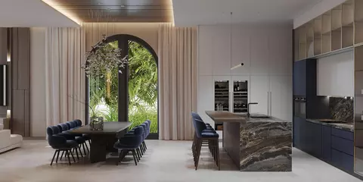

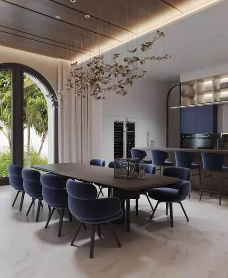

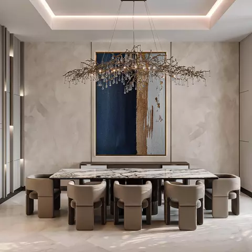
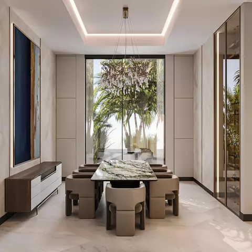
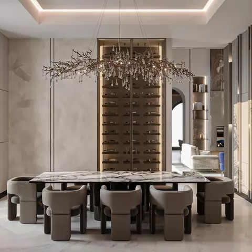


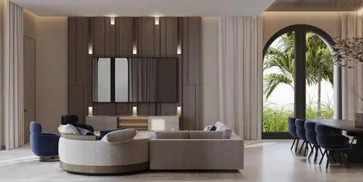

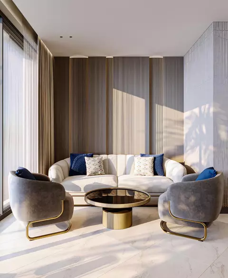
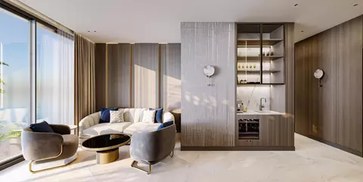
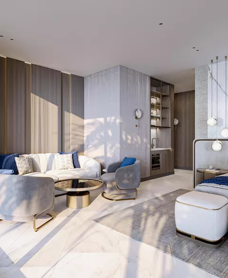


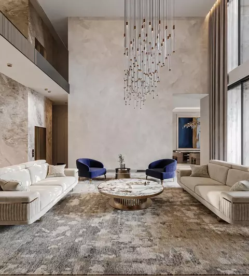
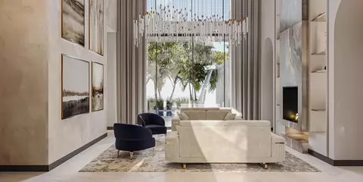
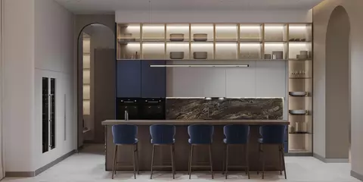
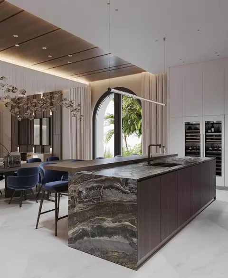
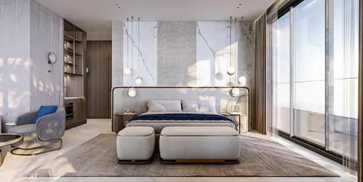
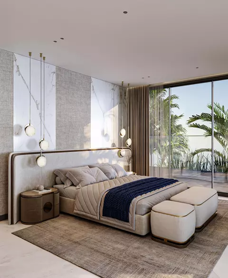
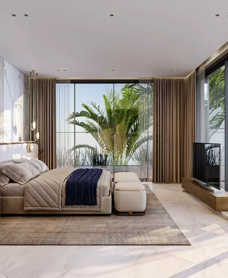
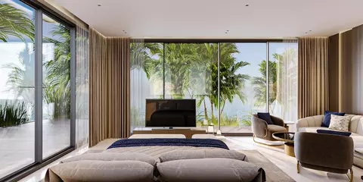
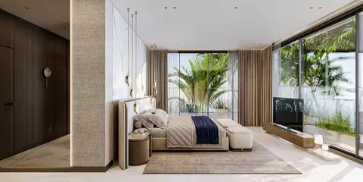
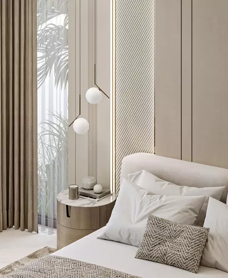
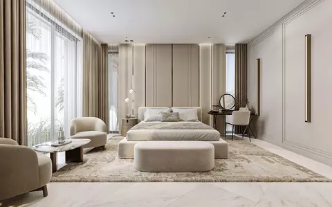
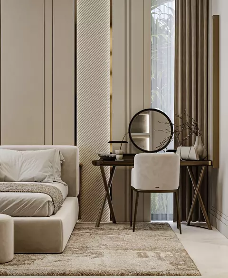
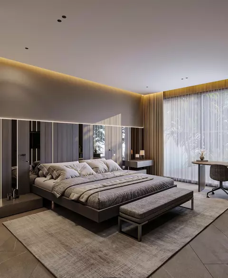
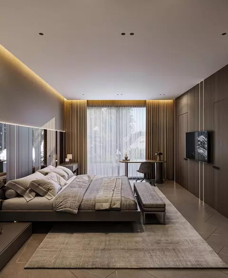
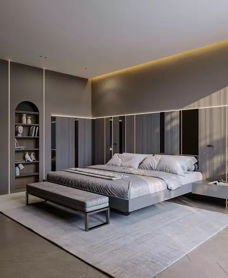
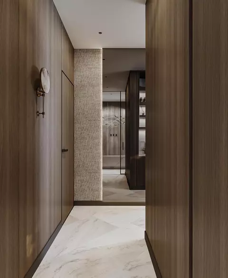
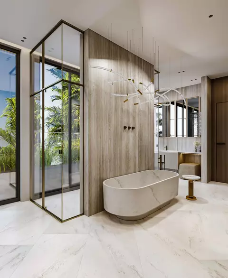
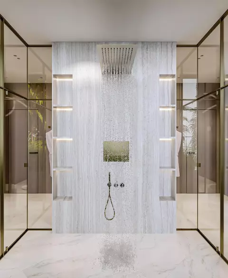
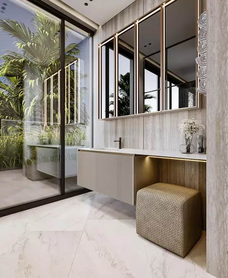
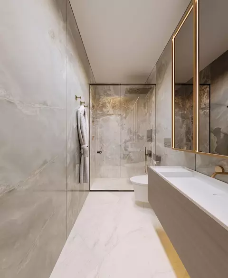
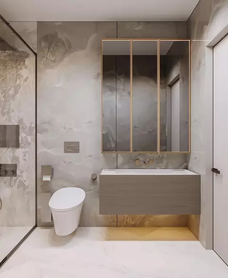
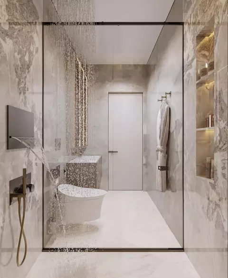
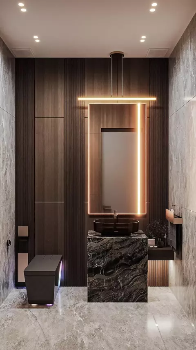
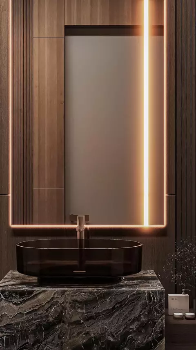
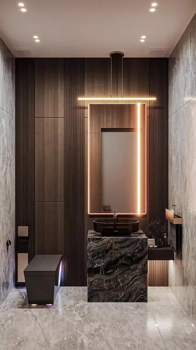
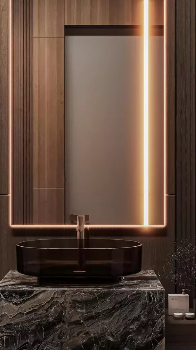
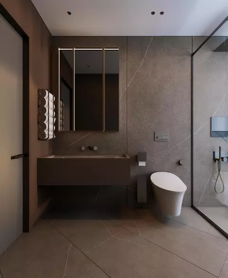
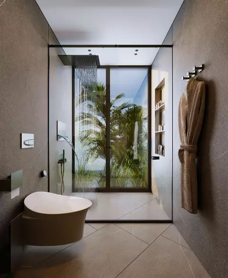
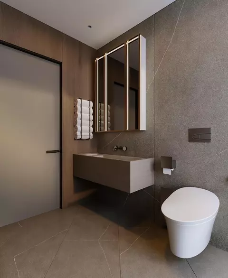
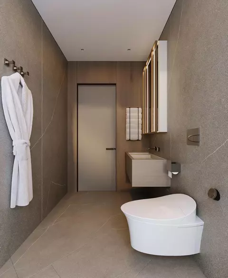
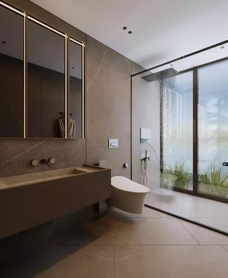
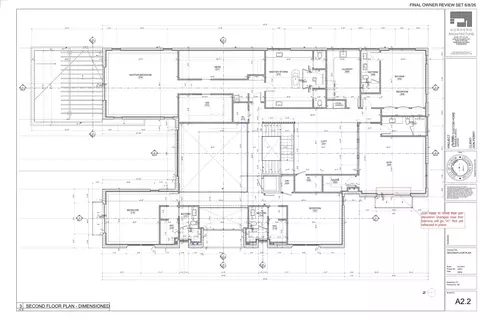
bed
bath
Sqft ($2,224/Sqft)
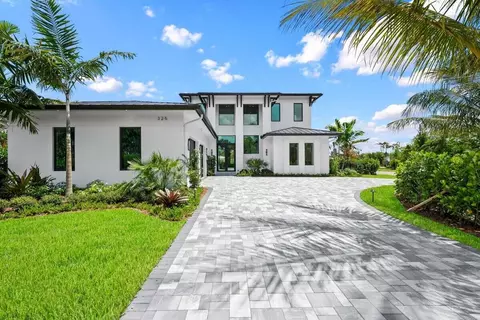
| Property type House | Neighborhood | Year built 2027 | HOA fee $0/month | Parking 4 garage spaces |

| Overview | |
| Cooling/AC | CentralAir, CeilingFans, Electric, EnergyStarQualifiedEquipment |
| Heating | Central, Electric |
| Levels/Style | Two, House, Contemporary, 2 |
| MLS # | B26038356 |
| Status | Active |
| SubType | Single Family Residence |
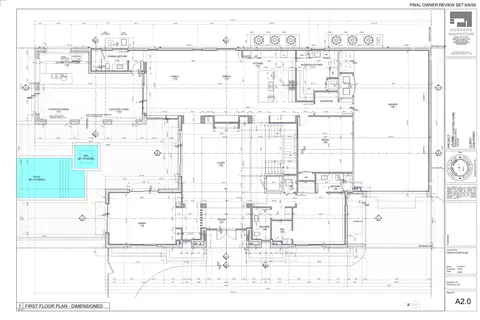
| Living Area | 8092 |
| Property Tax | 11640.14 |
| Property Condition | To Be Built |
| Year Built | 2027 |
| Interior | |
| Total # of Bathrooms | 8 |
| # of Full Baths | 7 |
| # of Half Baths | 1 |
| Total # of Bedrooms | 5 |
| Total # of Rooms | 11 |
| Laundry | CommonArea, Inside, InHall, LaundryRoom, MultipleLocations, UpperLevel |
| Flooring | Tile, Wood |
| Accessibility Features | None |
| Appliances | Cooktop, Dryer, Dishwasher, EnergyStarQualifiedDishwasher, EnergyStarQualifiedDryer, EnergyStarQualifiedFreezer, EnergyStarQualifiedRefrigerator, EnergyStarQualifiedWasher, Freezer, GasCooktop, Disposal, GasRange, GasWaterHeater, IceMaker, Microwave, Oven, WaterPurifierOwned, Refrigerator, TrashCompactor, TanklessWaterHeater, VentedExhaustFan |
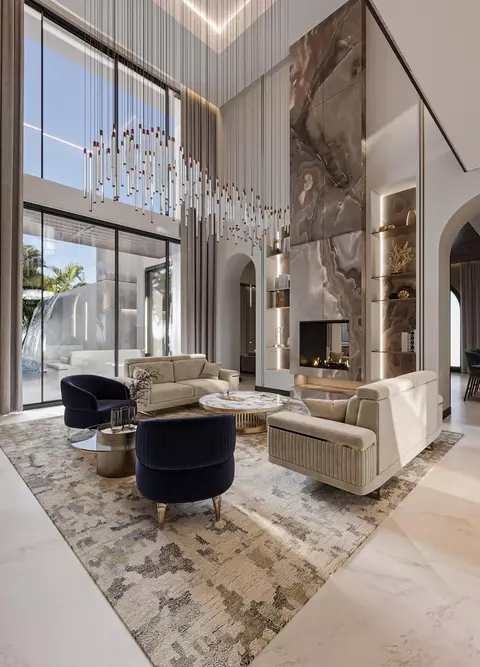
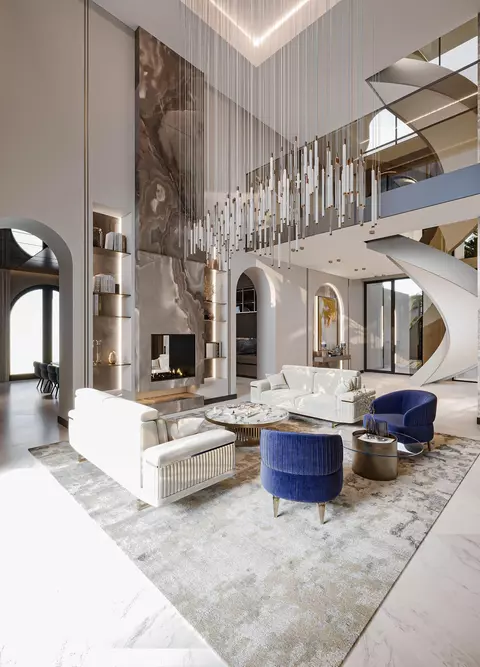
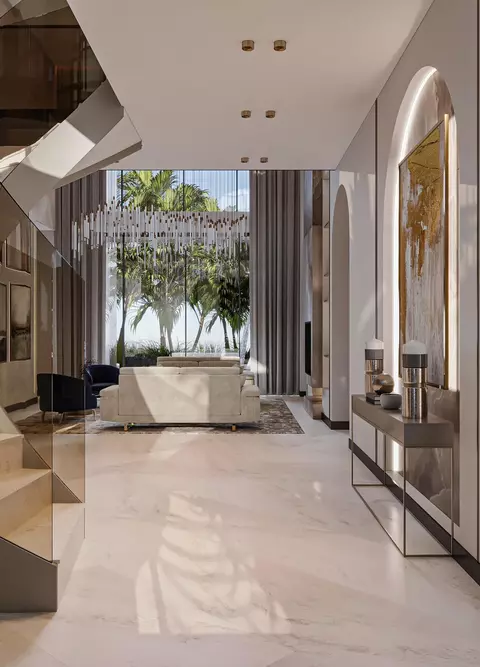
| Interior Features | WetBar, BuiltInFeatures, BreakfastArea, Bathtub, ClosetCabinetry, CathedralCeilings, DiningArea, SeparateFormalDiningRoom, DualSinks, EntranceFoyer, EatInKitchen, Elevator, GardenTubRomanTub, HighCeilings, KitchenIsland, LivingDiningRoom, CustomMirrors, Pantry, Storage, SoakingTub, SeparateShower |
| Fireplace | Gas |
| Exterior | |
| Foundation | Pillar/Post/Pier |
| Roof | Concrete |
| Construction | Block, Concrete, Stucco |
| Parking | Attached, CircularDriveway, Covered, Garage, GarageDoorOpener |
| # Parking Spaces | 4 |
| Exterior Features | Balcony, Lighting, OutdoorKitchen, OutdoorLivingArea, Other |
| Patio/Porch | Covered, Open, Patio, Balcony, Rooftop |
| Lot Features | CulDeSac, Landscaped, QuarterToHalfAcreLot, SprinklersAutomatic |
| Fencing | Fenced, Other |
| Amenities / Utilities | |
| Water Source | Public |
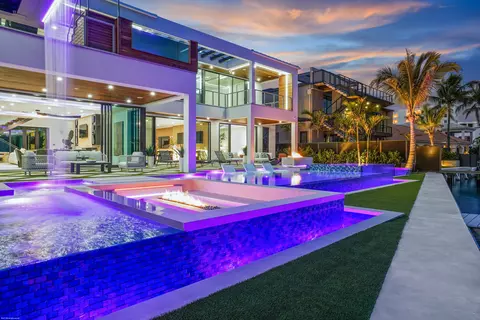
| Pool | Concrete, EnergyStarQualifiedPoolPump, Fenced, Gunite, GasHeat, InGround, PoolEquipment, Private, PoolSpaCombo, SaltWater, Waterfall, OutsideBathAccess |
| Security Features | BuildingSecurity, CarbonMonoxideDetectors, FireAlarm, SecurityLights |
| Spa | Gunite, Heated, InGround |
| Location | |
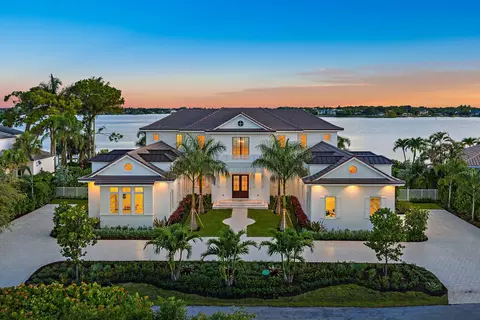
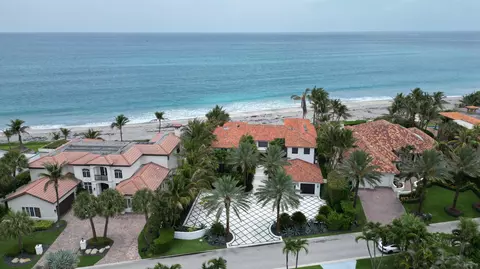
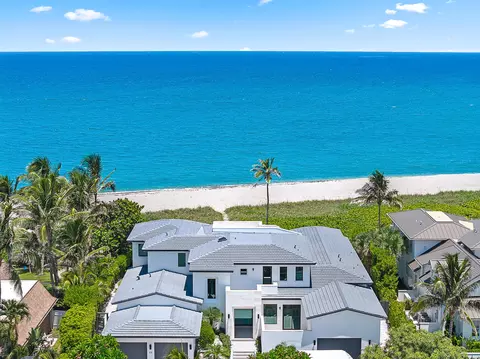
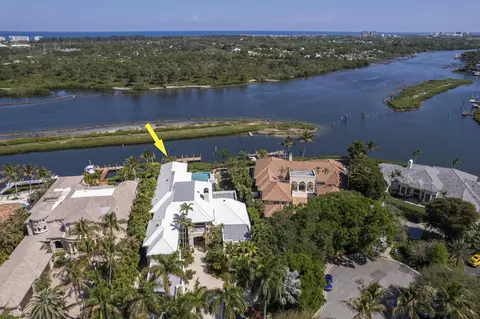
| View | Intercoastal, Water |
| Waterfront | IntracoastalAccess, OceanAccess, Seawall |
| Subdivision | Marlin Ridge |
| Elementary School | Jupiter |
| Middle School | Jupiter |
| High School | Jupiter |
| APN | 30424036000070080 |
| Directions | Head N Onto ALT A1A. Make A Left Onto Center St Then Turn Right Onto Marlin Dr. Home Is At The End On. The Right. |
| Lot/ Land Details | |
| Road Frontage | City Street |
| Road Responsibility | Public Maintained Road |
| Road Surface | Paved |





$759,000
$575,000
$847,450
$430,000
$839,990
$315,000
$475,000
$1,011,500
$615,000
$300,000
$442,450
$477,250
$250,000
$735,000
$725,000
$158,500
$925,000
$865,000
$699,000
$444,500
$4,350,000
$840,450
$1,871,350
$350,000
$552,450
$689,000
$504,000
$1,299,000
$291,950