

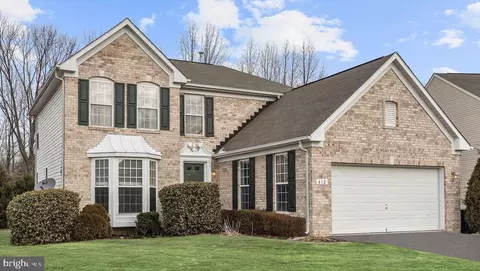
- $365,000
- 4Bd
- 2Ba
- 2,004 Sq Ft
SOLD

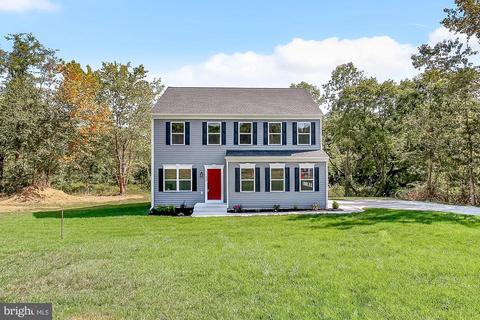
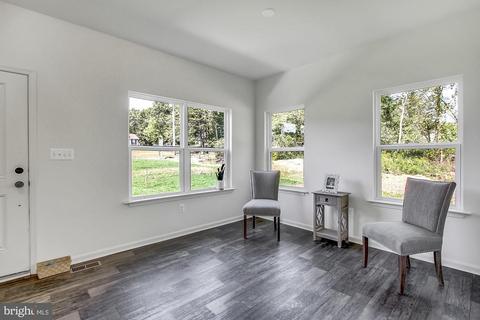
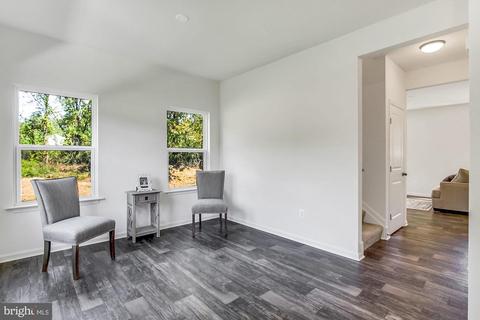
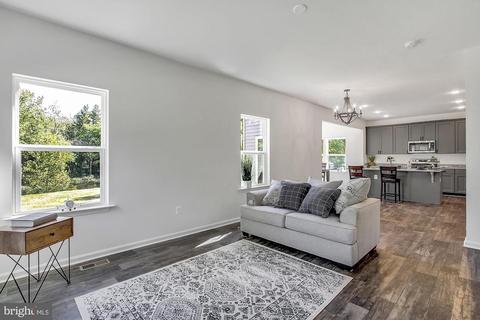
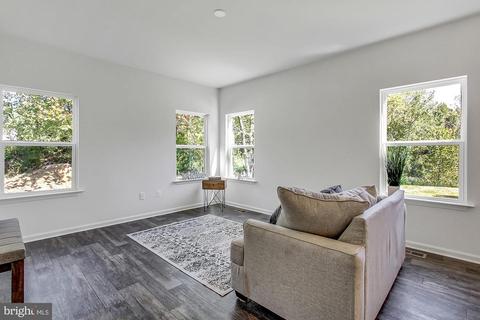
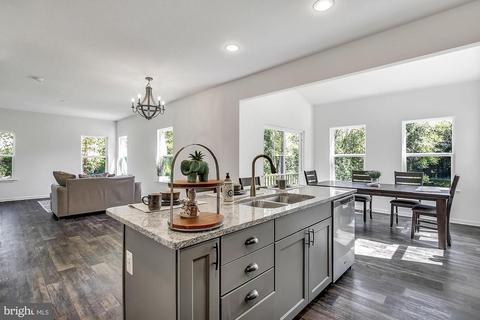
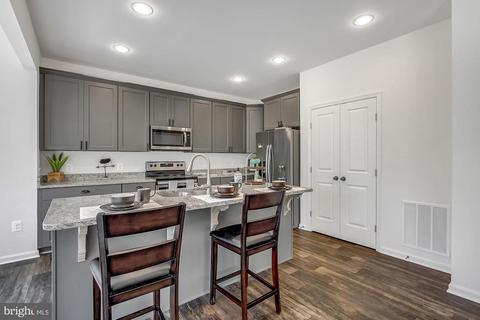
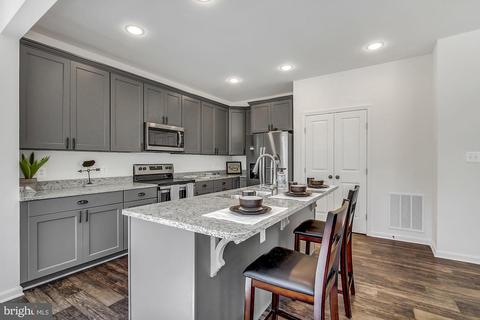
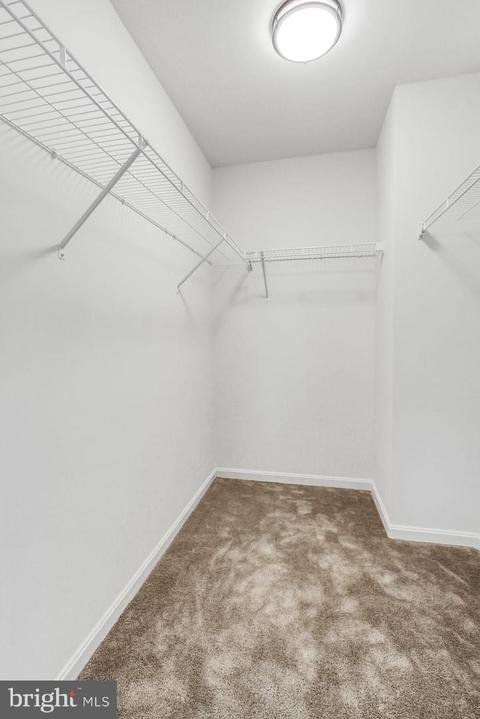
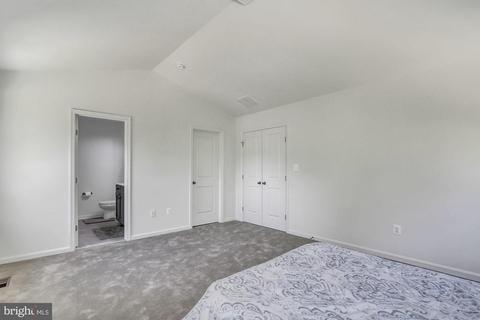
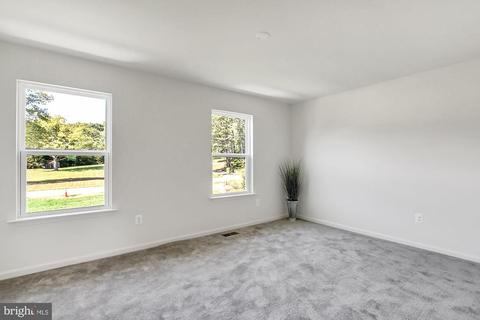
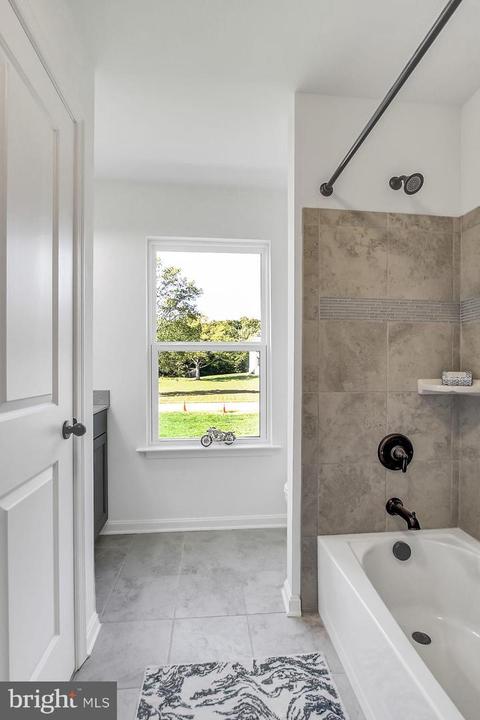
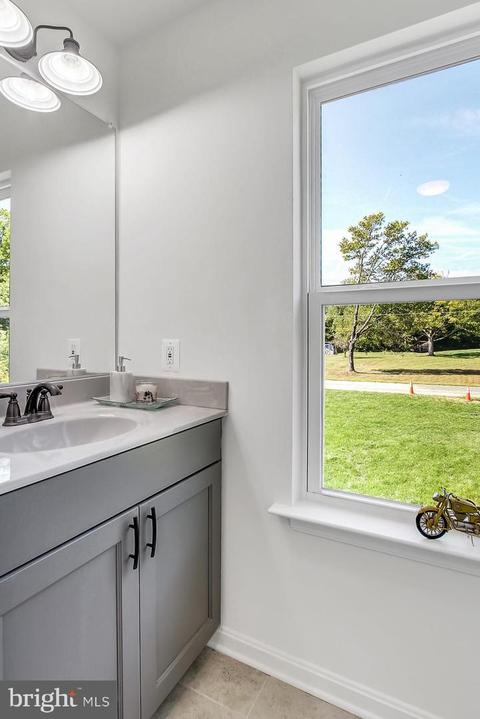
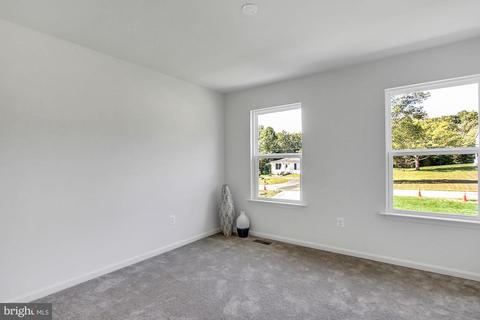
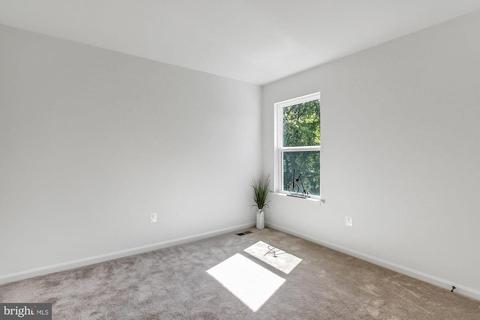
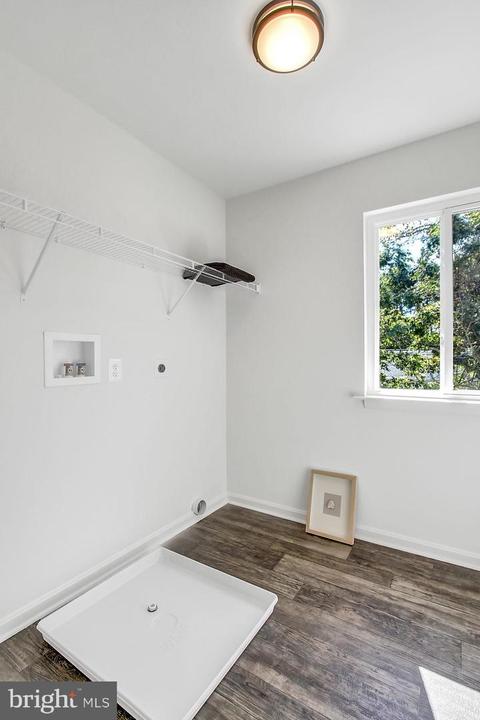
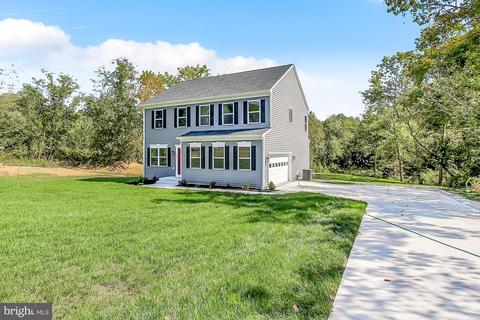
Last sold 10/31/2019 for $360K
bed
bath
Sqft ($176/Sqft)
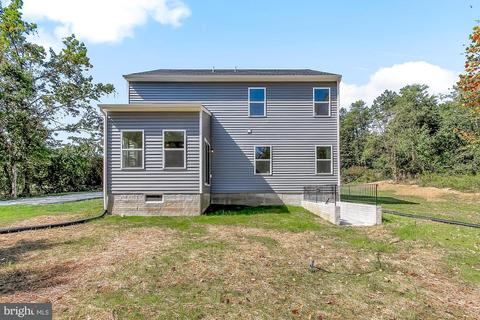
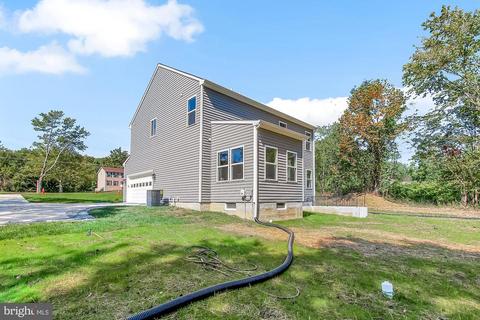
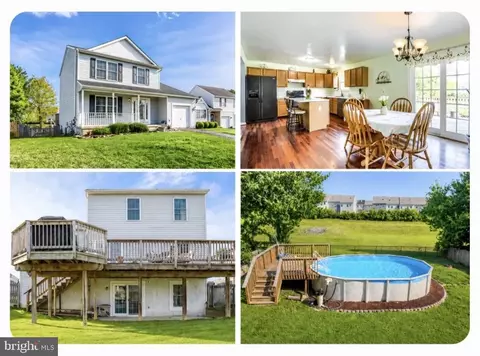
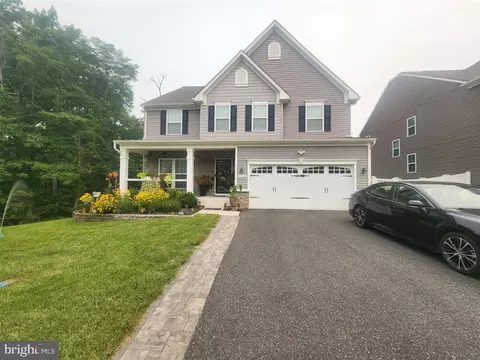
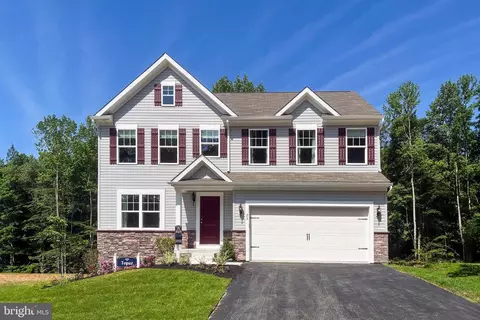
| Property type House | Neighborhood | Year built 2019 | HOA fee $0/month | Lot size 0.92 Acre | Movoto estimate | Parking 2 garage spaces |

| Overview | |
| Cooling/AC | Heat Pump(s), Central A/C, Electric |
| Heating | Electric |
| Type | Residential |
| Status | Closed |
| SqFt | 2040 |
| Lot Size (SqFt) | 40075 |
| Lot Size (Acres) | 0.92 |
| County Tax | 586, Annually |
| Tax: Assessed Value | 56200 |
| Annual Property Tax | 649 |
| Year Built | 2019 |
| Condition | Very Good, Excellent |
| New Construction (Y/N) | Y |
| Foreclosure (Y/N) | N |
| Interior | |
| Total # of Bathrooms | 3 |
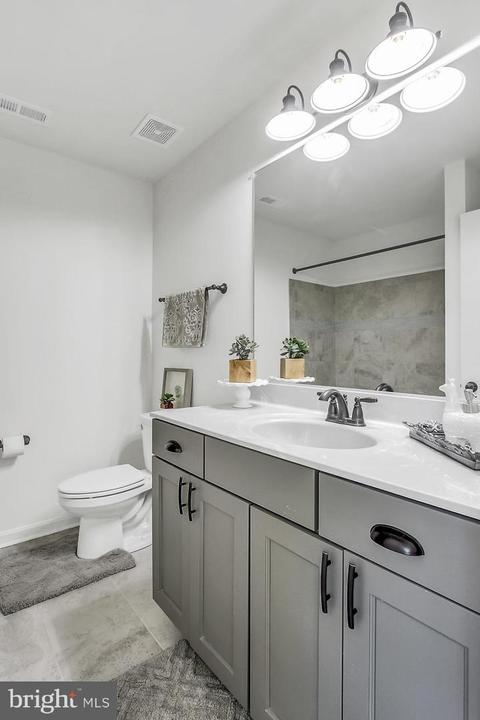
| # Full Baths | 2 |
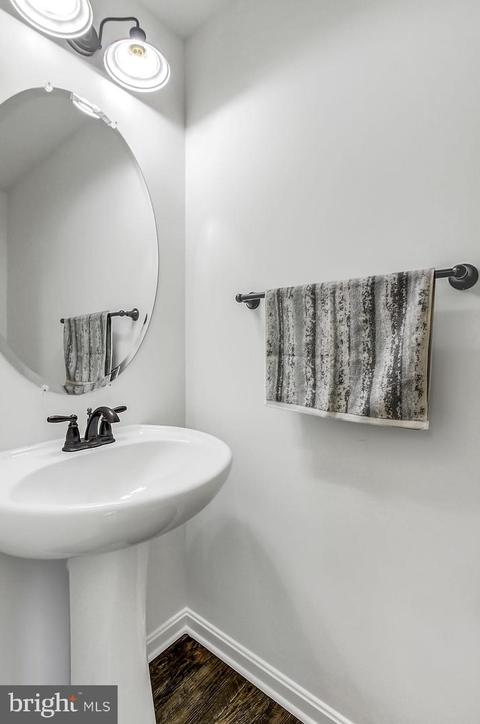
| # Half Baths | 1 |
| Total # of Bedrooms | 4 |
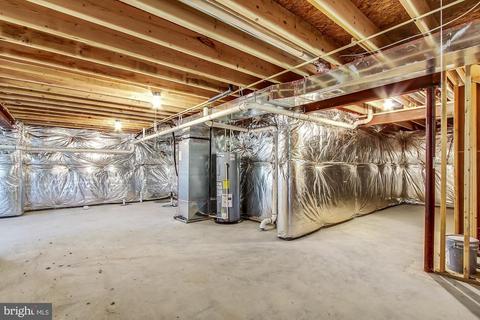
| Basement | Walkout Stairs, Sump Pump, Rough Bath Plumb, Outside Entrance, Full |
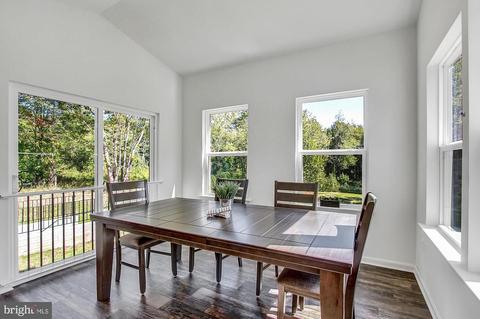
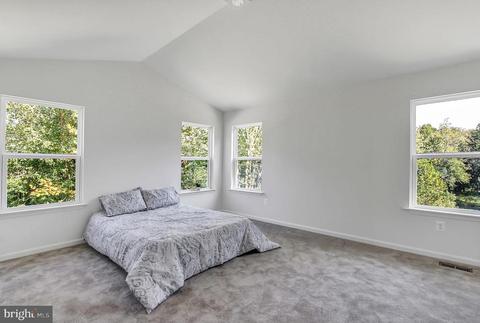
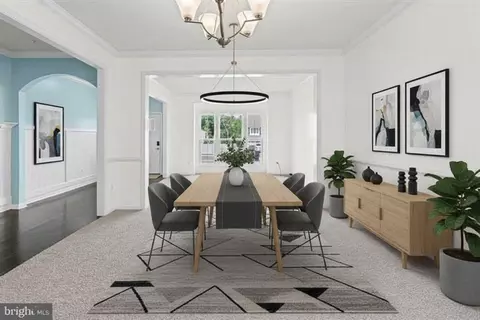
| Other Room(s) | Living Room, Dining Room, Master Bedroom, Bedroom 2, Bedroom 3, Bedroom 4, Kitchen, Family Room, Sun/Florida Room, Laundry |
| Laundry | Upper Floor |
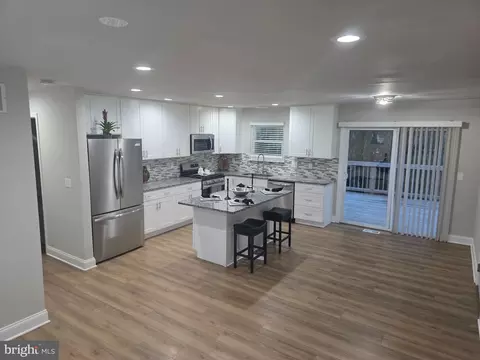
| Appliances | Built-In Microwave, Dishwasher, Disposal, Oven/Range - Electric, Refrigerator, Stainless Steel Appliances, Icemaker |
| Walls/ Ceilings | Cathedral Ceilings, Vaulted Ceilings |
| Interior Features | Breakfast Area, Carpet, Combination Kitchen/Dining, Floor Plan - Open, Kitchen - Island, Master Bath(s), Recessed Lighting, Upgraded Countertops, Walk-in Closet(s), Family Room Off Kitchen |
| Accessibility Features | None |
| Door Features | Sliding Glass |
| Exterior | |
| Construction | Mixed |
| Garage Desc | Garage - Side Entry, Garage Door Opener, Inside Access |
| Parking Desc | Paved Driveway, Attached Garage |
| # Garage Spaces | 2 |
| # Parking Spaces | 2 |
| # Attached Garage Spaces | 2 |
| Existing Structures | Above Grade, Below Grade |
| Amenities / Utilities | |
| Sewer/ Septic | Public Septic |
| Pool | No Pool |
| Inclusions | 10 Year Builder Warranty |
| Location | |
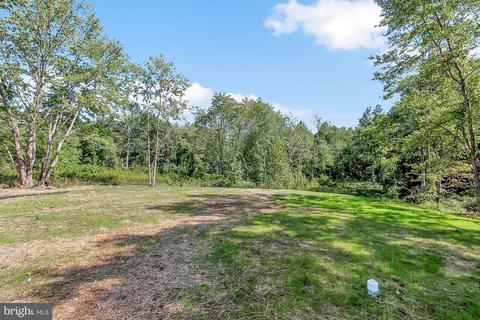
| View | Trees/Woods |
| Subdivision | DEMBYTOWN |
| Water Source | Public |
| Senior Community (Y/N) | N |
| School District | HARFORD COUNTY PUBLIC SCHOOLS |
| Directions | Rte 152 Towards Magnolia, To Trimble Rd. After Circle. Right On Dembytown Rd. |
| Zoning | R1 |
MLS # MDHR238386| Est. value | Bed/bath | Sqft | mi | |
|---|---|---|---|---|
| 511 Dembytown Rd, Joppa, MD 21085 | $345,300 | —/3 | 2,134 | 0.03 |
| 513 Dembytown Rd, Joppa, MD 21085 | $471,500 | —/2 | 2,104 | 0.04 |
| 515 Dembytown Rd, Joppa, MD 21085 | $503,700 | —/— | 2,272 | 0.05 |
| 512 Dembytown Rd, Joppa, MD 21085 | $322,000 | —/1 | 1,152 | 0.07 |
| 505 Dembytown Rd, Joppa, MD 21085 | $571,000 | —/2 | 2,400 | 0.07 |
| 601 Dembytown Rd, Joppa, MD 21085 | $254,800 | —/1 | 1,344 | 0.07 |
| 510 A Dembytown Rd, Joppa, MD 21085 | $414,000 | —/2 | 1,508 | 0.07 |
| 508 Dembytown Rd, Joppa, MD 21085 | $384,900 | —/2 | 2,128 | 0.07 |
Estimated values are based on public record data and automated valuation models. Values are not guaranteed and may not reflect current market conditions.



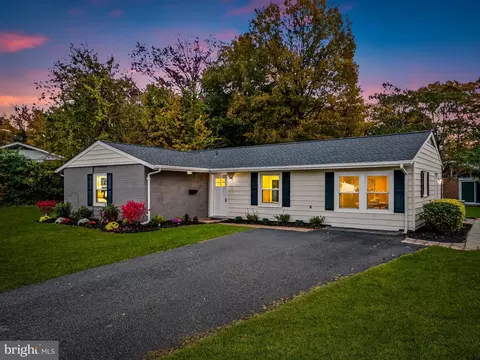
$214,450
$399,095
$379,000
$249,900
$352,500
$339,950
$309,900
$625,000
$230,000
$299,900
$325,000
$239,900
$329,900
$325,000
$390,000
$300,000
$449,950
$469,000
$524,950
$395,000
$175,000
$402,000
$1,349,200
$389,900
$1,164,000
$380,000
$304,999
$525,000
$570,000
$712,250