
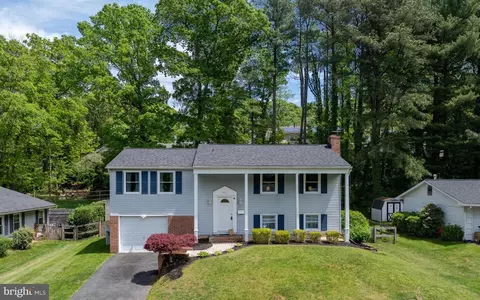
- $385,000
- 4Bd
- 2Ba
- 1,794 Sq Ft
SOLD

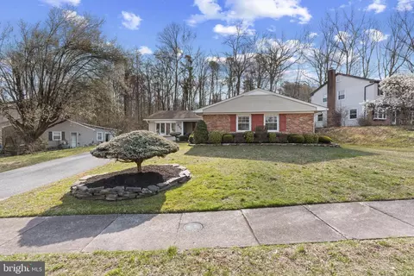
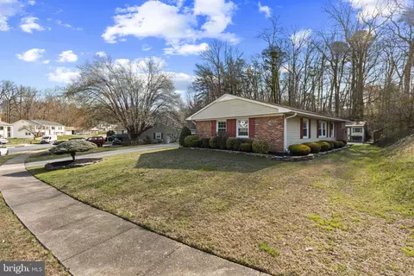
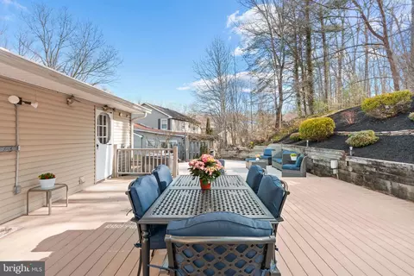
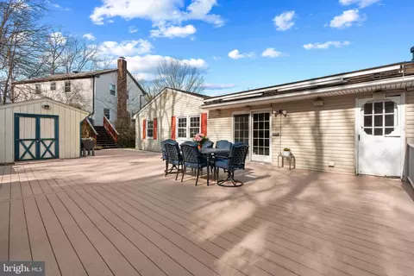
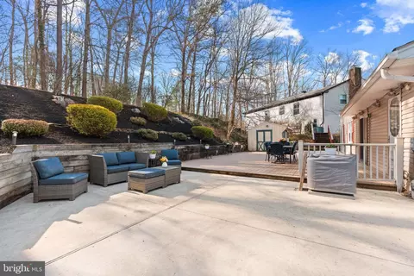
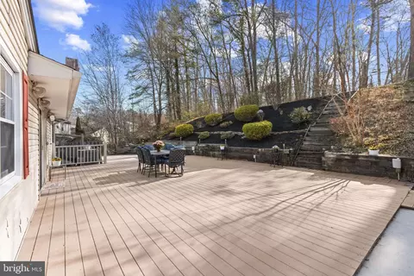
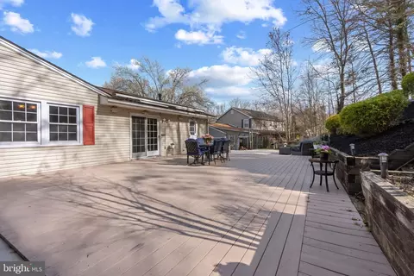
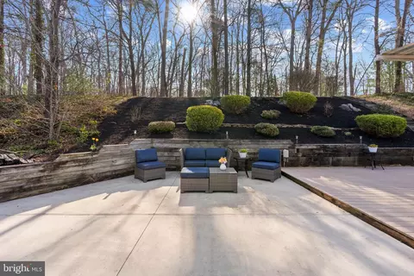
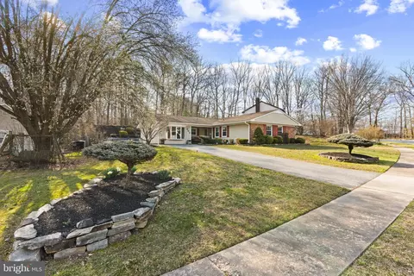
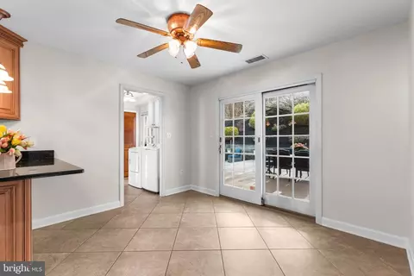
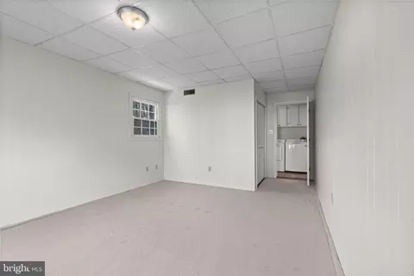
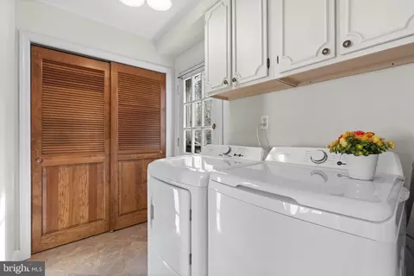
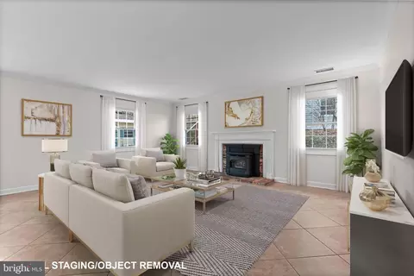
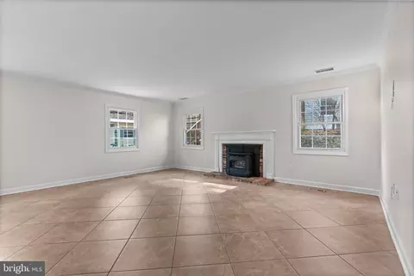
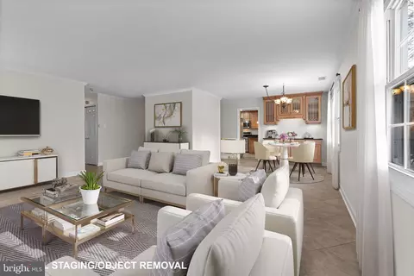
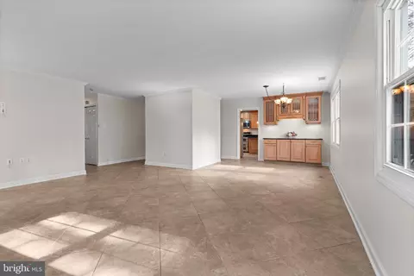
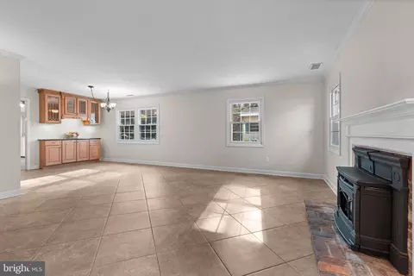
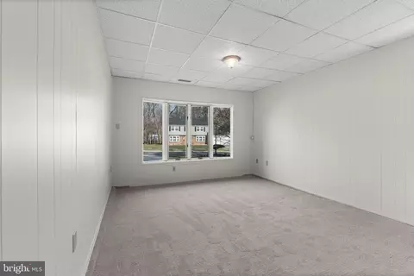
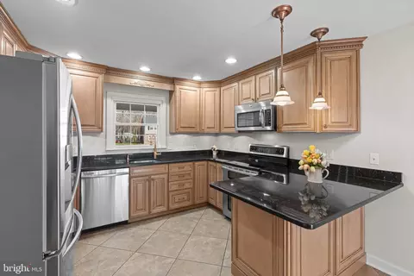
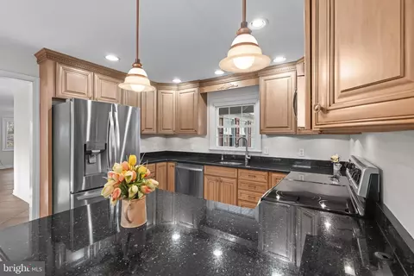
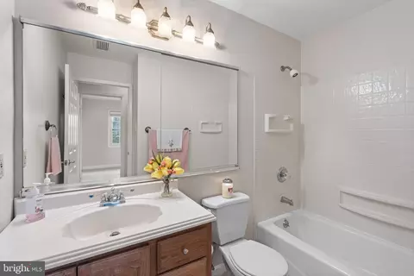
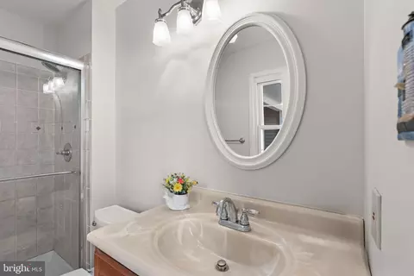
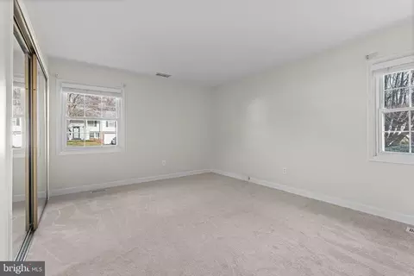
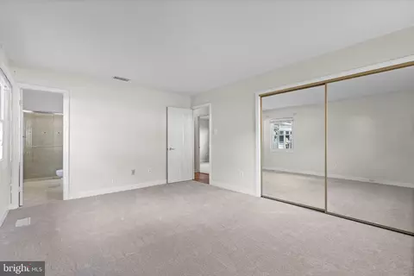
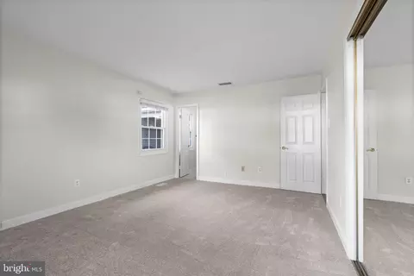
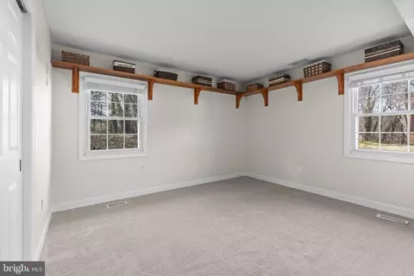
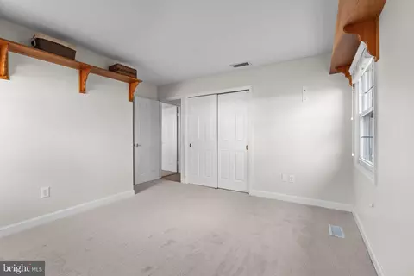
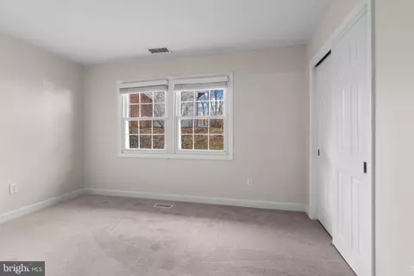
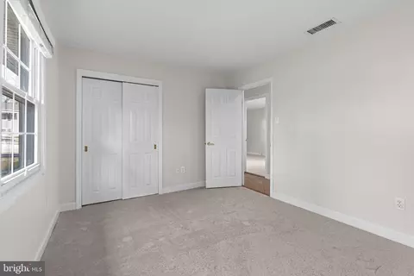
Last sold 05/22/2026 after 49 Days
bed
bath
Sqft ($211/Sqft)
| Property type House | Neighborhood | Year built 1968 | HOA fee $8/month | Lot size 0.25 Acre | Movoto estimate |

| Overview | |
| Cooling/AC | Ceiling Fan(s), Programmable Thermostat, Central A/C, Electric |
| Heating | Natural Gas |
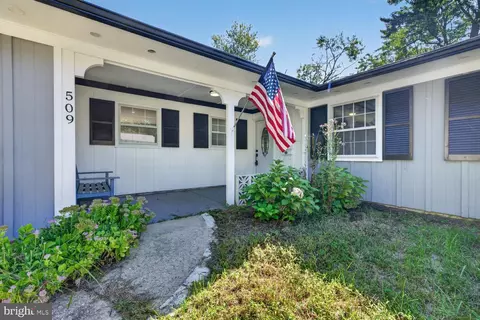
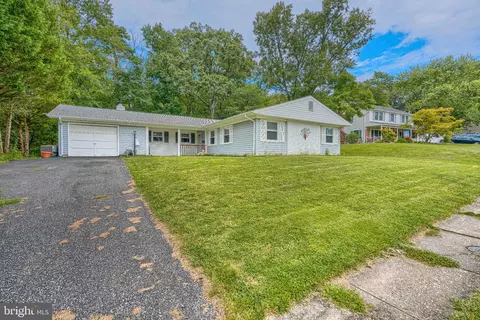

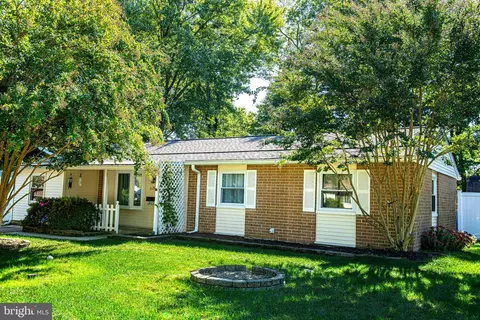
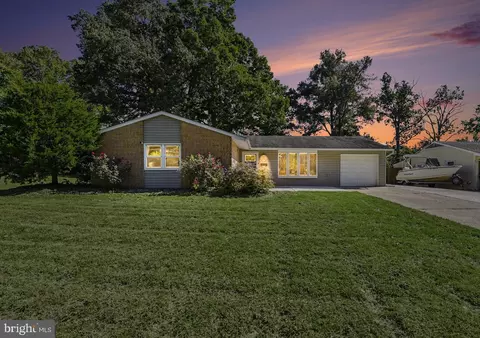
| Levels/Style | Ranch/Rambler |
| Type | Residential |
| Status | Closed |
| SqFt | 1867 |
| Lot Size (SqFt) | 10985 |
| Lot Size (Acres) | 0.25 |
| County Tax | 2660, Annually |
| Tax: Assessed Value | 256667 |
| Annual Property Tax | 2660 |
| Year Built | 1968 |
| Condition | Excellent |
| HOA Fee | 100, Annually |
| New Construction (Y/N) | N |
| HOA Name | FOSTER BRANCH HOME OWNERS ASSOCIATION |
| Foreclosure (Y/N) | N |
| Interior | |
| Total # of Bathrooms | 2 |
| # Full Baths | 2 |
| Total # of Bedrooms | 4 |
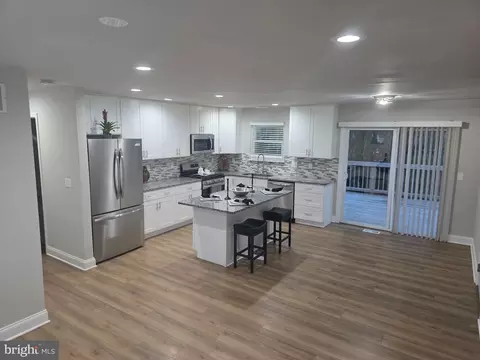
| Appliances | Built-In Microwave, Dishwasher, Disposal, Icemaker, Exhaust Fan, Dryer - Electric, Energy Efficient Appliances, Washer, Oven - Self Cleaning, Oven/Range - Electric, Refrigerator, Stainless Steel Appliances |
| Walls/ Ceilings | Dry Wall |
| Interior Features | Combination Dining/Living, Recessed Lighting, Bathroom - Tub Shower, Attic, Crown Moldings, Dining Area, Kitchen - Eat-In, Upgraded Countertops, Walk-in Closet(s), Built-Ins, Carpet, Kitchen - Island, Kitchen - Table Space, Bathroom - Stall Shower, Ceiling Fan(s), Floor Plan - Open, Primary Bath(s), Store/Office, Stove - Pellet |
| Exterior | |
| Roof | Shingle |
| Parking Desc | Driveway, Off Street |
| # Parking Spaces | 7 |
| # Off-Street Spaces | 4 |
| # Driveway Spaces | 3 |
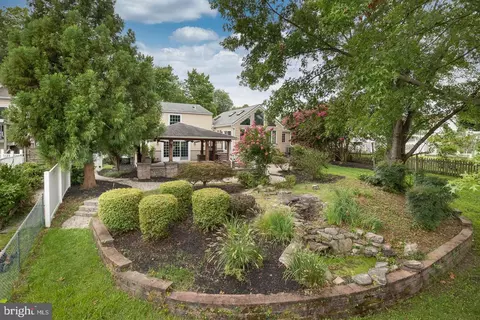
| Exterior Features | Exterior Lighting, Flood Lights, Secure Storage, Sidewalks, Street Lights |
| Existing Structures | Above Grade, Below Grade, Shed |
| Amenities / Utilities | |
| Sewer/ Septic | Public Sewer |
| Electricity | 220 Volts |
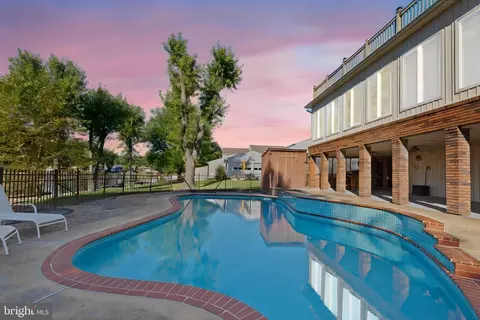
| Pool | No Pool |
| HOA Fees Include | Common Area Maintenance |
| Location | |
| Subdivision | JOPPATOWNE |
| Water Source | Public |
| Senior Community (Y/N) | N |
| School District | HARFORD COUNTY PUBLIC SCHOOLS |
| Directions | Trimble Rd To Flaconbridge Dr |
| Zoning | R3 |
MLS # MDHR2053408| Est. value | Bed/bath | Sqft | mi | |
|---|---|---|---|---|
| 601 Falconbridge Dr, Joppa, MD 21085 | $412,000 | —/2 | 2,090 | 0.02 |
| 605 Falconbridge Dr, Joppa, MD 21085 | $459,000 | —/2 | 2,440 | 0.02 |
| 604 Falconbridge Dr, Joppa, MD 21085 | $371,000 | —/3 | 1,292 | 0.03 |
| 602 Falconbridge Dr, Joppa, MD 21085 | $371,000 | —/1 | 1,144 | 0.03 |
| 606 Falconbridge Dr, Joppa, MD 21085 | $453,000 | 4/2 | 2,053 | 0.03 |
| 607 Falconbridge Dr, Joppa, MD 21085 | $412,000 | —/2 | 1,819 | 0.03 |
| 600 Falconbridge Dr, Joppa, MD 21085 | $410,000 | 4/2 | 2,079 | 0.04 |
| 608 Falconbridge Dr, Joppa, MD 21085 | $394,000 | 4/3 | 1,316 | 0.04 |
Estimated values are based on public record data and automated valuation models. Values are not guaranteed and may not reflect current market conditions.
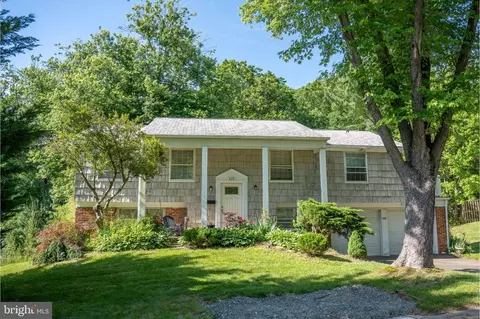
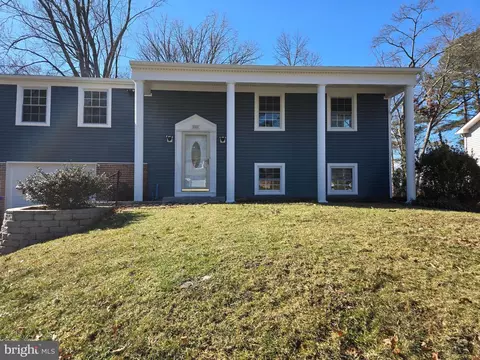
$214,450
$399,095
$379,000
$249,900
$352,500
$339,950
$309,900
$625,000
$230,000
$299,900
$325,000
$239,900
$329,900
$325,000
$390,000
$300,000
$449,950
$469,000
$524,950
$395,000
$175,000
$402,000
$1,349,200
$389,900
$1,164,000
$380,000
$304,999
$525,000
$570,000
$712,250